
1295 Sheffield Road North Dumfries, Ontario N1R 5S2


$1,349,000
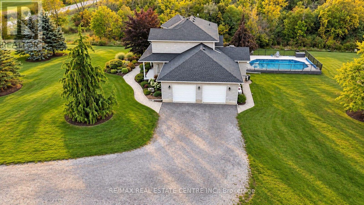
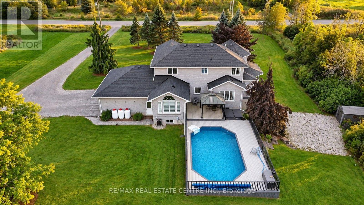
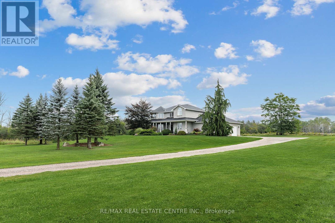
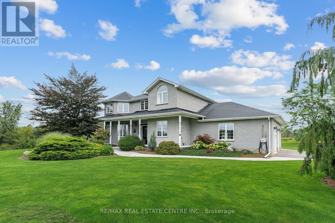
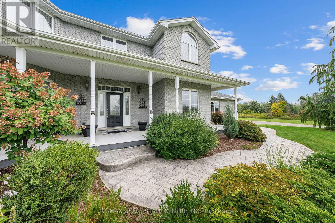
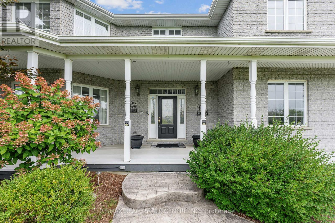
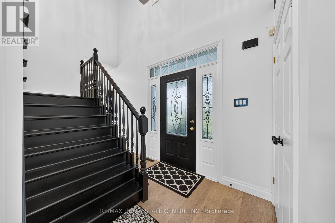
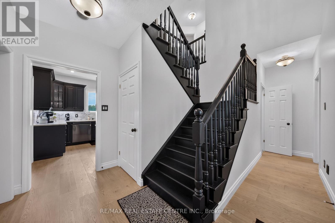
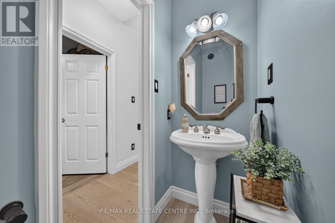
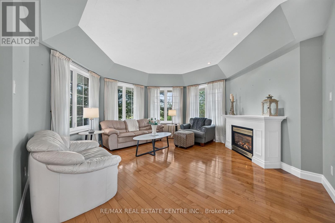
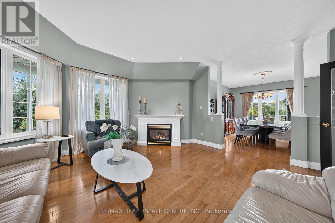
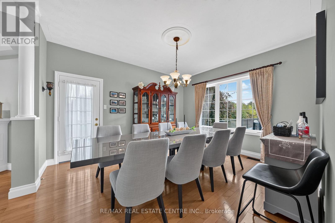
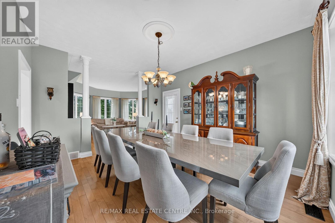
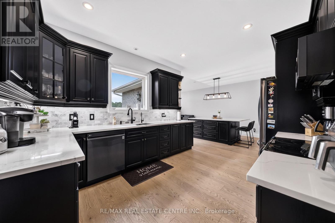
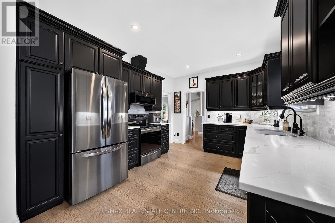
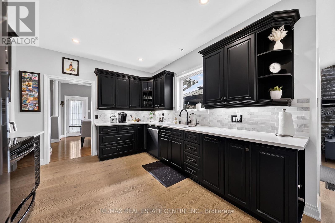
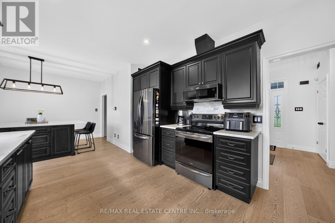
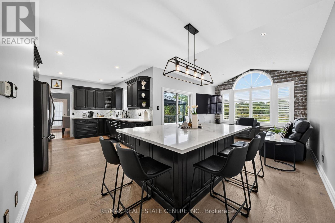
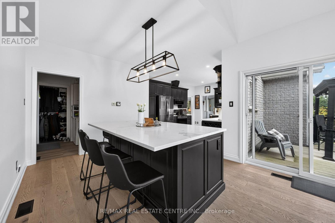
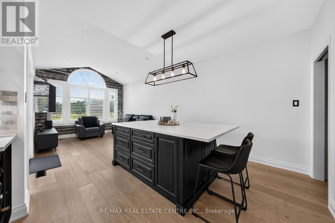
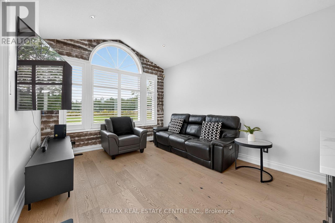
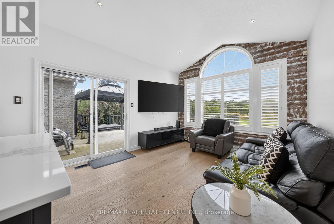
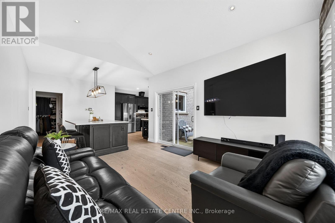
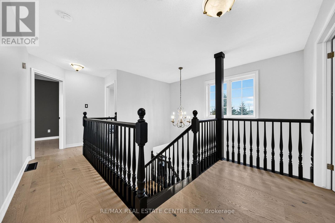
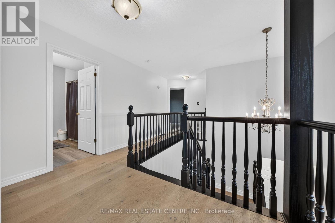
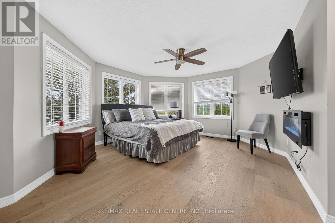
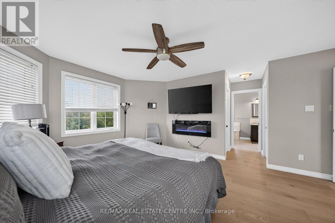
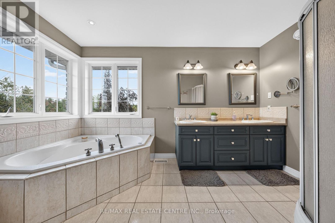
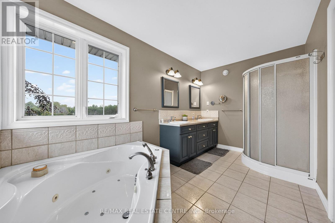
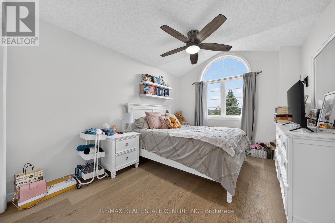
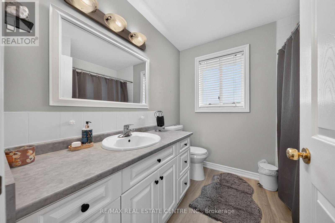
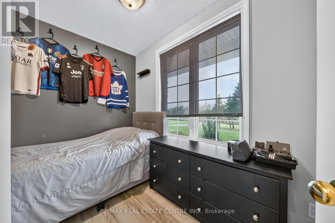
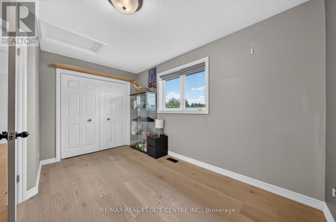
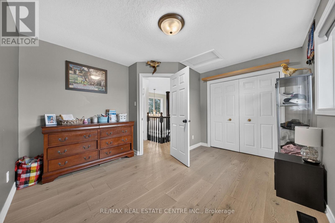
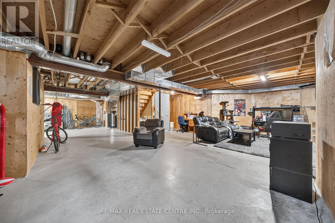
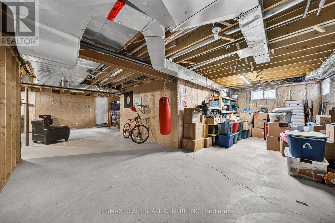
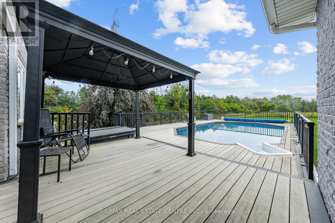
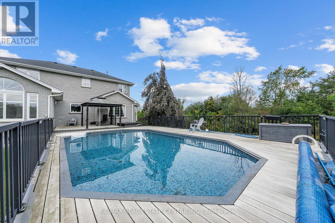
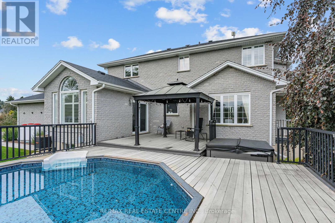
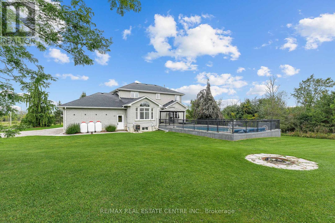
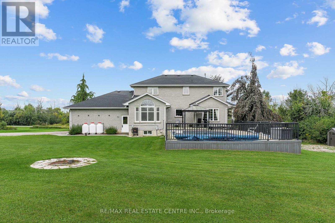
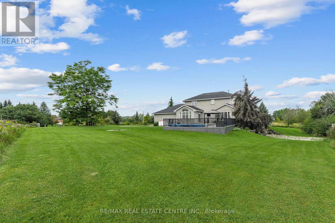
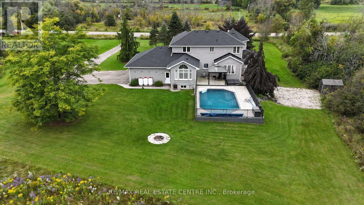
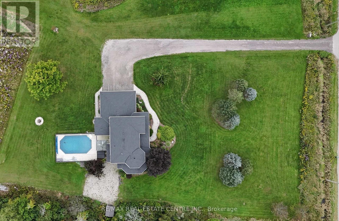
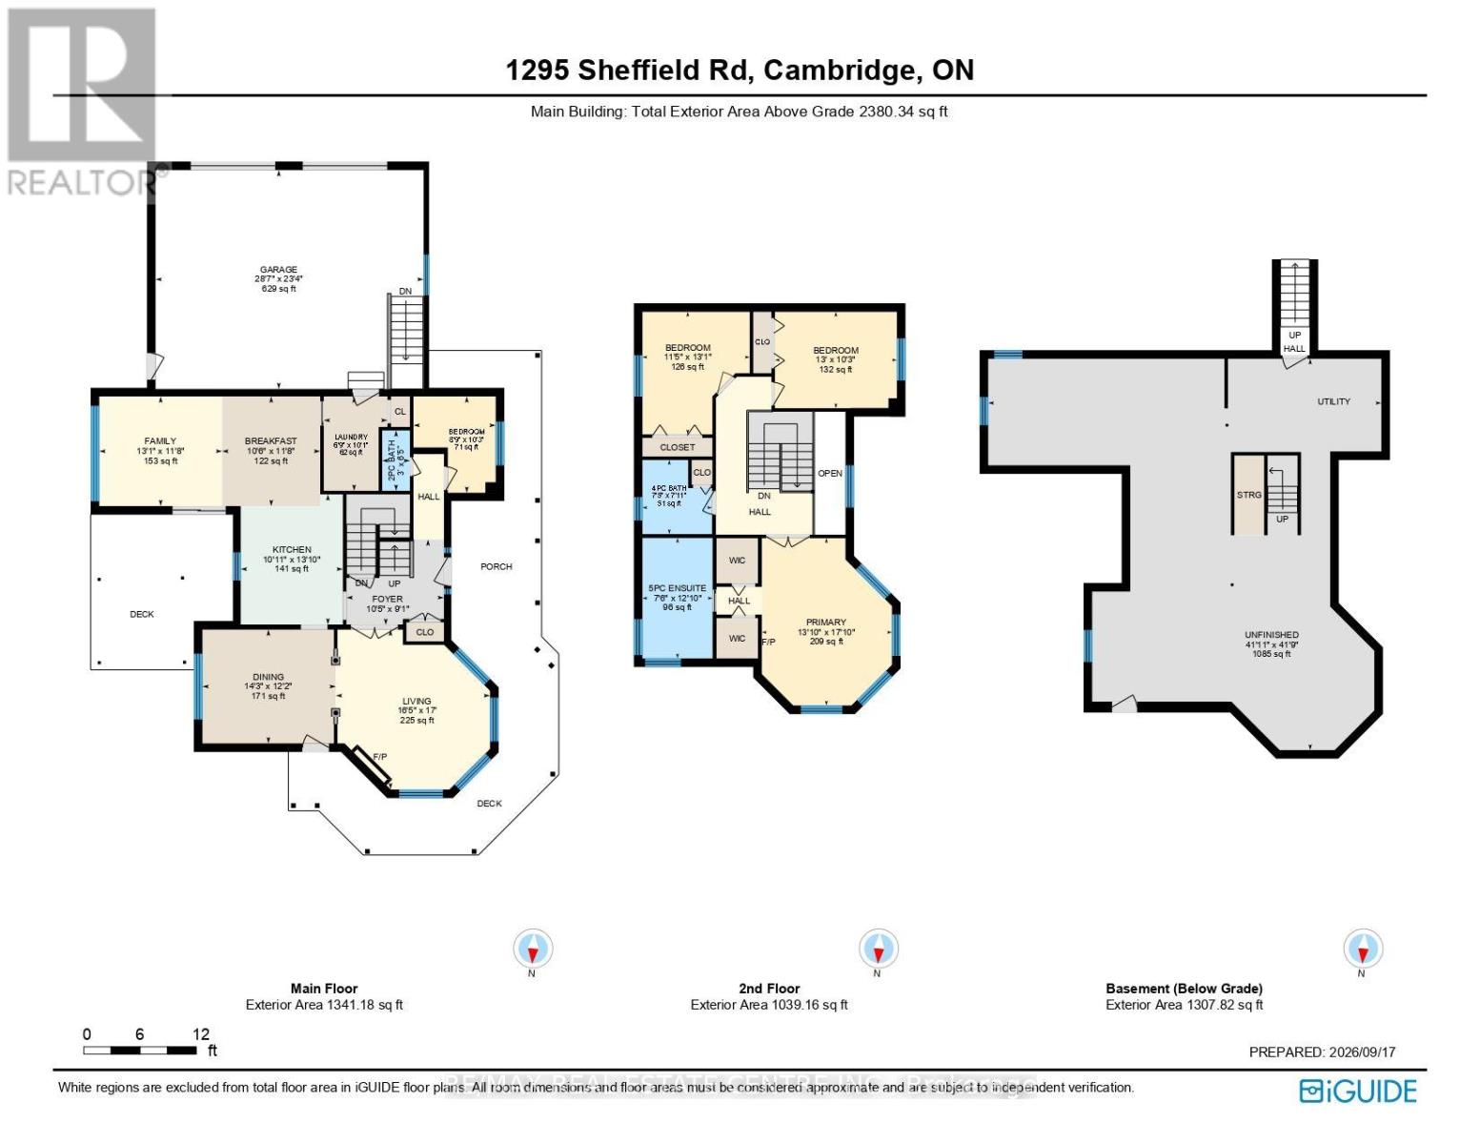
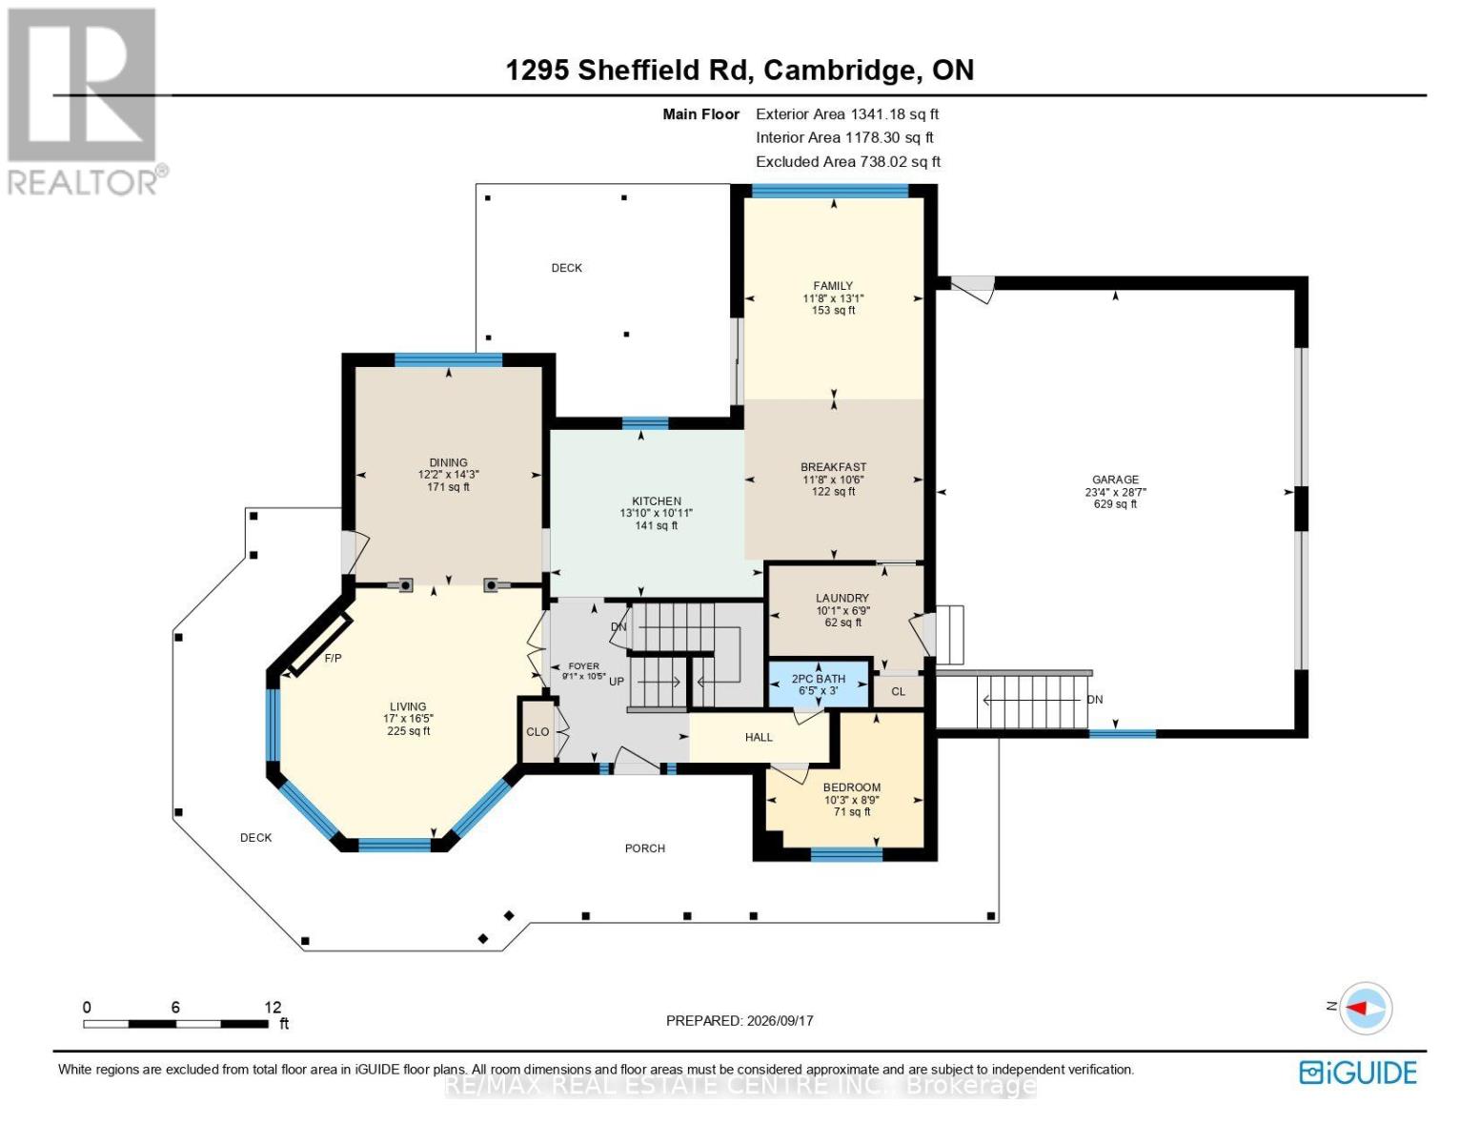
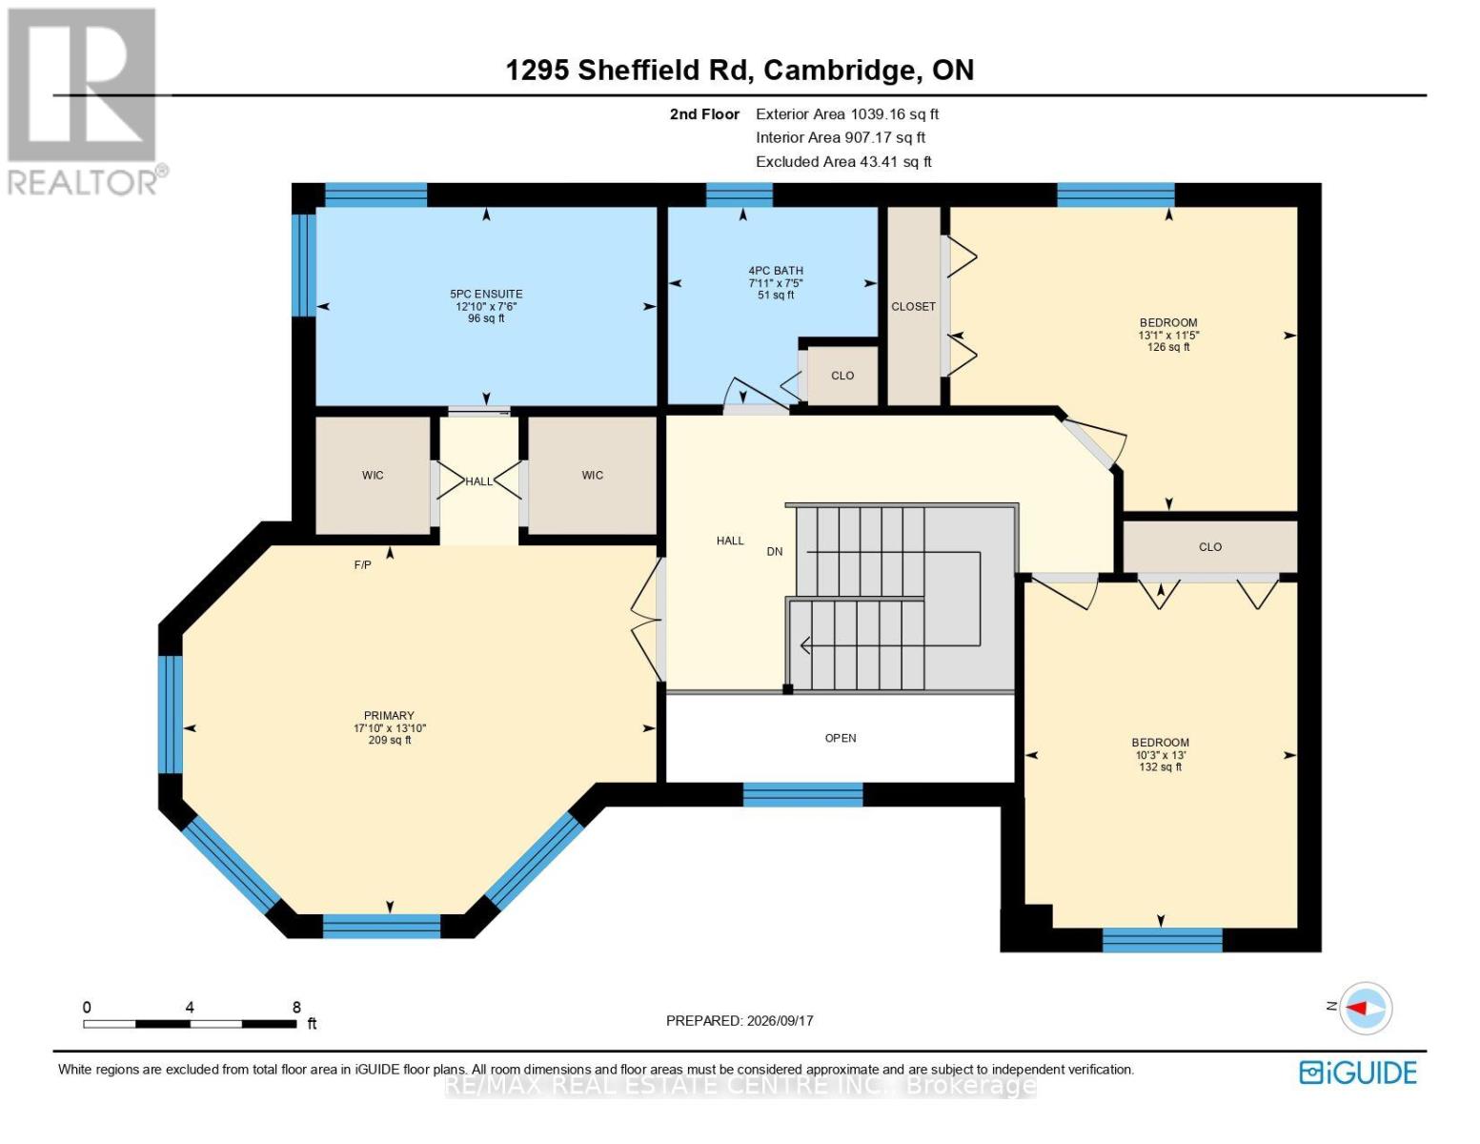
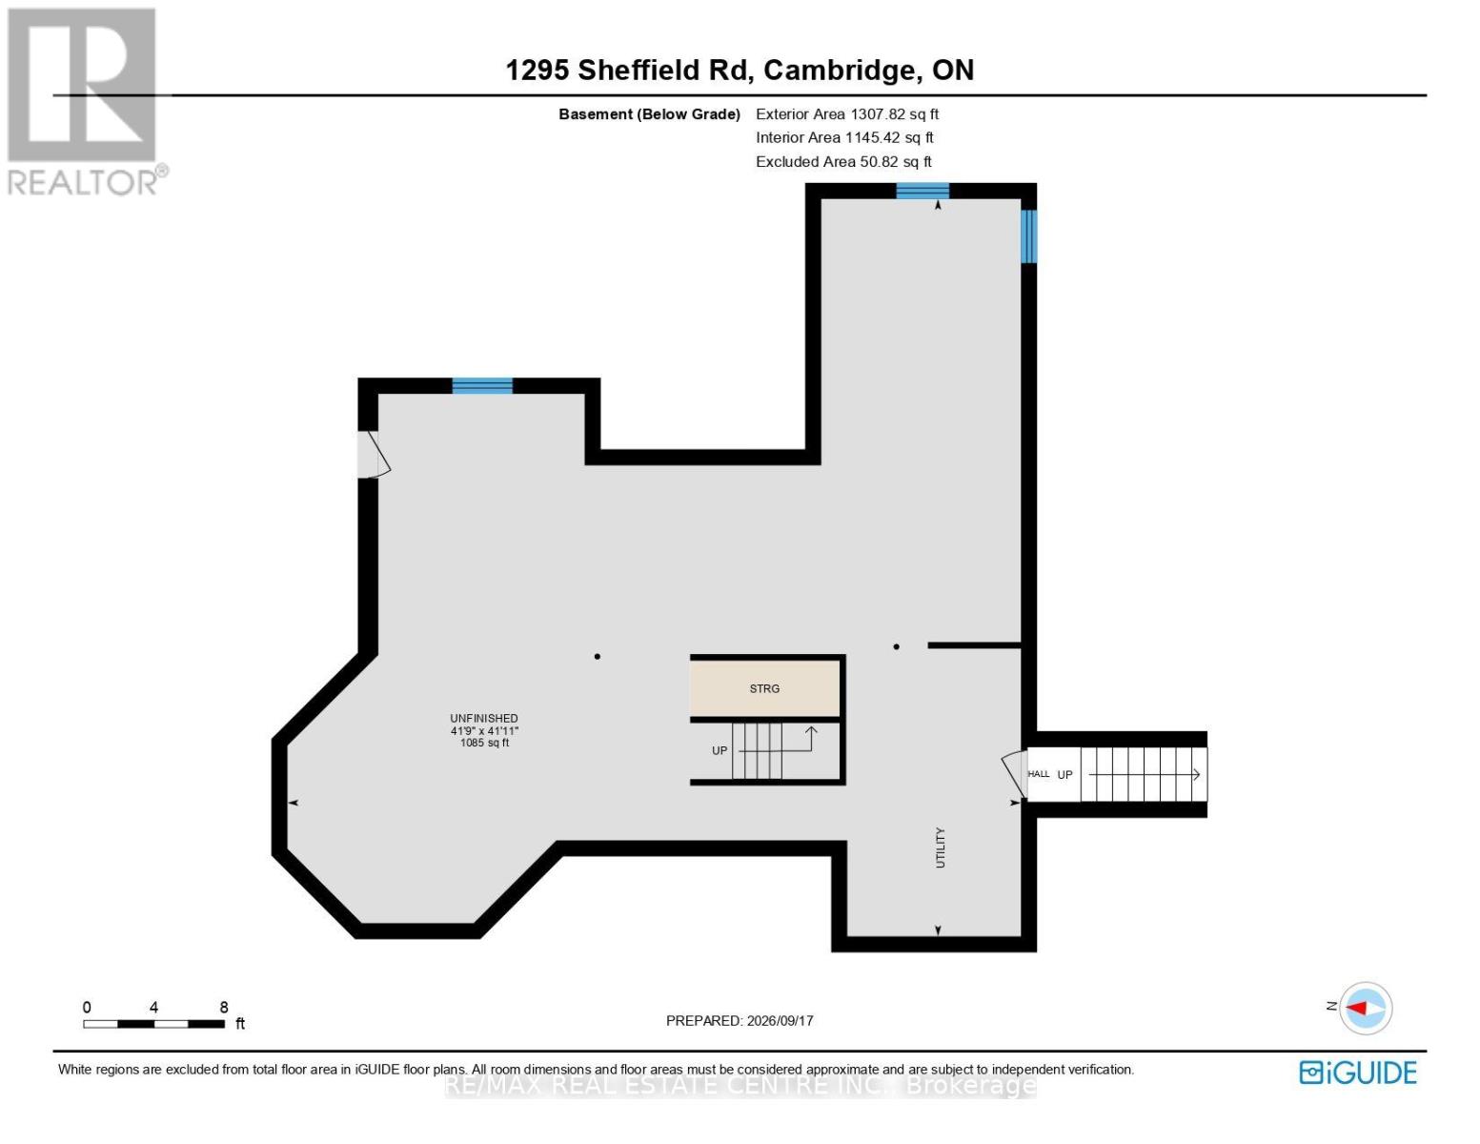
Welcome to 1295 Sheffield Road, where privacy, space, and tranquility meet. Set on over an acre, this Slotegraaf-built home is surrounded by mature trees, open fields, and beautiful seasonal views. Inside, the inviting layout features a flexible office or main-floor bedroom, a curved living room with expansive windows, a formal dining room, and a stunning kitchen redesigned in 2023 with black cabinetry, white countertops, and heated floors. The adjoining family room is perfect for relaxed evenings and entertaining. Upstairs, the spacious primary suite offers two walk-in closets and a serene ensuite, alongside comfortable additional bedrooms. The walkout basement features heated floors and direct access to the yard and garage, ready for your finishing touches.Outside, enjoy a wraparound deck, heated on-ground pool, gazebo, and hot tub-creating your own private retreat. All this, while remaining conveniently close to the city. (id:62104)
Property Details
| MLS® Number | X13804562 |
| Property Type | Single Family |
| Equipment Type | Propane Tank |
| Features | Irregular Lot Size |
| Parking Space Total | 8 |
| Pool Type | On Ground Pool |
| Rental Equipment Type | Propane Tank |
Building
| Bathroom Total | 6 |
| Bedrooms Above Ground | 4 |
| Bedrooms Total | 4 |
| Appliances | Garage Door Opener Remote(s), Dishwasher, Dryer, Microwave, Oven, Stove, Washer, Refrigerator |
| Basement Development | Unfinished |
| Basement Type | Full (unfinished) |
| Construction Style Attachment | Detached |
| Cooling Type | Central Air Conditioning |
| Exterior Finish | Brick |
| Fireplace Present | Yes |
| Foundation Type | Poured Concrete |
| Half Bath Total | 1 |
| Heating Fuel | Propane |
| Heating Type | Forced Air |
| Stories Total | 2 |
| Size Interior | 2,000 - 2,500 Sqft |
| Type | House |
Parking
| Attached Garage | |
| Garage |
Land
| Acreage | No |
| Sewer | Septic System |
| Size Depth | 245 Ft |
| Size Frontage | 215 Ft |
| Size Irregular | 215 X 245 Ft |
| Size Total Text | 215 X 245 Ft |
| Zoning Description | Z1 |
Rooms
| Level | Type | Length | Width | Dimensions |
|---|---|---|---|---|
| Second Level | Bedroom | 3.12 m | 3.96 m | 3.12 m x 3.96 m |
| Second Level | Primary Bedroom | 5.44 m | 4.22 m | 5.44 m x 4.22 m |
| Second Level | Bedroom | 3.99 m | 3.48 m | 3.99 m x 3.48 m |
| Main Level | Foyer | 3.17 m | 2.77 m | 3.17 m x 2.77 m |
| Main Level | Living Room | 5 m | 5.18 m | 5 m x 5.18 m |
| Main Level | Dining Room | 4.34 m | 3.71 m | 4.34 m x 3.71 m |
| Main Level | Kitchen | 3.33 m | 4.22 m | 3.33 m x 4.22 m |
| Main Level | Eating Area | 3.2 m | 3.59 m | 3.2 m x 3.59 m |
| Main Level | Family Room | 3.99 m | 3.56 m | 3.99 m x 3.56 m |
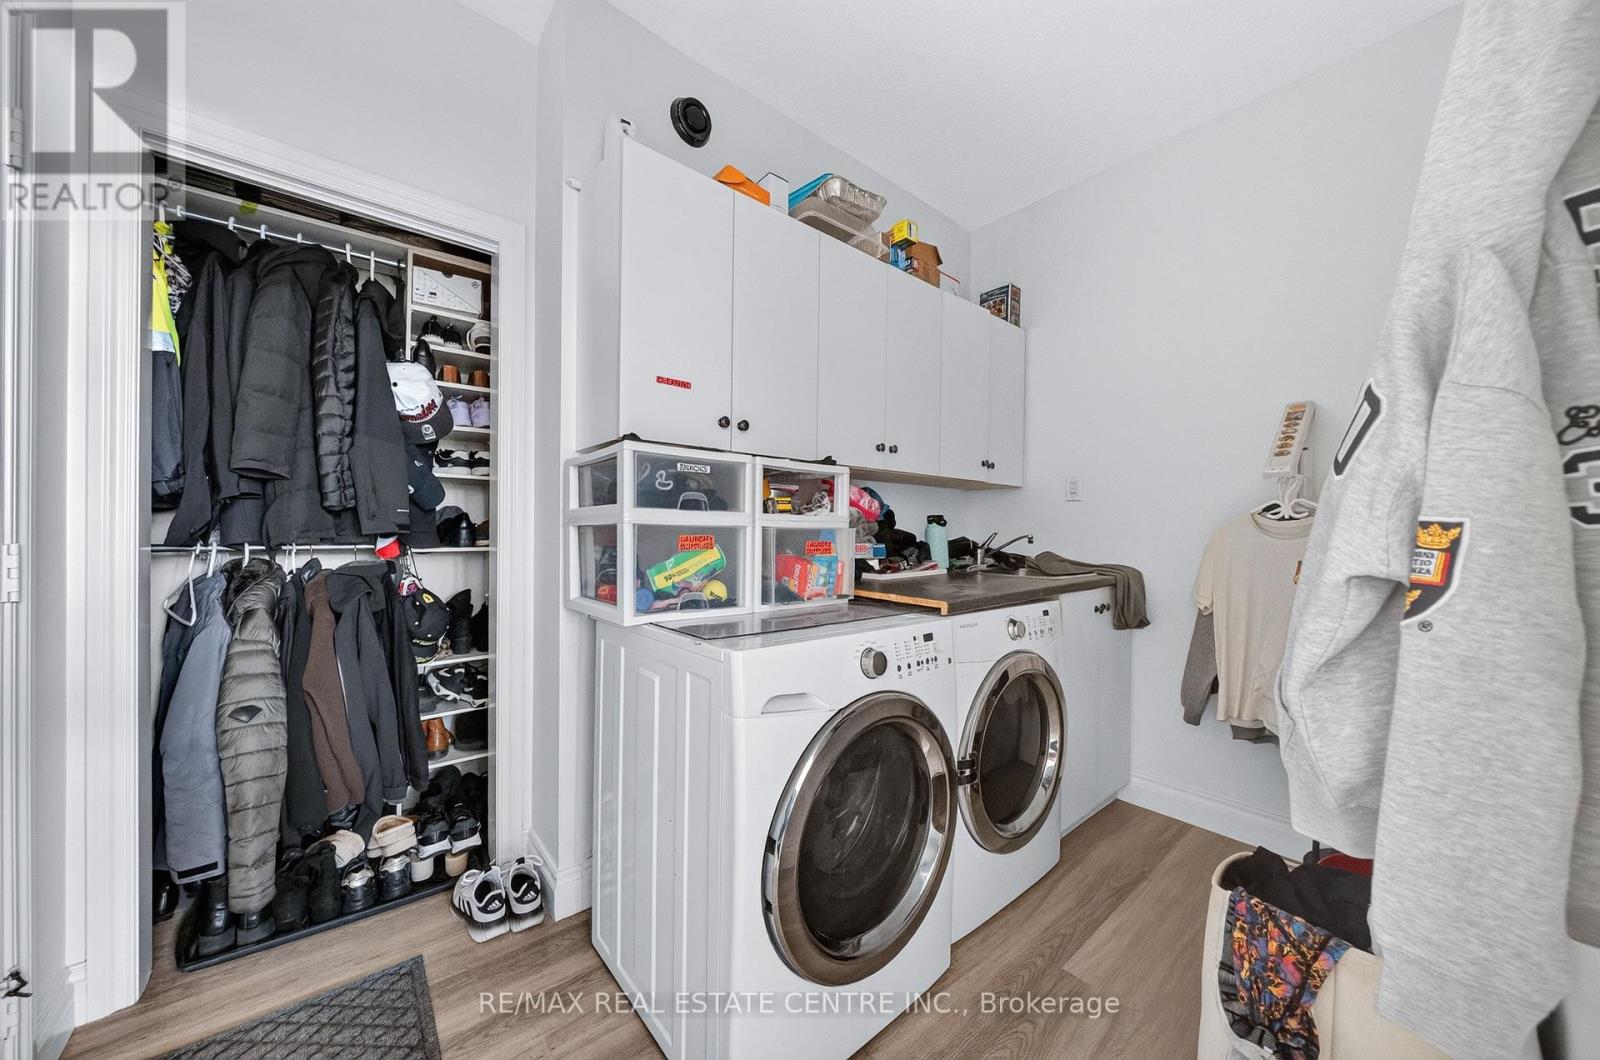
| Main Level | Laundry Room | 2.06 m | 3.07 m | 2.06 m x 3.07 m |
| Main Level | Bedroom | 2.67 m | 3.12 m | 2.67 m x 3.12 m |
https://www.realtor.ca/real-estate/30301328/1295-sheffield-road-north-dumfries
Contact Us
Contact us for more information

The trademarks REALTOR®, REALTORS®, and the REALTOR® logo are controlled by The Canadian Real Estate Association (CREA) and identify real estate professionals who are members of CREA. The trademarks MLS®, Multiple Listing Service® and the associated logos are owned by The Canadian Real Estate Association (CREA) and identify the quality of services provided by real estate professionals who are members of CREA. The trademark DDF® is owned by The Canadian Real Estate Association (CREA) and identifies CREA's Data Distribution Facility (DDF®)
September 18 2026 09:36:34
Toronto Regional Real Estate Board
RE/MAX Real Estate Centre Inc.