
128 Welland Road Pelham, Ontario L3E 0M3

$1,079,000
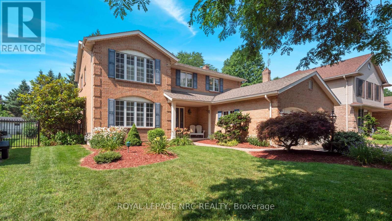
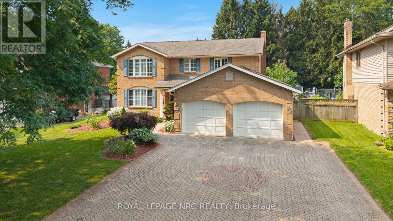
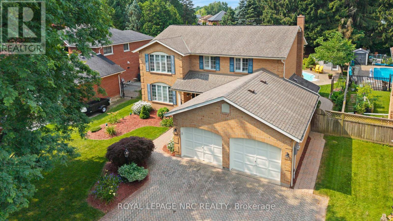
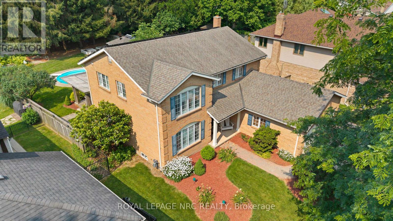
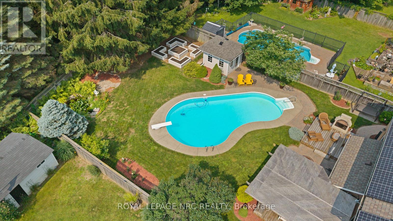
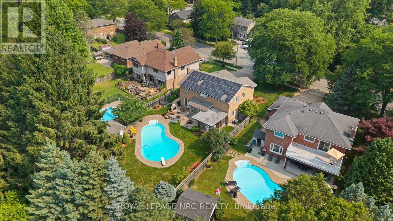
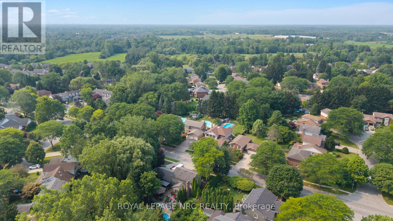
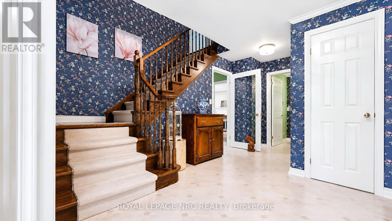
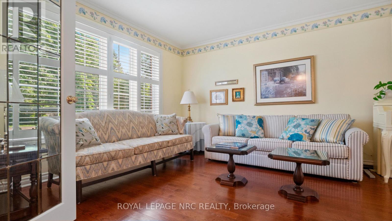
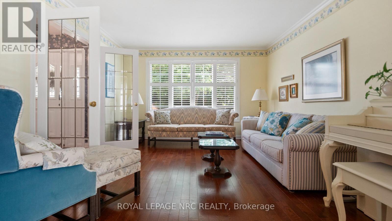
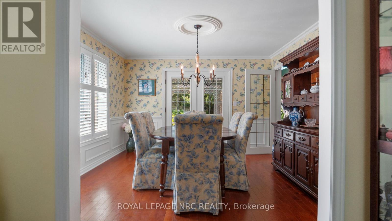
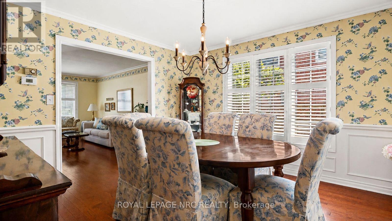
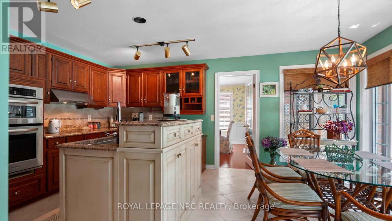
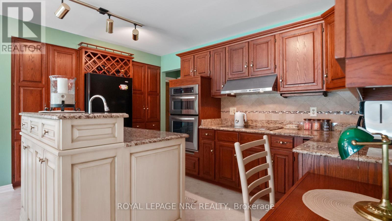
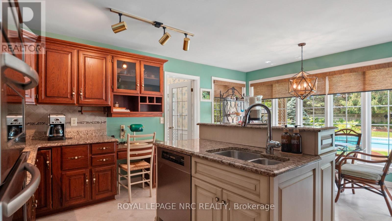
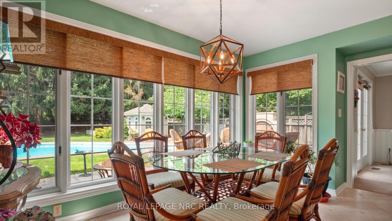
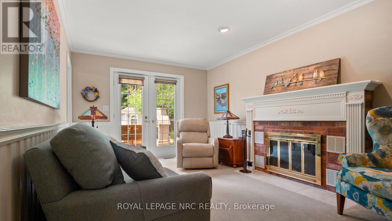
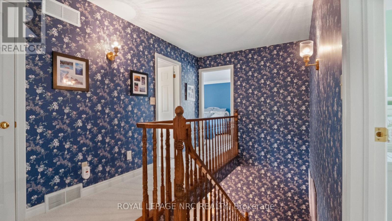
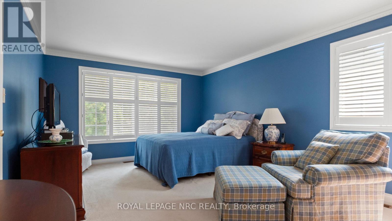
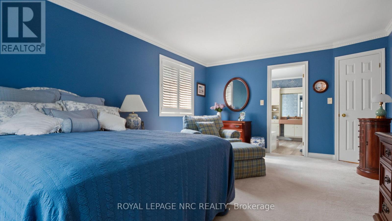
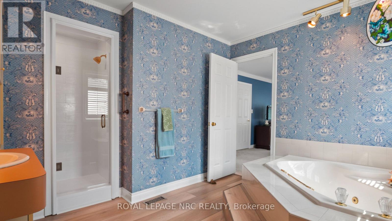
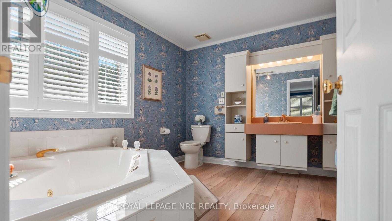
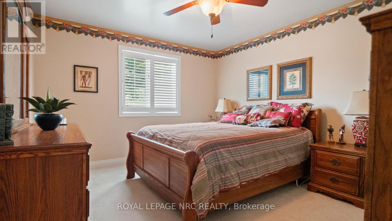
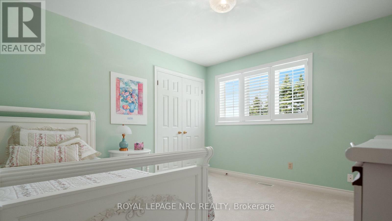
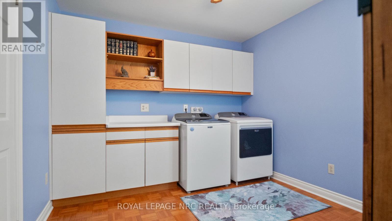
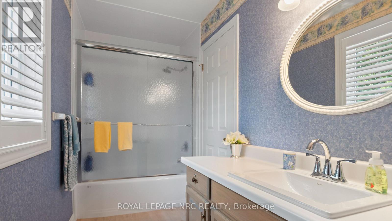
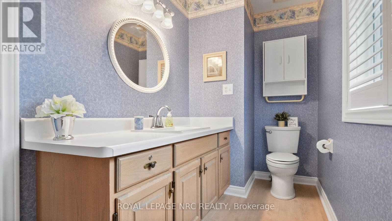
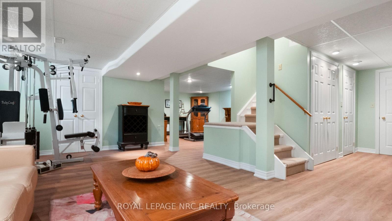
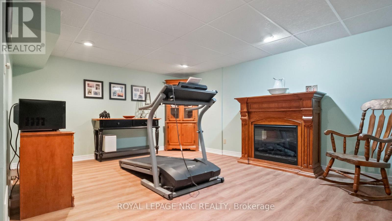
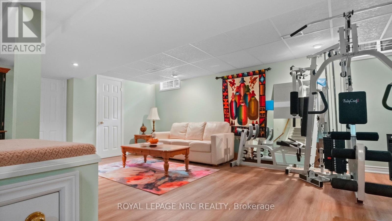
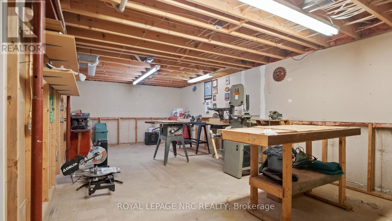
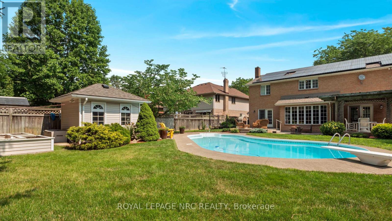
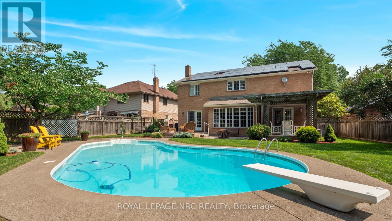
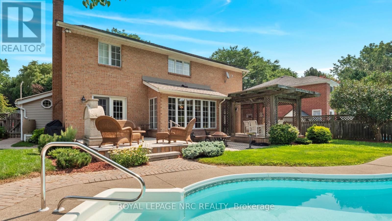
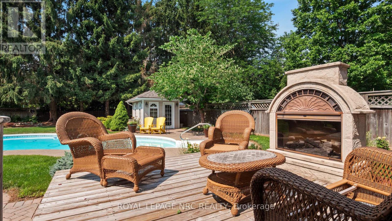
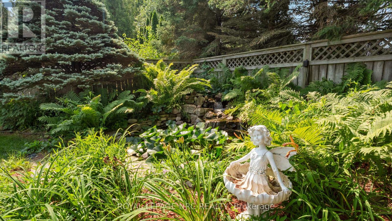
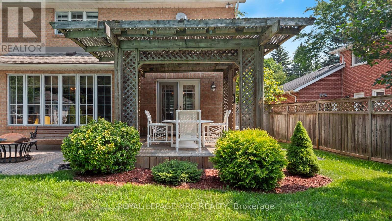
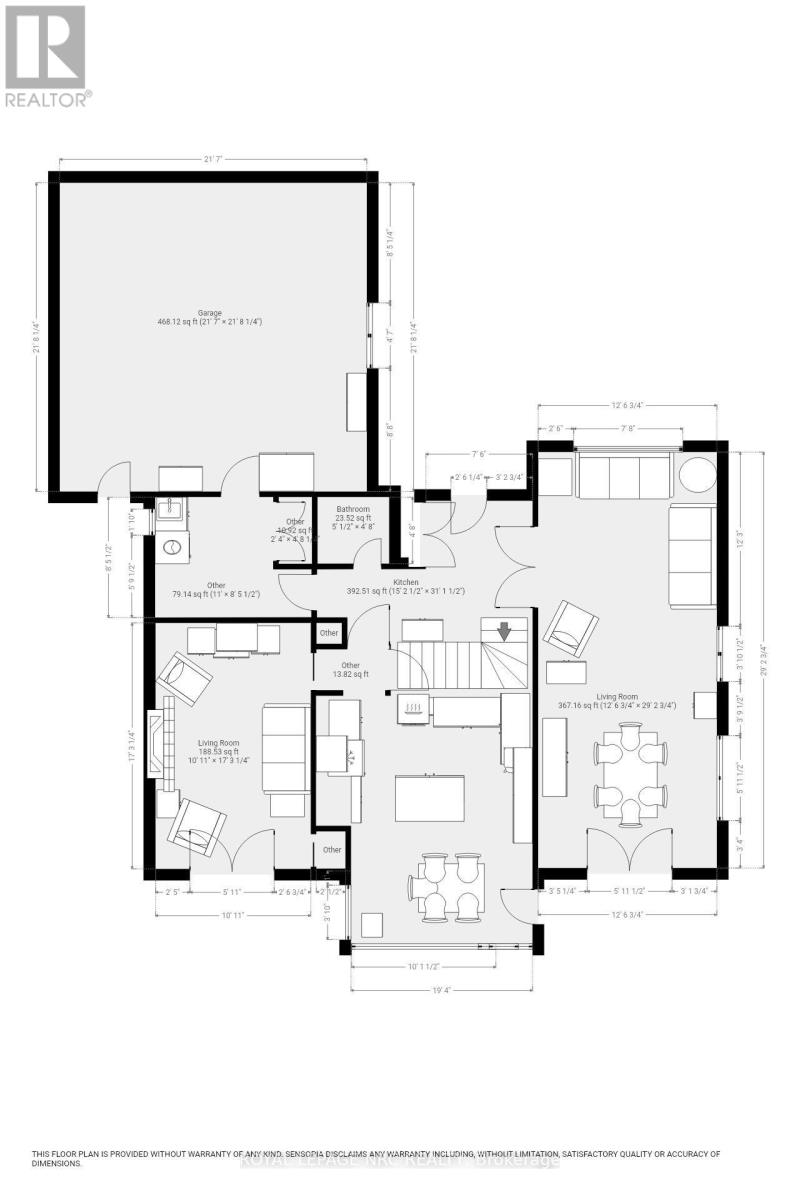
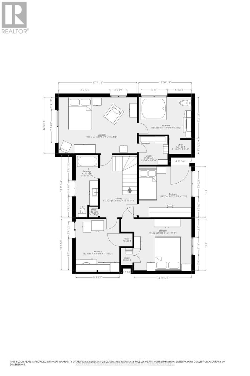
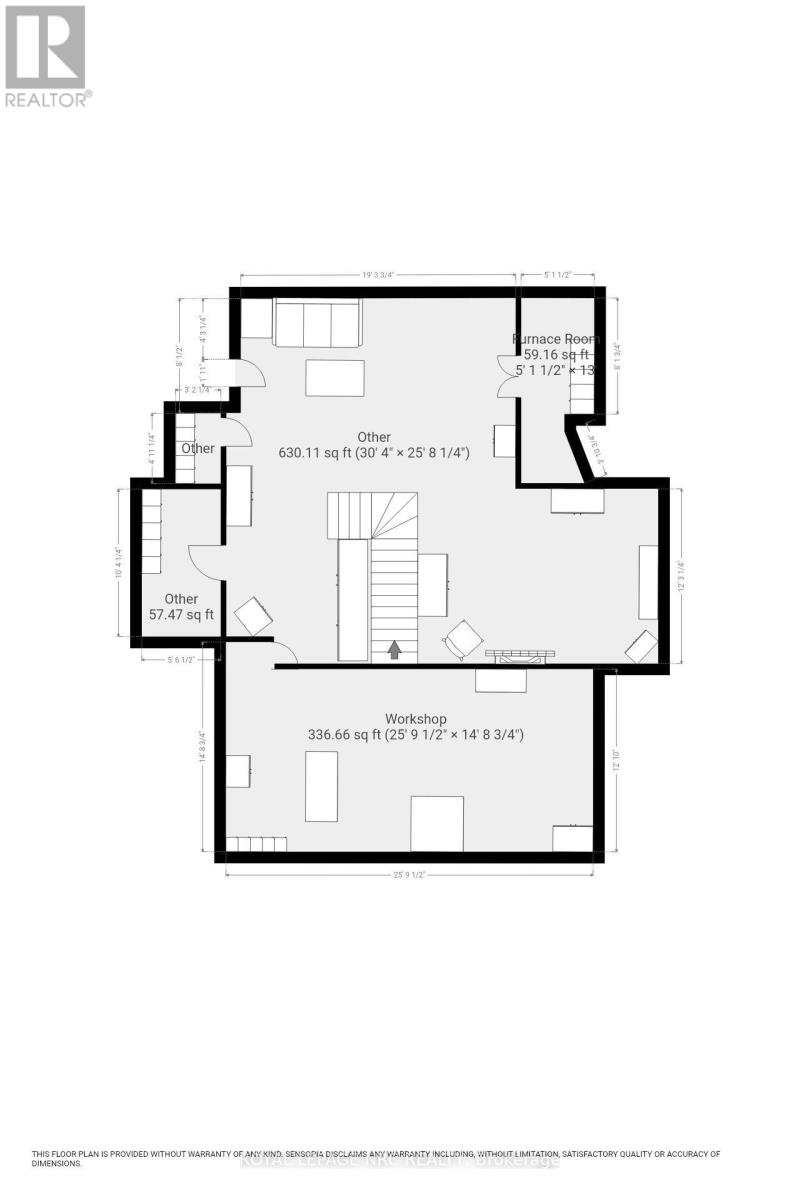
Welcome home to elegance, space and incredible privacy. Situated on an expansive 58' x 177' lot in one of Pelham's desirable neighborhoods, this stately all-brick, 2-story residence offers a perfect blend of grand entertaining spaces and comfortable family living. From the moment you arrive, the commanding curb appeal and ample triple interlocking brick drive signal you've found something truly special. Step through the front door into a gracious foyer that sets a sophisticated tone, featuring a dramatic winding stairway sweeping to the upper level. The thoughtfully designed main floor effortlessly balances formal and casual living. The formal Living and Dining Rooms for those sophisticated events or the cozy Family Room with wood fireplace and eat in Kitchen for those more casual occasions. Both areas offer stunning views onto the back yard oasis. Head up the grand staircase to a layout that will meet all your needs. The Primary Suite is truly a sanctuary featuring a massive walk-in closet and an incredible spa-like ensuite bath. Two additional generously sized bedrooms are served by an additional full bath, and a fourth bedroom is currently utilized as a convenient upper-level Laundry Room that can easily be converted back to a bedroom, nursery or office. The full basement features a comfortable Recreation Room, Exercise Room and a massive Workshop. The backyard truly is an oasis for recreation and relaxation. Dual decks bracket a pristine kidney shaped pool, and the deep lot is accented by a waterfall garden and plenty of space for recreating and relaxing. This incredible backyard offers spectacular views from the gracious window treatment along the back of the home. This home has been lovingly cared for by its original owners and is a rare opportunity to acquire a unique Pelham home that offers gracious living inside and a resort style vacation right in your own backyard. Don't wait - schedule your private tour today and experience this masterpiece in person! (id:62104)
Open House
This property has open houses!
2:00 pm
Ends at:4:00 pm
Property Details
| MLS® Number | X13570452 |
| Property Type | Single Family |
| Community Name | 662 - Fonthill |
| Amenities Near By | Hospital, Park, Place Of Worship, Schools |
| Equipment Type | Water Heater |
| Features | Irregular Lot Size, Level, Sump Pump, Solar Equipment |
| Parking Space Total | 7 |
| Pool Type | Inground Pool |
| Rental Equipment Type | Water Heater |
| Structure | Deck, Porch, Patio(s), Shed |
Building
| Bathroom Total | 3 |
| Bedrooms Above Ground | 3 |
| Bedrooms Total | 3 |
| Age | 31 To 50 Years |
| Amenities | Fireplace(s) |
| Appliances | Garage Door Opener Remote(s), Oven - Built-in, Central Vacuum, Water Meter, Water Heater, Dishwasher, Dryer, Microwave, Oven, Range, Washer, Refrigerator |
| Basement Development | Partially Finished |
| Basement Type | Full (partially Finished) |
| Construction Style Attachment | Detached |
| Cooling Type | Central Air Conditioning |
| Exterior Finish | Brick Veneer |
| Fireplace Present | Yes |
| Fireplace Total | 1 |
| Foundation Type | Poured Concrete |
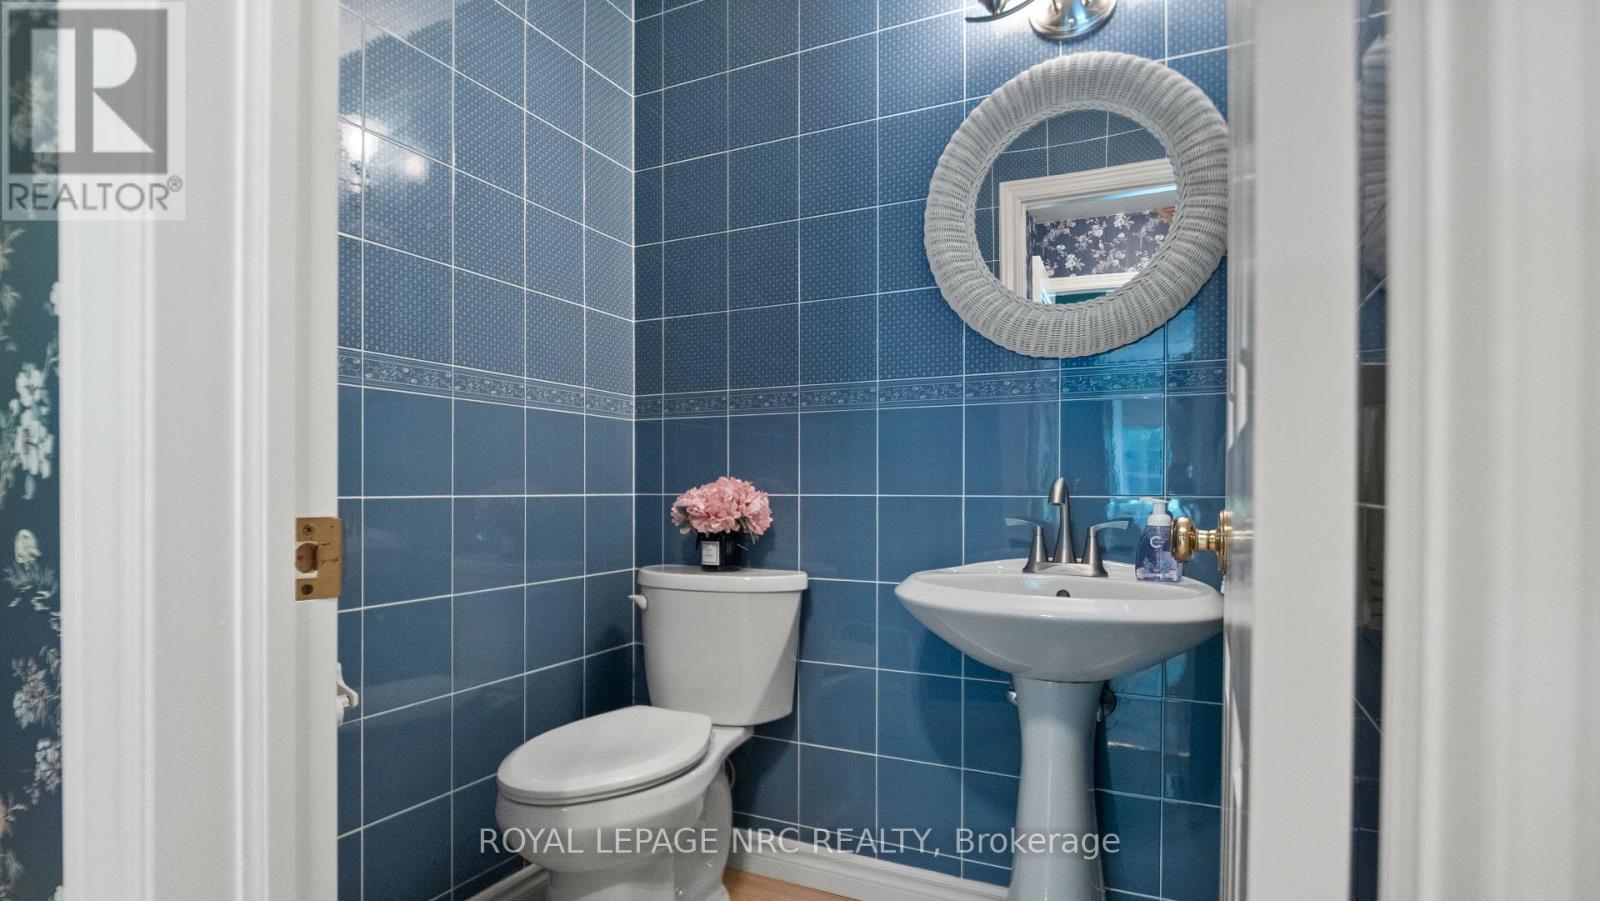
| Half Bath Total | 1 |
| Heating Fuel | Natural Gas |
| Heating Type | Forced Air |
| Stories Total | 2 |
| Size Interior | 2,500 - 3,000 Sqft |
| Type | House |
| Utility Water | Municipal Water |
Parking
| Attached Garage | |
| Garage |
Land
| Acreage | No |
| Fence Type | Fenced Yard |
| Land Amenities | Hospital, Park, Place Of Worship, Schools |
| Sewer | Sanitary Sewer |
| Size Depth | 177 Ft ,4 In |
| Size Frontage | 58 Ft |
| Size Irregular | 58 X 177.4 Ft |
| Size Total Text | 58 X 177.4 Ft |
| Zoning Description | R1 |
Rooms
| Level | Type | Length | Width | Dimensions |
|---|---|---|---|---|
| Second Level | Bedroom | 5.46 m | 3.81 m | 5.46 m x 3.81 m |
| Second Level | Bedroom 2 | 3.96 m | 3.53 m | 3.96 m x 3.53 m |
| Second Level | Bedroom 3 | 3.65 m | 3.5 m | 3.65 m x 3.5 m |
| Second Level | Laundry Room | 3.5 m | 2.99 m | 3.5 m x 2.99 m |
| Basement | Exercise Room | 6.27 m | 3.96 m | 6.27 m x 3.96 m |
| Basement | Workshop | 7.82 m | 3.91 m | 7.82 m x 3.91 m |
| Basement | Recreational, Games Room | 5.15 m | 3.91 m | 5.15 m x 3.91 m |
| Ground Level | Foyer | 3.12 m | 2.94 m | 3.12 m x 2.94 m |
| Ground Level | Living Room | 5.08 m | 3.75 m | 5.08 m x 3.75 m |
| Ground Level | Dining Room | 3.75 m | 3.7 m | 3.75 m x 3.7 m |
| Ground Level | Kitchen | 5.18 m | 3.96 m | 5.18 m x 3.96 m |
| Ground Level | Family Room | 5.28 m | 3.3 m | 5.28 m x 3.3 m |
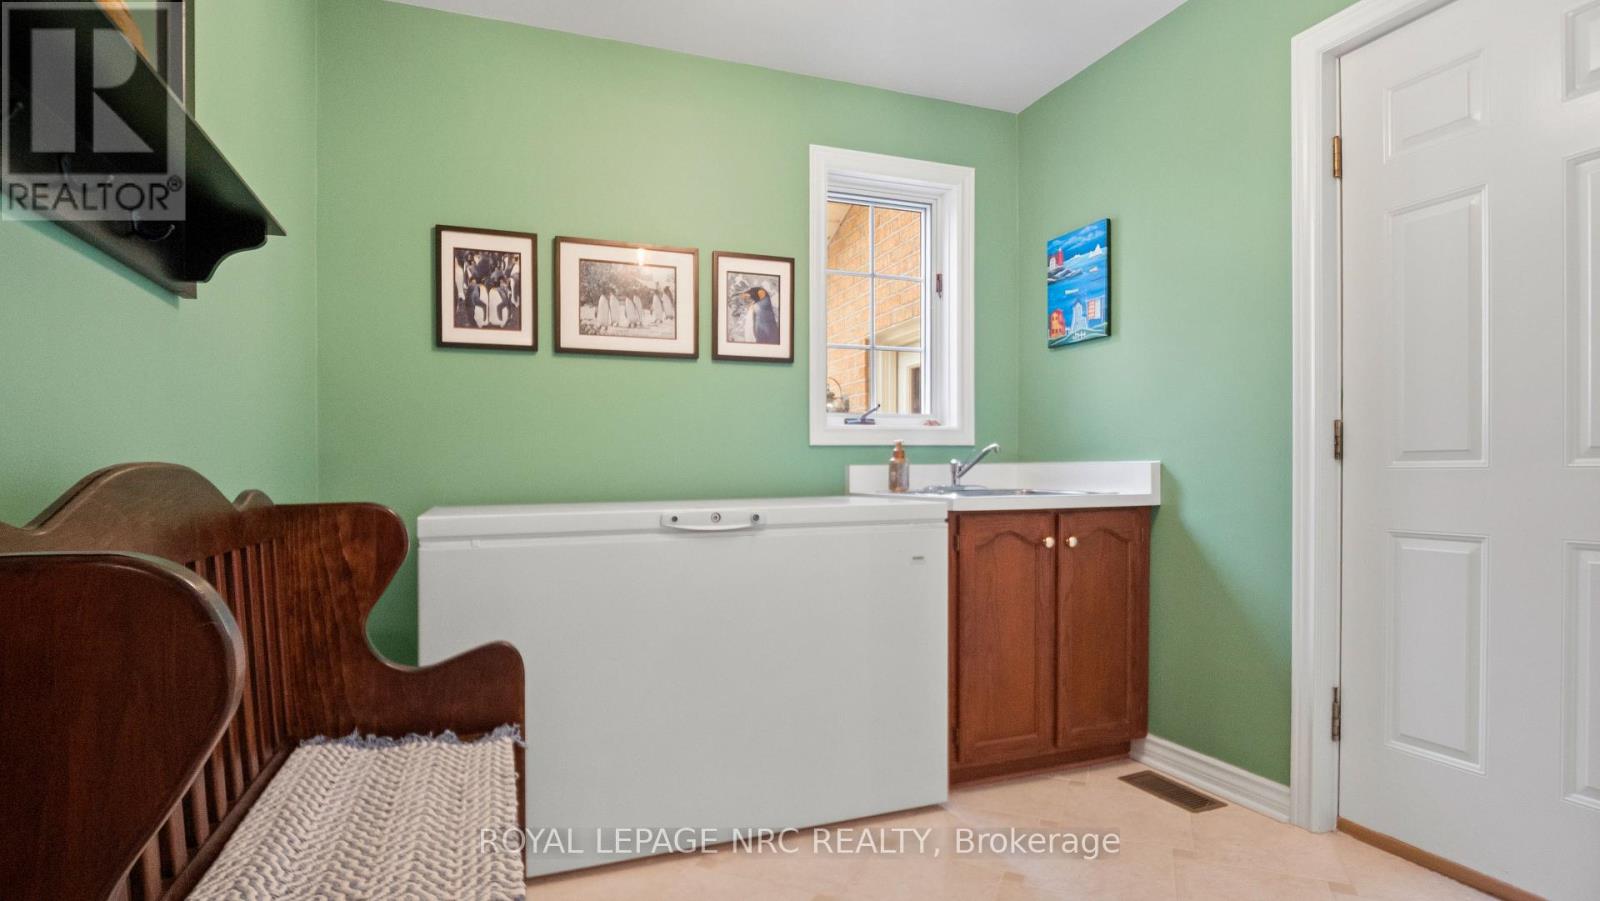
| Ground Level | Mud Room | 3.25 m | 2.48 m | 3.25 m x 2.48 m |
Utilities
| Cable | Installed |
| Electricity | Installed |
| Sewer | Installed |
https://www.realtor.ca/real-estate/30040862/128-welland-road-pelham-fonthill-662-fonthill
Contact Us
Contact us for more information

The trademarks REALTOR®, REALTORS®, and the REALTOR® logo are controlled by The Canadian Real Estate Association (CREA) and identify real estate professionals who are members of CREA. The trademarks MLS®, Multiple Listing Service® and the associated logos are owned by The Canadian Real Estate Association (CREA) and identify the quality of services provided by real estate professionals who are members of CREA. The trademark DDF® is owned by The Canadian Real Estate Association (CREA) and identifies CREA's Data Distribution Facility (DDF®)
July 16 2026 02:53:52
Niagara Association of REALTORS®
Royal LePage NRC Realty