
125 Bannockburn Avenue Toronto, Ontario M5M 2N2

$3,998,000
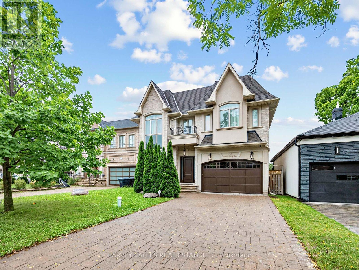
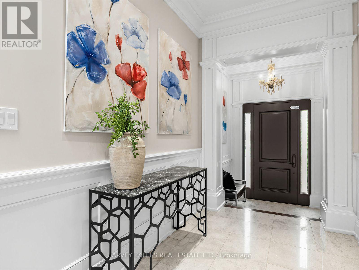
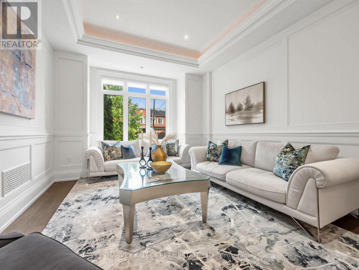
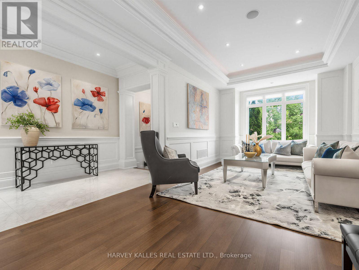
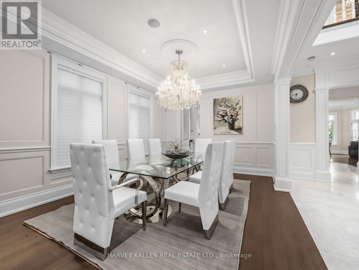
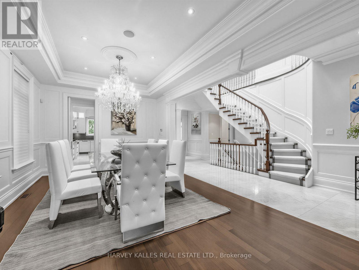
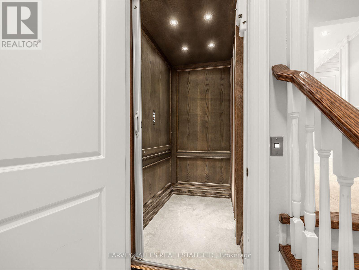
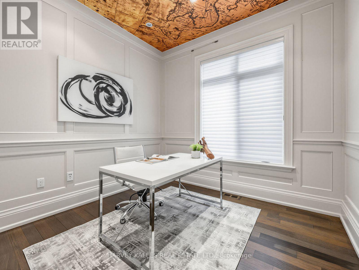
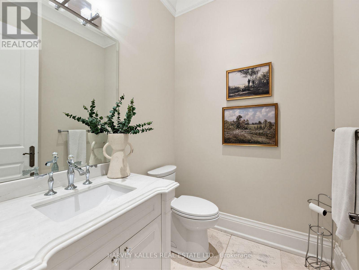
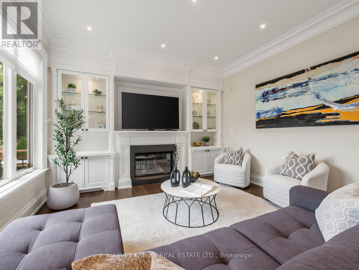
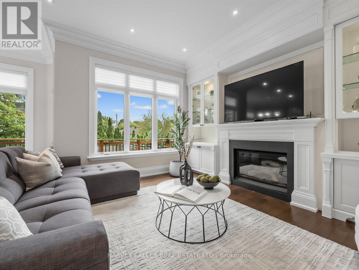
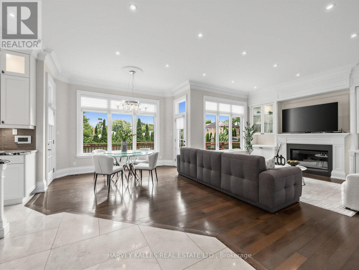
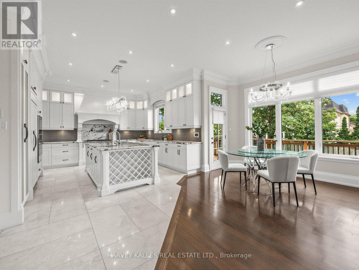
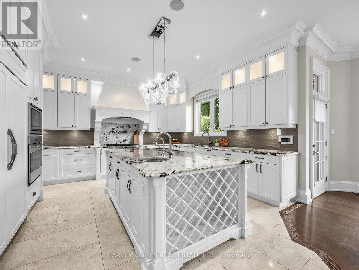
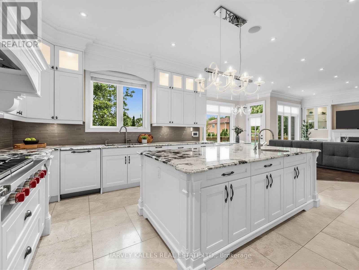
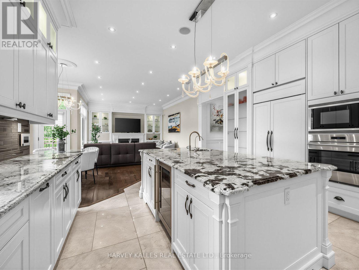
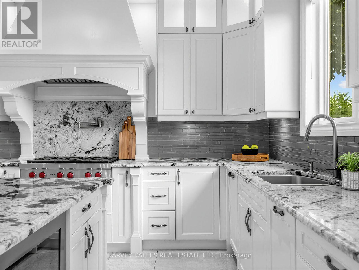
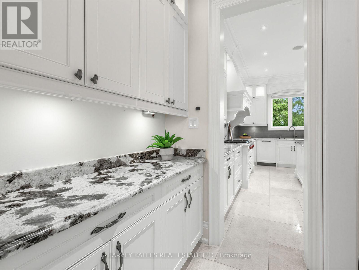
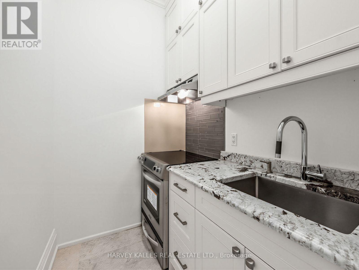
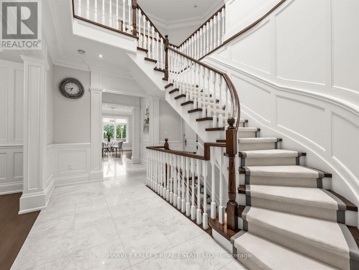
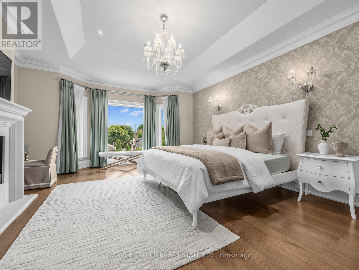
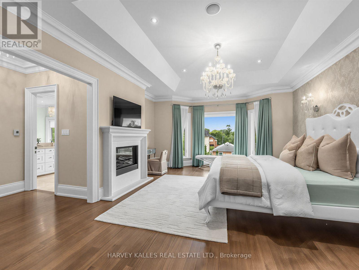
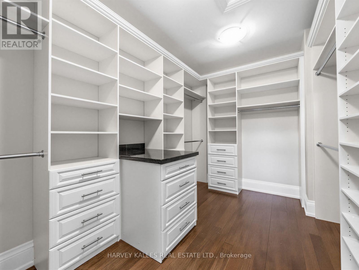
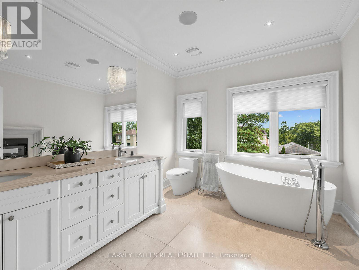
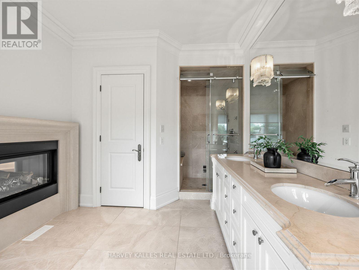
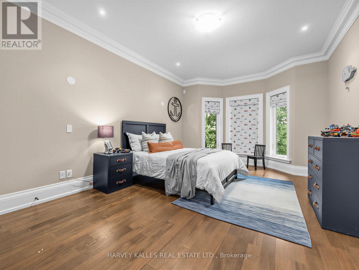
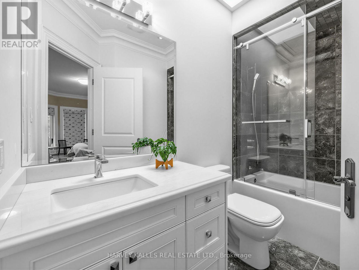
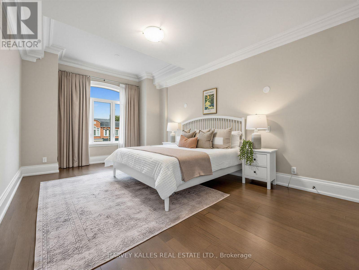
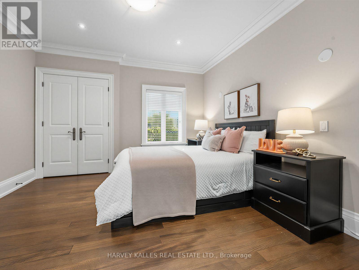
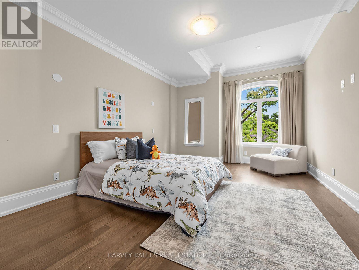
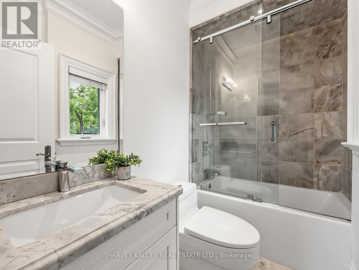
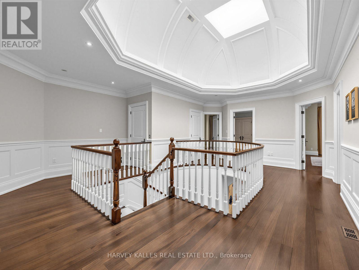
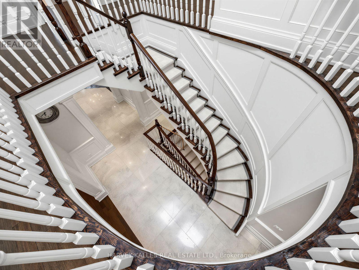
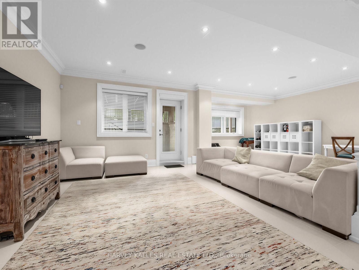
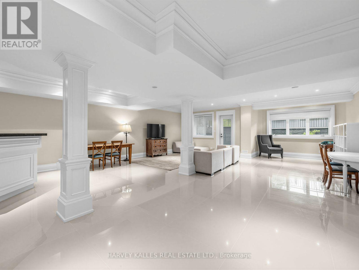
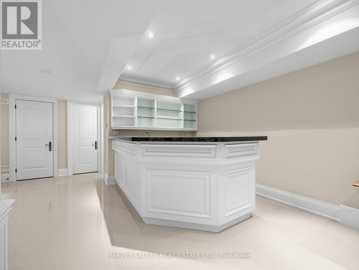
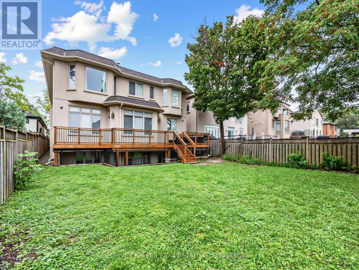
Bedford Park masterpiece! Custom-built 5+2 bedroom home boasting 4,207 sq. ft. above grade plus 1,943 sq. ft. in the finished lower level (6,209 sq. ft. total). Features include a private elevator servicing all levels, 10-ft ceilings, custom tray ceilings, multi-layered crown moulding details, and rich wainscoting throughout. The main level offers formal living and dining rooms, a grand staircase, a private office, and a chef's kitchen equipped with an oversized island, high end stainless steel appliances, ceiling height cabinetry and a servery. The primary suite boasts a massive walk-in closet and a spa-like 5-piece ensuite. Steps to Ledbury Park School, premier shopping, restaurants, and places of worship. Too many details to list; see the Detailed Feature Sheet attached. (id:62104)
Property Details
| MLS® Number | C13761472 |
| Property Type | Single Family |
| Community Name | Bedford Park-Nortown |
| Equipment Type | Water Heater |
| Features | Sump Pump, In-law Suite |
| Parking Space Total | 8 |
| Rental Equipment Type | Water Heater |
Building
| Bathroom Total | 7 |
| Bedrooms Above Ground | 5 |
| Bedrooms Below Ground | 2 |
| Bedrooms Total | 7 |
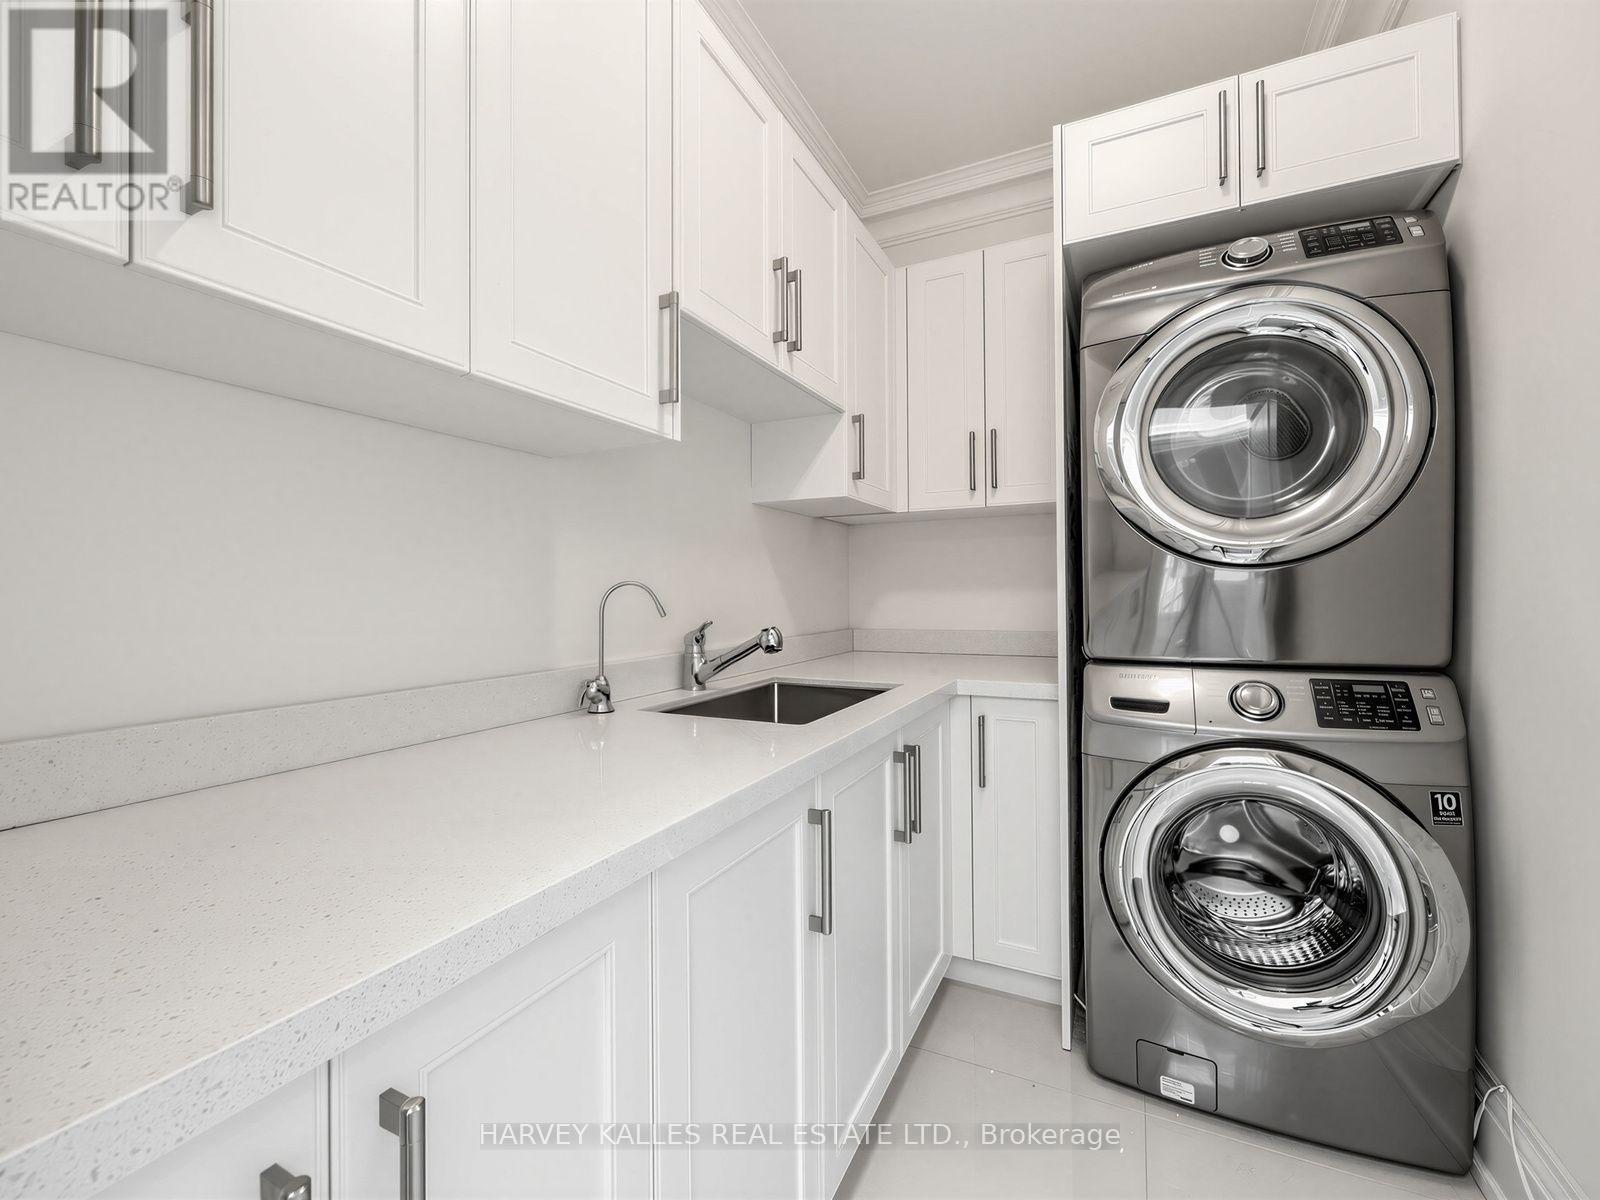
| Appliances | Oven - Built-in, Water Heater, Dishwasher, Dryer, Microwave, Oven, Stove, Wall Mounted Tv, Two Washers, Window Coverings, Wine Fridge, Refrigerator |
| Basement Development | Finished |
| Basement Features | Walk Out |
| Basement Type | N/a (finished) |
| Construction Style Attachment | Detached |
| Cooling Type | Central Air Conditioning |
| Exterior Finish | Stone, Stucco |
| Fireplace Present | Yes |
| Flooring Type | Hardwood, Marble |
| Foundation Type | Unknown |
| Half Bath Total | 2 |
| Heating Fuel | Natural Gas |
| Heating Type | Forced Air |
| Stories Total | 2 |
| Size Interior | 3,500 - 5,000 Sqft |
| Type | House |
| Utility Water | Municipal Water |
Parking
| Garage |
Land
| Acreage | No |
| Sewer | Sanitary Sewer |
| Size Depth | 135 Ft |
| Size Frontage | 47 Ft ,10 In |
| Size Irregular | 47.9 X 135 Ft |
| Size Total Text | 47.9 X 135 Ft |
Rooms
| Level | Type | Length | Width | Dimensions |
|---|---|---|---|---|
| Second Level | Bedroom 4 | 5.31 m | 3.76 m | 5.31 m x 3.76 m |
| Second Level | Bedroom 5 | 3.84 m | 3.78 m | 3.84 m x 3.78 m |
| Second Level | Primary Bedroom | 6.12 m | 4.78 m | 6.12 m x 4.78 m |
| Second Level | Bedroom 2 | 5.18 m | 3.61 m | 5.18 m x 3.61 m |
| Second Level | Bedroom 3 | 5.61 m | 3.76 m | 5.61 m x 3.76 m |
| Lower Level | Recreational, Games Room | 11.63 m | 7.57 m | 11.63 m x 7.57 m |
| Main Level | Living Room | 5.38 m | 3.76 m | 5.38 m x 3.76 m |
| Main Level | Dining Room | 5.38 m | 3.76 m | 5.38 m x 3.76 m |
| Main Level | Family Room | 4.32 m | 3.43 m | 4.32 m x 3.43 m |
| Main Level | Eating Area | 5.82 m | 3.91 m | 5.82 m x 3.91 m |
| Main Level | Kitchen | 4.62 m | 4.22 m | 4.62 m x 4.22 m |
| Main Level | Kitchen | 3.76 m | 1.55 m | 3.76 m x 1.55 m |
| Main Level | Office | 3.07 m | 3.02 m | 3.07 m x 3.02 m |
Contact Us
Contact us for more information

The trademarks REALTOR®, REALTORS®, and the REALTOR® logo are controlled by The Canadian Real Estate Association (CREA) and identify real estate professionals who are members of CREA. The trademarks MLS®, Multiple Listing Service® and the associated logos are owned by The Canadian Real Estate Association (CREA) and identify the quality of services provided by real estate professionals who are members of CREA. The trademark DDF® is owned by The Canadian Real Estate Association (CREA) and identifies CREA's Data Distribution Facility (DDF®)
September 09 2026 06:54:31
Toronto Regional Real Estate Board
Harvey Kalles Real Estate Ltd.