
12294 County Rd 5 Winchester, Ontario K0C 2L0

$389,900
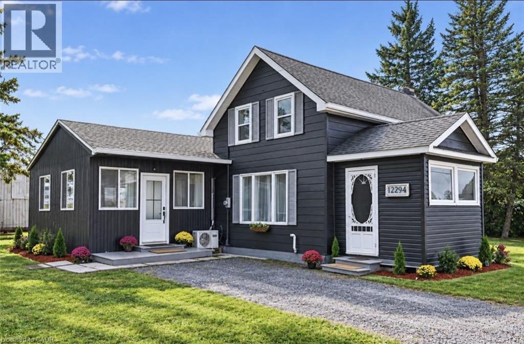
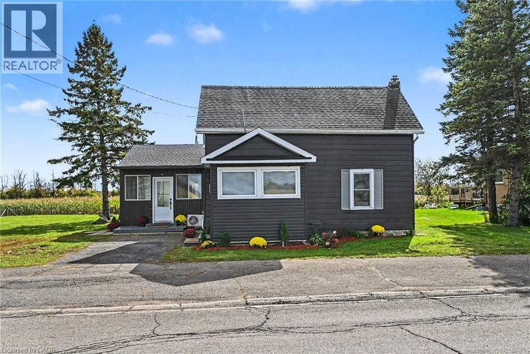
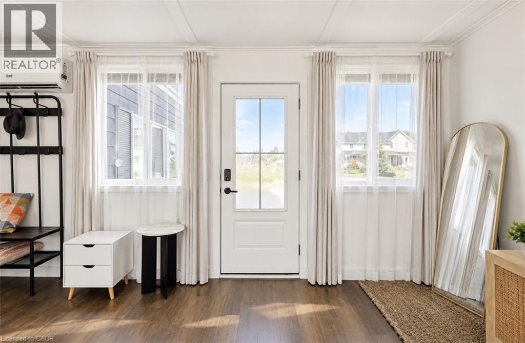
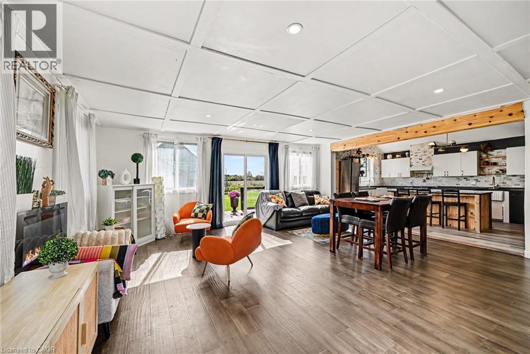
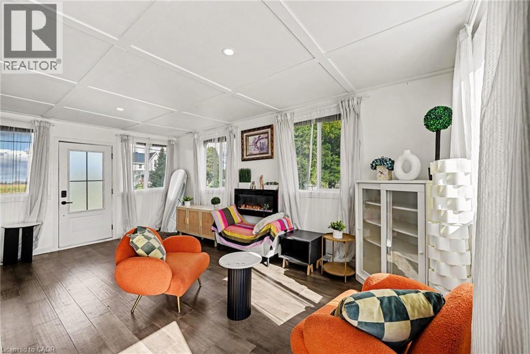
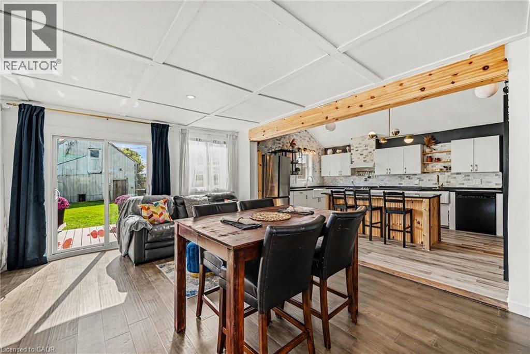
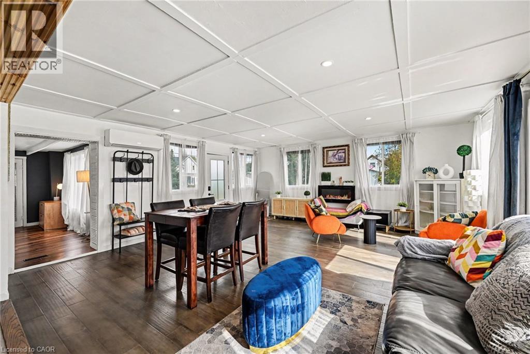
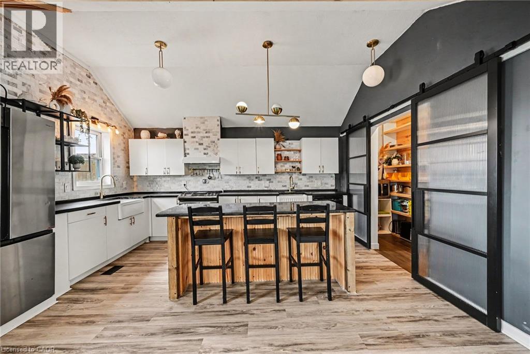
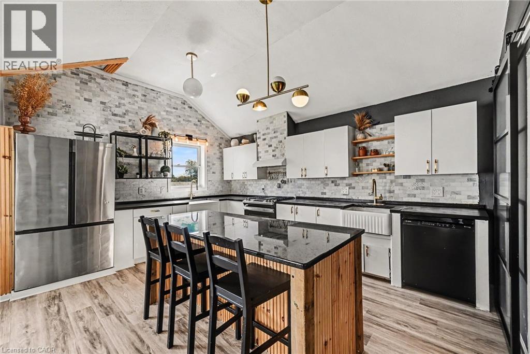
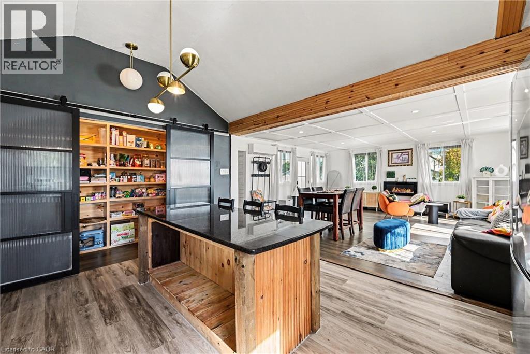
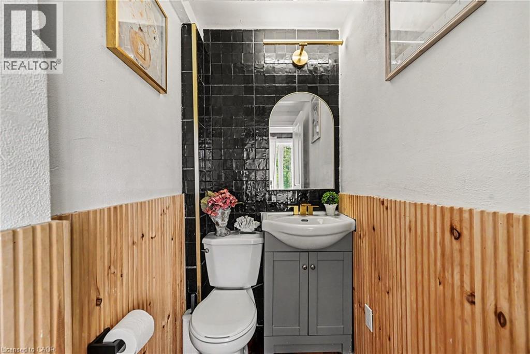
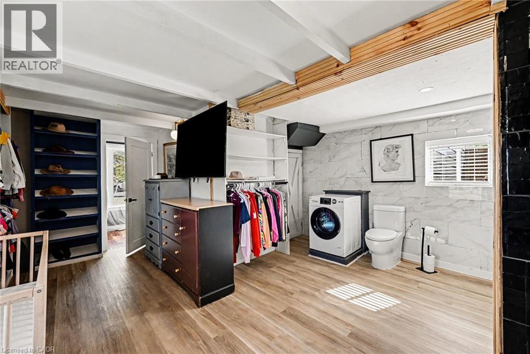
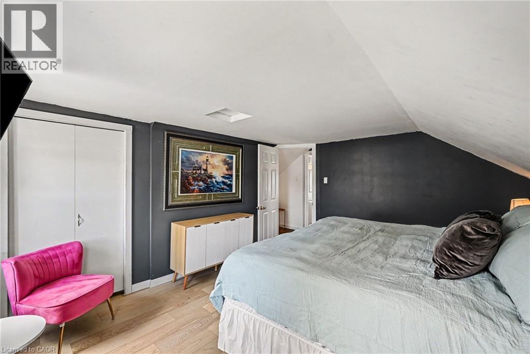
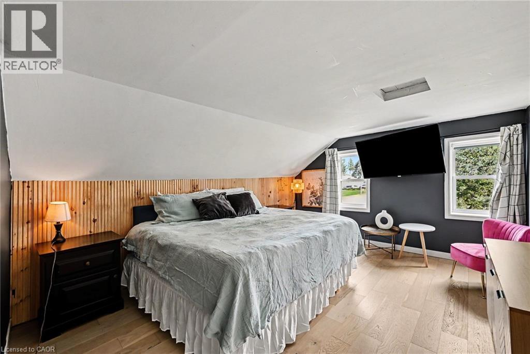
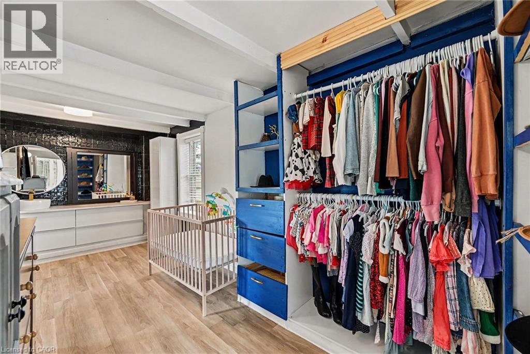
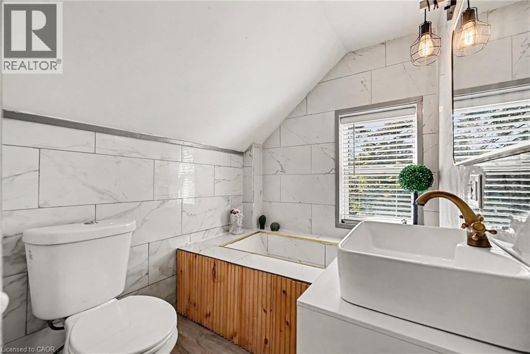
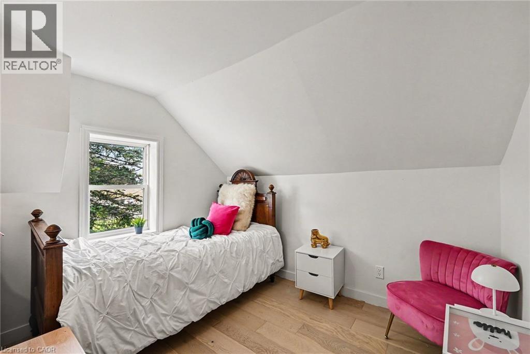
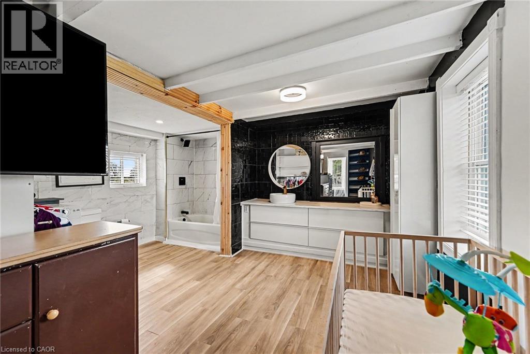
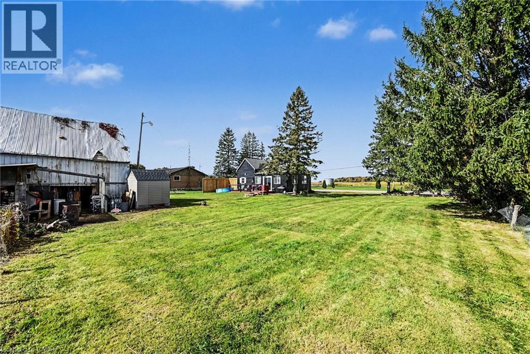
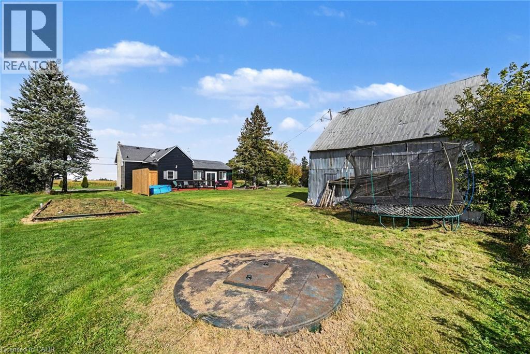
Welcome Home! This beautifully updated home has been renovated from top to bottom and sits on nearly half an acre! Step inside to discover a bright and spacious open-concept layout filled with natural light from the large windows. The kitchen features ample cabinet space, a stylish marble backsplash, and a central island with a breakfast bar. The main floor also offers two bathrooms and a convenient laundry room. Upstairs, you'll find two generously sized bedrooms and a 3-piece bathroom. Outside, enjoy the expansive backyard, complete with a versatile two-level workshop offering plenty of possibilities. Major updates to the plumbing, electrical, roof, and windows provide added peace of mind for years to come. Enjoy the charm and tranquility of peaceful living in beautiful Winchester Springs. Don't miss out on this fantastic opportunity! Book your private showing today! (id:62104)
Property Details
| MLS® Number | 40869434 |
| Property Type | Single Family |
| Amenities Near By | Park, Place Of Worship, Playground |
| Community Features | Quiet Area |
| Features | Country Residential, Sump Pump |
| Parking Space Total | 6 |
Building
| Bathroom Total | 3 |
| Bedrooms Above Ground | 2 |
| Bedrooms Total | 2 |
| Appliances | Dishwasher, Dryer, Refrigerator, Washer, Gas Stove(s), Hood Fan, Window Coverings |
| Architectural Style | Other |
| Basement Development | Unfinished |
| Basement Type | Partial (unfinished) |
| Construction Style Attachment | Detached |
| Cooling Type | Central Air Conditioning |
| Exterior Finish | Aluminum Siding |
| Foundation Type | Poured Concrete |
| Half Bath Total | 1 |
| Heating Fuel | Propane |
| Heating Type | Heat Pump |
| Stories Total | 2 |
| Size Interior | 1,500 Sqft |
| Type | House |
| Utility Water | Drilled Well |
Land
| Acreage | No |
| Land Amenities | Park, Place Of Worship, Playground |
| Size Depth | 139 Ft |
| Size Frontage | 131 Ft |
| Size Total Text | Under 1/2 Acre |
| Zoning Description | Rh |
Rooms
| Level | Type | Length | Width | Dimensions |
|---|---|---|---|---|
| Second Level | Bedroom | 9'8'' x 8'2'' | ||
| Second Level | Primary Bedroom | 14'4'' x 11'5'' | ||
| Second Level | 3pc Bathroom | 6'6'' x 6'2'' | ||
| Main Level | 2pc Bathroom | Measurements not available | ||
| Main Level | Sunroom | 9'2'' x 8'2'' | ||
| Main Level | 3pc Bathroom | Measurements not available | ||
| Main Level | Family Room | 20'0'' x 20'0'' | ||
| Main Level | Kitchen | 19'4'' x 12'5'' |
https://www.realtor.ca/real-estate/30385461/12294-county-rd-5-winchester
Contact Us
Contact us for more information

The trademarks REALTOR®, REALTORS®, and the REALTOR® logo are controlled by The Canadian Real Estate Association (CREA) and identify real estate professionals who are members of CREA. The trademarks MLS®, Multiple Listing Service® and the associated logos are owned by The Canadian Real Estate Association (CREA) and identify the quality of services provided by real estate professionals who are members of CREA. The trademark DDF® is owned by The Canadian Real Estate Association (CREA) and identifies CREA's Data Distribution Facility (DDF®)
October 09 2026 03:14:05
REALTORS® Association of Hamilton-Burlington
Exp Realty, Brokerage