
1220 - 505 Richmond Street W Toronto, Ontario M5V 0P4

$2,480 Monthly
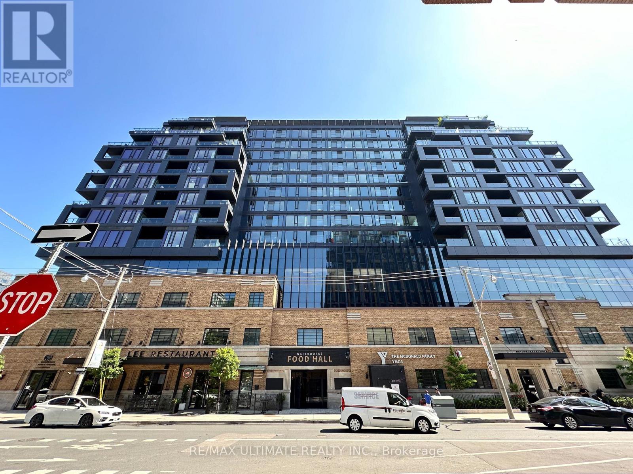

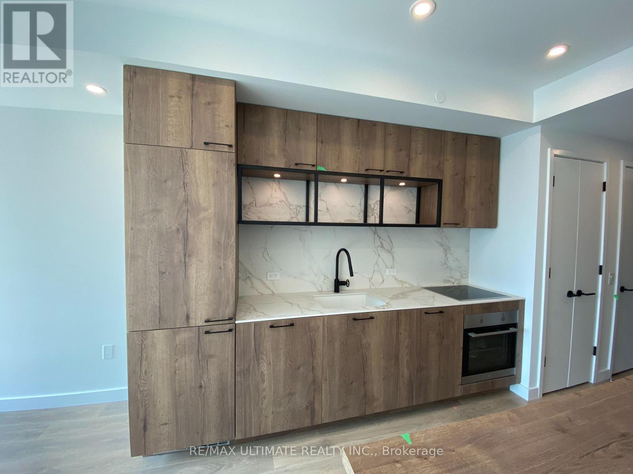
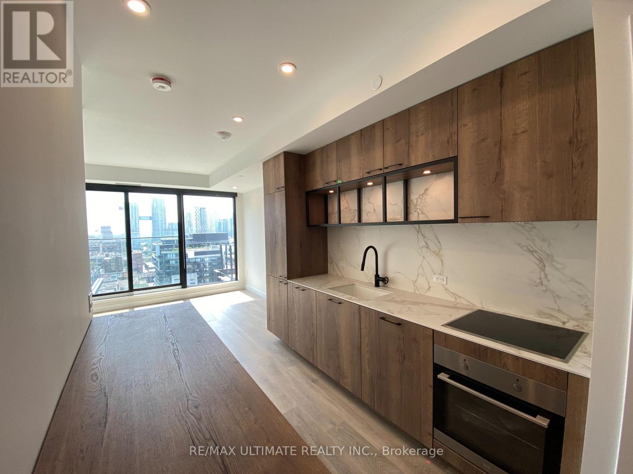
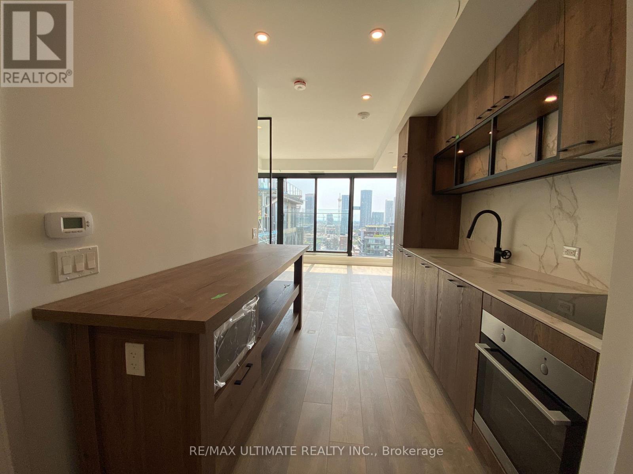
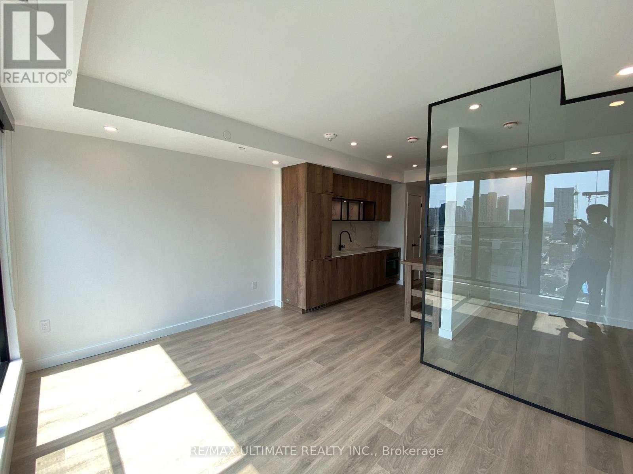
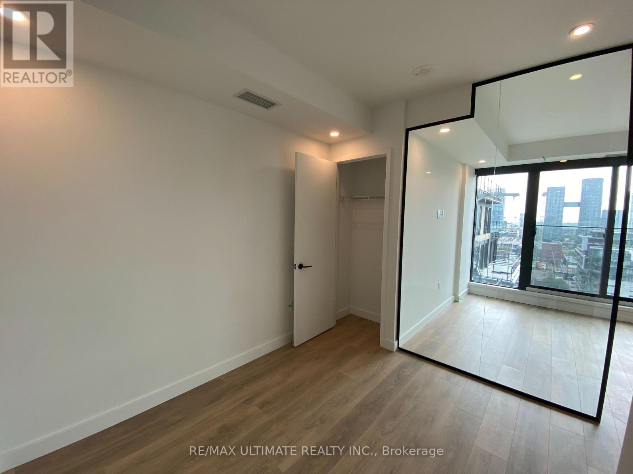
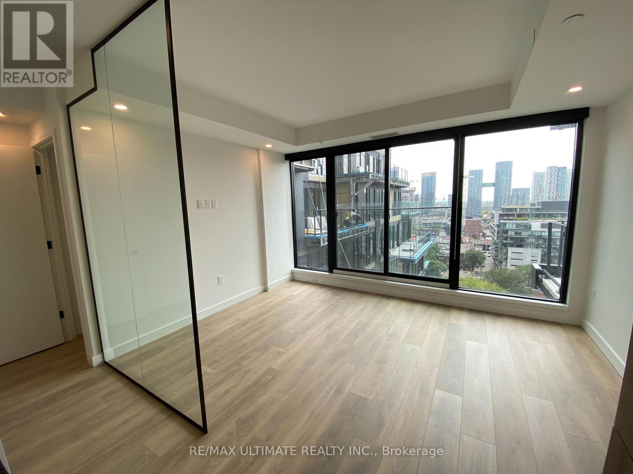
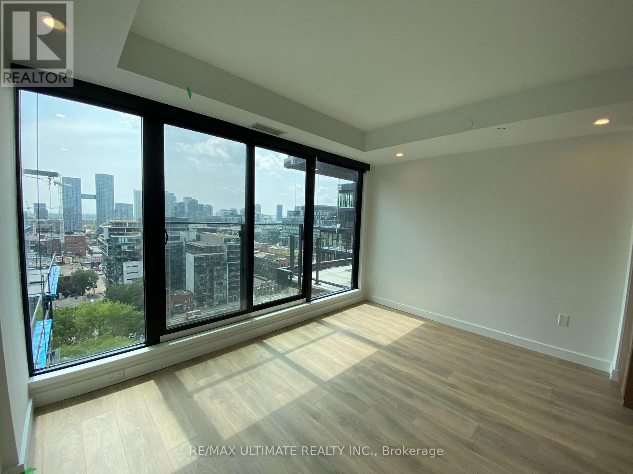
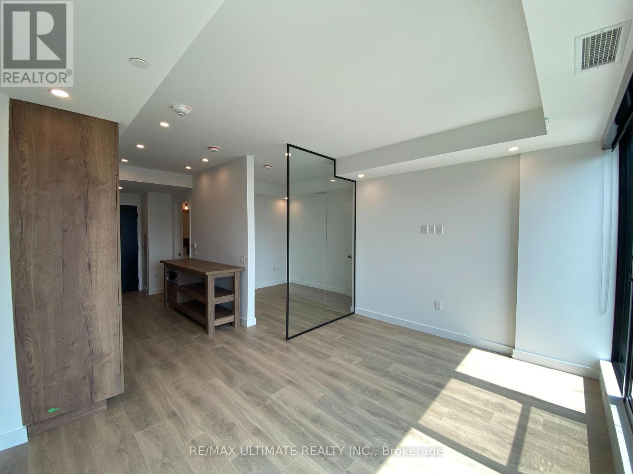
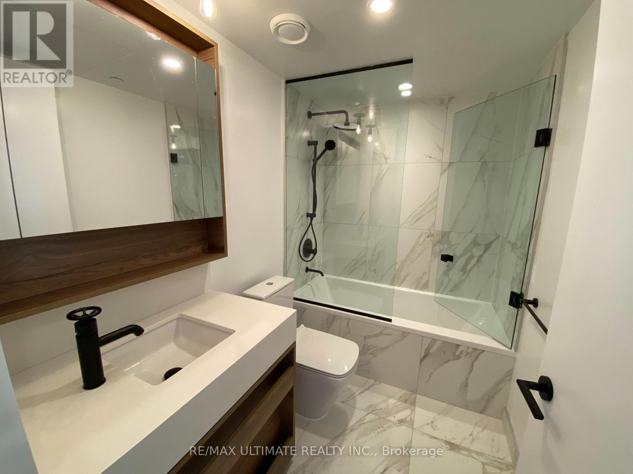
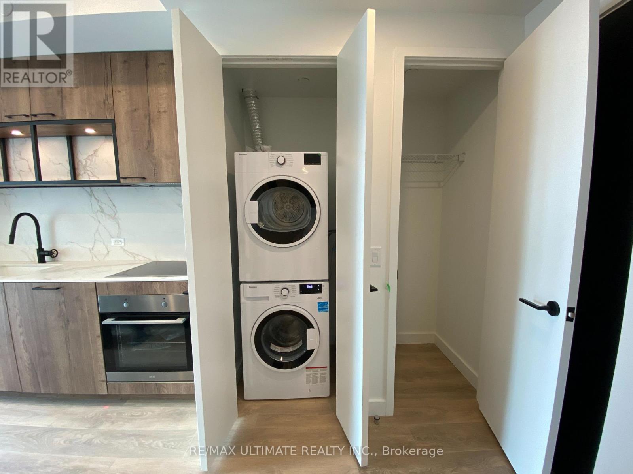
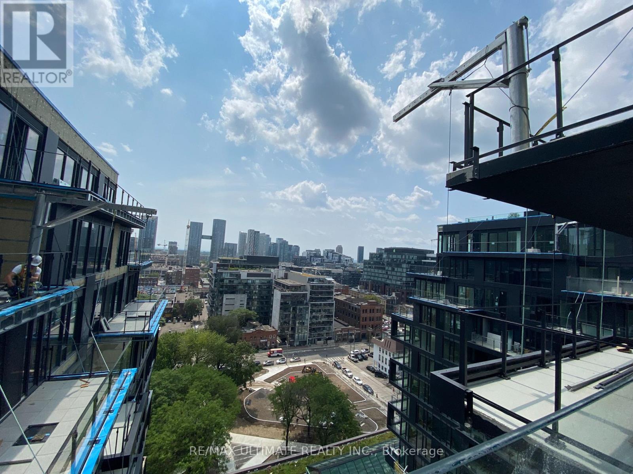
Welcome to a sophisticated urban experience in this bright south facing 1-bed, 1-bath suite at Waterworks in Toronto's vibrant downtown core, available August 1st. This meticulously designed unit, located in the BILD Award-winning "Best-Built Community" of 2023, boasts elegant finishes and 9-foot smooth ceilings, creating a modern and inviting atmosphere. The unit features a contemporary kitchen with high-end integrated appliances, perfect for any culinary enthusiast. Residents enjoy a suite of premium amenities including a 24-hour concierge, state-of-the-art fitness center, luxurious rooftop terrace with BBQs, and a stylish lounge area. The building is directly above the renowned Waterworks Food Hall, offering an unparalleled culinary experience right at your doorstep. You'll also find a new YMCA within the complex, complete with a swimming pool and gymnasium. Beyond the building, enjoy immediate access to St. Andrew's Park for serene green space. Excellent transit options are just steps away, with the King streetcar line and St. Andrew subway station within a short walk, providing seamless connections to the Financial District and broader TTC network. Discover sophisticated city living at its finest. (id:62104)
Property Details
| MLS® Number | C13635300 |
| Property Type | Single Family |
| Community Name | Waterfront Communities C1 |
| Community Features | Pets Allowed With Restrictions |
| Features | Balcony, In Suite Laundry |
Building
| Bathroom Total | 1 |
| Bedrooms Above Ground | 1 |
| Bedrooms Total | 1 |
| Age | 0 To 5 Years |
| Amenities | Security/concierge, Exercise Centre, Party Room |
| Basement Type | None |
| Cooling Type | Central Air Conditioning |
| Exterior Finish | Brick |
| Flooring Type | Laminate |
| Heating Fuel | Natural Gas |
| Heating Type | Heat Pump |
| Size Interior | 0 - 499 Sqft |
| Type | Apartment |
Parking
| Underground | |
| Garage |
Land
| Acreage | No |
Rooms
| Level | Type | Length | Width | Dimensions |
|---|---|---|---|---|
| Flat | Living Room | 4.1656 m | 3.1496 m | 4.1656 m x 3.1496 m |
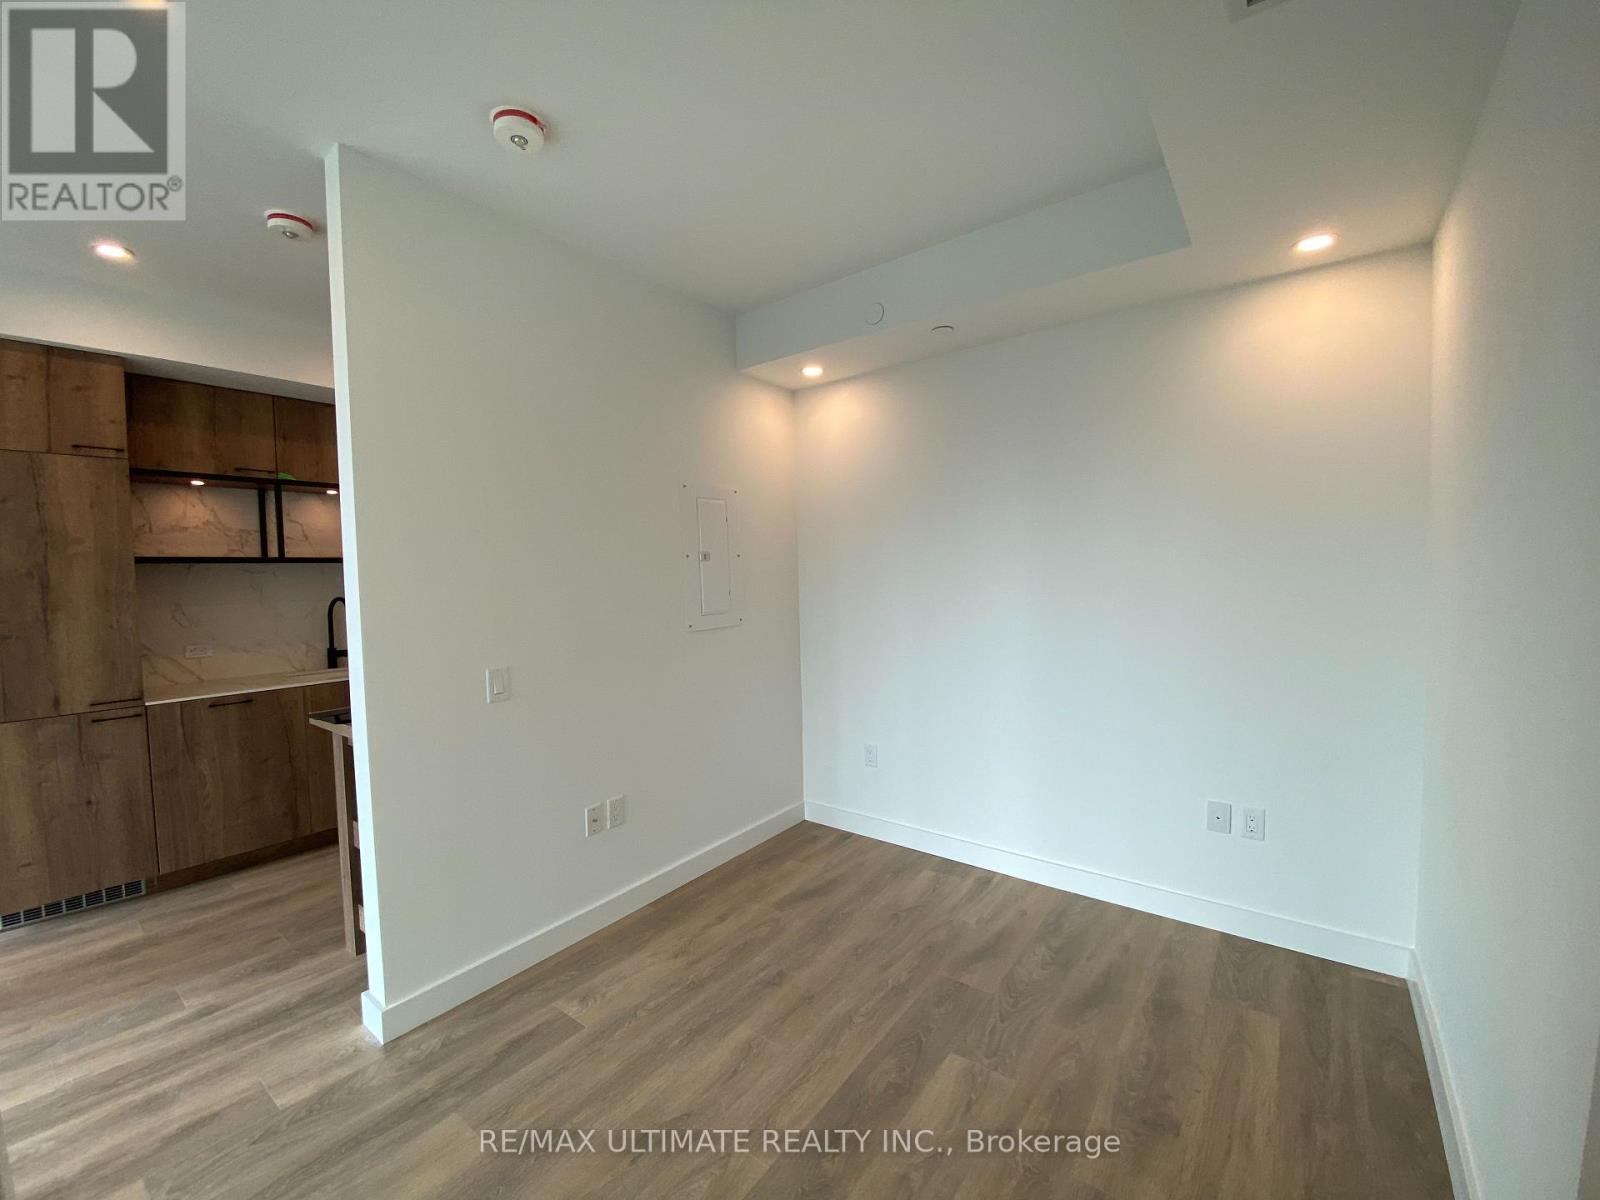
| Flat | Dining Room | 3.048 m | 2.3622 m | 3.048 m x 2.3622 m |
| Flat | Kitchen | 3.048 m | 2.3622 m | 3.048 m x 2.3622 m |
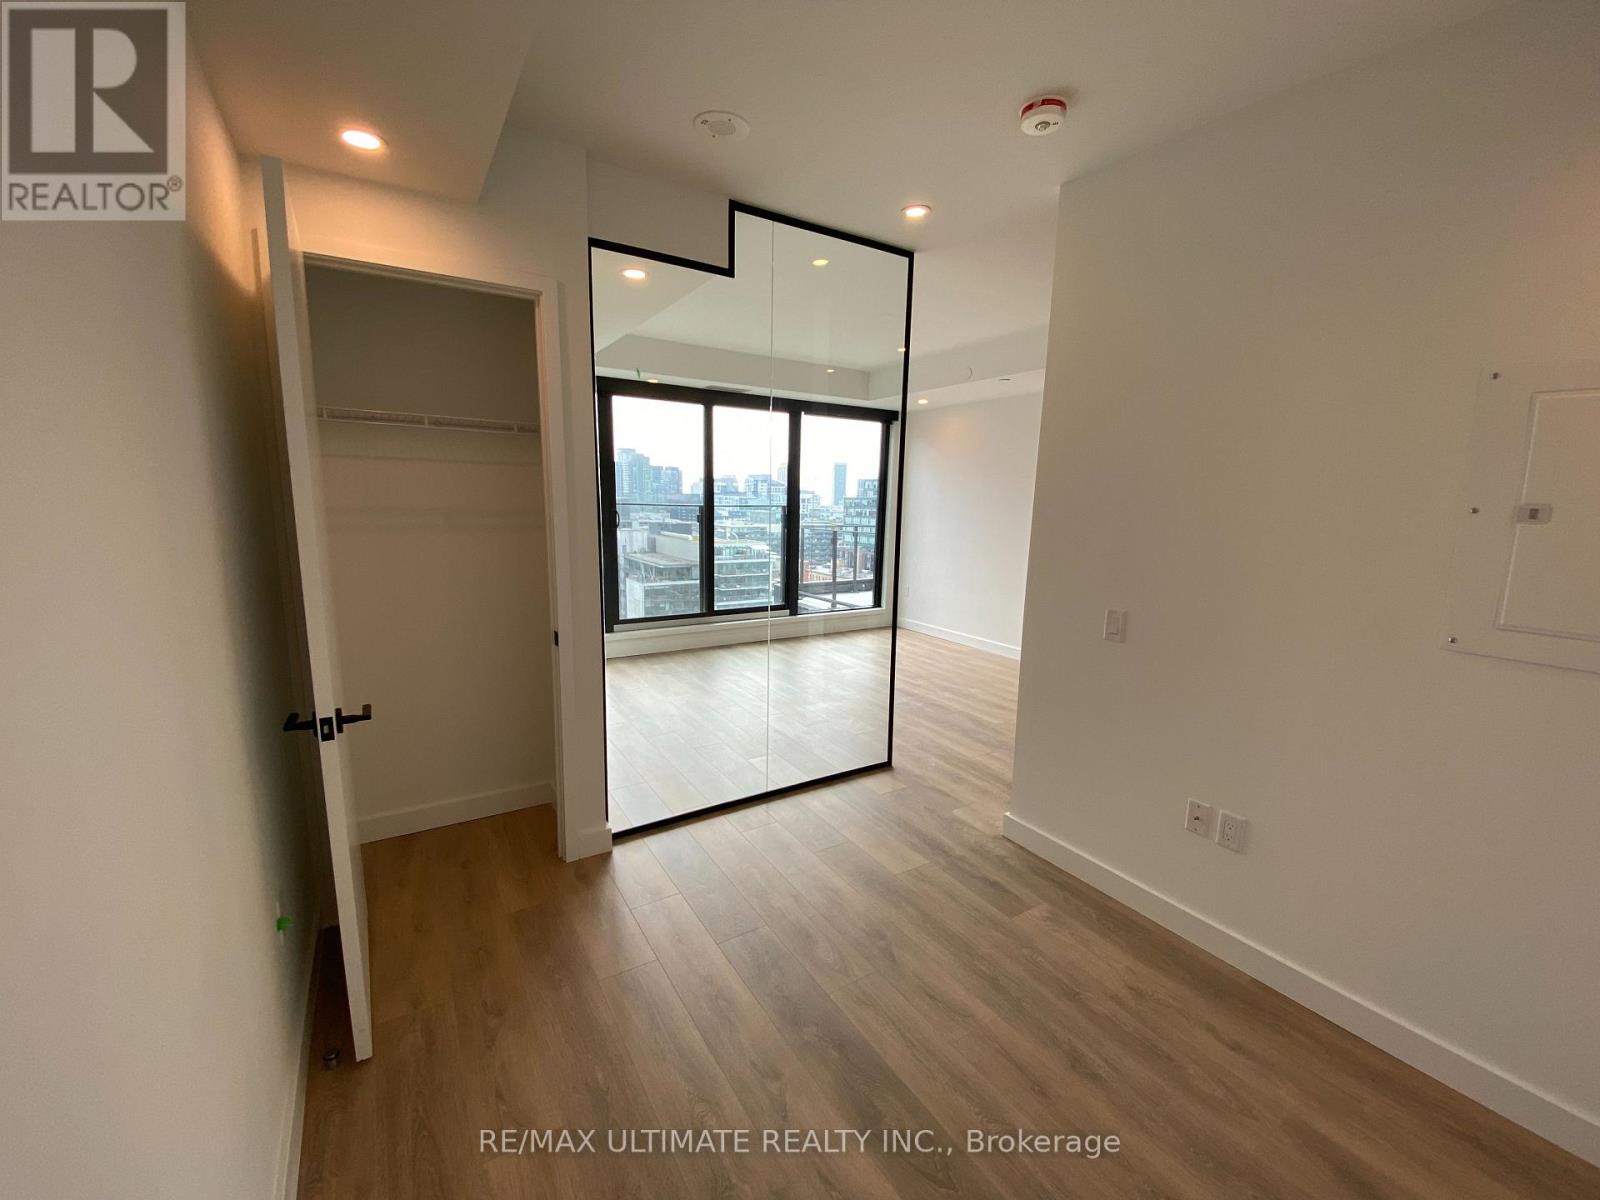
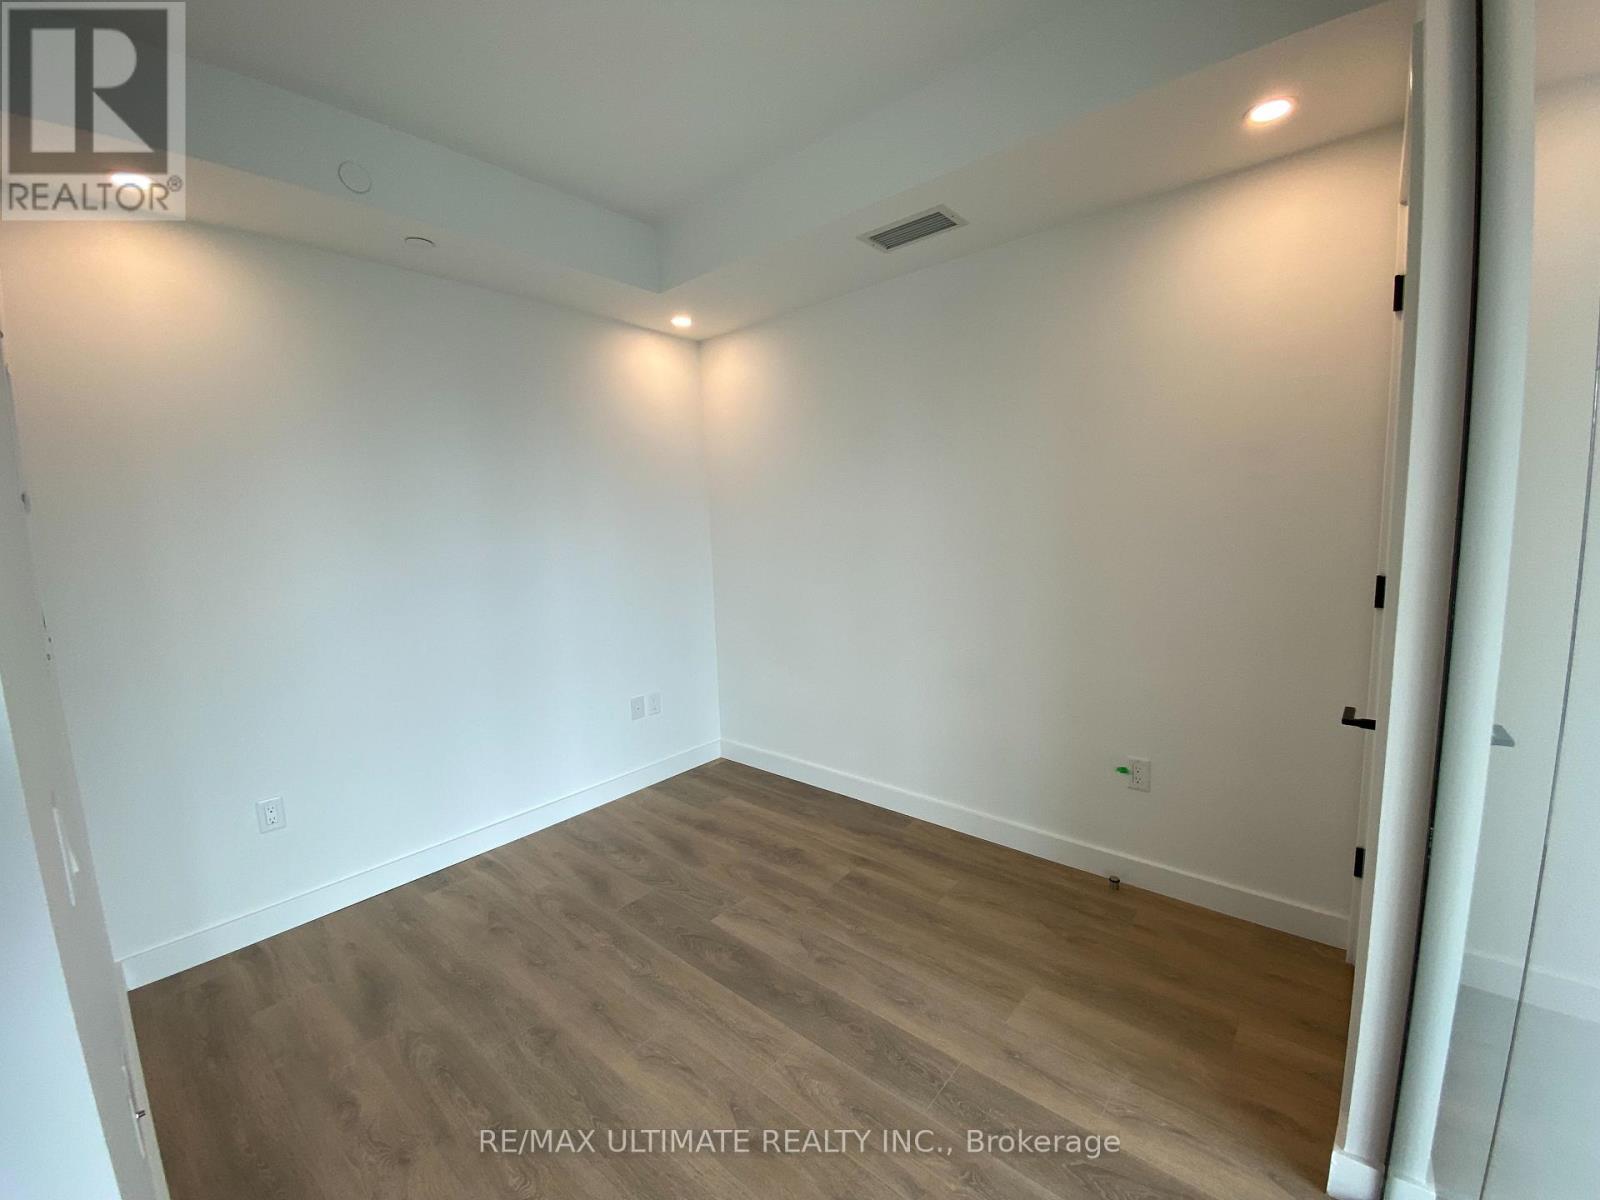
| Flat | Bedroom | 2.8702 m | 2.54 m | 2.8702 m x 2.54 m |
Contact Us
Contact us for more information

The trademarks REALTOR®, REALTORS®, and the REALTOR® logo are controlled by The Canadian Real Estate Association (CREA) and identify real estate professionals who are members of CREA. The trademarks MLS®, Multiple Listing Service® and the associated logos are owned by The Canadian Real Estate Association (CREA) and identify the quality of services provided by real estate professionals who are members of CREA. The trademark DDF® is owned by The Canadian Real Estate Association (CREA) and identifies CREA's Data Distribution Facility (DDF®)
August 04 2026 06:31:02
Toronto Regional Real Estate Board
RE/MAX Ultimate Realty Inc.