
1211 - 27 Mcmahon Drive Toronto, Ontario M2K 0J2

$2,300 Monthly
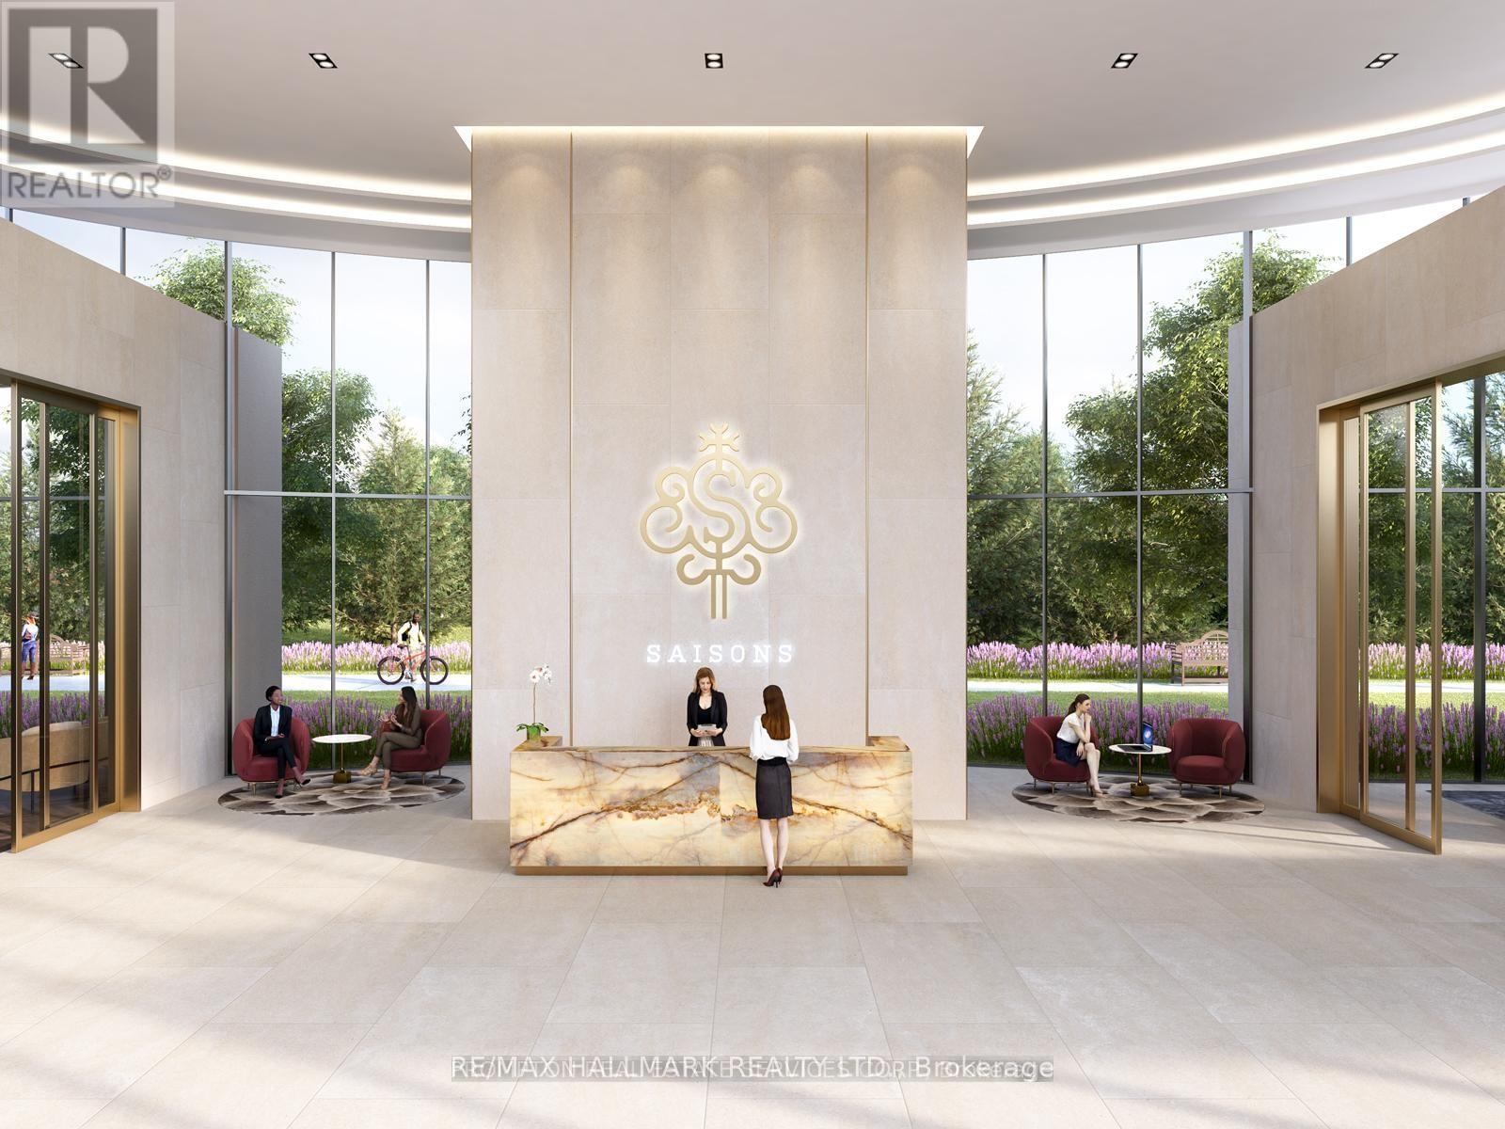
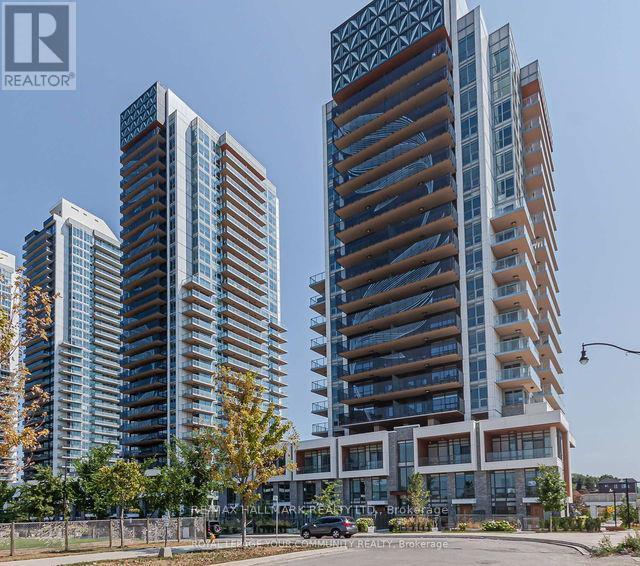
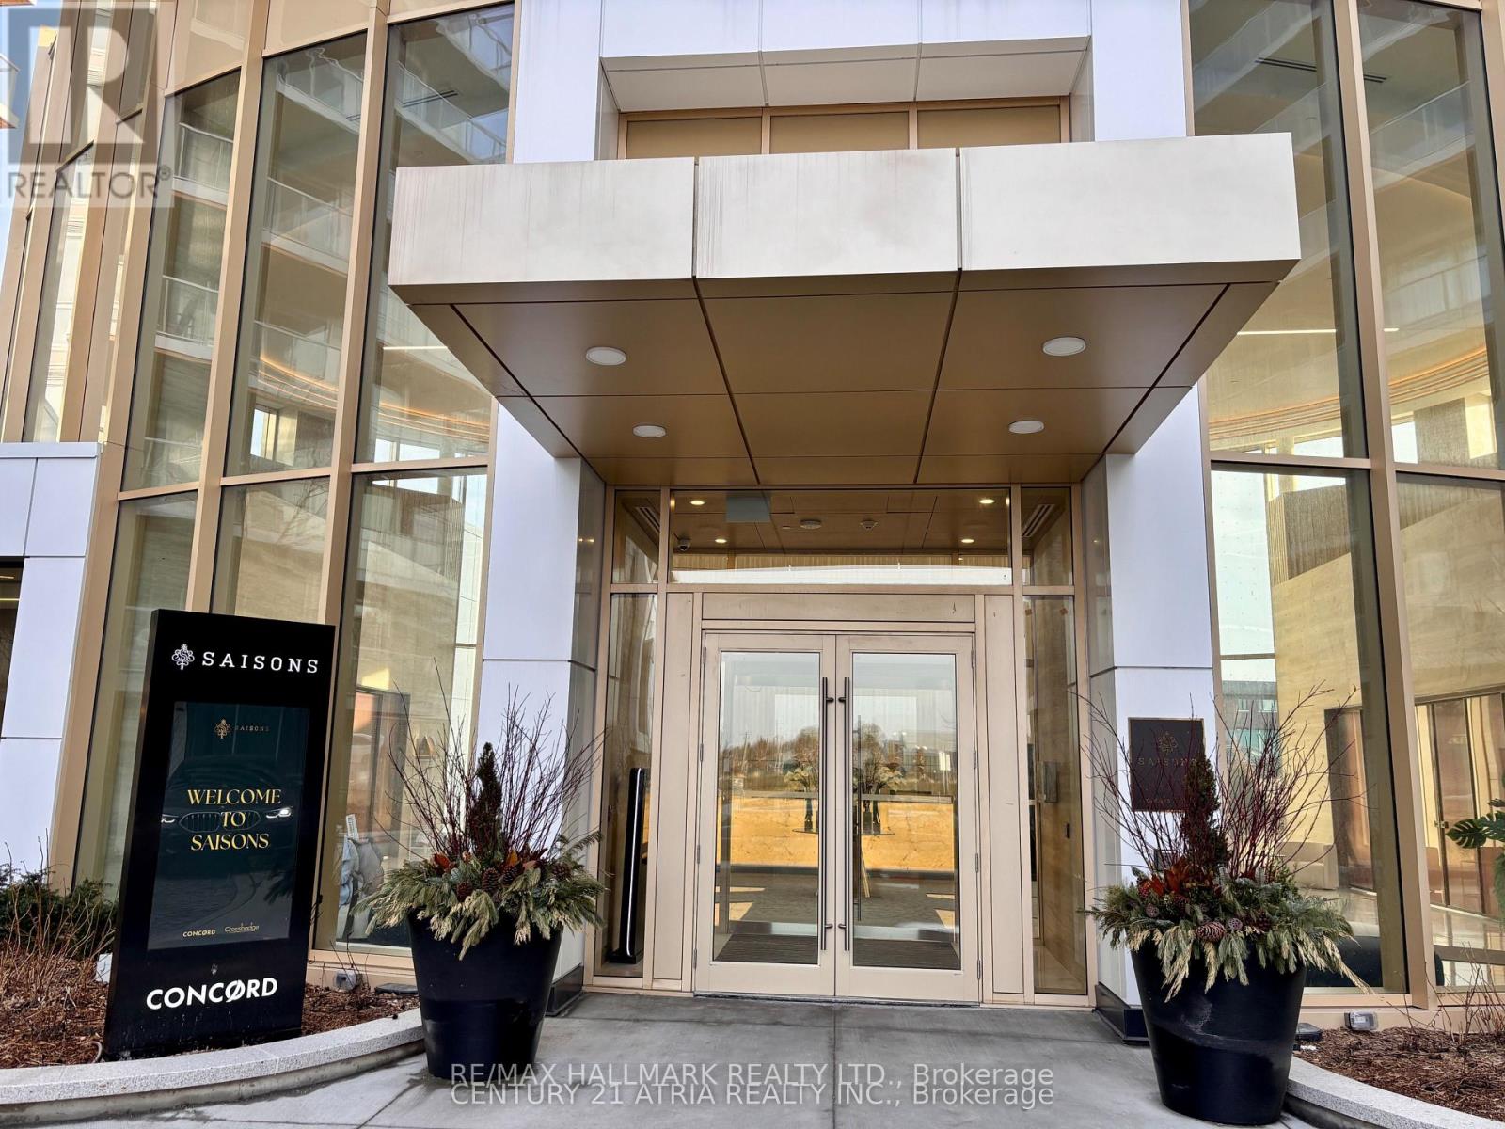
Experience upscale living in one of North York's most desirable Concord communities. This elegant one-bedroom suite offers a bright, functional layout with 9-foot ceilings, premium laminate flooring, and floor-to-ceiling windows that showcase uninterrupted views of the beautifully landscaped park.The thoughtfully designed kitchen features high-end Miele appliances, modern cabinetry, convenient pull-out organizers, and exceptional storage, making it both stylish and practical. The spacious bedroom includes custom built-in closet organizers, while the spa-inspired bathroom is finished with luxurious full-height Carrara marble tile.A standout feature of this home is the expansive heated balcony (approximately 200 sq. ft.), providing a true extension of the living space-perfect for outdoor dining, entertaining, or simply relaxing while enjoying the scenic park views. Watch the seasons change from lush summer greenery to the winter skating rink right outside your window.Residents enjoy access to the impressive Mega Club, offering an exceptional collection of resort-style amenities including an indoor lap pool, fully equipped fitness centre, yoga studio, sports court, tennis court, party and banquet rooms, guest suites, piano lounge, BBQ and outdoor entertaining areas, tea garden, walking trails, pet wash station, car wash, putting green, and much more.Conveniently located just minutes from Bessarion Subway Station, the newly opened community centre with library, swimming pool and gymnasium, as well as IKEA, Canadian Tire, Bayview Village, Fairview Mall, Oriole GO Station, North York General Hospital, and Highways 401 & 404. The upgraded parking space is equipped with an electric vehicle charging outlet, adding even greater convenience to this exceptional home. (id:62104)
Property Details
| MLS® Number | C13532832 |
| Property Type | Single Family |
| Community Name | Bayview Village |
| Amenities Near By | Hospital, Park, Public Transit, Schools |
| Community Features | Pets Not Allowed |
| Features | Balcony, Carpet Free |
| Parking Space Total | 1 |
| View Type | View |
Building
| Bathroom Total | 1 |
| Bedrooms Above Ground | 1 |
| Bedrooms Total | 1 |
| Age | 0 To 5 Years |
| Amenities | Storage - Locker |
| Appliances | Oven - Built-in, Blinds, Cooktop, Dishwasher, Dryer, Freezer, Hood Fan, Microwave, Oven, Washer, Refrigerator |
| Basement Type | None |
| Cooling Type | Central Air Conditioning |
| Exterior Finish | Concrete |
| Heating Fuel | Natural Gas |
| Heating Type | Forced Air |
| Size Interior | 500 - 599 Sqft |
| Type | Apartment |
Parking
| Underground | |
| Garage |
Land
| Acreage | No |
| Land Amenities | Hospital, Park, Public Transit, Schools |
Contact Us
Contact us for more information

The trademarks REALTOR®, REALTORS®, and the REALTOR® logo are controlled by The Canadian Real Estate Association (CREA) and identify real estate professionals who are members of CREA. The trademarks MLS®, Multiple Listing Service® and the associated logos are owned by The Canadian Real Estate Association (CREA) and identify the quality of services provided by real estate professionals who are members of CREA. The trademark DDF® is owned by The Canadian Real Estate Association (CREA) and identifies CREA's Data Distribution Facility (DDF®)
July 09 2026 09:45:57
Toronto Regional Real Estate Board
RE/MAX Hallmark Realty Ltd.