
121 South Riverview Drive Amherstburg, Ontario N9V 2Y9

$899,000
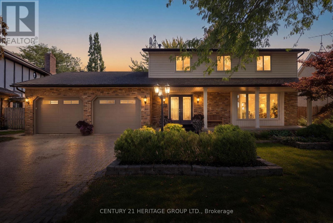
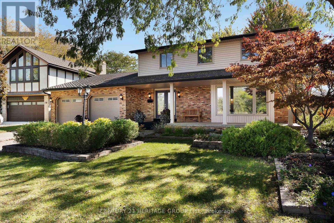
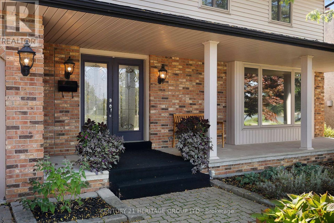
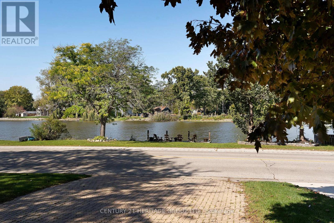
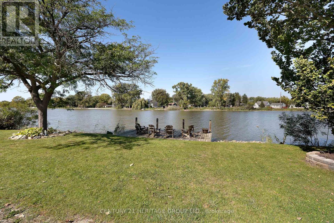
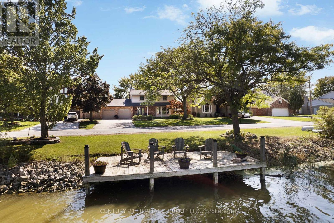
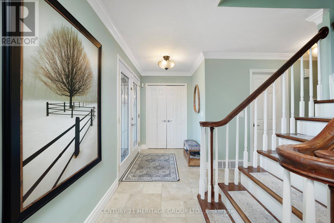
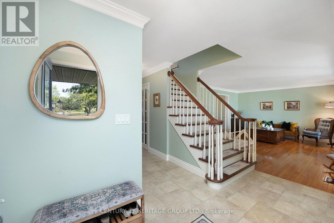
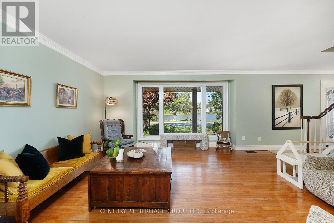
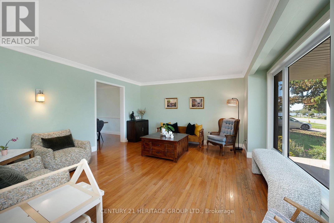
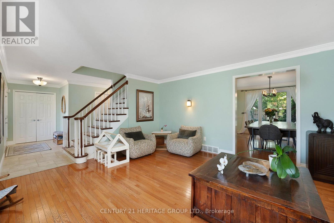
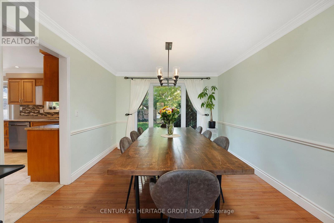
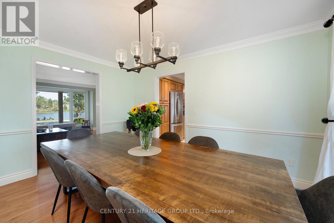
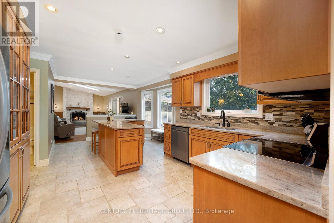
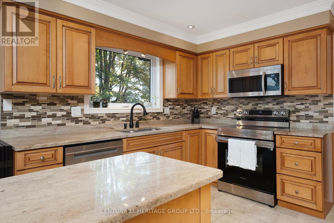
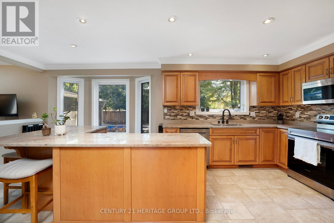
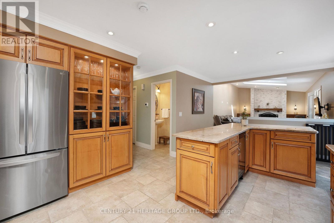
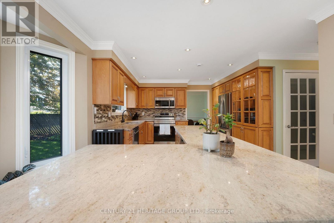
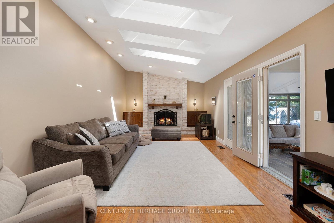
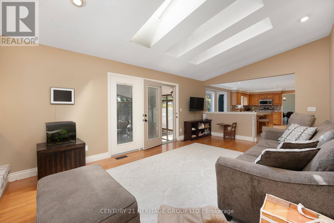
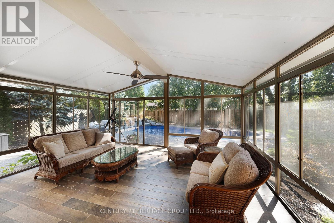
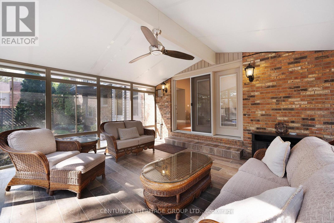
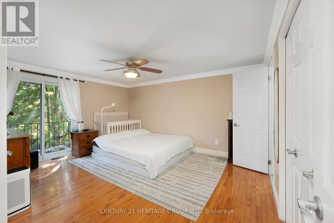
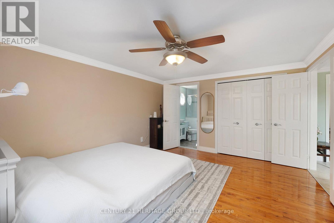
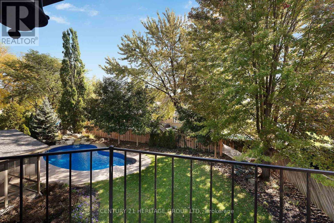
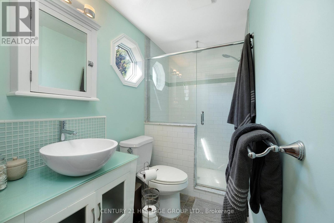
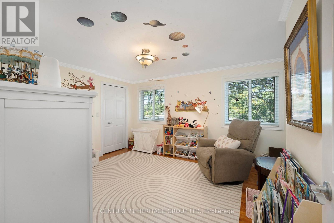
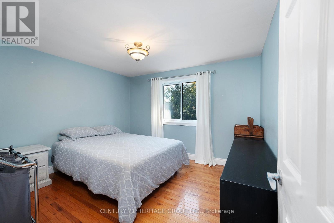
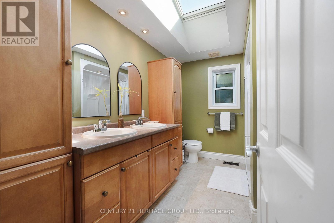
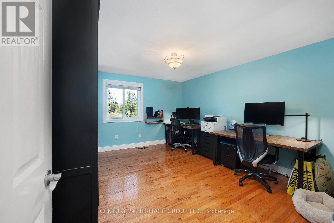
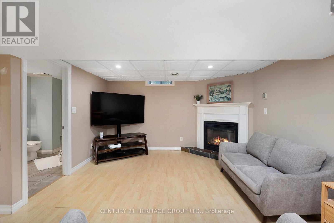
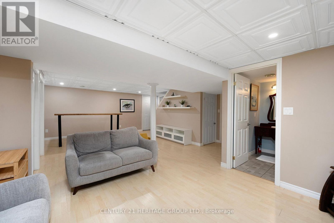
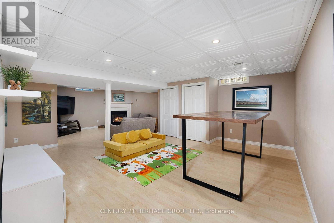
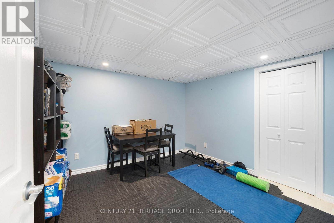
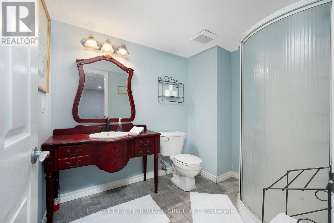
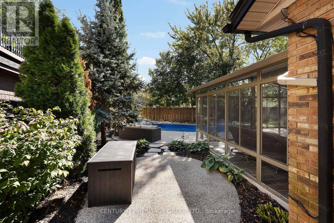
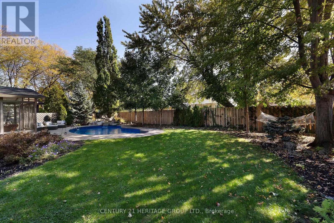
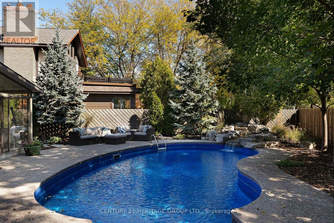
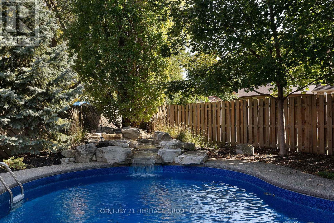
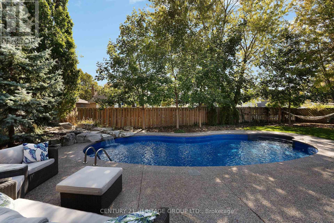
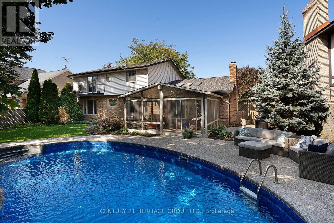
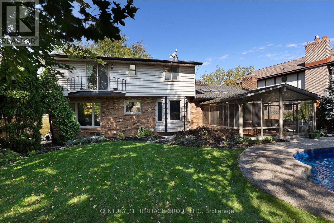
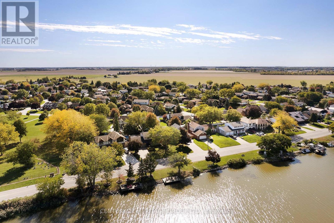
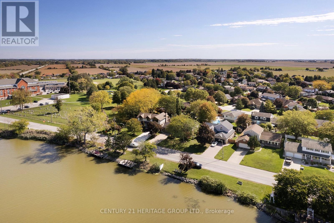
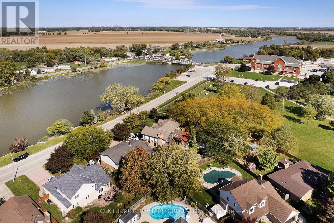
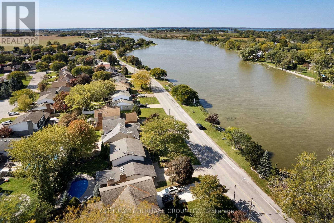
Exceptional & rarely offered 2 story waterfront family home on the scenic River Canard. Watch the sunsets from your private dock & enjoy seasonal water activities ideal for the active family. Attractive 4 bedroom home w/ an open flow into large principal rooms & expansive windows bringing in continuous natural light. Inviting main floor layout w/ a well appointed kitchen featuring a large granite island, SS appliances & multiple cabinets o-looking the cosy family room w/ fireplace, cathedral ceiling & large skylight. There are 4 spacious bedrooms up, & you'll love the charming primary retreat w/ balcony o-looking yard, ensuite & huge closets. Rec room has a gas fireplace & is additional space for kids, w/ a 5th bedroom or gym room + 3 pc bath & storage. The yard is incredible with a high end stunning salt water pool & handcrafted stone waterfall feature, fully fenced yard, colourful mature trees & plenty of grass area for kids & pets. The newer Sun room is yet another space for entertaining or relaxing in. The riverfront offers so many possibilities for fun & leisure w/ kayaks, canoes, small boats, paddle boarding, ice skating & snow mobiles in winter + nature beauty enjoyment of just being on the water & watching the birds. This is a true family home on a quiet residential street in a great community w/ parks, conservations areas, beaches & an overall wonderful environment & perfect life style for family living. Separate private deeded dock area is all part of the package. Don't miss this wonderful opportunity. (id:62104)
Property Details
| MLS® Number | X13879804 |
| Property Type | Single Family |
| Community Name | Amherstburg |
| Amenities Near By | Park |
| Community Features | School Bus |
| Easement | Unknown |
| Features | Wooded Area, Carpet Free |
| Parking Space Total | 6 |
| Pool Features | Salt Water Pool |
| Pool Type | Inground Pool |
| Structure | Dock |
| View Type | River View, Direct Water View |
| Water Front Name | Canard River |
| Water Front Type | Waterfront On River |
Building
| Bathroom Total | 4 |
| Bedrooms Above Ground | 4 |
| Bedrooms Total | 4 |
| Age | 31 To 50 Years |
| Amenities | Fireplace(s) |
| Appliances | Garage Door Opener Remote(s), Water Heater, Central Vacuum, Dryer, Garage Door Opener, Washer, Window Coverings |
| Basement Development | Partially Finished |
| Basement Type | Full (partially Finished) |
| Construction Style Attachment | Detached |
| Cooling Type | Central Air Conditioning |
| Exterior Finish | Brick, Vinyl Siding |
| Fireplace Present | Yes |
| Flooring Type | Tile, Vinyl, Hardwood |
| Foundation Type | Block |
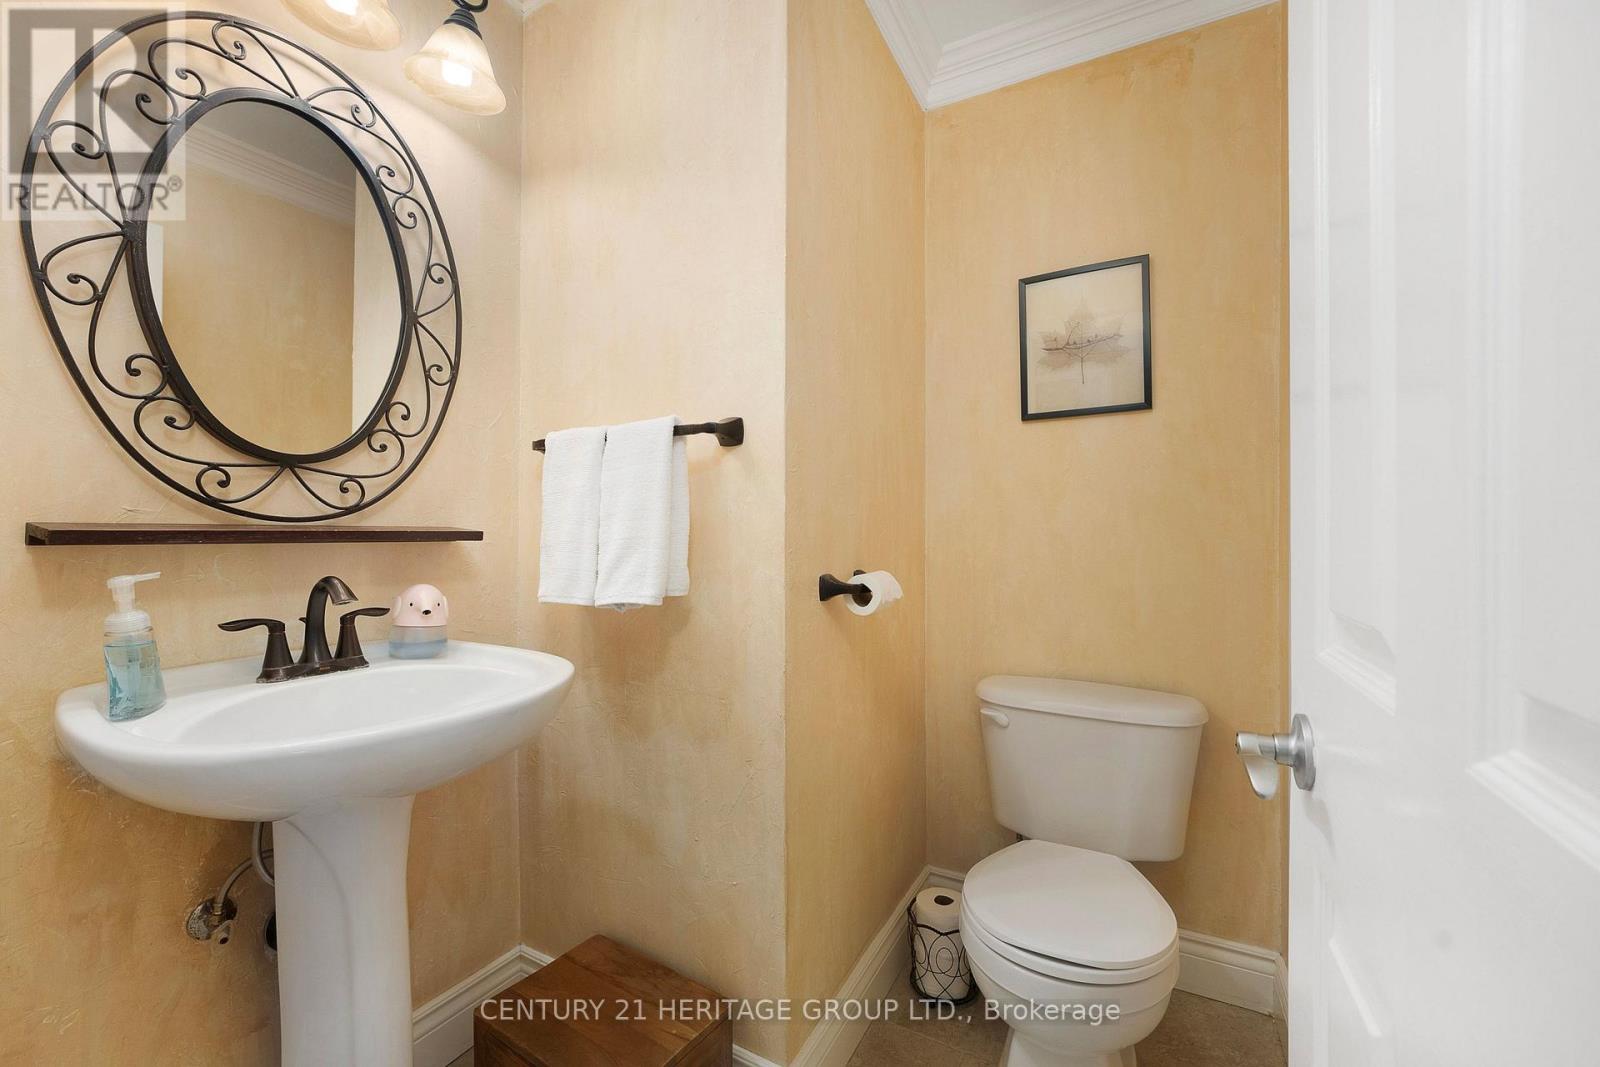
| Half Bath Total | 1 |
| Heating Fuel | Natural Gas |
| Heating Type | Forced Air |
| Stories Total | 2 |
| Size Interior | 2,500 - 3,000 Sqft |
| Type | House |
| Utility Water | Municipal Water |
Parking
| Attached Garage | |
| Garage |
Land
| Access Type | Private Docking, Year-round Access |
| Acreage | No |
| Fence Type | Fully Fenced, Fenced Yard |
| Land Amenities | Park |
| Sewer | Sanitary Sewer |
| Size Depth | 110 Ft ,4 In |
| Size Frontage | 65 Ft ,3 In |
| Size Irregular | 65.3 X 110.4 Ft |
| Size Total Text | 65.3 X 110.4 Ft |
| Surface Water | River/stream |
Rooms
| Level | Type | Length | Width | Dimensions |
|---|---|---|---|---|
| Second Level | Primary Bedroom | 4.72 m | 3.65 m | 4.72 m x 3.65 m |
| Second Level | Bedroom 2 | 4.05 m | 3.08 m | 4.05 m x 3.08 m |
| Second Level | Bedroom 3 | 4.17 m | 3.5 m | 4.17 m x 3.5 m |
| Second Level | Bedroom 4 | 3.47 m | 3.32 m | 3.47 m x 3.32 m |
| Lower Level | Recreational, Games Room | 8.32 m | 6.09 m | 8.32 m x 6.09 m |
| Lower Level | Exercise Room | 3.38 m | 3.08 m | 3.38 m x 3.08 m |
| Lower Level | Utility Room | 4.9 m | 3.38 m | 4.9 m x 3.38 m |
| Lower Level | Other | 9.6 m | 1.79 m | 9.6 m x 1.79 m |
| Main Level | Foyer | 4.75 m | 3.86 m | 4.75 m x 3.86 m |
| Main Level | Living Room | 5.12 m | 4.54 m | 5.12 m x 4.54 m |
| Main Level | Dining Room | 4.11 m | 3.08 m | 4.11 m x 3.08 m |
| Main Level | Kitchen | 6.12 m | 4.08 m | 6.12 m x 4.08 m |
| Main Level | Family Room | 6.43 m | 3.87 m | 6.43 m x 3.87 m |
| Main Level | Sunroom | 5.39 m | 4.99 m | 5.39 m x 4.99 m |
https://www.realtor.ca/real-estate/30384834/121-south-riverview-drive-amherstburg-amherstburg
Contact Us
Contact us for more information

The trademarks REALTOR®, REALTORS®, and the REALTOR® logo are controlled by The Canadian Real Estate Association (CREA) and identify real estate professionals who are members of CREA. The trademarks MLS®, Multiple Listing Service® and the associated logos are owned by The Canadian Real Estate Association (CREA) and identify the quality of services provided by real estate professionals who are members of CREA. The trademark DDF® is owned by The Canadian Real Estate Association (CREA) and identifies CREA's Data Distribution Facility (DDF®)
October 09 2026 01:40:17
Toronto Regional Real Estate Board
Century 21 Heritage Group Ltd.