
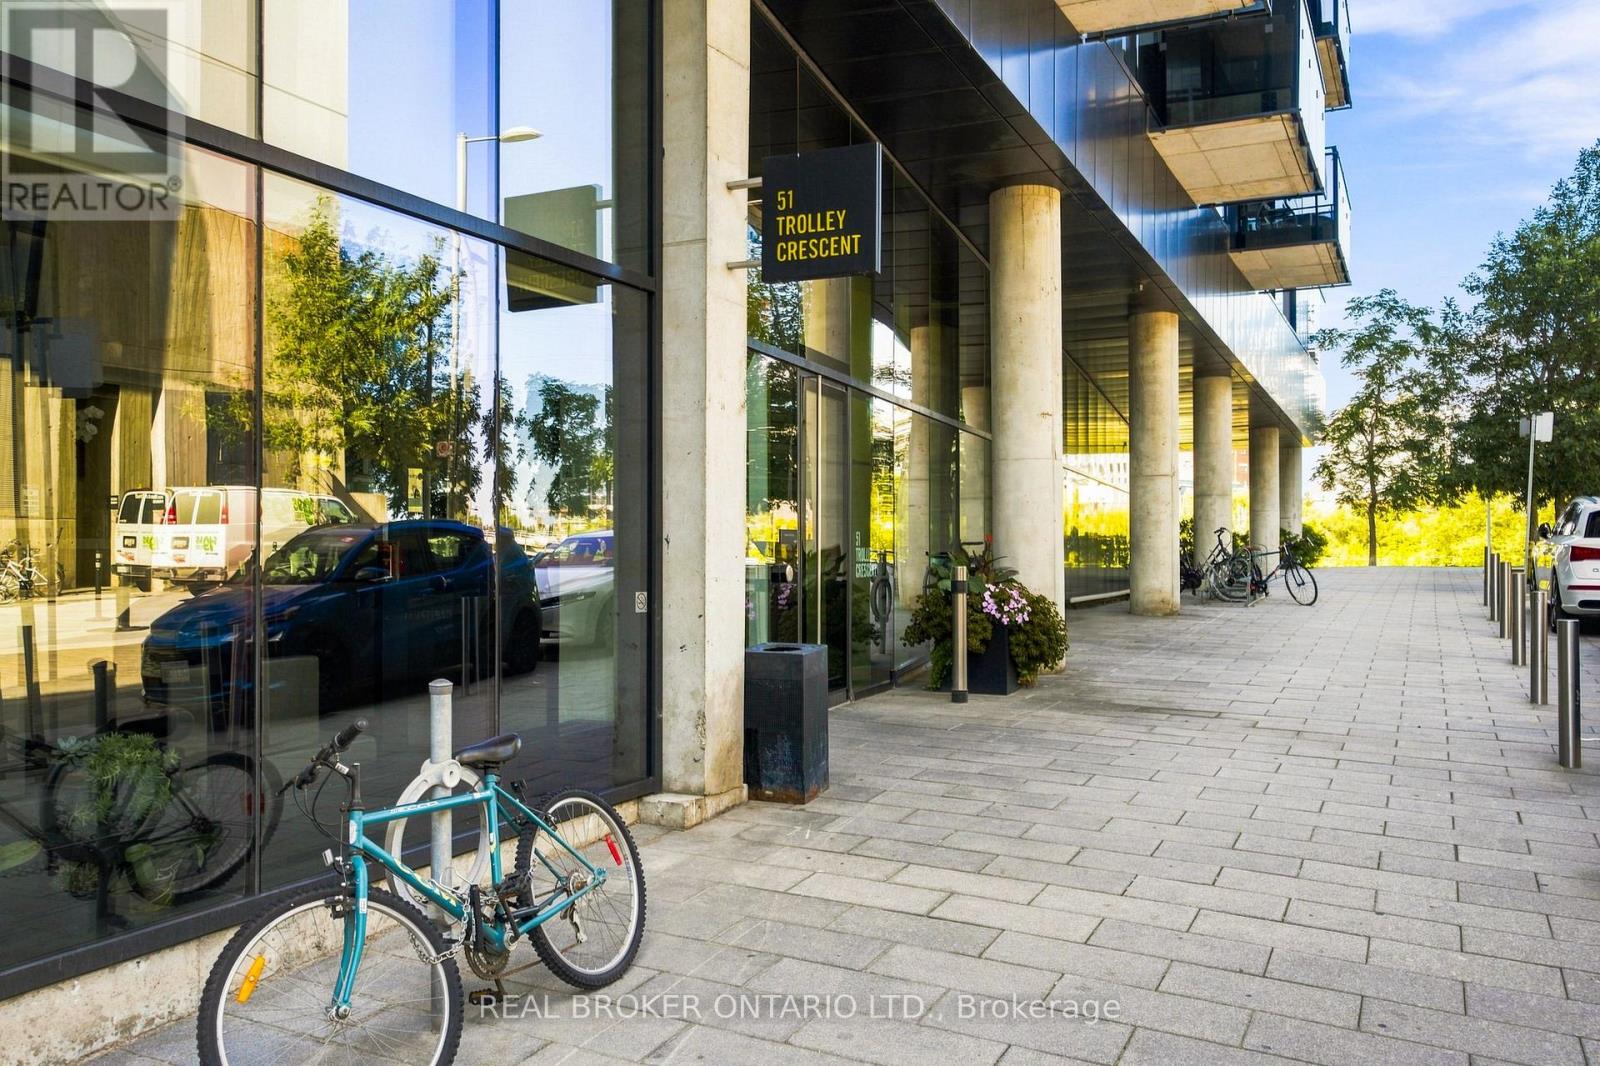
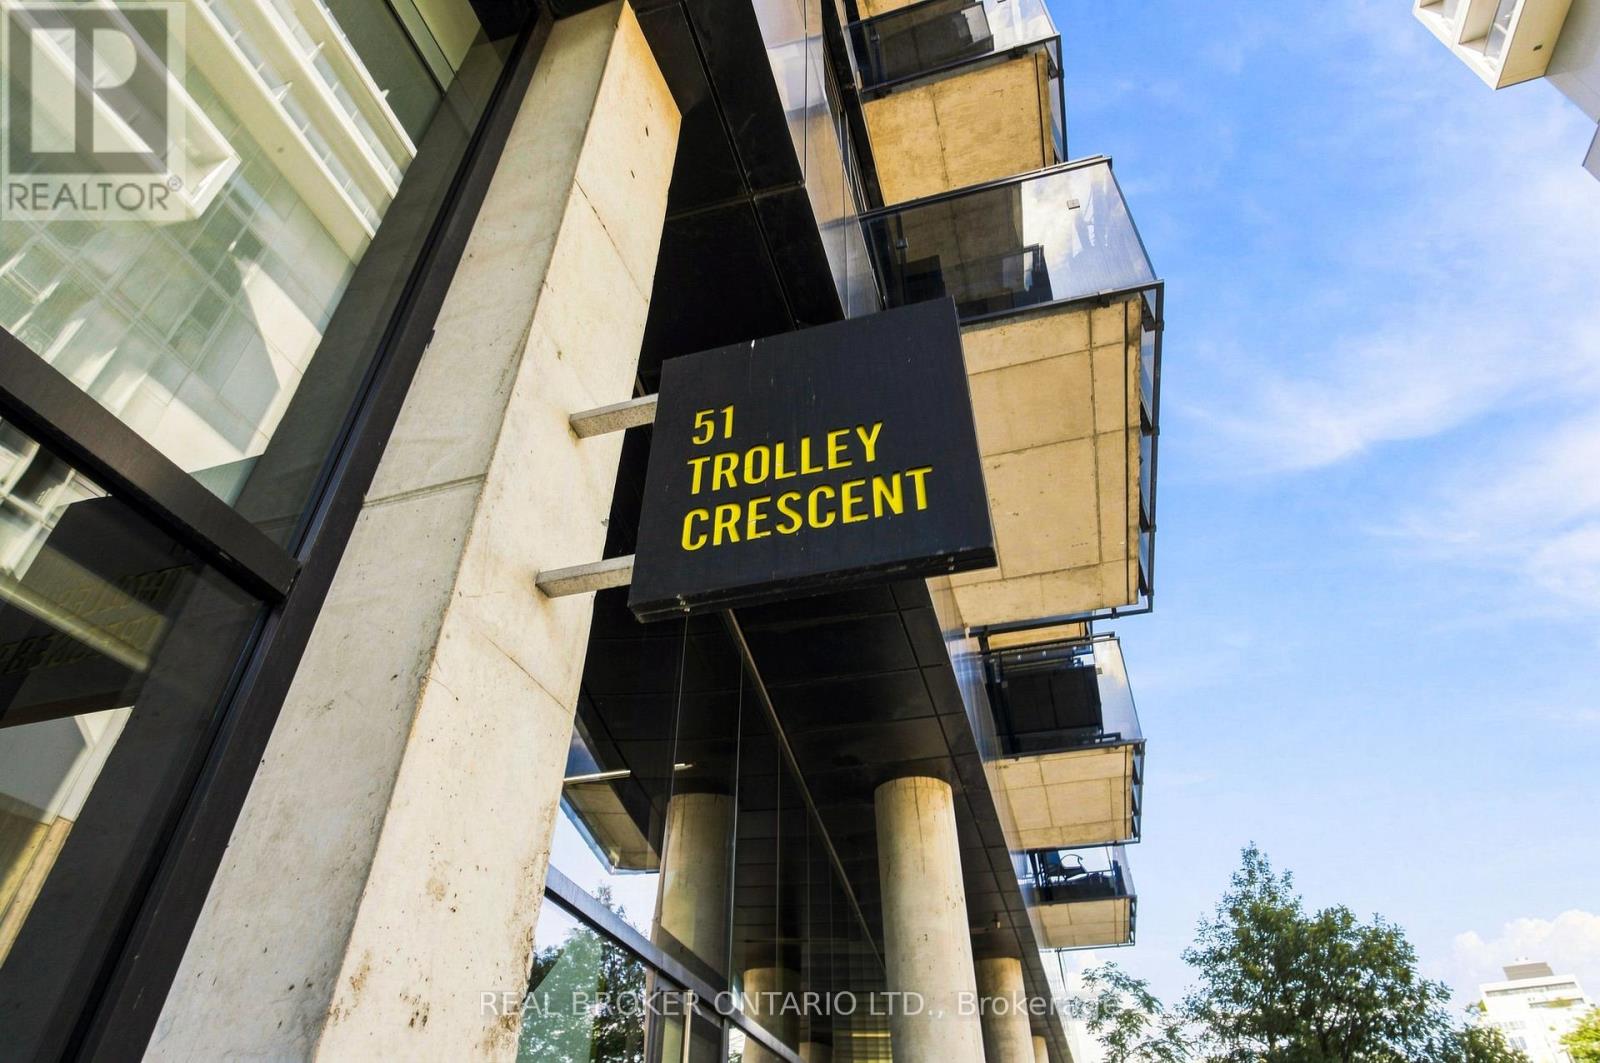
1206 - 51 Trolley Crescent Toronto, Ontario M5A 0E9

$2,150 Monthly
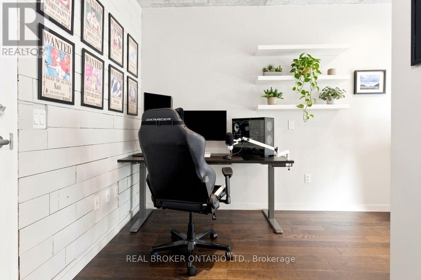
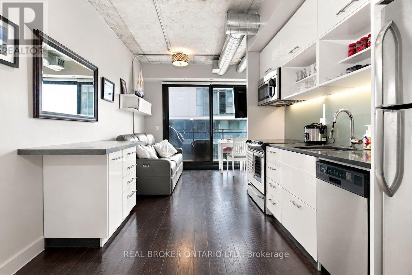
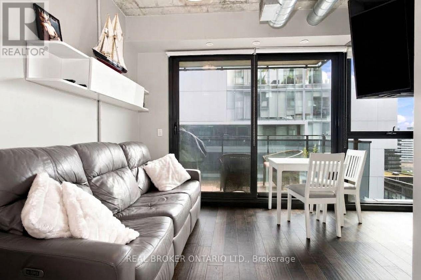
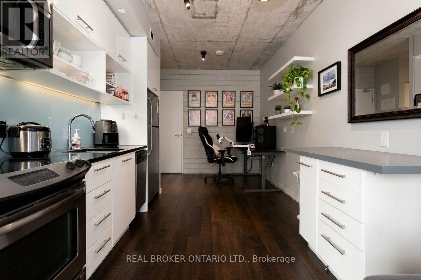
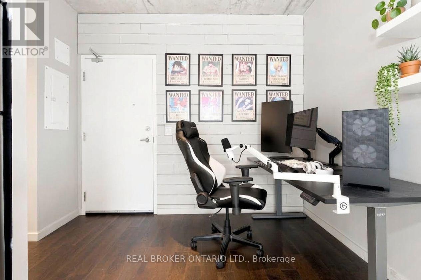
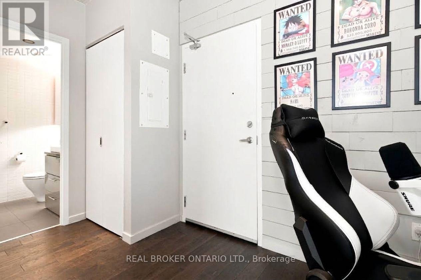
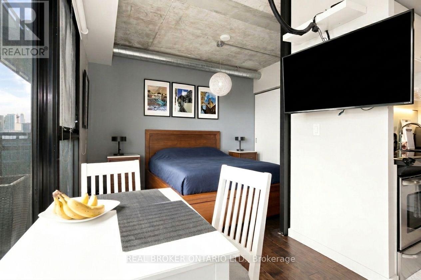
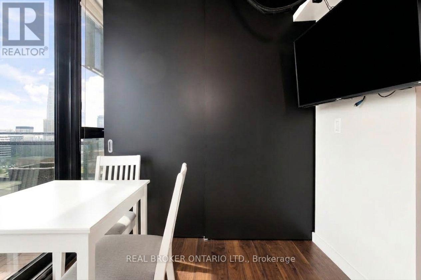
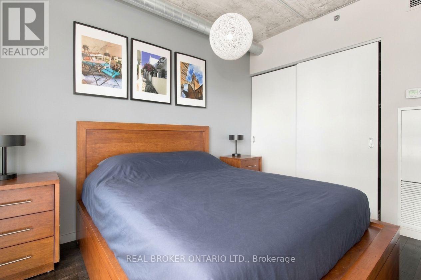
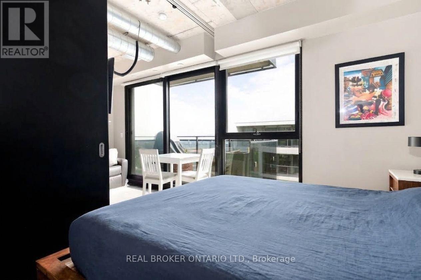
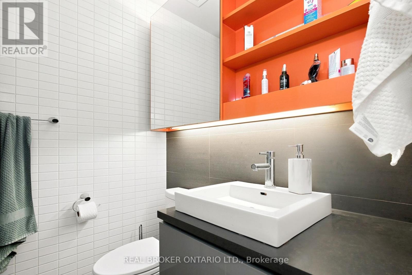
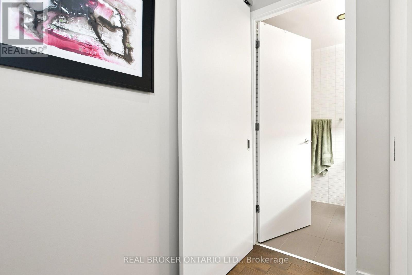
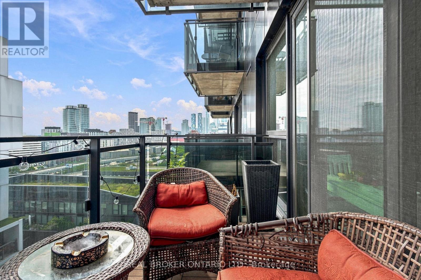
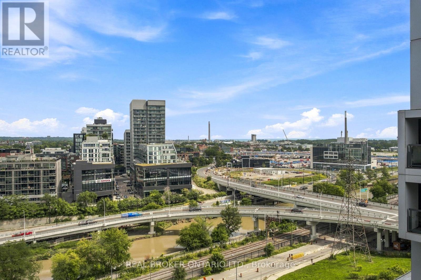
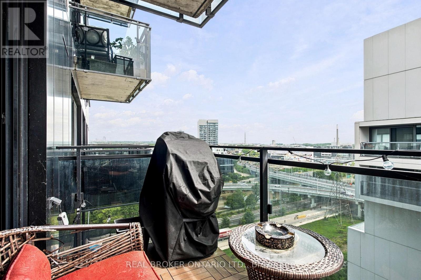
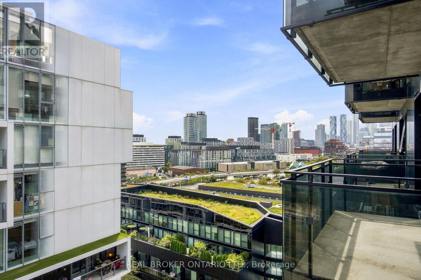
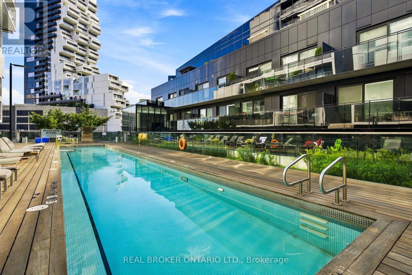
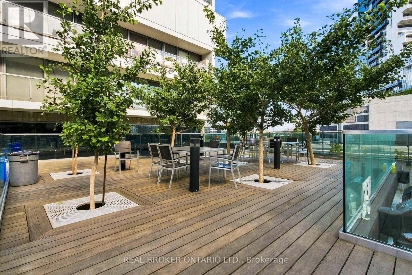
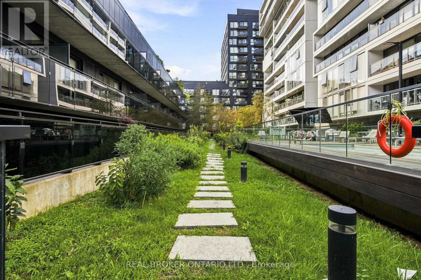
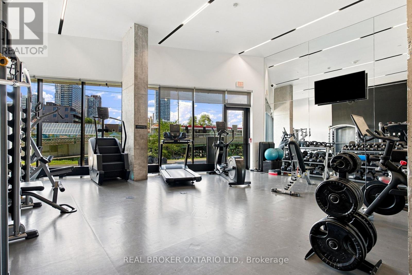
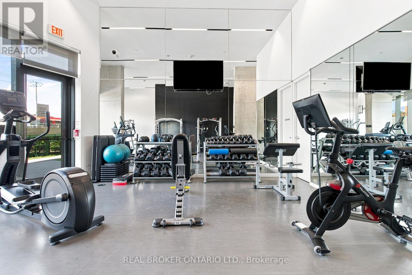
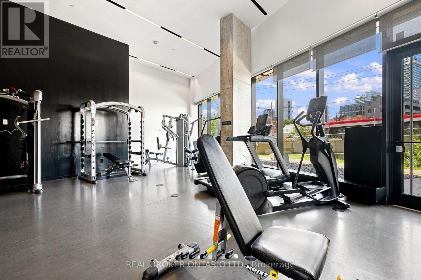
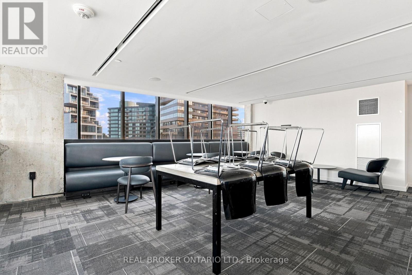
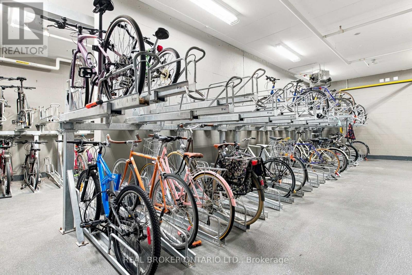
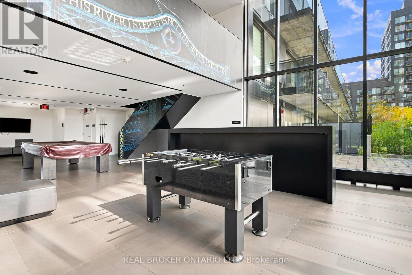
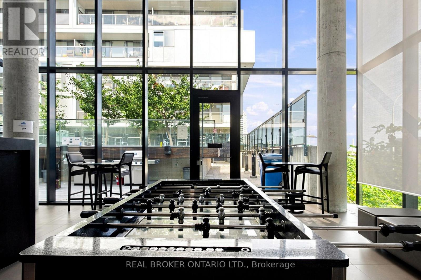
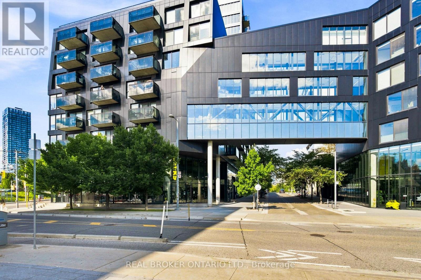
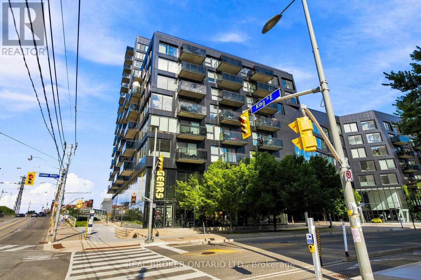
Don't miss this rare, fully finished suite at King & River, offering a bright open layout beneath soaring 9' concrete industrial-style ceilings, floor-to-ceiling windows, and a private balcony with BBQ hookup overlooking Corktown Commons and Lake Ontario. Beautiful West views of the city & Lake. Rich dark hardwood flooring and a statement shiplap wall elevate the space, while the open-concept kitchen impresses with stainless steel appliances, a deep undermount sink, and custom backsplash; the bedroom offers a double closet, hardwood floors, and oversized windows, complemented by a spa-inspired washroom with stylish finishes and storage, two hall closets, and ensuite laundry - plus a mounted TV and dedicated indoor bike space included. This is more than a home, it's a lifestyle: enjoy 24-hr concierge & security, a package room, gym, outdoor pool, party room, and rooftop BBQ terrace, all just steps to Leslieville, the Distillery District, St. Lawrence Market, Corktown Commons, the Regent Park Athletic Grounds & Aquatic Centre, and the Don River Trail, with quick TTC access via King, Queen & Broadview and fast connections to the DVP/Gardiner - plus coffee, groceries, shops, and bars all just around the corner in one of the city's most walkable, bikeable neighbourhoods. Move-in ready - book your showing today! (id:62104)
Property Details
| MLS® Number | C13755868 |
| Property Type | Single Family |
| Community Name | Moss Park |
| Amenities Near By | Beach, Marina, Park, Public Transit |
| Community Features | Pets Allowed With Restrictions |
| Features | Balcony, Carpet Free, In Suite Laundry |
| Pool Type | Outdoor Pool |
| View Type | View, Lake View, City View, Valley View |
| Water Front Type | Waterfront |
Building
| Bathroom Total | 1 |
| Bedrooms Above Ground | 1 |
| Bedrooms Total | 1 |
| Amenities | Security/concierge, Exercise Centre, Party Room |
| Appliances | Dishwasher, Dryer, Furniture, Microwave, Stove, Washer, Refrigerator |
| Basement Type | None |
| Cooling Type | Central Air Conditioning |
| Exterior Finish | Concrete |
| Flooring Type | Hardwood |
| Heating Fuel | Natural Gas |
| Heating Type | Forced Air |
| Size Interior | 500 - 599 Sqft |
| Type | Apartment |
Parking
| Underground | |
| Garage |
Land
| Acreage | No |
| Land Amenities | Beach, Marina, Park, Public Transit |
Rooms
| Level | Type | Length | Width | Dimensions |
|---|---|---|---|---|
| Flat | Foyer | 2.19 m | 1.78 m | 2.19 m x 1.78 m |
| Flat | Living Room | 3.58 m | 3.13 m | 3.58 m x 3.13 m |
| Flat | Kitchen | 3.58 m | 3.13 m | 3.58 m x 3.13 m |
| Flat | Primary Bedroom | 3.73 m | 2.65 m | 3.73 m x 2.65 m |
https://www.realtor.ca/real-estate/30247112/1206-51-trolley-crescent-toronto-moss-park-moss-park
Contact Us
Contact us for more information

The trademarks REALTOR®, REALTORS®, and the REALTOR® logo are controlled by The Canadian Real Estate Association (CREA) and identify real estate professionals who are members of CREA. The trademarks MLS®, Multiple Listing Service® and the associated logos are owned by The Canadian Real Estate Association (CREA) and identify the quality of services provided by real estate professionals who are members of CREA. The trademark DDF® is owned by The Canadian Real Estate Association (CREA) and identifies CREA's Data Distribution Facility (DDF®)
September 08 2026 07:28:51
Toronto Regional Real Estate Board
Real Broker Ontario Ltd.