
1200 Mary-Lou Street Innisfil, Ontario L9S 0C1

$735,999
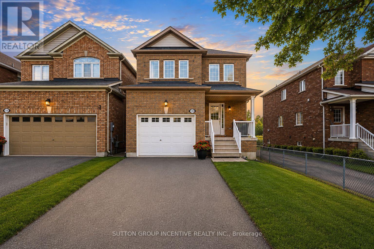
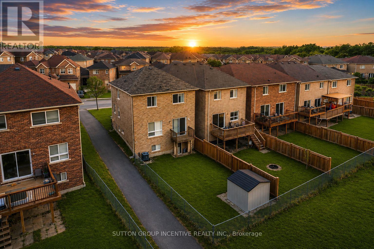
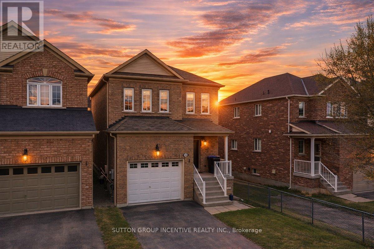
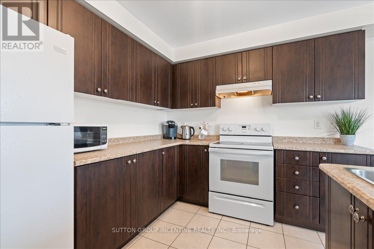
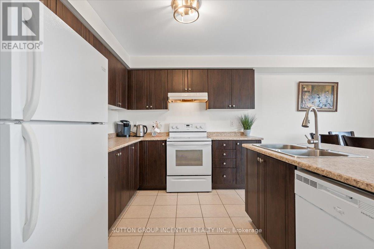
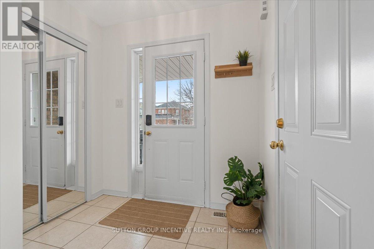
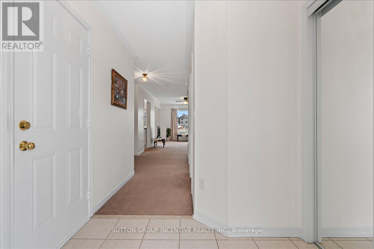
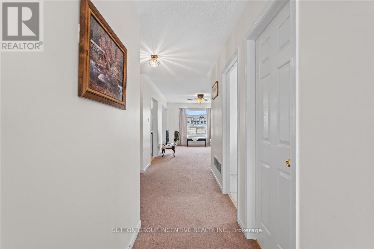
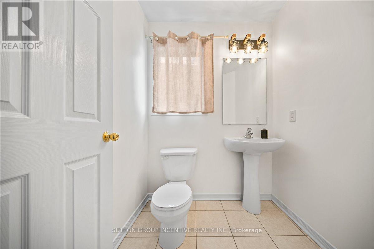
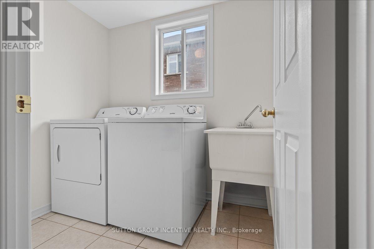
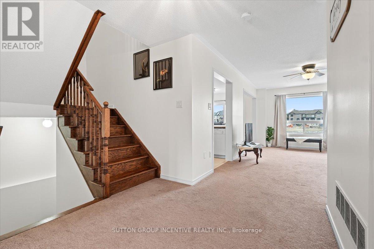
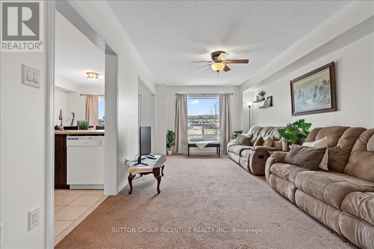
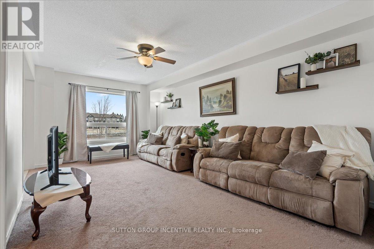
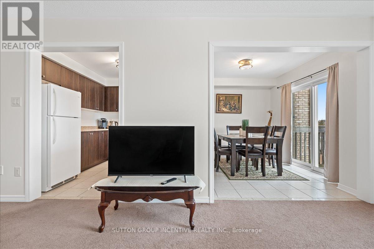
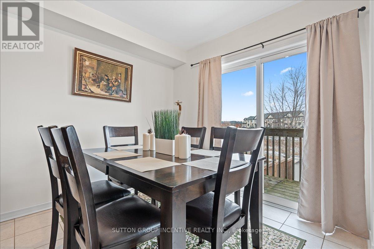
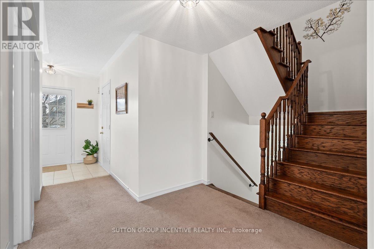
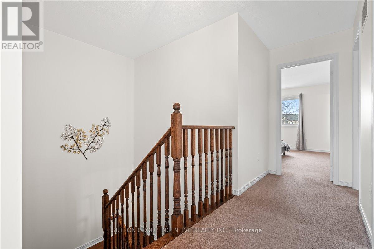
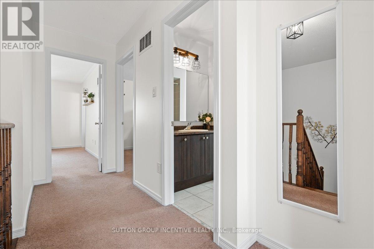
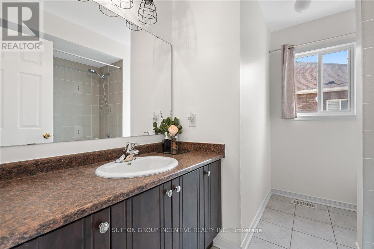
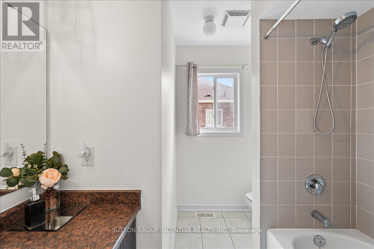
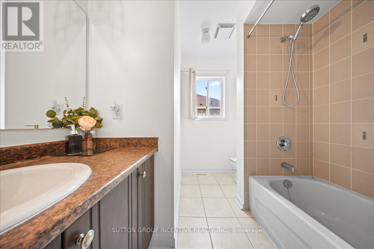
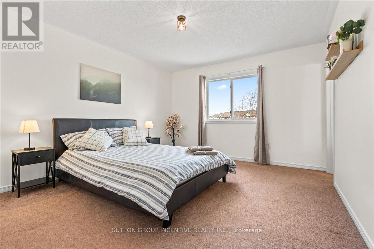
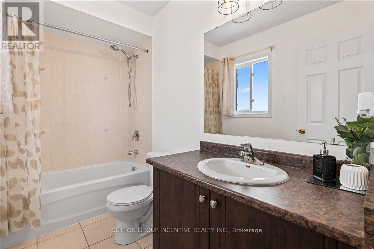
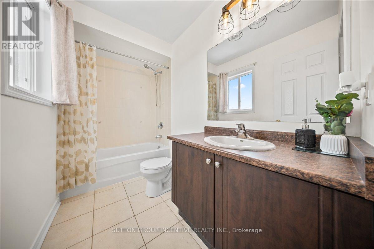
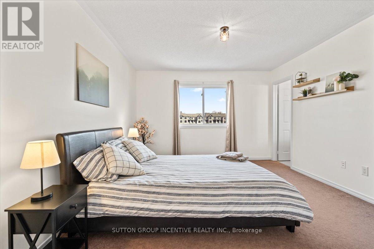
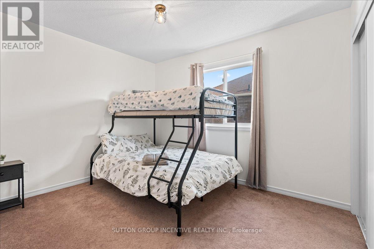
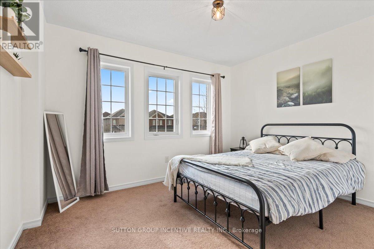
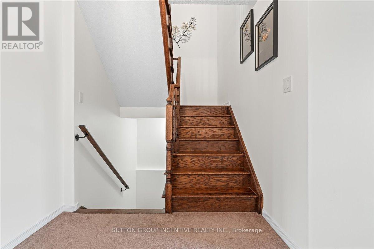
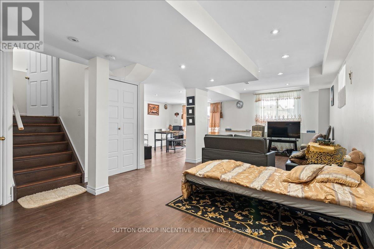
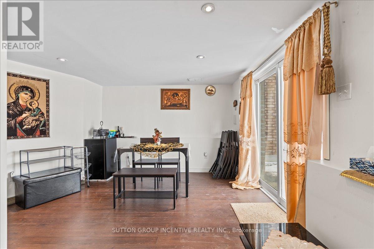
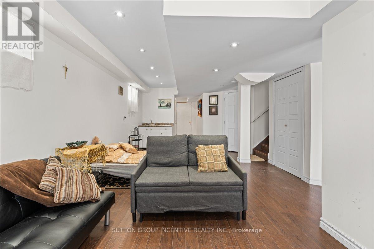
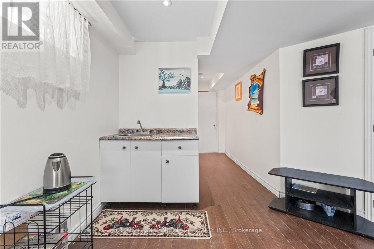
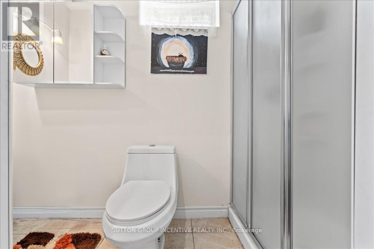
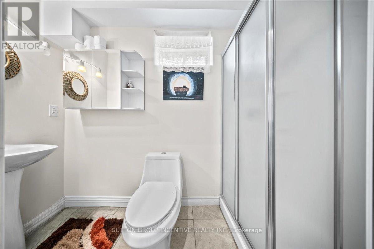
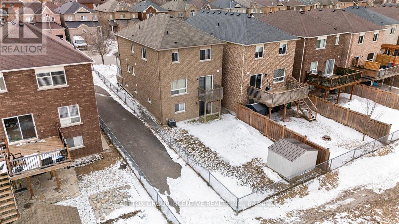
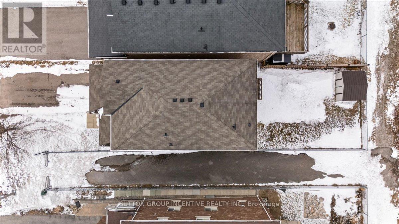
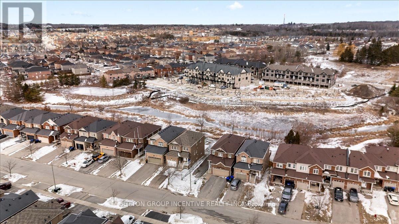
Welcome to 1200 Mary Lou Street, a spacious and inviting 4-bedroom, 3+1 bathroom home set on a beautiful ravine lot in a family-friendly Innisfil neighbourhood. The bright open-concept main floor offers a comfortable and functional layout with generous living and dining spaces, ideal for both everyday family life and entertaining. The kitchen connects seamlessly with the main living areas, creating a warm and welcoming flow throughout the home. Upstairs, you'll find generously sized bedrooms with plenty of room for the entire family, including a large primary bedroom complete with its own private ensuite. The fully finished basement adds valuable extra living space and features a separate entrance and walkout to the backyard, offering excellent flexibility for extended family, guests, a home office, recreation room or additional living space. Main-floor laundry adds everyday convenience, while the integrated sprinkler system helps keep the outdoor space easy to maintain. The ravine lot provides a peaceful and private backdrop, giving the backyard a more secluded feel that is perfect for relaxing or entertaining. Located on a great street in a welcoming family community, this home is within walking distance to shops, services and everyday in-town amenities, while Lake Simcoe and Highway 400 are just minutes away. A new school is also being built nearby and is anticipated to open in 2027, adding even more appeal for families. With its spacious layout, finished basement, walkout, ravine setting and convenient location, this home offers an excellent opportunity for buyers looking for comfort, flexibility and room to grow. (id:62104)
Property Details
| MLS® Number | N13870240 |
| Property Type | Single Family |
| Community Name | Alcona |
| Parking Space Total | 3 |
Building
| Bathroom Total | 4 |
| Bedrooms Above Ground | 4 |
| Bedrooms Total | 4 |
| Basement Development | Finished |
| Basement Features | Walk Out |
| Basement Type | N/a (finished) |
| Construction Style Attachment | Link |
| Cooling Type | Central Air Conditioning |
| Exterior Finish | Brick |
| Foundation Type | Poured Concrete |
| Half Bath Total | 1 |
| Heating Fuel | Natural Gas |
| Heating Type | Forced Air |
| Stories Total | 2 |
| Size Interior | 1,500 - 2,000 Sqft |
| Type | House |
| Utility Water | Municipal Water |
Parking
| Attached Garage | |
| Garage |
Land
| Acreage | No |
| Sewer | Sanitary Sewer |
| Size Depth | 111 Ft ,7 In |
| Size Frontage | 29 Ft ,6 In |
| Size Irregular | 29.5 X 111.6 Ft |
| Size Total Text | 29.5 X 111.6 Ft |
Rooms
| Level | Type | Length | Width | Dimensions |
|---|---|---|---|---|
| Second Level | Bathroom | Measurements not available | ||
| Second Level | Primary Bedroom | 3.6 m | 4.38 m | 3.6 m x 4.38 m |
| Second Level | Bedroom 2 | 2.87 m | 3.43 m | 2.87 m x 3.43 m |
| Second Level | Bedroom 3 | 3.62 m | 2.97 m | 3.62 m x 2.97 m |
| Second Level | Bedroom 4 | 2.89 m | 3.56 m | 2.89 m x 3.56 m |
| Basement | Bathroom | Measurements not available | ||
| Main Level | Kitchen | 3.15 m | 2.89 m | 3.15 m x 2.89 m |
| Main Level | Living Room | 3.47 m | 5.39 m | 3.47 m x 5.39 m |
| Main Level | Dining Room | 3.16 m | 2.62 m | 3.16 m x 2.62 m |
| Main Level | Bathroom | Measurements not available | ||
| Main Level | Laundry Room | Measurements not available |
https://www.realtor.ca/real-estate/30373807/1200-mary-lou-street-innisfil-alcona-alcona
Contact Us
Contact us for more information

The trademarks REALTOR®, REALTORS®, and the REALTOR® logo are controlled by The Canadian Real Estate Association (CREA) and identify real estate professionals who are members of CREA. The trademarks MLS®, Multiple Listing Service® and the associated logos are owned by The Canadian Real Estate Association (CREA) and identify the quality of services provided by real estate professionals who are members of CREA. The trademark DDF® is owned by The Canadian Real Estate Association (CREA) and identifies CREA's Data Distribution Facility (DDF®)
October 07 2026 11:59:17
Toronto Regional Real Estate Board
Sutton Group Incentive Realty Inc.