
120 Ranee Avenue Toronto, Ontario M6A 1N2

$4,200 Monthly
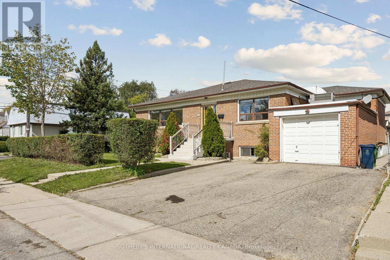
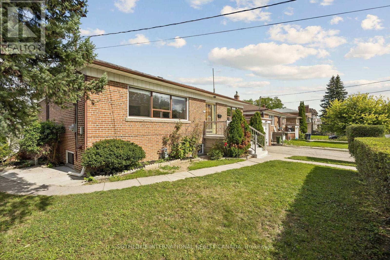
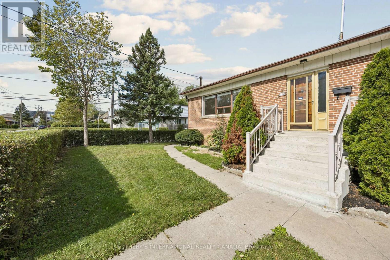
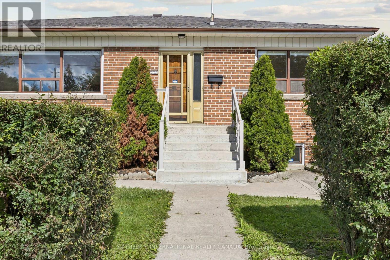
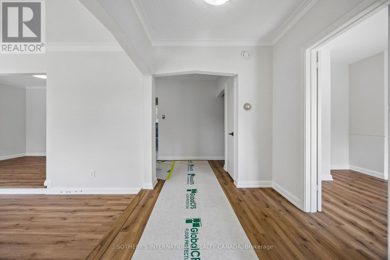
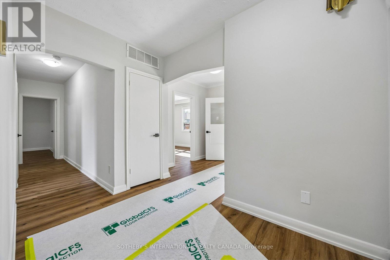
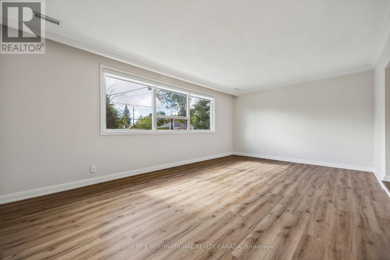
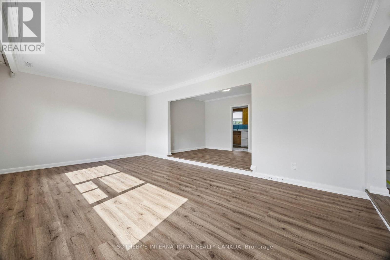
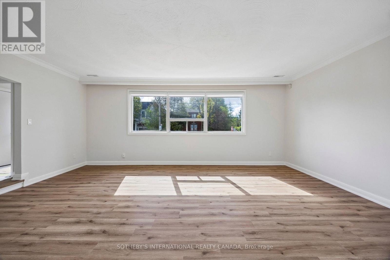
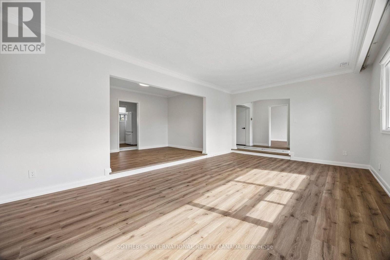
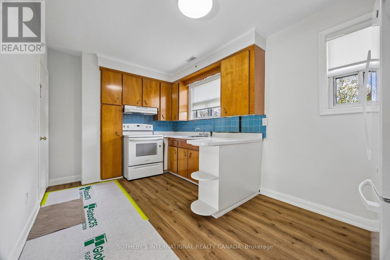
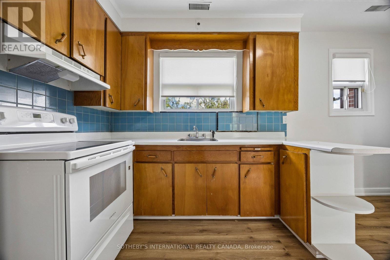
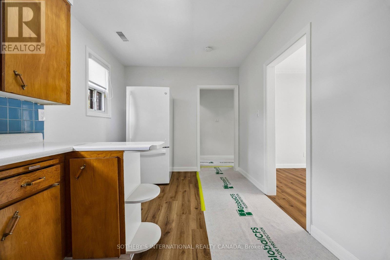
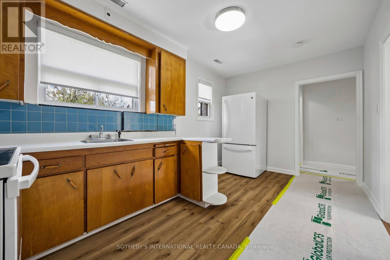
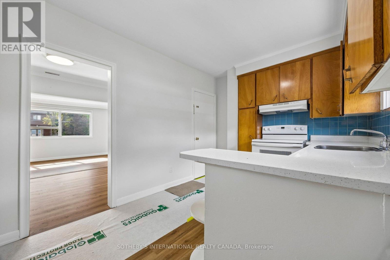
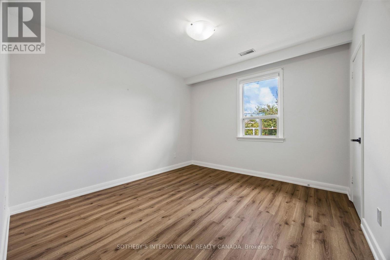
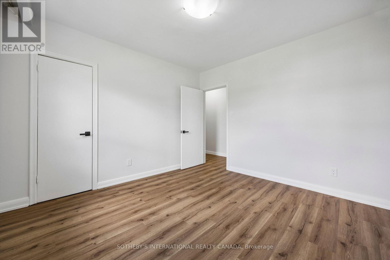
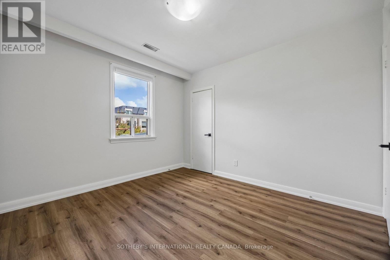
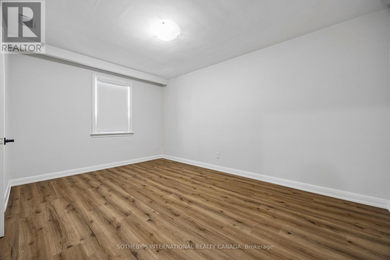
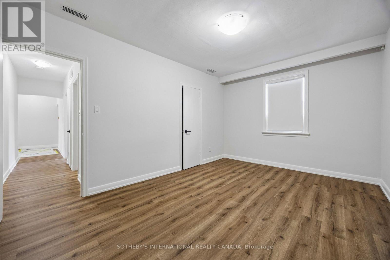
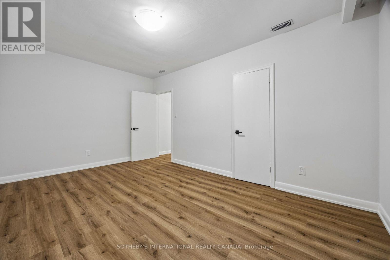
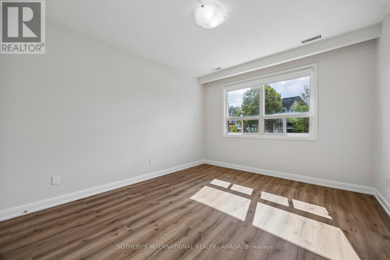
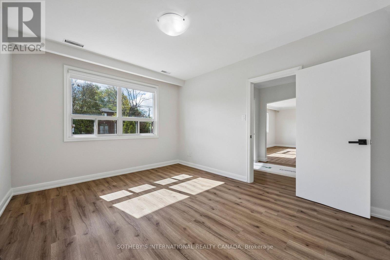
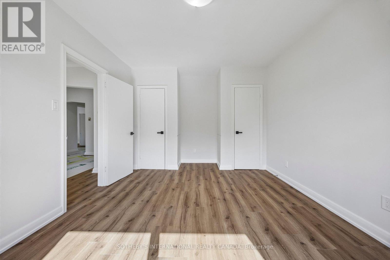
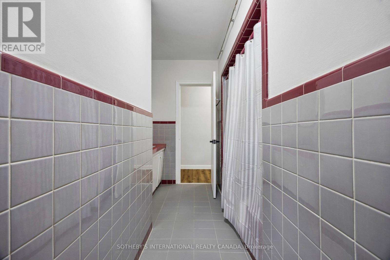
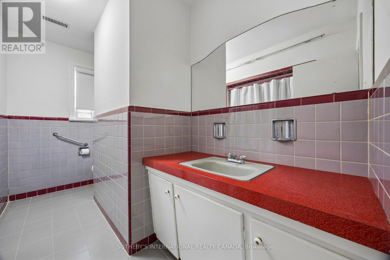
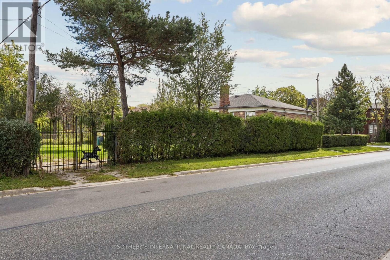
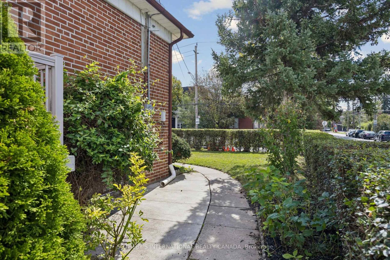
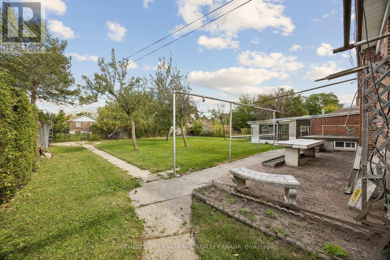
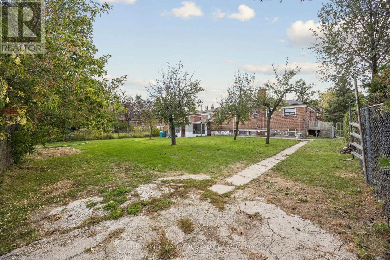
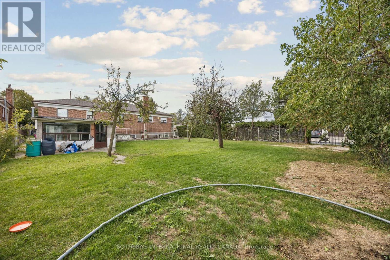
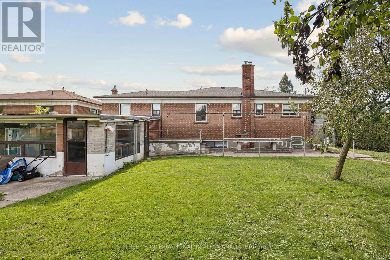
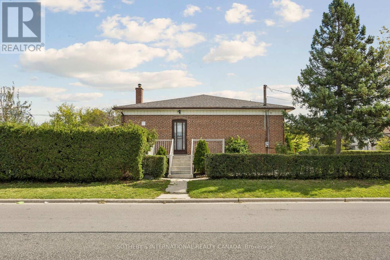
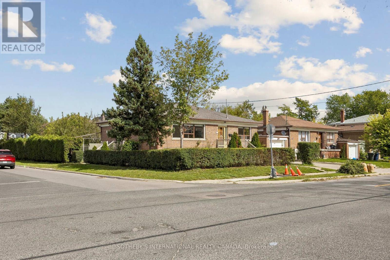
Welcome to 120 Ranee Avenue, a cherished residence offered for lease by its original owners. Lovingly maintained and impeccably cared for over the years, this solid brick bungalow rests on a gorgeous, serene and private 60 x 132 ft lot in the heart of the highly desirable Lawrence Manor neighbourhood, offering a rare sense of privacy and space in the city.The main level features a bright formal living room framed by a large window, an elegant step-up dining room ideal for entertaining, and a well-appointed kitchen with side door access. Three generous bedrooms include a main-floor primary, all with brand-new laminate floors.The fully finished walk-up basement with private entrance is a true highlight, boasting a second full kitchen with granite counters, gas stove and ceramic backsplash, an open-concept family room, a spacious recreation room anchored by a natural gas fireplace, and an additional bedroom. It is perfectly suited to extended family or in-law living. Central air, gas radiant heat, and in-home laundry add everyday comfort.Outdoors, enjoy a private patio and expansive grounds for quiet relaxation or entertaining. An attached garage and a four-car driveway provide parking for five, included in the lease.Ideally located across the street from a TTC bus stop, with quick access to Lawrence West and Yorkdale subway stations, Allen Road, and Highway 401. Minutes to Yorkdale Shopping Centre, Lawrence Plaza, parks, schools, and the shops along Bathurst Street, offering effortless connectivity for commuters and families alike. Available immediately. A rare opportunity to lease a beautifully kept home in a highly sought-after neighbourhood. (id:62104)
Property Details
| MLS® Number | C13828682 |
| Property Type | Single Family |
| Community Name | Englemount-Lawrence |
| Features | Carpet Free, In-law Suite |
| Parking Space Total | 5 |
| Structure | Patio(s) |
Building
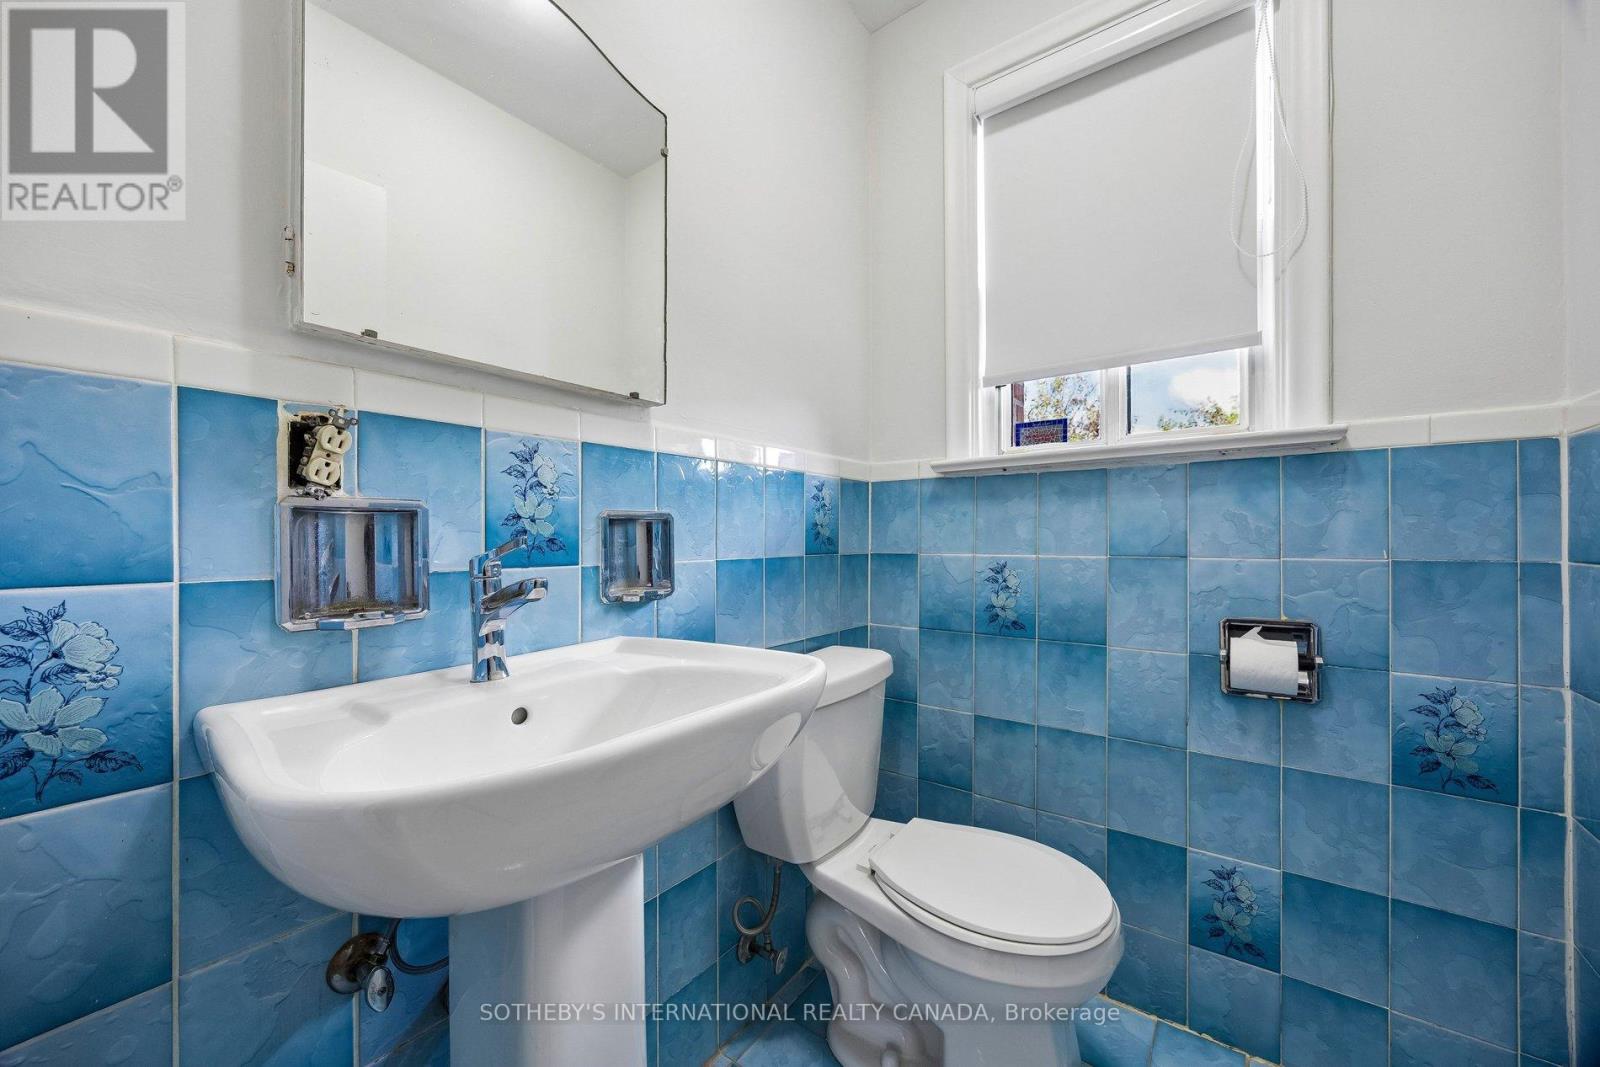
| Bathroom Total | 4 |
| Bedrooms Above Ground | 3 |
| Bedrooms Below Ground | 1 |
| Bedrooms Total | 4 |
| Amenities | Fireplace(s) |
| Appliances | Water Heater, Dishwasher, Dryer, Gas Stove(s), Washer, Window Coverings, Refrigerator |
| Architectural Style | Bungalow |
| Basement Development | Finished |
| Basement Features | Walk-up |
| Basement Type | N/a (finished), N/a |
| Construction Style Attachment | Detached |
| Cooling Type | Central Air Conditioning |
| Exterior Finish | Brick |
| Fireplace Present | Yes |
| Flooring Type | Laminate, Ceramic |
| Foundation Type | Concrete |
| Half Bath Total | 1 |
| Heating Fuel | Natural Gas |
| Heating Type | Radiant Heat |
| Stories Total | 1 |
| Size Interior | 1,500 - 2,000 Sqft |
| Type | House |
| Utility Water | Municipal Water |
Parking
| Attached Garage | |
| Garage |
Land
| Acreage | No |
| Sewer | Sanitary Sewer |
| Size Depth | 132 Ft |
| Size Frontage | 60 Ft |
| Size Irregular | 60 X 132 Ft |
| Size Total Text | 60 X 132 Ft |
Rooms
| Level | Type | Length | Width | Dimensions |
|---|---|---|---|---|
| Basement | Kitchen | 4.7 m | 3.3 m | 4.7 m x 3.3 m |
| Basement | Family Room | 4.6 m | 4.2 m | 4.6 m x 4.2 m |
| Basement | Recreational, Games Room | 5.8 m | 4.5 m | 5.8 m x 4.5 m |
| Basement | Bedroom | 4.6 m | 4.4 m | 4.6 m x 4.4 m |
| Main Level | Living Room | 6.3 m | 4 m | 6.3 m x 4 m |
| Main Level | Dining Room | 3.8 m | 2.6 m | 3.8 m x 2.6 m |
| Main Level | Kitchen | 4.6 m | 2.8 m | 4.6 m x 2.8 m |
| Main Level | Primary Bedroom | 4.6 m | 3.2 m | 4.6 m x 3.2 m |
| Main Level | Bedroom 2 | 4 m | 3.3 m | 4 m x 3.3 m |
| Main Level | Bedroom 3 | 3.5 m | 3.3 m | 3.5 m x 3.3 m |
Contact Us
Contact us for more information

The trademarks REALTOR®, REALTORS®, and the REALTOR® logo are controlled by The Canadian Real Estate Association (CREA) and identify real estate professionals who are members of CREA. The trademarks MLS®, Multiple Listing Service® and the associated logos are owned by The Canadian Real Estate Association (CREA) and identify the quality of services provided by real estate professionals who are members of CREA. The trademark DDF® is owned by The Canadian Real Estate Association (CREA) and identifies CREA's Data Distribution Facility (DDF®)
September 25 2026 04:31:44
Toronto Regional Real Estate Board
Sotheby's International Realty Canada