
12 Plowright Road Springwater, Ontario L9X 0A3

$1,389,888
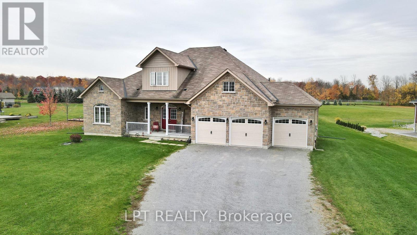
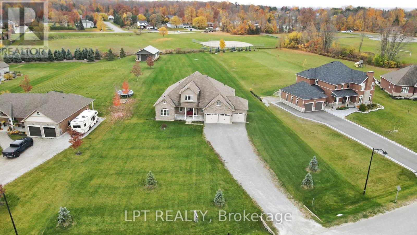
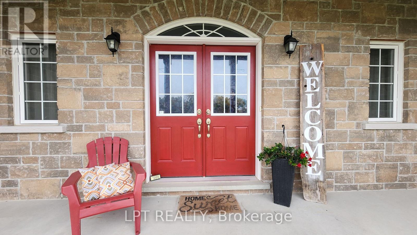
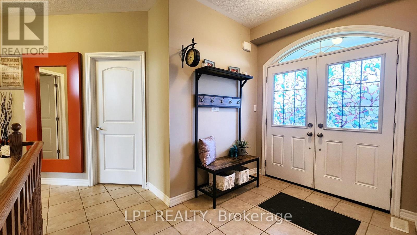
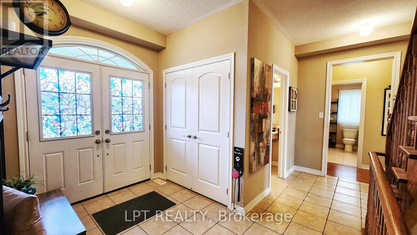
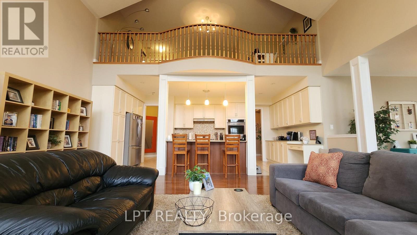
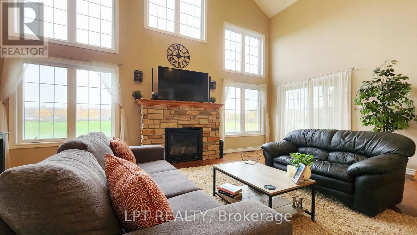
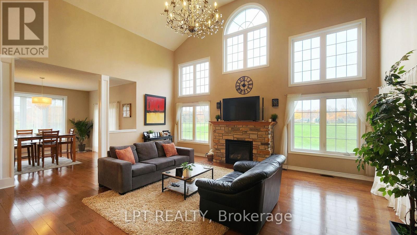
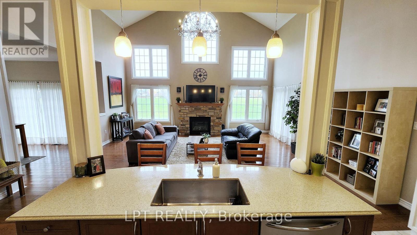
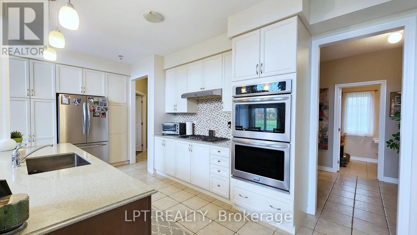
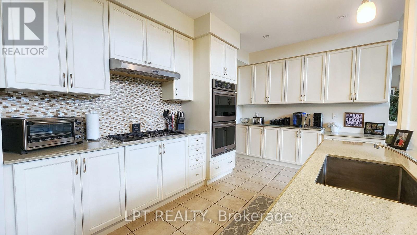
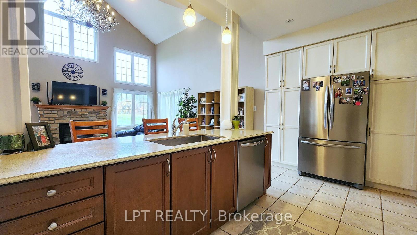
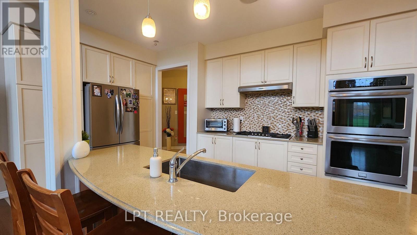
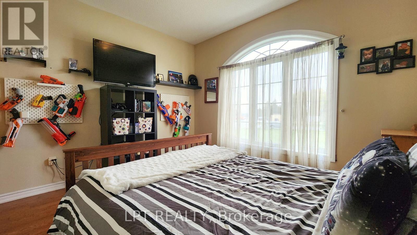
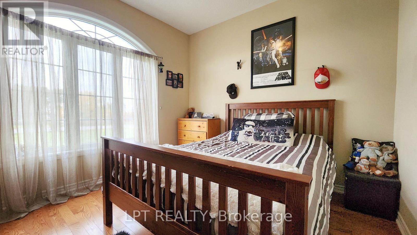
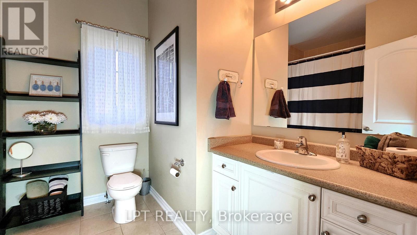
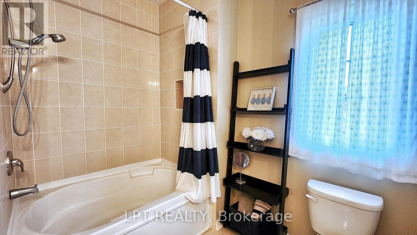
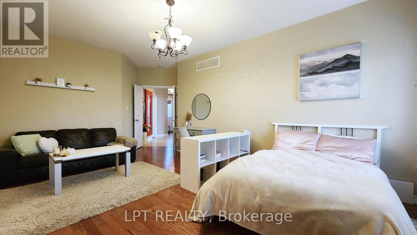
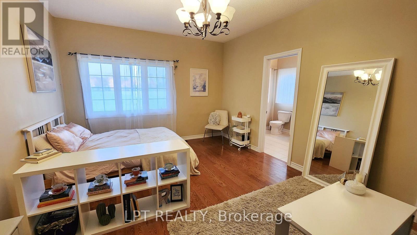
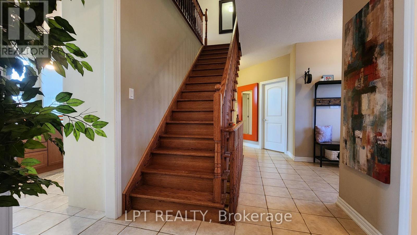
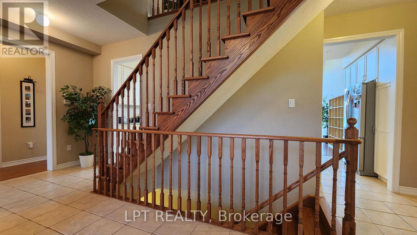
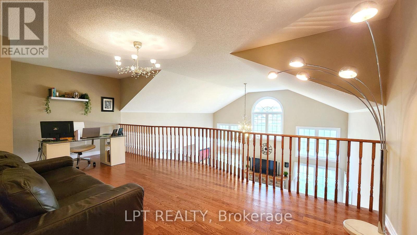
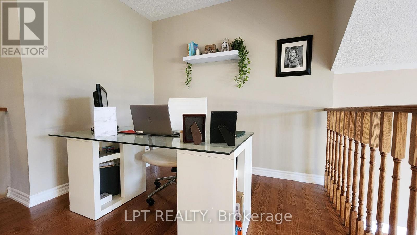
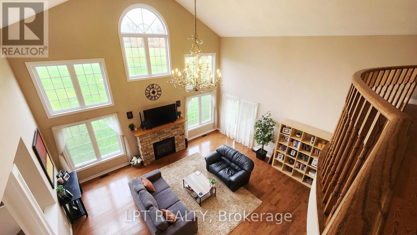
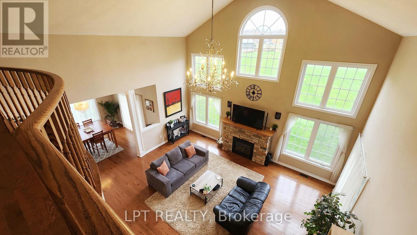
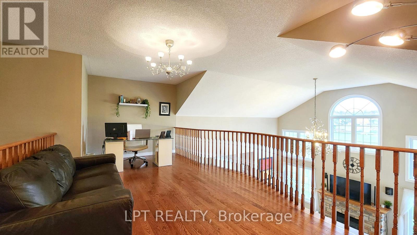
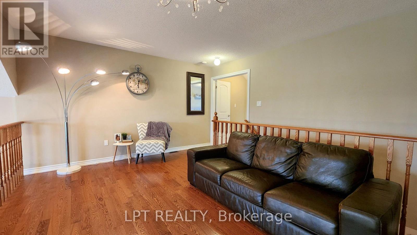
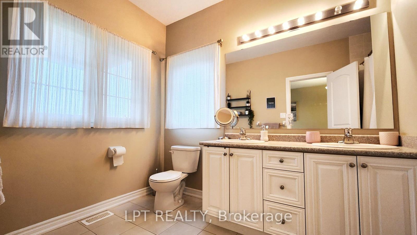
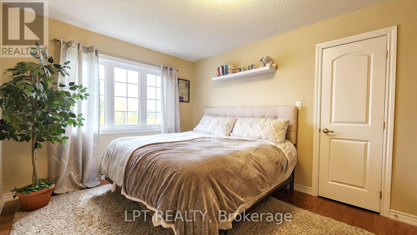
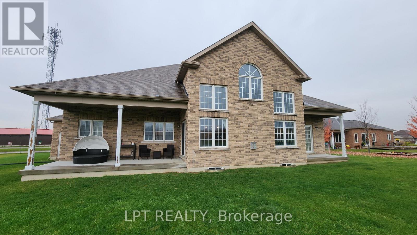
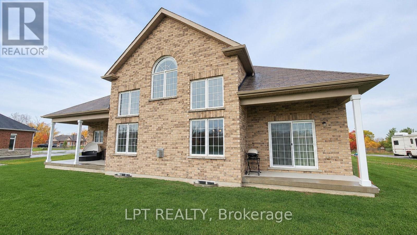
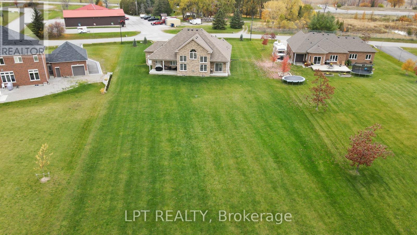
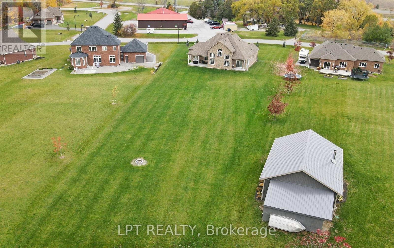
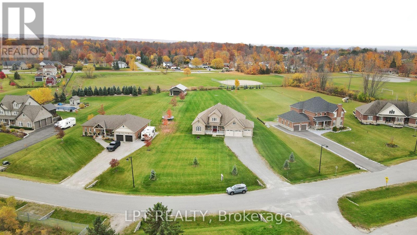
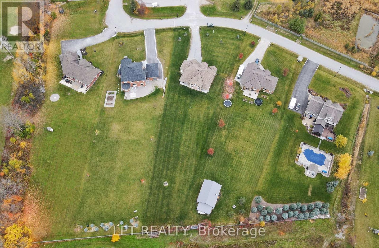
Immaculately Kept Custom-Built Bungaloft Situated On Approx 1-Acre In A Desirable Family-Friendly Neighbourhood. Offering An Impressive Combination Of Space, Comfort And Quality Finishes, This Beautiful Home Features An Open-Concept Main Level With Engineered Hardwood Floors, Soaring Ceilings And Expansive Windows Filling The Home With Natural Light. The Stunning Great Room Is Highlighted By A Floor-To-Ceiling Stone Fireplace And Dramatic Two-Storey Windows, Creating A Bright And Inviting Space With Beautiful Views Of The Property. The Spacious Kitchen Features Quartz Countertops, An Abundance Of Cabinetry And Storage, A Large Centre Island With Pendant Lighting And Stainless Steel Appliances. Offering 4 Generous-Sized Bedrooms, 3+1 Bathrooms And Convenient Main-Floor Laundry, The Home Provides Plenty Of Space For Family And Guests. The Open Loft Overlooking The Great Room Adds Another Impressive Living Area, Perfect For A Games Room, Home Office Or Relaxing Lounge. Outside, Enjoy The Space And Privacy Of The Expansive Property, A Welcoming Covered Front Porch & 2 Rear Patios, Triple-Car Garage And Extra-Long Driveway With Parking For Multiple Vehicles. Ideally Located Close To A Public School, Parks, The Community Centre And Library, With Snow Valley Ski Resort, Trails And Year-Round Outdoor Recreation Nearby. Just Minutes To Barrie, With Easy Access To Hwy 400 And Wasaga Beach, This Exceptional Property Offers The Space Of Country Living While Keeping Everyday Conveniences Within Easy Reach. (id:62104)
Property Details
| MLS® Number | S13564374 |
| Property Type | Single Family |
| Community Name | Minesing |
| Amenities Near By | Golf Nearby, Schools, Ski Area |
| Community Features | Community Centre |
| Equipment Type | Water Heater, Air Conditioner |
| Features | Cul-de-sac, Irregular Lot Size, Conservation/green Belt, Carpet Free, Sump Pump |
| Parking Space Total | 13 |
| Rental Equipment Type | Water Heater, Air Conditioner |
| Structure | Porch |
Building
| Bathroom Total | 4 |
| Bedrooms Above Ground | 4 |
| Bedrooms Total | 4 |
| Age | 6 To 15 Years |
| Amenities | Fireplace(s) |
| Appliances | Dishwasher, Dryer, Oven, Gas Stove(s), Washer, Window Coverings, Refrigerator |
| Basement Development | Unfinished |
| Basement Features | Separate Entrance |
| Basement Type | N/a, Full, N/a (unfinished) |
| Construction Style Attachment | Detached |
| Cooling Type | Central Air Conditioning |
| Exterior Finish | Brick, Stone |
| Fire Protection | Smoke Detectors |
| Fireplace Present | Yes |
| Fireplace Total | 1 |
| Flooring Type | Ceramic, Hardwood |
| Foundation Type | Poured Concrete |
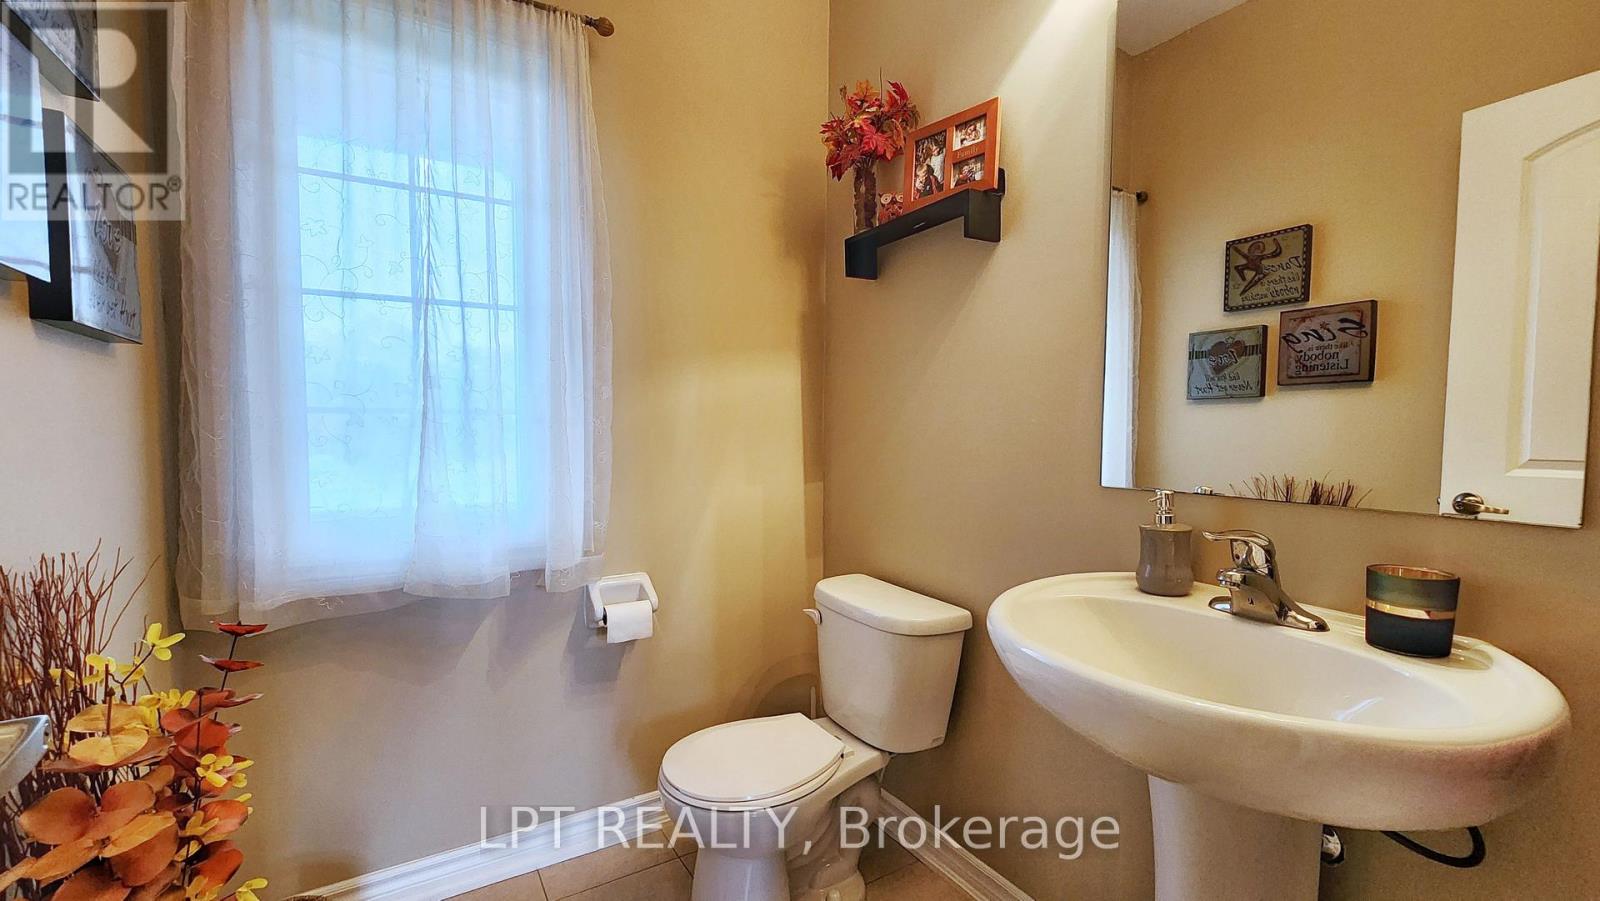
| Half Bath Total | 1 |
| Heating Fuel | Natural Gas |
| Heating Type | Forced Air |
| Stories Total | 2 |
| Size Interior | 2,500 - 3,000 Sqft |
| Type | House |
| Utility Water | Municipal Water |
Parking
| Attached Garage | |
| Garage | |
| Inside Entry |
Land
| Acreage | No |
| Land Amenities | Golf Nearby, Schools, Ski Area |
| Sewer | Septic System |
| Size Depth | 408 Ft |
| Size Frontage | 150 Ft ,6 In |
| Size Irregular | 150.5 X 408 Ft ; 410.03ft.x150.5ft.x408.59ft. X 76.05ft. |
| Size Total Text | 150.5 X 408 Ft ; 410.03ft.x150.5ft.x408.59ft. X 76.05ft.|1/2 - 1.99 Acres |
| Zoning Description | Rh&a |
Rooms
| Level | Type | Length | Width | Dimensions |
|---|---|---|---|---|
| Second Level | Bedroom 4 | 4.72 m | 4.11 m | 4.72 m x 4.11 m |
| Second Level | Loft | 6.4 m | 3.2 m | 6.4 m x 3.2 m |
| Main Level | Kitchen | 6.4 m | 3.2 m | 6.4 m x 3.2 m |
| Main Level | Great Room | 6.4 m | 5.79 m | 6.4 m x 5.79 m |
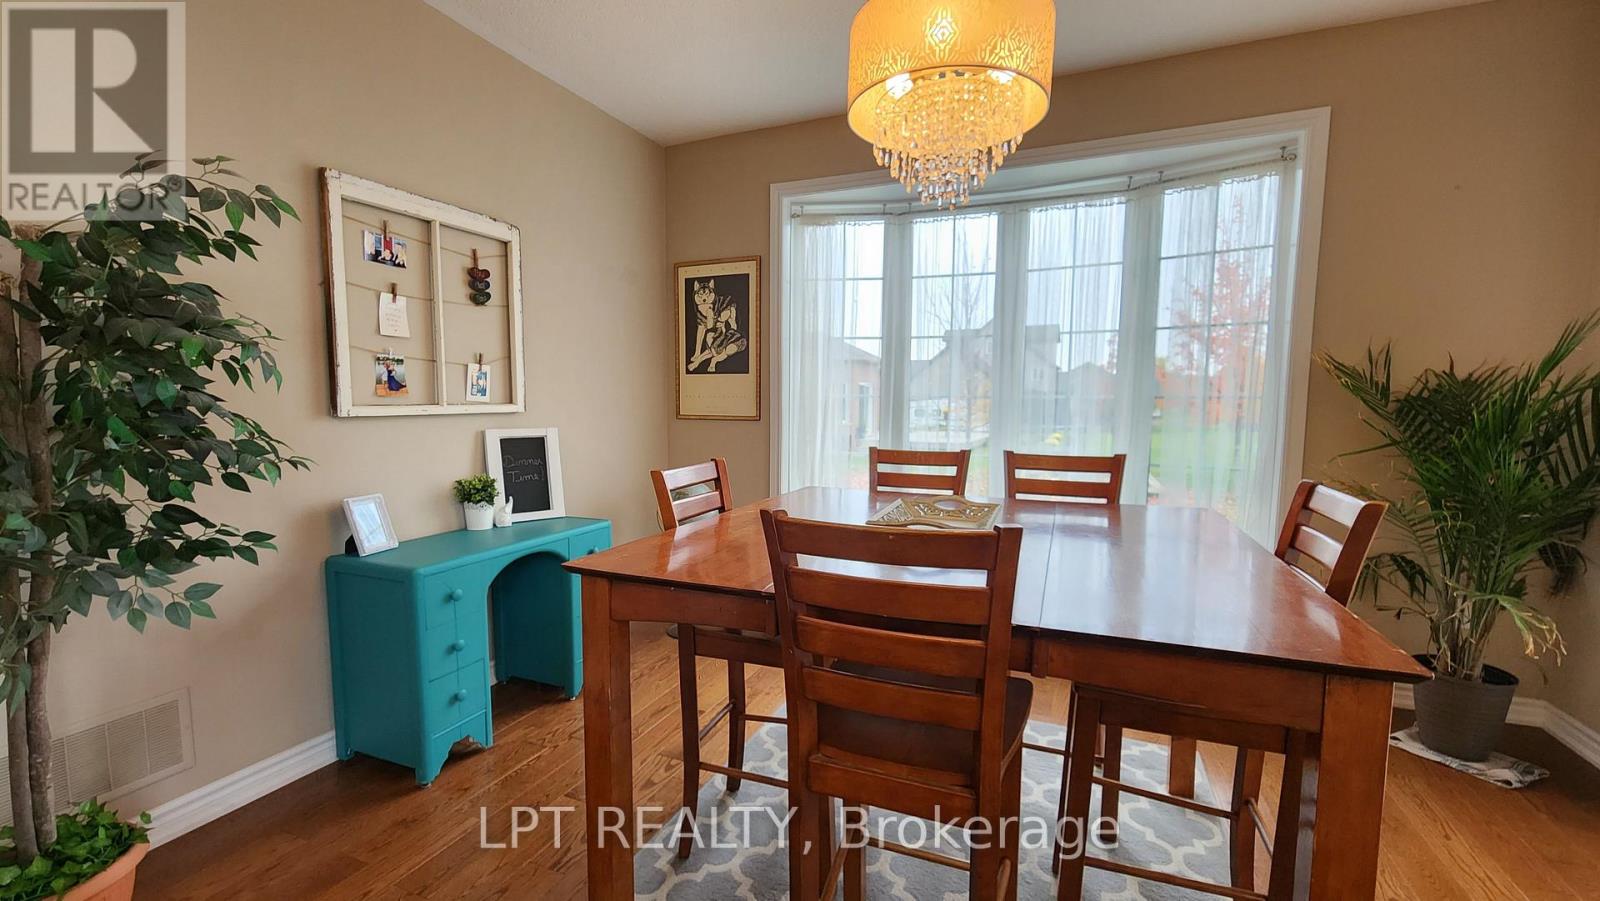
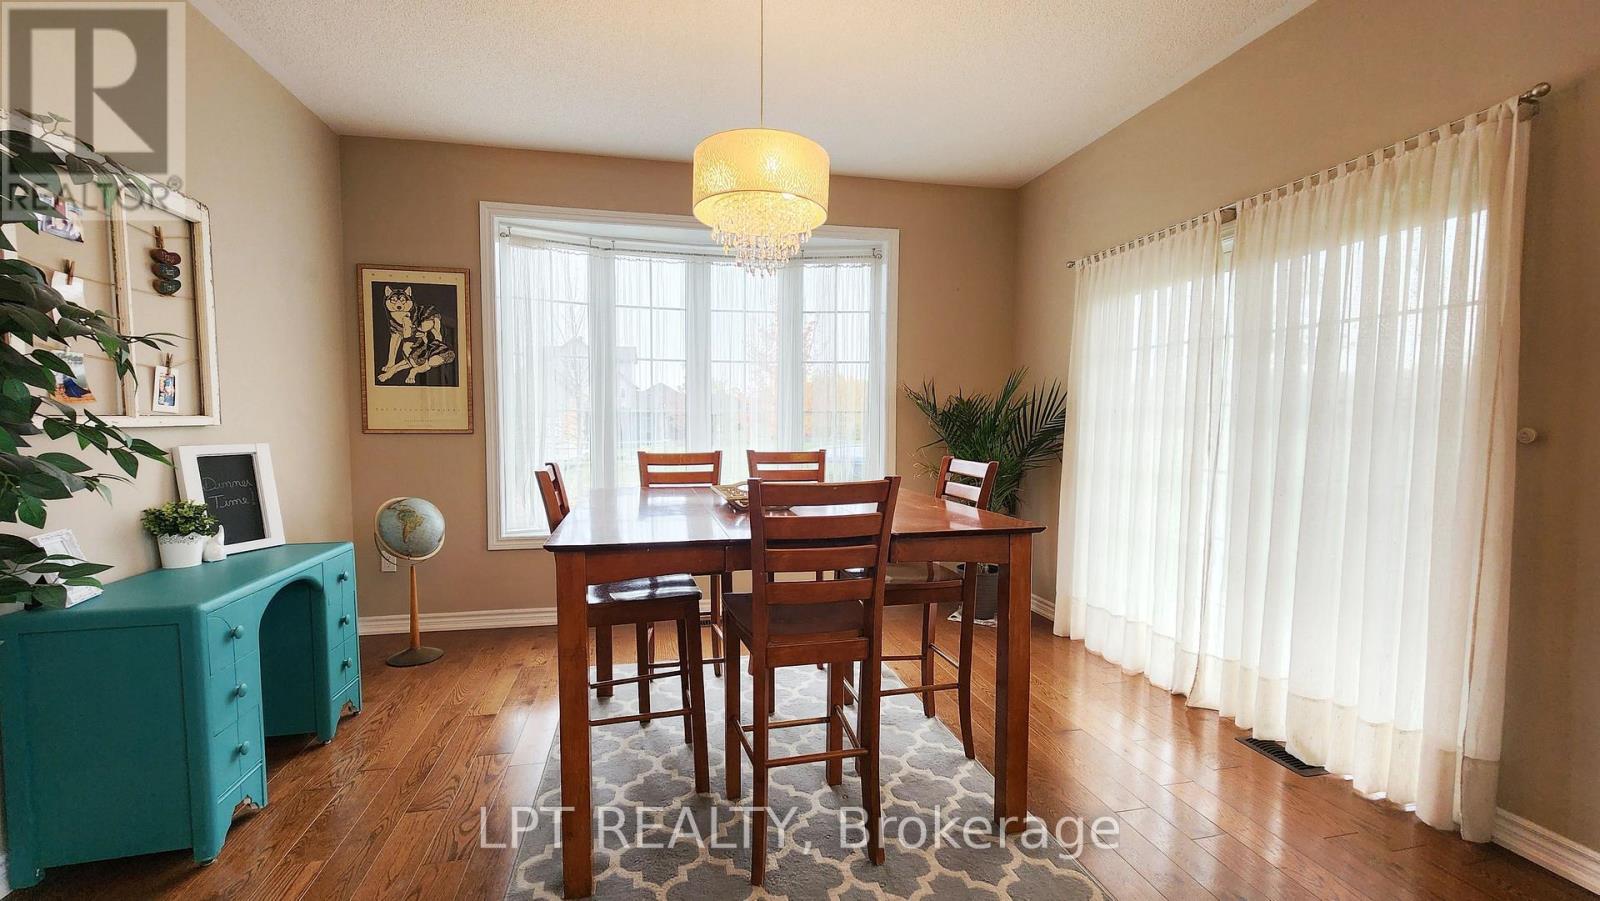
| Main Level | Dining Room | 3.66 m | 3.96 m | 3.66 m x 3.96 m |
| Main Level | Primary Bedroom | 5.49 m | 3.66 m | 5.49 m x 3.66 m |
| Main Level | Bedroom 2 | 3.66 m | 3.2 m | 3.66 m x 3.2 m |
| Main Level | Bedroom 3 | 3.66 m | 3.2 m | 3.66 m x 3.2 m |
| Main Level | Laundry Room | Measurements not available |
Utilities
| Cable | Available |
| Electricity | Installed |
https://www.realtor.ca/real-estate/30034151/12-plowright-road-springwater-minesing-minesing
Contact Us
Contact us for more information

The trademarks REALTOR®, REALTORS®, and the REALTOR® logo are controlled by The Canadian Real Estate Association (CREA) and identify real estate professionals who are members of CREA. The trademarks MLS®, Multiple Listing Service® and the associated logos are owned by The Canadian Real Estate Association (CREA) and identify the quality of services provided by real estate professionals who are members of CREA. The trademark DDF® is owned by The Canadian Real Estate Association (CREA) and identifies CREA's Data Distribution Facility (DDF®)
July 15 2026 02:03:42
Toronto Regional Real Estate Board
Lpt Realty