
12 L'amoreaux Drive Toronto, Ontario M1W 2L9

$899,900
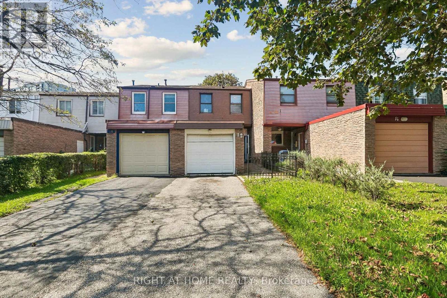
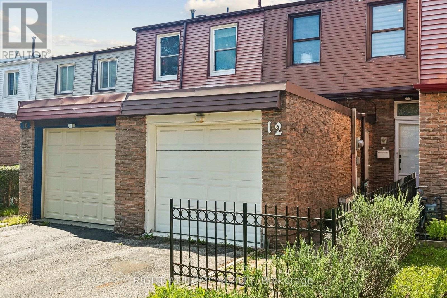
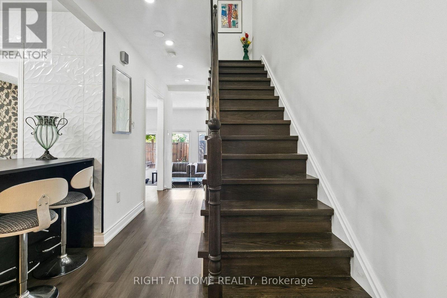
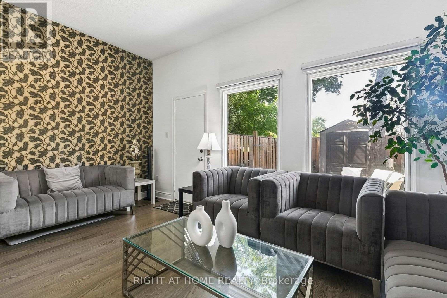
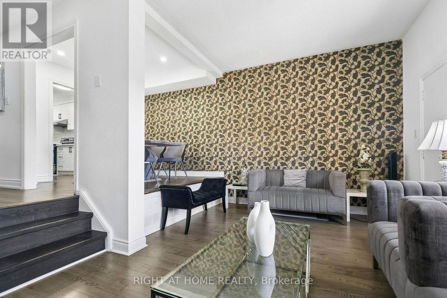
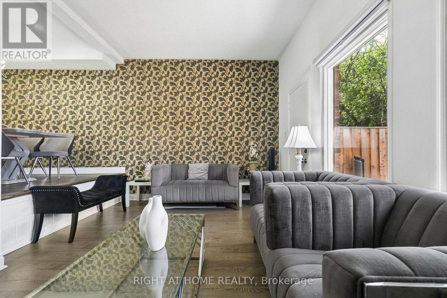
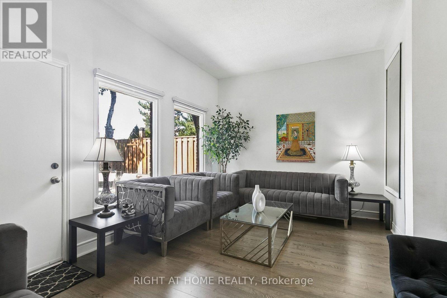
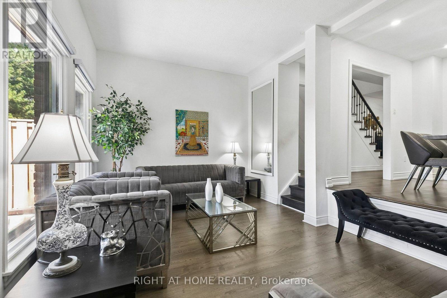
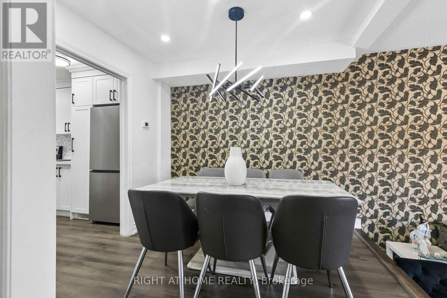
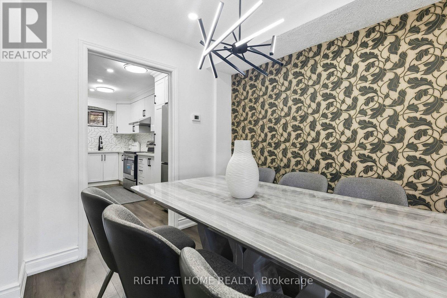
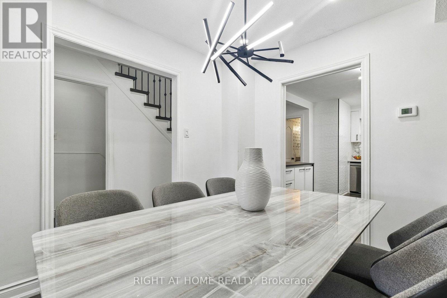
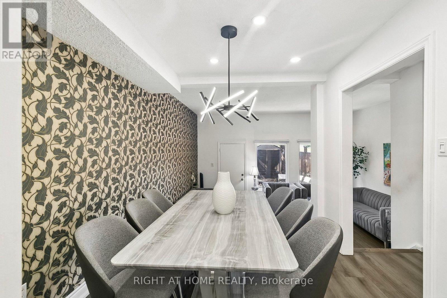
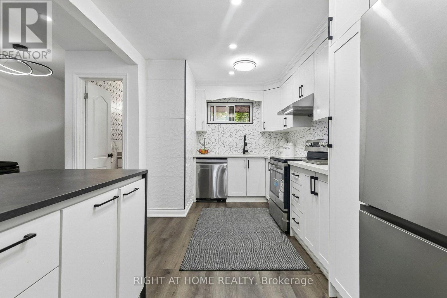
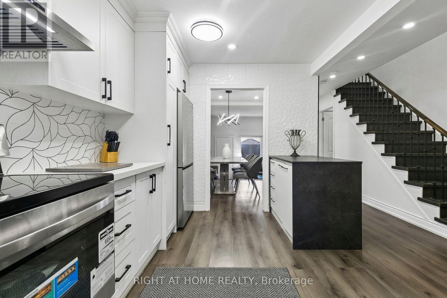
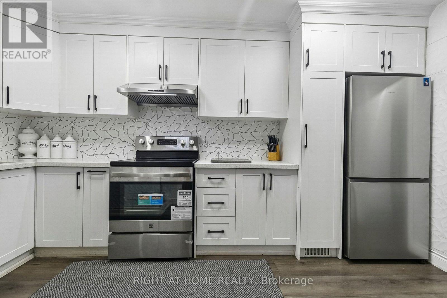
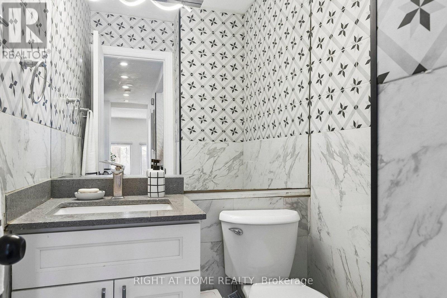
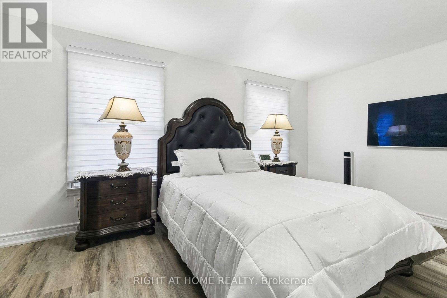
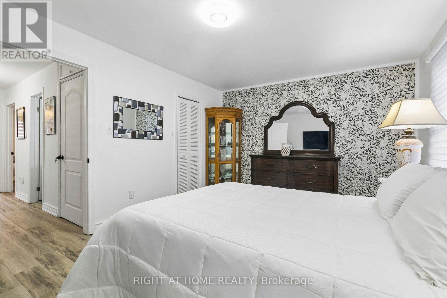
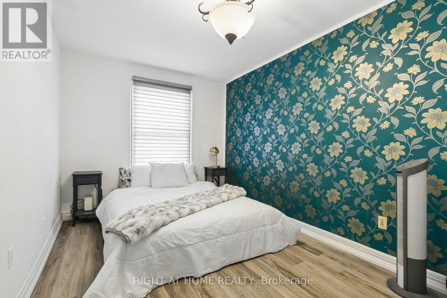
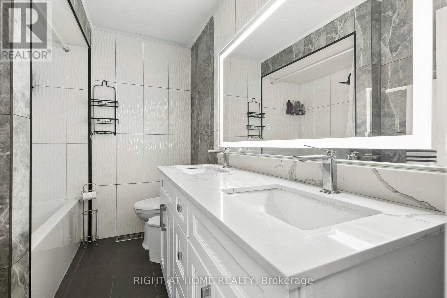
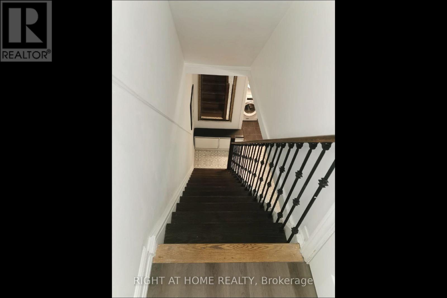
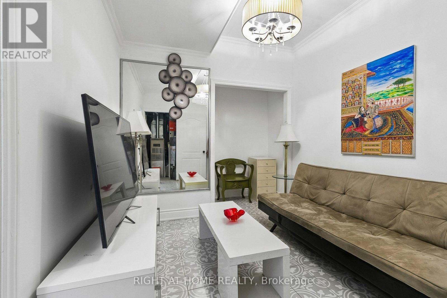
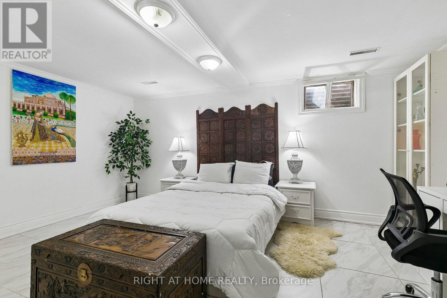
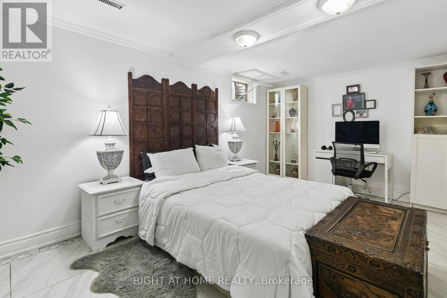
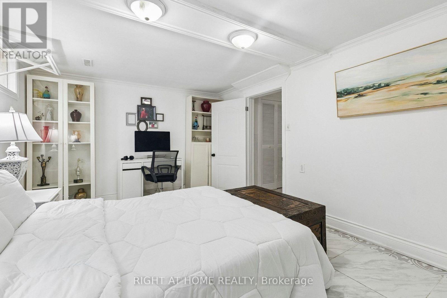
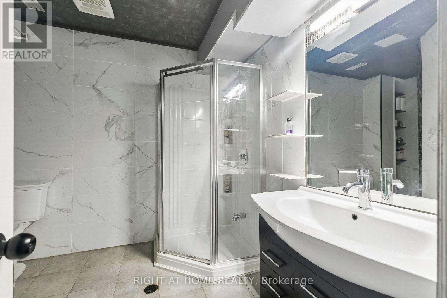
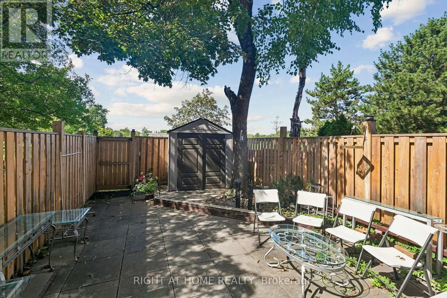
Spacious Freehold Townhouse Backing Onto Bridlewood Park - Heart of Scarborough! Welcome to this exceptionally spacious and well-maintained FREEHOLD townhouse (No Maintenance Fees!) in one of Scarborough's most sought-after family communities. This functional 4-bedroom home offers approx. 1360 square feet of bright living space plus the finished basement: Upper Level: 3 Generous Bedrooms + a 4-Piece Main Bathroom Main Floor: Sun-filled Living Room, Separate Dining Area, Modern Eat-in Kitchen, and a 2-Piece Powder Room for guests. Lower Level: Finished Basement with a 4th Bedroom, Large Recreation Room, and Full 4-Piece Washroom - perfect for extended family or guests. Enjoy direct walkout from the backyard straight into Bridlewood Park! Unmatched privacy with no rear neighbours - just park, playground, and trails at your doorstep. Parking: Single Garage + 2 Driveway Parking Spots. Unbeatable Location - Walk to Everything: Steps to top-rated Elementary & High Schools, Bridlewood Mall, Walk-In Clinics, Banks, TTC Bus with frequent service & easy Subway access, Hospital, Water Park & all amenities. A rare opportunity for first-time buyers, growing families, and investors. This freehold gem offers space, location, and freedom - all in one! (id:62104)
Property Details
| MLS® Number | E13756822 |
| Property Type | Single Family |
| Community Name | L'Amoreaux |
| Parking Space Total | 3 |
Building
| Bathroom Total | 3 |
| Bedrooms Above Ground | 3 |
| Bedrooms Below Ground | 2 |
| Bedrooms Total | 5 |
| Appliances | Dishwasher, Dryer, Garage Door Opener, Stove, Washer, Window Coverings, Refrigerator |
| Basement Development | Finished |
| Basement Type | N/a (finished) |
| Construction Style Attachment | Attached |
| Cooling Type | Central Air Conditioning |
| Exterior Finish | Brick |
| Flooring Type | Tile |
| Foundation Type | Unknown |
| Half Bath Total | 1 |
| Heating Fuel | Natural Gas |
| Heating Type | Forced Air |
| Stories Total | 2 |
| Size Interior | 1,100 - 1,500 Sqft |
| Type | Row / Townhouse |
| Utility Water | Municipal Water |
Parking
| Attached Garage | |
| Garage |
Land
| Acreage | No |
| Sewer | Sanitary Sewer |
| Size Depth | 120 Ft ,7 In |
| Size Frontage | 17 Ft ,1 In |
| Size Irregular | 17.1 X 120.6 Ft |
| Size Total Text | 17.1 X 120.6 Ft |
Rooms
| Level | Type | Length | Width | Dimensions |
|---|---|---|---|---|
| Second Level | Primary Bedroom | 4.9 m | 3.5 m | 4.9 m x 3.5 m |
| Second Level | Bedroom 3 | 3.65 m | 2.1 m | 3.65 m x 2.1 m |
| Main Level | Living Room | 4.9 m | 3.3 m | 4.9 m x 3.3 m |
| Main Level | Dining Room | 2.88 m | 2.7 m | 2.88 m x 2.7 m |
| Main Level | Kitchen | 4.38 m | 2.7 m | 4.38 m x 2.7 m |
https://www.realtor.ca/real-estate/30248212/12-lamoreaux-drive-toronto-lamoreaux-lamoreaux
Contact Us
Contact us for more information

The trademarks REALTOR®, REALTORS®, and the REALTOR® logo are controlled by The Canadian Real Estate Association (CREA) and identify real estate professionals who are members of CREA. The trademarks MLS®, Multiple Listing Service® and the associated logos are owned by The Canadian Real Estate Association (CREA) and identify the quality of services provided by real estate professionals who are members of CREA. The trademark DDF® is owned by The Canadian Real Estate Association (CREA) and identifies CREA's Data Distribution Facility (DDF®)
September 09 2026 05:56:13
Toronto Regional Real Estate Board
Right At Home Realty