
12 Greco Avenue Georgina, Ontario L4P 0G8

$2,950 Monthly
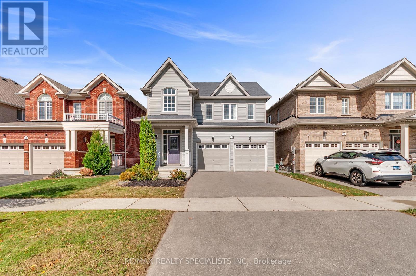
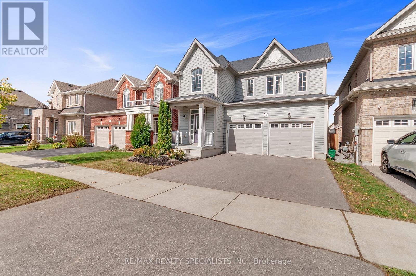
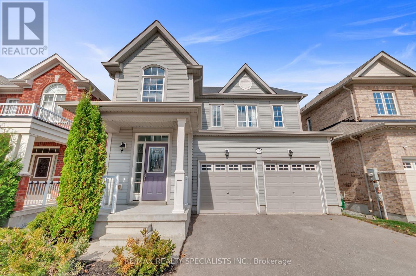
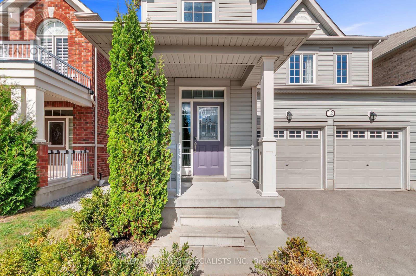
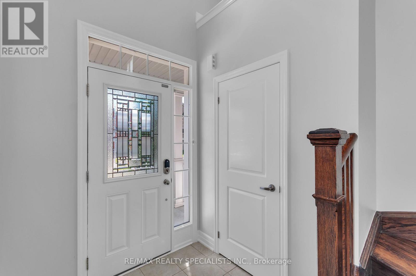
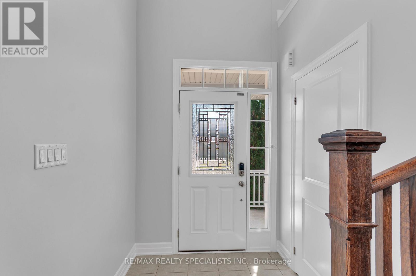
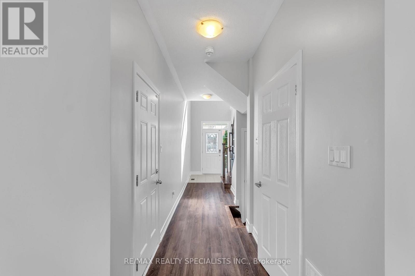
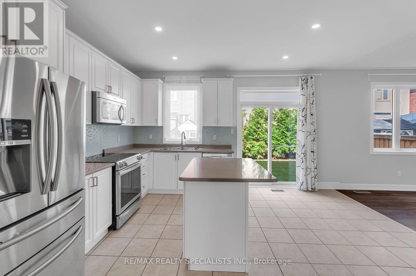
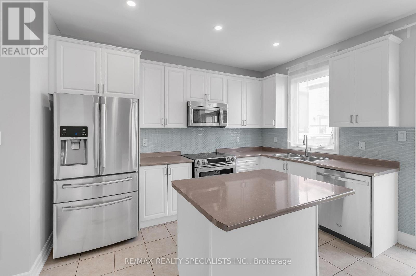
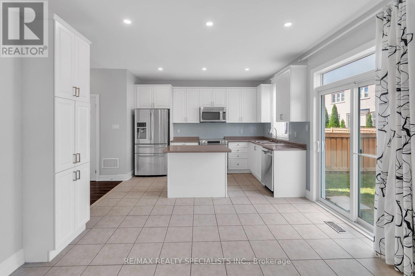
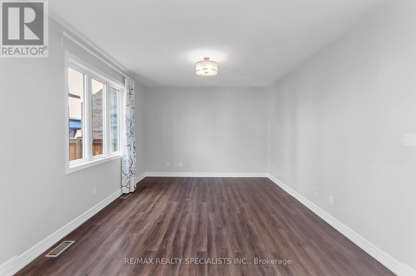
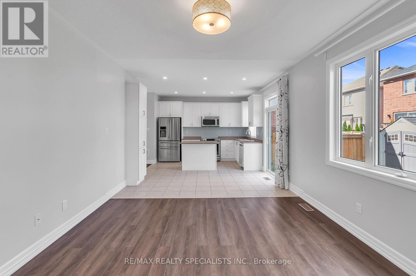
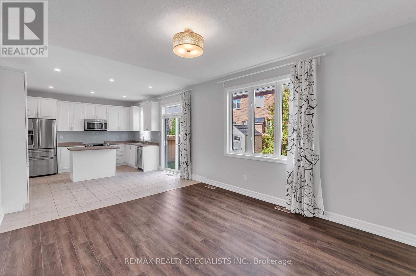
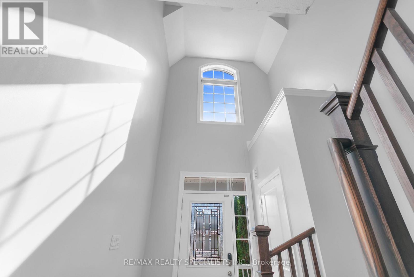
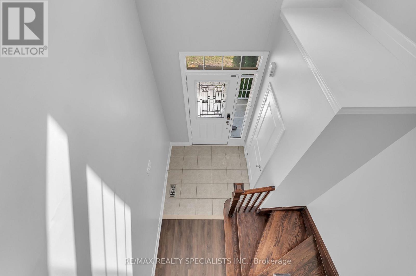
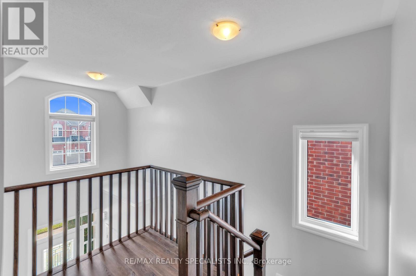
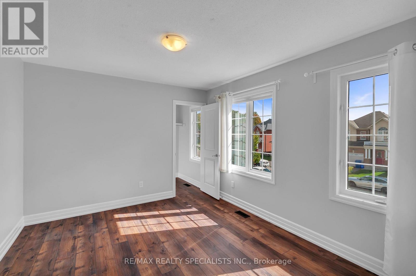
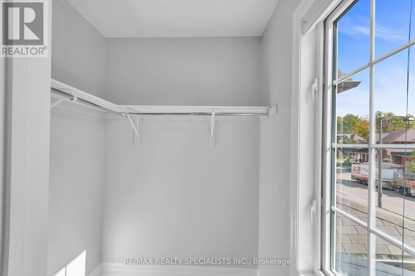
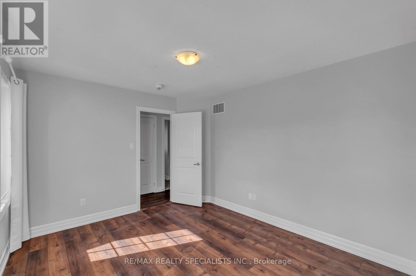
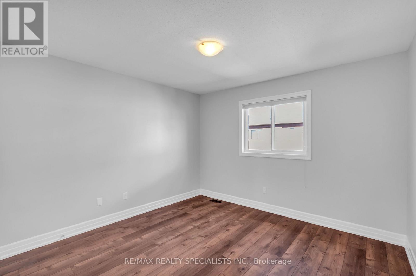
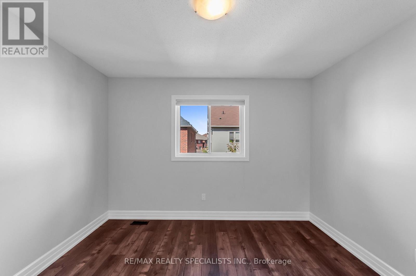
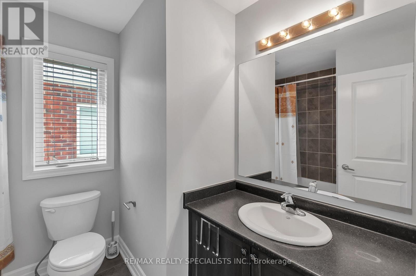
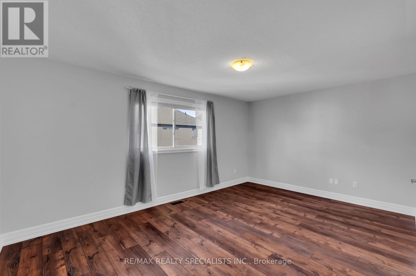
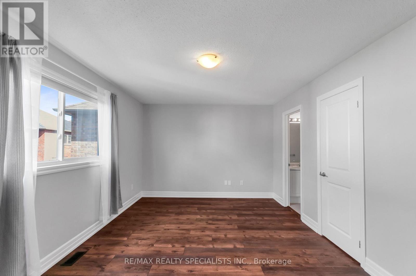
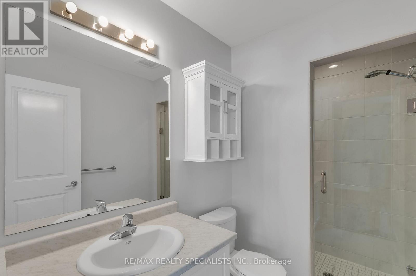
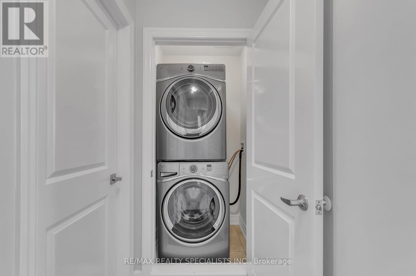
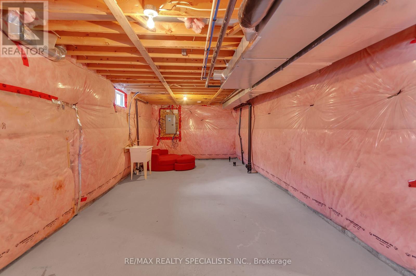
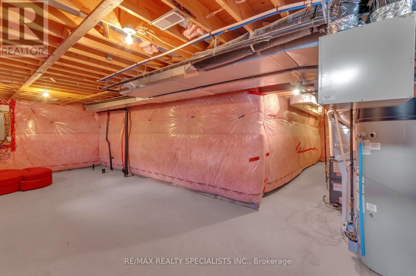
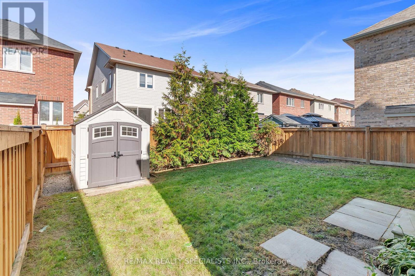
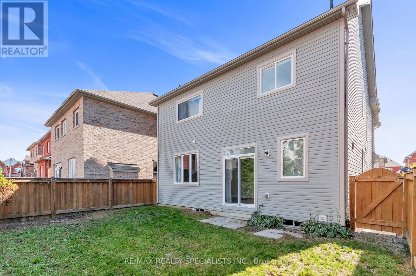
Welcome To This Beautifully Updated 3 Bedroom, 2.5 Bath Double Garage Detached Home Featuring The Popular "Balfour" Model By Lancaster Homes. From The Moment You Step Inside, You're Greeted By Soaring Ceilings And A Bright, Airy Feel That Sets The Tone For The Rest Of The Home. The Main Floor Features A Spacious Open-Concept Layout, Perfect For Both Everyday Living And Entertaining. The Kitchen And Breakfast Area Overlook The Living Room And Showcase Stainless Steel Appliances, A Tiled Backsplash, And A Walk-Out To The Fully Fenced And Landscaped Backyard, Creating A Seamless Indoor-Outdoor Flow. The Home Has Been Freshly Painted And Thoughtfully Renovated, Including Brand New Vinyl Flooring In The Bedrooms. Upstairs, You'll Find A Bright And Versatile Study Nook, Ideal For A Home Office Or Homework Space. The Spacious Primary Bedroom Offers A Walk-In Closet And Private 3-Piece Ensuite. Two Additional Generous-Sized Bedrooms Provide Plenty Of Space, Including One With Its Own Walk-In Closet. A Well-Appointed 4-Piece Main Bathroom With Bathtub And Convenient Upper-Level Laundry Complete The Second Floor. The Unfinished Basement Offers Ample Additional Space For Storage, A Home Gym, Recreation Area, Or Future Living Space To Suit Your Needs. Additional Features Include Interior Access From The Garage, A Fully Fenced Backyard, And A Fantastic Location Just Minutes From The Highway And Close To Schools, Parks, Shopping, Transit, And Everyday Amenities. Fresh, Bright, Spacious And Move-In Ready - This Is A Home You Don't Want To Miss! (id:62104)
Property Details
| MLS® Number | N13868866 |
| Property Type | Single Family |
| Community Name | Keswick South |
| Amenities Near By | Park, Place Of Worship, Public Transit, Schools |
| Features | Carpet Free, In Suite Laundry |
| Parking Space Total | 4 |
| Structure | Porch |
Building
| Bathroom Total | 3 |
| Bedrooms Above Ground | 3 |
| Bedrooms Total | 3 |
| Age | 6 To 15 Years |
| Appliances | Dishwasher, Dryer, Microwave, Stove, Washer, Window Coverings, Refrigerator |
| Basement Development | Unfinished |
| Basement Type | Full (unfinished) |
| Construction Style Attachment | Detached |
| Cooling Type | Central Air Conditioning |
| Exterior Finish | Vinyl Siding |
| Flooring Type | Ceramic, Vinyl |
| Foundation Type | Concrete |
| Half Bath Total | 1 |
| Heating Fuel | Natural Gas |
| Heating Type | Forced Air |
| Stories Total | 2 |
| Size Interior | 1,500 - 2,000 Sqft |
| Type | House |
| Utility Water | Municipal Water |
Parking
| Garage |
Land
| Acreage | No |
| Fence Type | Fenced Yard |
| Land Amenities | Park, Place Of Worship, Public Transit, Schools |
| Sewer | Sanitary Sewer |
| Size Depth | 88 Ft ,7 In |
| Size Frontage | 36 Ft ,1 In |
| Size Irregular | 36.1 X 88.6 Ft |
| Size Total Text | 36.1 X 88.6 Ft |
Rooms
| Level | Type | Length | Width | Dimensions |
|---|---|---|---|---|
| Second Level | Primary Bedroom | 5.1 m | 3.35 m | 5.1 m x 3.35 m |
| Second Level | Bedroom 2 | 3.66 m | 3.15 m | 3.66 m x 3.15 m |
| Second Level | Bedroom 3 | 3.35 m | 3.35 m | 3.35 m x 3.35 m |
| Main Level | Kitchen | 4.11 m | 3.66 m | 4.11 m x 3.66 m |
| Main Level | Eating Area | 4.11 m | 3.66 m | 4.11 m x 3.66 m |
Utilities
| Cable | Installed |
| Electricity | Installed |
| Sewer | Installed |
https://www.realtor.ca/real-estate/30371984/12-greco-avenue-georgina-keswick-south-keswick-south
Contact Us
Contact us for more information

The trademarks REALTOR®, REALTORS®, and the REALTOR® logo are controlled by The Canadian Real Estate Association (CREA) and identify real estate professionals who are members of CREA. The trademarks MLS®, Multiple Listing Service® and the associated logos are owned by The Canadian Real Estate Association (CREA) and identify the quality of services provided by real estate professionals who are members of CREA. The trademark DDF® is owned by The Canadian Real Estate Association (CREA) and identifies CREA's Data Distribution Facility (DDF®)
October 06 2026 08:33:01
Toronto Regional Real Estate Board
RE/MAX Realty Specialists Inc.