
12 Elderbridge Road Brampton, Ontario L6P 4G5

$1,569,000
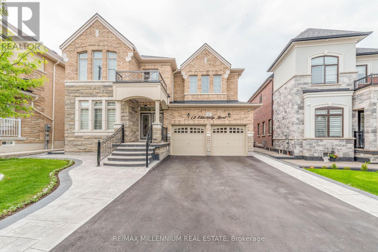
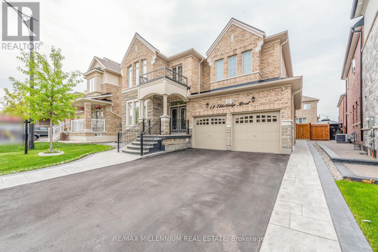
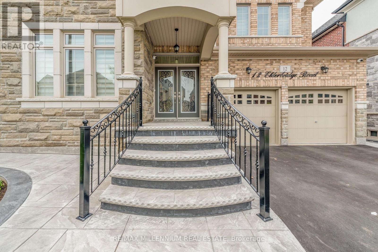
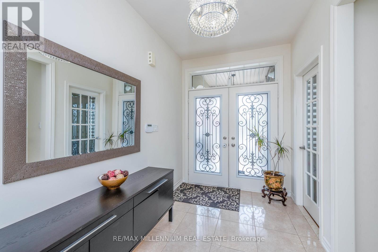
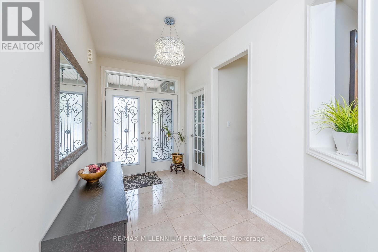
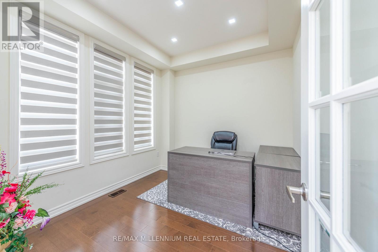
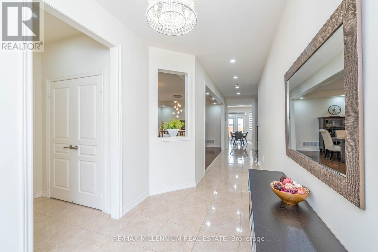
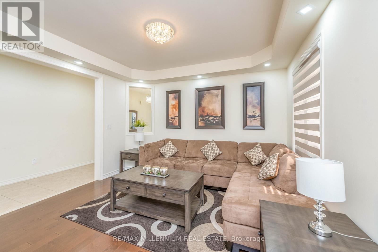
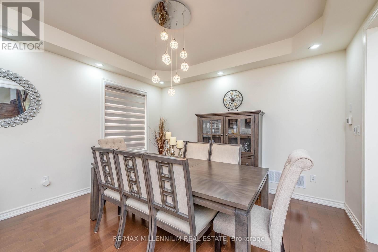
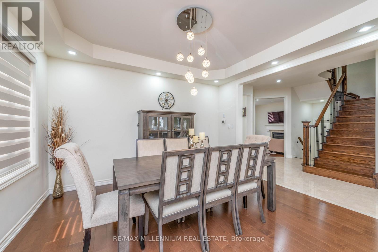
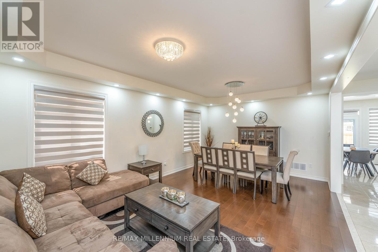
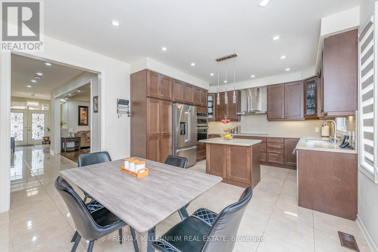
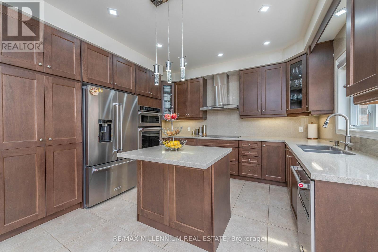
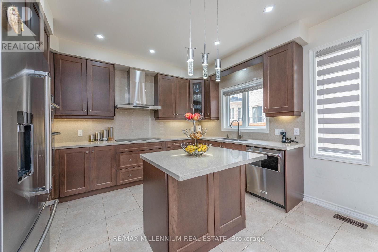
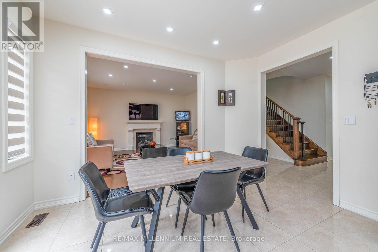
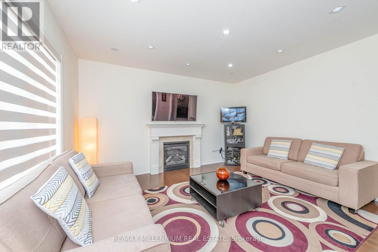
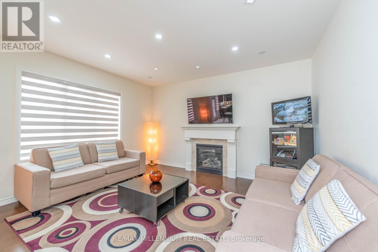
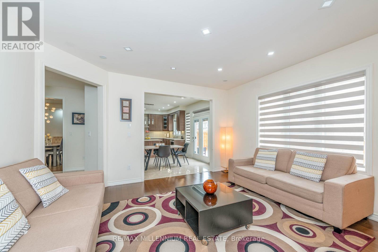
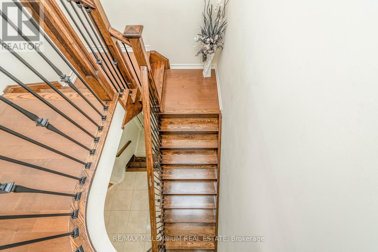
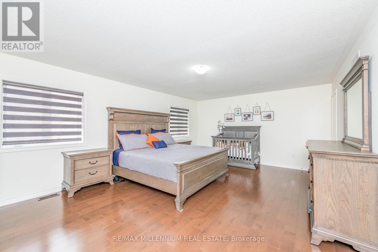
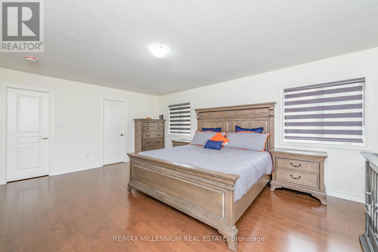
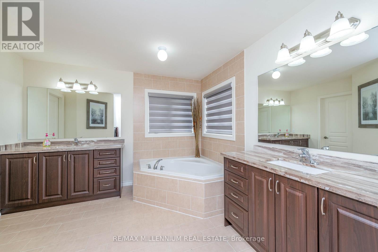
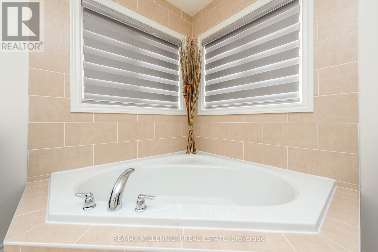
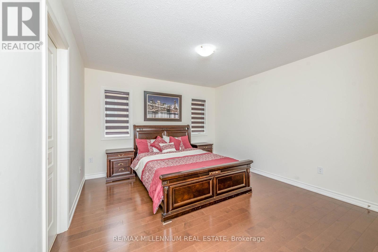
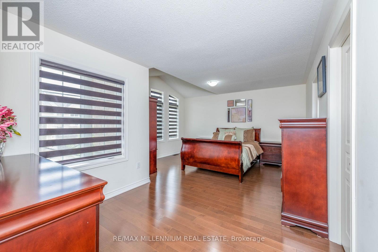
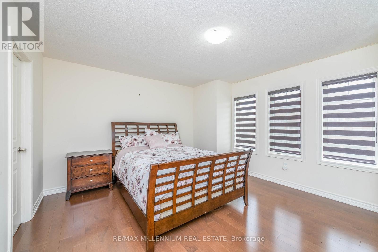
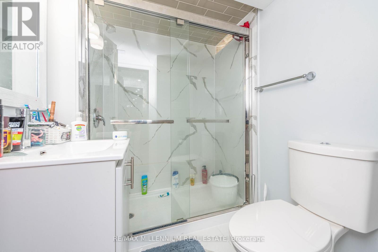
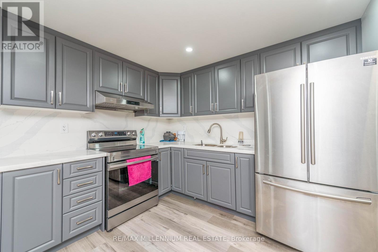
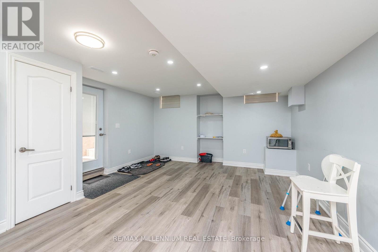
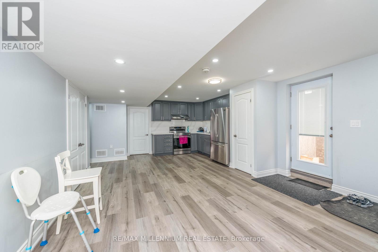
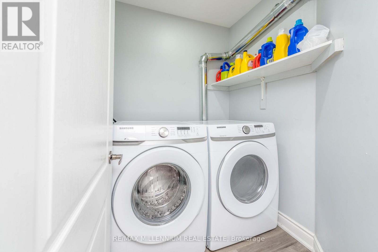
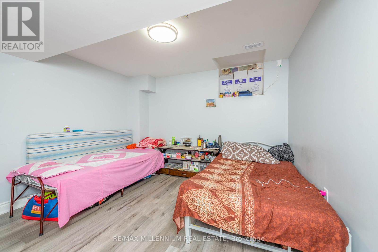
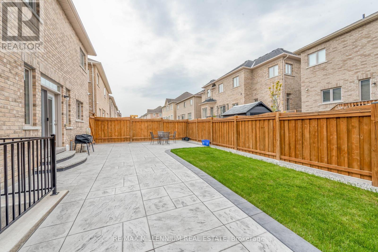
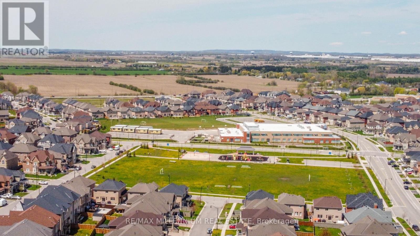
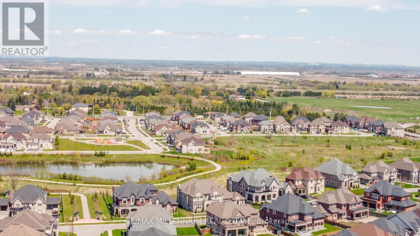
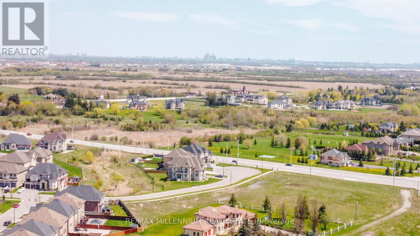
!!Gorgeous !! Welcome To Beautiful residence in Brampton's prestigious Vales of Humber community. 4 Bedrooms + 3 Bedrooms legal Basement. The grand main level boasts a private Office, formal Living/Dining, an expansive Family Room Offers A Cozy And Comfortable Seating With Fireplace . Gourmet Kitchen Equipped With High-End Stainless-Steel Built -In Appliances, Centre Island and a bright breakfast area with walkout to the backyard. Hardwood W Flooring Through Out Main And Second Level, .The Master Suite Is Luxurious, Featuring A Spacious Walk-In Close And En-Suite Bathroom With A Soaking Tub And A Separate Walk-In Shower And Two Separate Sinks. Second Master Bedroom enjoys its own ensuite. Bedrooms three and four share a Jack-and-Jill Washrooms. The fully finished lower level offers 3 Bedroom legal Apartment with separate entrance, full kitchen, spacious living area, and two full bathrooms. Generating rental income approx. $3000/ Month. Complete with an extended driveway, 200-amp electrical service, and located close to parks, schools, new shopping plaza, New biggest Library, major transit corridors (id:62104)
Property Details
| MLS® Number | W14090532 |
| Property Type | Single Family |
| Community Name | Toronto Gore Rural Estate |
| Equipment Type | Water Heater |
| Features | In-law Suite |
| Parking Space Total | 6 |
| Rental Equipment Type | Water Heater |
| Structure | Patio(s) |
Building
| Bathroom Total | 6 |
| Bedrooms Above Ground | 4 |
| Bedrooms Below Ground | 3 |
| Bedrooms Total | 7 |
| Age | 6 To 15 Years |
| Amenities | Fireplace(s) |
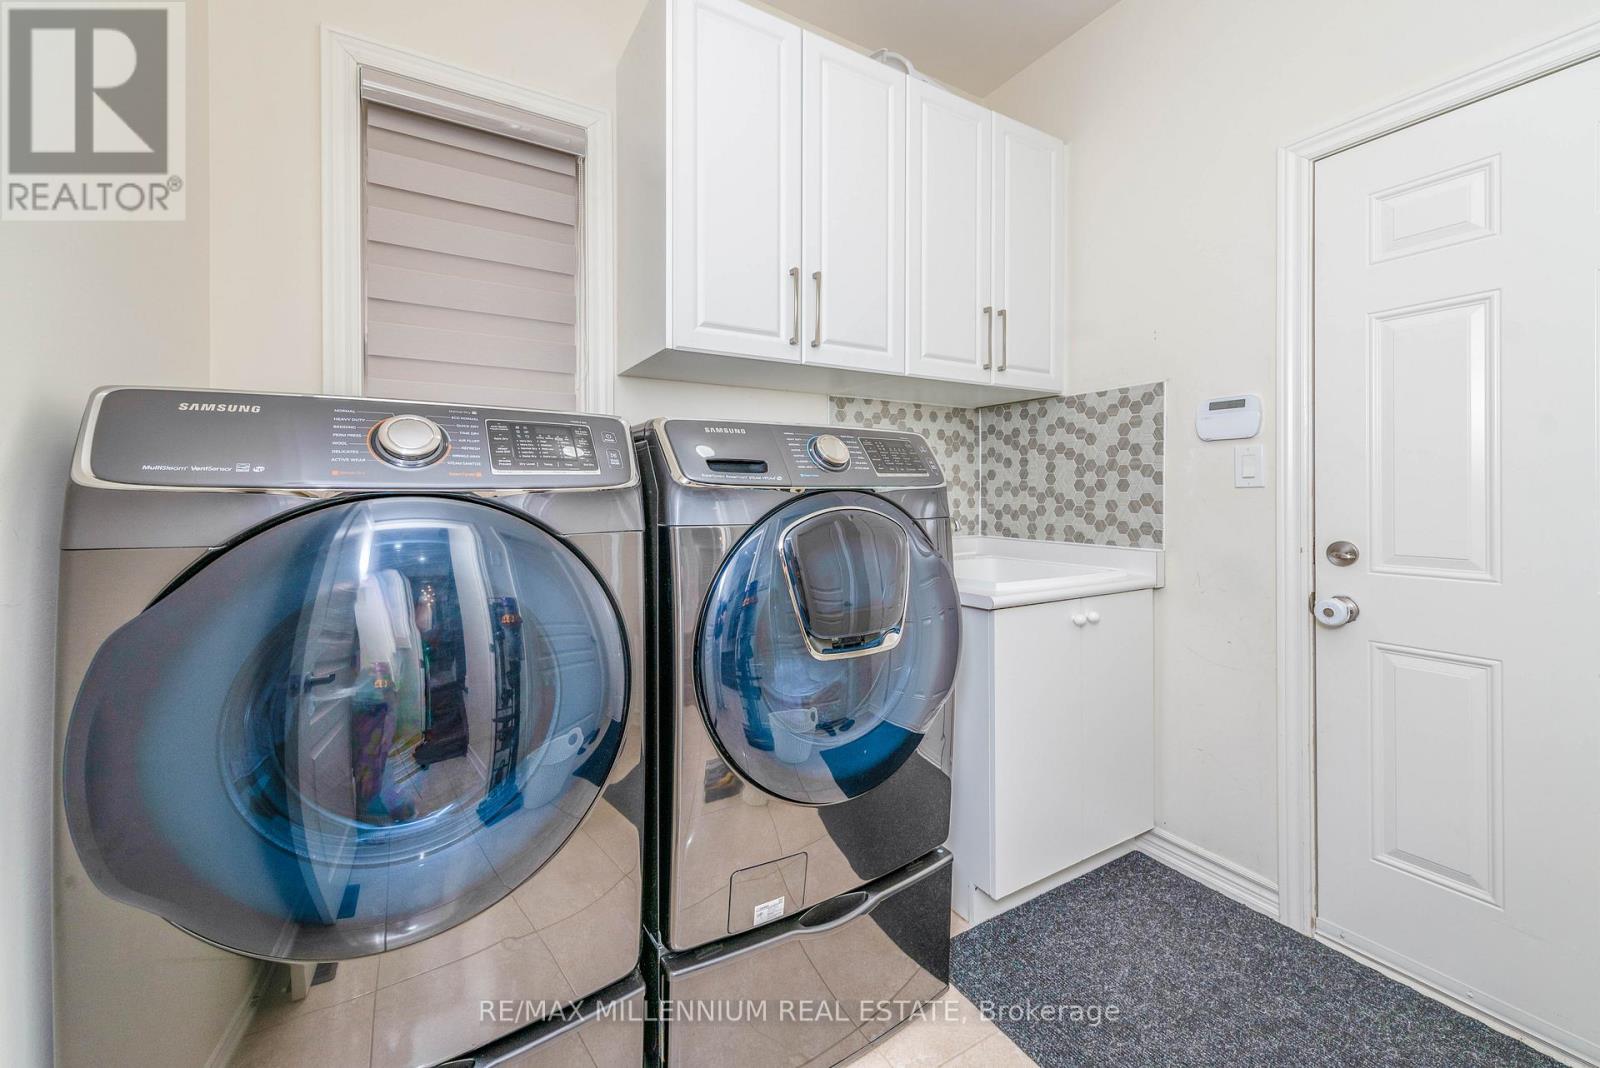
| Appliances | Oven - Built-in, Water Meter, Dishwasher, Dryer, Microwave, Oven, Stove, Washer, Refrigerator |
| Basement Features | Apartment In Basement, Separate Entrance |
| Basement Type | N/a, N/a |
| Construction Style Attachment | Detached |
| Cooling Type | Central Air Conditioning |
| Exterior Finish | Stone, Brick |
| Fireplace Present | Yes |
| Foundation Type | Concrete |
| Half Bath Total | 1 |
| Heating Fuel | Natural Gas |
| Heating Type | Forced Air |
| Stories Total | 2 |
| Size Interior | 3,000 - 3,500 Sqft |
| Type | House |
| Utility Water | Municipal Water |
Parking
| Garage |
Land
| Acreage | No |
| Sewer | Sanitary Sewer |
| Size Depth | 92 Ft ,6 In |
| Size Frontage | 46 Ft ,4 In |
| Size Irregular | 46.4 X 92.5 Ft ; 49.74 Feet At Rear |
| Size Total Text | 46.4 X 92.5 Ft ; 49.74 Feet At Rear |
Contact Us
Contact us for more information

The trademarks REALTOR®, REALTORS®, and the REALTOR® logo are controlled by The Canadian Real Estate Association (CREA) and identify real estate professionals who are members of CREA. The trademarks MLS®, Multiple Listing Service® and the associated logos are owned by The Canadian Real Estate Association (CREA) and identify the quality of services provided by real estate professionals who are members of CREA. The trademark DDF® is owned by The Canadian Real Estate Association (CREA) and identifies CREA's Data Distribution Facility (DDF®)
October 17 2026 05:34:52
Toronto Regional Real Estate Board
RE/MAX Millennium Real Estate