
12 - 91 Livingston Avenue Grimsby, Ontario L3M 1L4

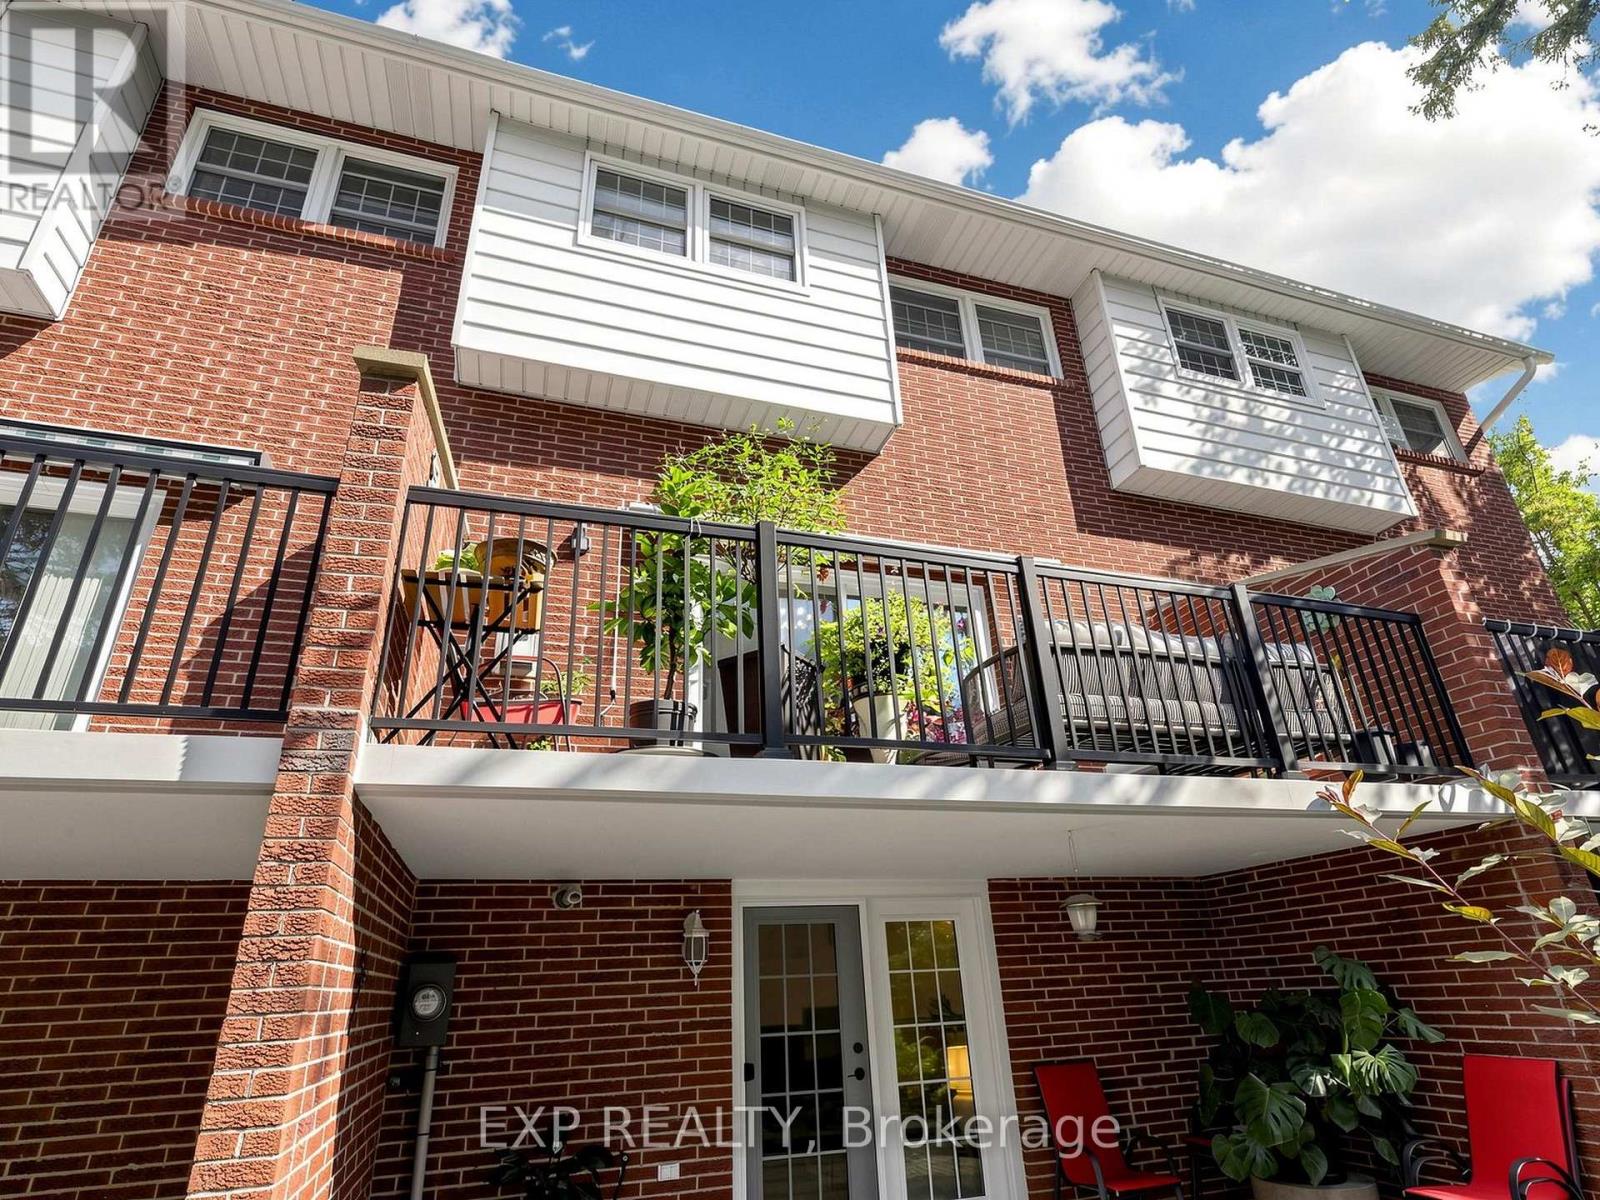

$499,000Maintenance, Insurance, Common Area Maintenance
$450 Monthly
Maintenance, Insurance, Common Area Maintenance
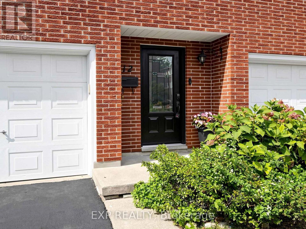
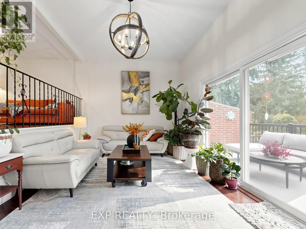
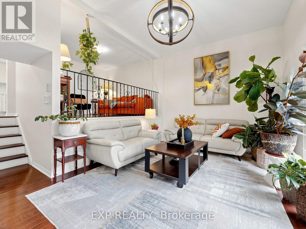
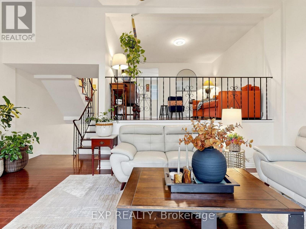
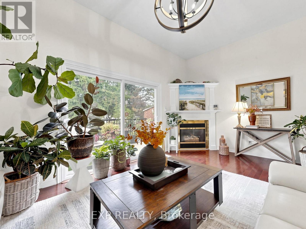
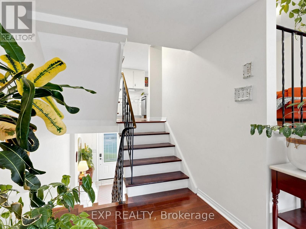
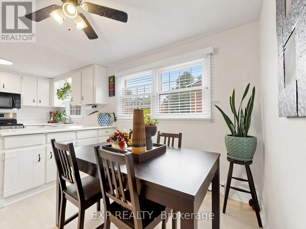
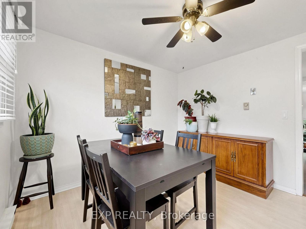
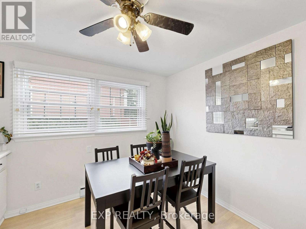
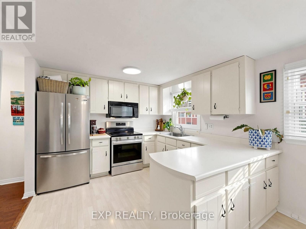
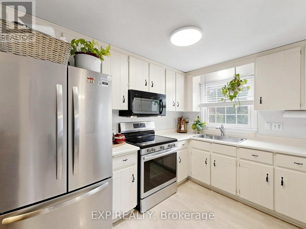
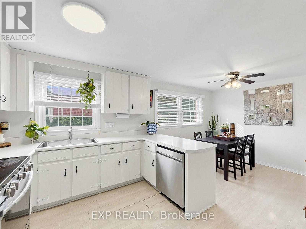
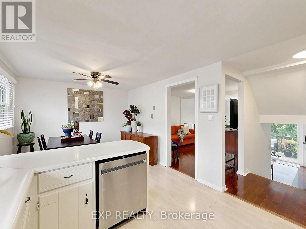
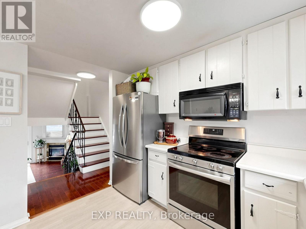
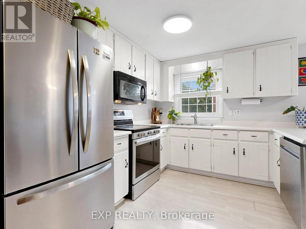
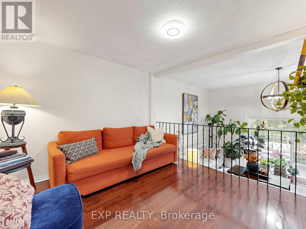
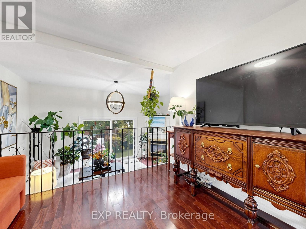
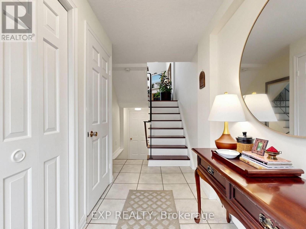
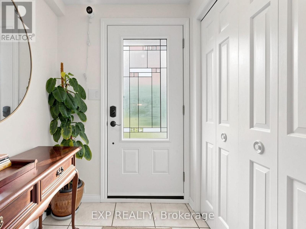
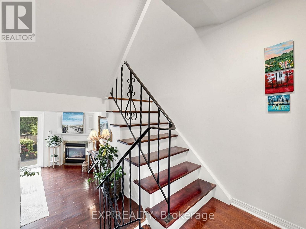
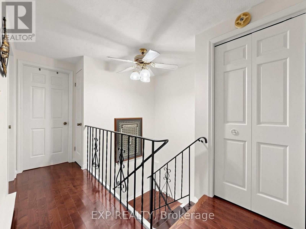
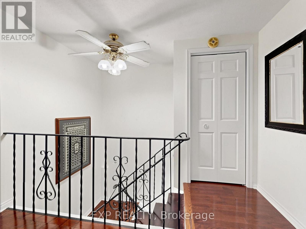
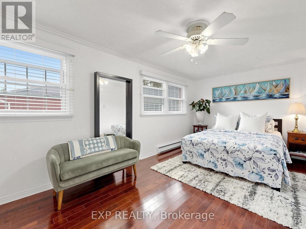
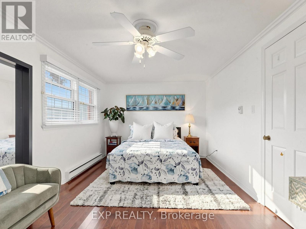
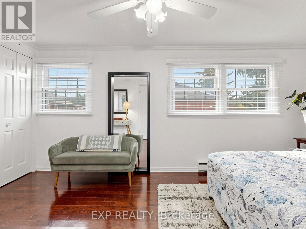
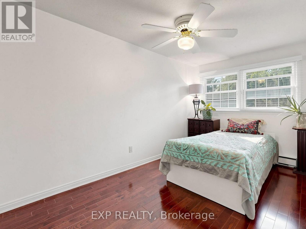
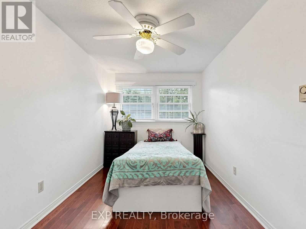
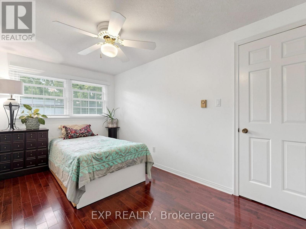
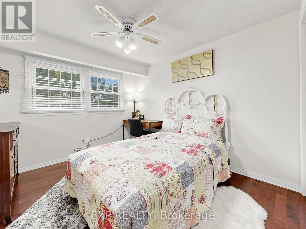
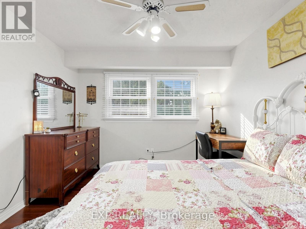
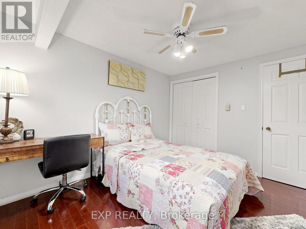
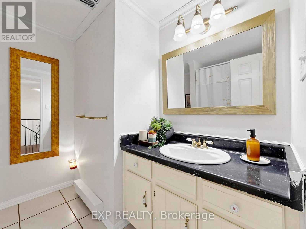
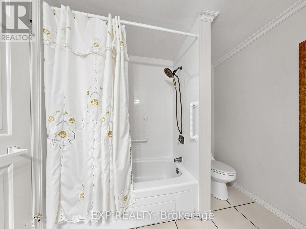
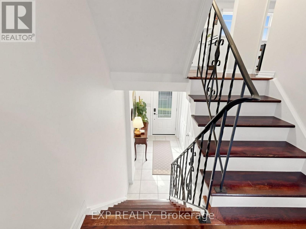
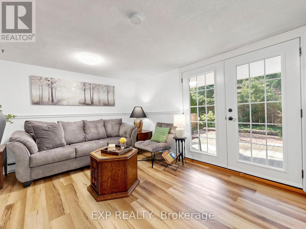
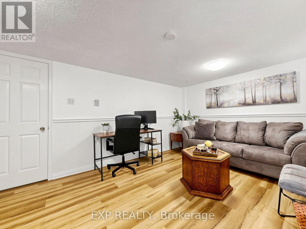
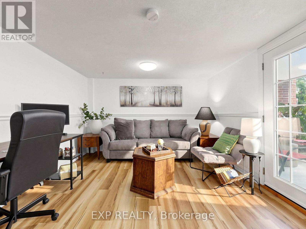
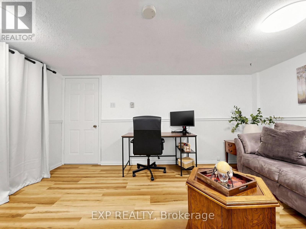
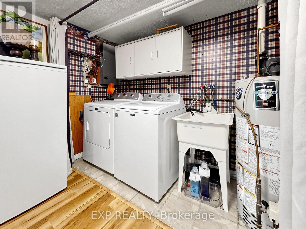
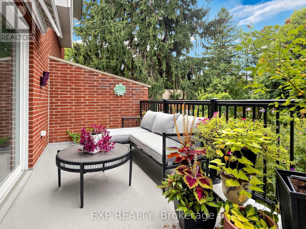
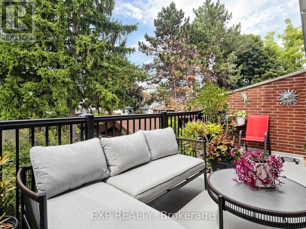
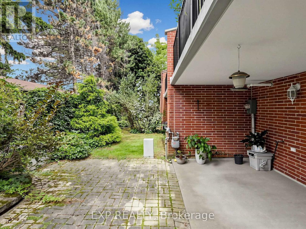
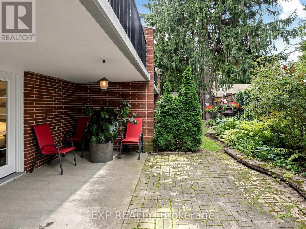
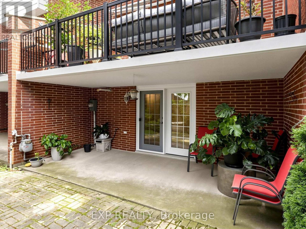
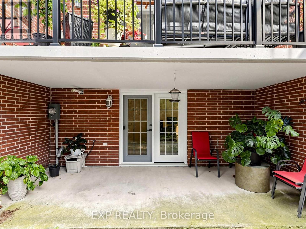
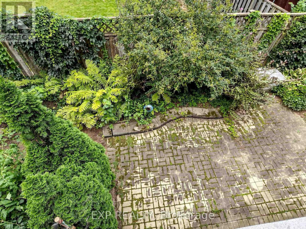
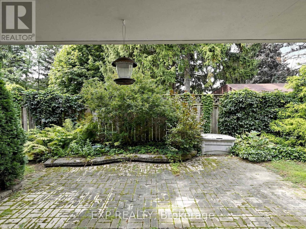
$450 MonthlyWELCOME TO THIS BEAUTIFULLY UPDATED 3-BEDROOM, 2-BATHROOM CONDO TOWNHOME OFFERING OVER 1,800 SQ. FT. OF BRIGHT, SPACIOUS, MULTI-LEVEL LIVING IN ONE OF GRIMSBY'S MOST DESIRABLE COMMUNITIES! PERFECT FOR FIRST-TIME BUYERS, DOWNSIZERS, AND GROWING FAMILIES, THIS INVITING HOME FEATURES BEAUTIFUL HARDWOOD FLOORING, NEWER WINDOWS AND DOORS, SOARING CATHEDRAL CEILINGS, A COZY GAS FIREPLACE, AND A FORMAL DINING AREA IDEAL FOR FAMILY GATHERINGS AND ENTERTAINING. ENJOY TWO PRIVATE WEST-FACING OUTDOOR SPACES, PERFECT FOR BBQS, RELAXING, AND SOAKING UP THE BEAUTIFUL EVENING SUN. RECENT UPDATES INCLUDE A NEW BASEMENT FLOOR (2026), REFRIGERATOR (2023), STOVE, WASHER & DRYER (2024), AND DISHWASHER (2025). THE CONDO CORPORATION HAS ALSO COMPLETED KEY UPGRADES, INCLUDING MAIN ENTRANCE DOOR REPLACEMENT (2024), ROOF REPLACEMENT (SUMMER 2025), AND BALCONY FLOORING REPAIR/CEMENT POLISHING (2025). A WONDERFUL OPPORTUNITY TO ENJOY COMFORT, SPACE, AND LOW-MAINTENANCE LIVING IN A GREAT GRIMSBY COMMUNITY! (id:62104)
Property Details
| MLS® Number | X13794238 |
| Property Type | Single Family |
| Community Name | 541 - Grimsby West |
| Amenities Near By | Golf Nearby, Hospital |
| Community Features | Pets Allowed With Restrictions |
| Equipment Type | Water Heater |
| Features | Balcony |
| Parking Space Total | 2 |
| Rental Equipment Type | Water Heater |
Building
| Bathroom Total | 2 |
| Bedrooms Above Ground | 3 |
| Bedrooms Total | 3 |
| Age | 31 To 50 Years |
| Amenities | Fireplace(s) |
| Appliances | Central Vacuum |
| Basement Development | Finished |
| Basement Features | Walk Out |
| Basement Type | N/a, N/a (finished) |
| Exterior Finish | Brick |
| Fire Protection | Alarm System |
| Fireplace Present | Yes |
| Fireplace Total | 1 |
| Foundation Type | Poured Concrete |
| Half Bath Total | 1 |
| Heating Fuel | Electric |
| Heating Type | Baseboard Heaters |
| Stories Total | 3 |
| Size Interior | 1,800 - 1,999 Sqft |
| Type | Row / Townhouse |
Parking
| Attached Garage | |
| Garage | |
| Inside Entry |
Land
| Acreage | No |
| Land Amenities | Golf Nearby, Hospital |
| Zoning Description | Rm1 |
Rooms
| Level | Type | Length | Width | Dimensions |
|---|---|---|---|---|
| Second Level | Kitchen | 5.56 m | 3.09 m | 5.56 m x 3.09 m |
| Second Level | Dining Room | 3.42 m | 3.22 m | 3.42 m x 3.22 m |
| Second Level | Living Room | 5.56 m | 3.5 m | 5.56 m x 3.5 m |
| Third Level | Bathroom | 2.5 m | 2 m | 2.5 m x 2 m |
| Third Level | Bedroom | 3.4 m | 3.04 m | 3.4 m x 3.04 m |
| Third Level | Bedroom | 4.26 m | 2.43 m | 4.26 m x 2.43 m |
| Third Level | Primary Bedroom | 5.02 m | 3.09 m | 5.02 m x 3.09 m |
| Main Level | Family Room | 5.56 m | 3.42 m | 5.56 m x 3.42 m |
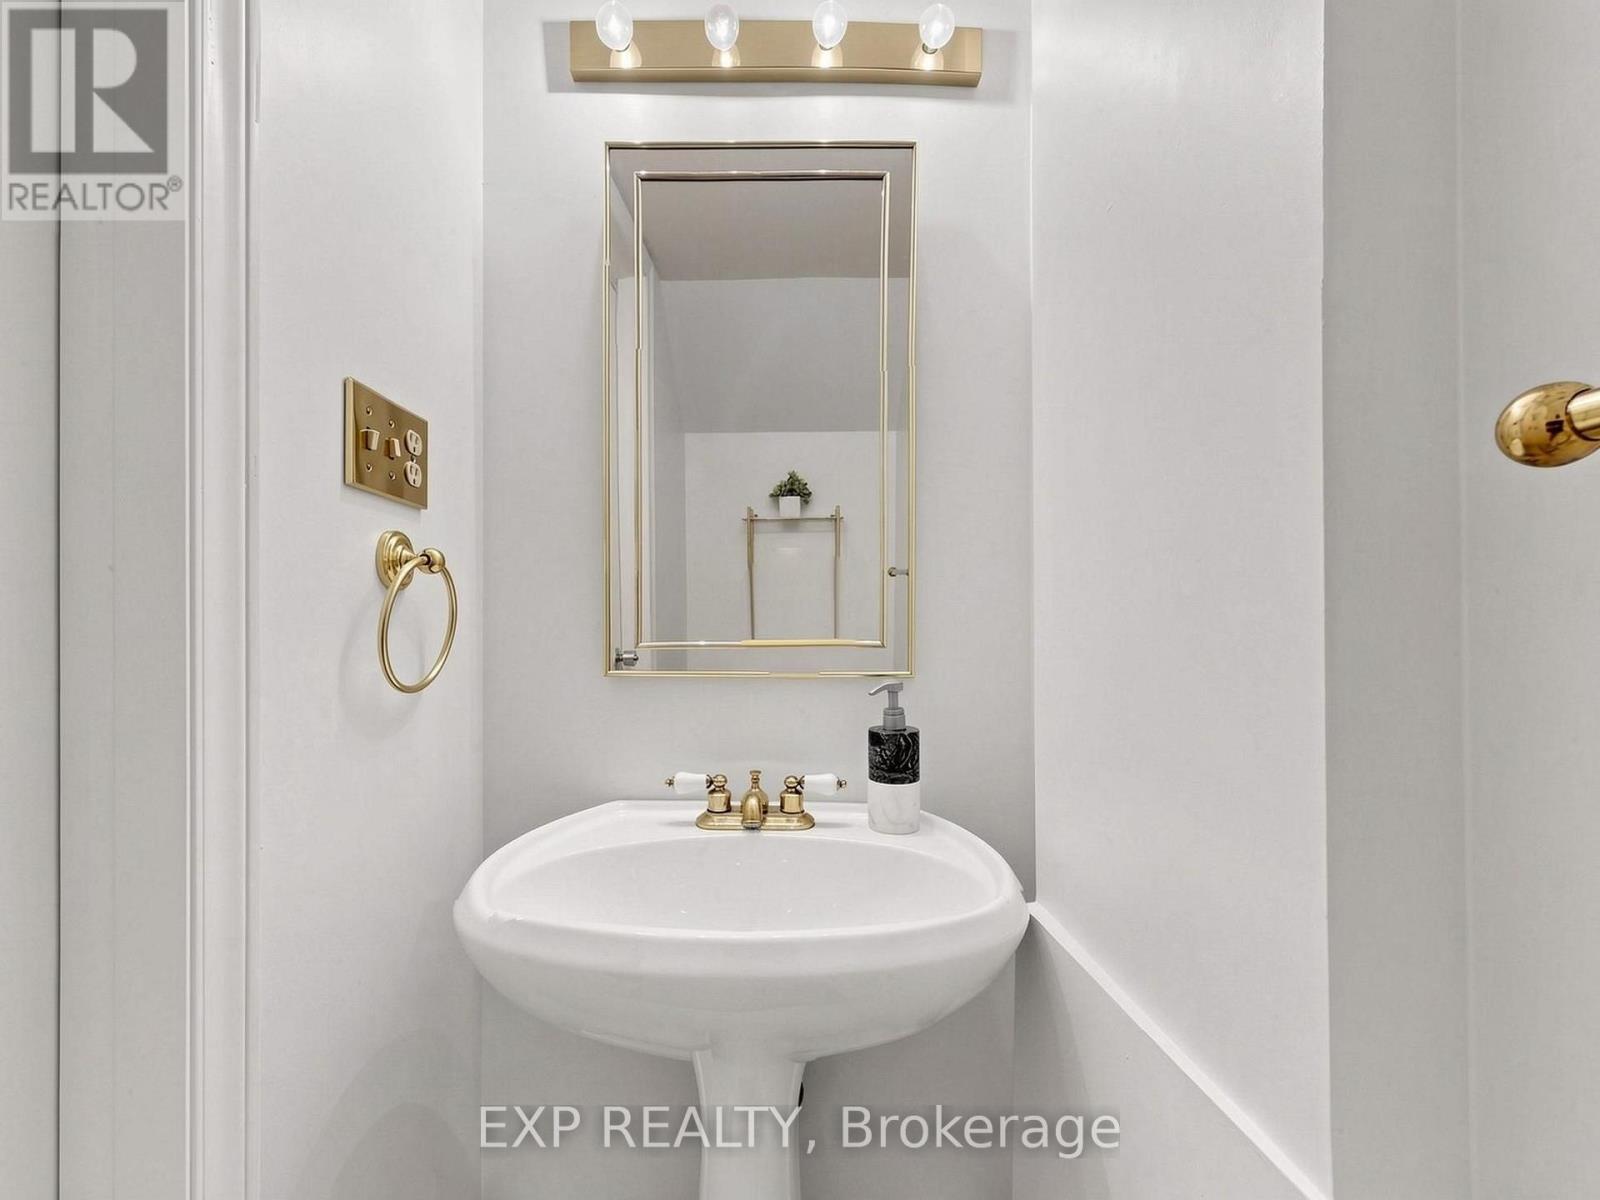
| Main Level | Bathroom | 1.73 m | 0.81 m | 1.73 m x 0.81 m |
| Main Level | Laundry Room | Measurements not available |
Contact Us
Contact us for more information

The trademarks REALTOR®, REALTORS®, and the REALTOR® logo are controlled by The Canadian Real Estate Association (CREA) and identify real estate professionals who are members of CREA. The trademarks MLS®, Multiple Listing Service® and the associated logos are owned by The Canadian Real Estate Association (CREA) and identify the quality of services provided by real estate professionals who are members of CREA. The trademark DDF® is owned by The Canadian Real Estate Association (CREA) and identifies CREA's Data Distribution Facility (DDF®)
September 16 2026 11:33:38
Toronto Regional Real Estate Board
Exp Realty