
12 - 6860 Glen Erin Drive Mississauga, Ontario L5N 2E1

$3,400 Monthly
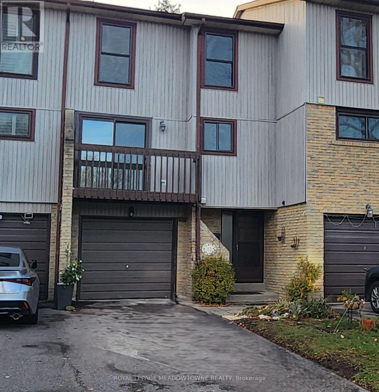
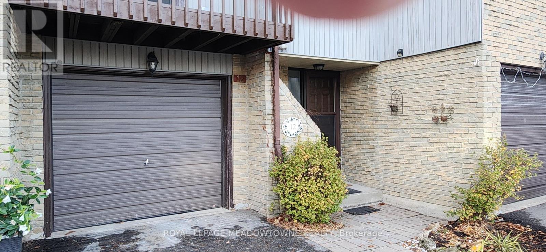
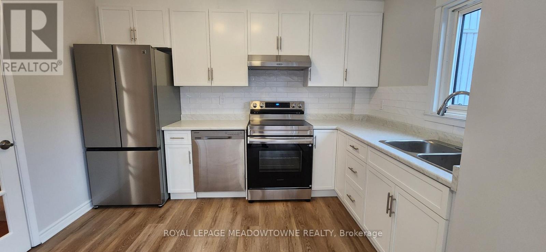
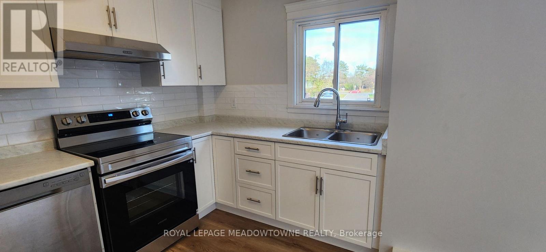
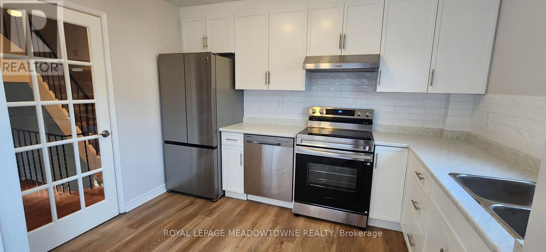
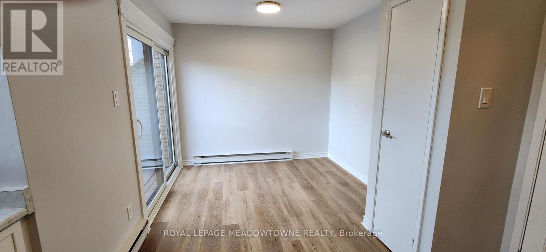
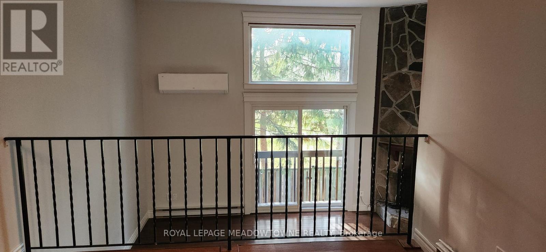
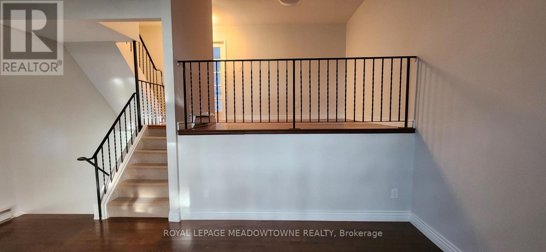
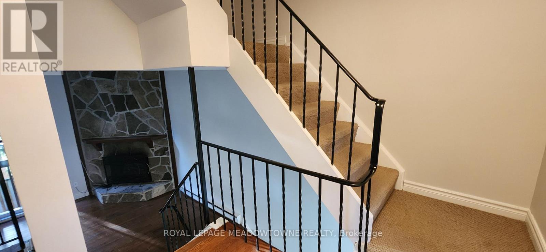
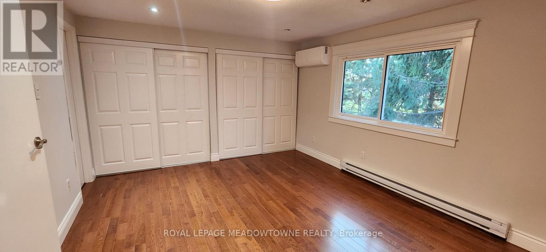
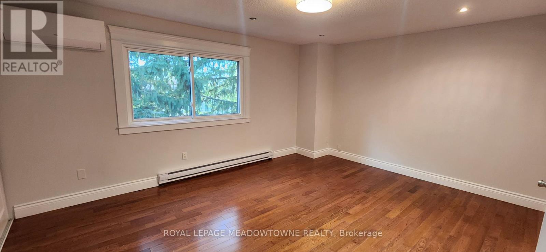
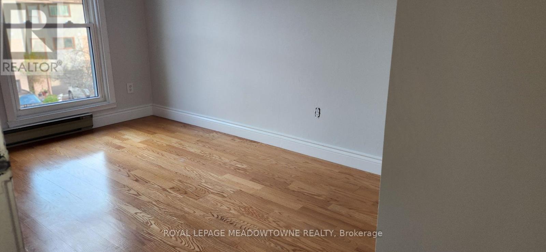
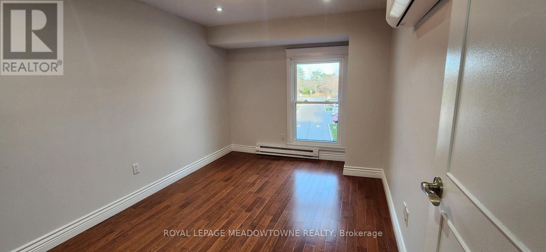
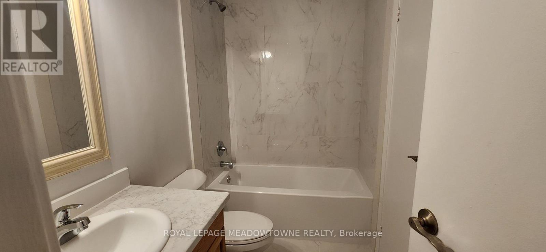
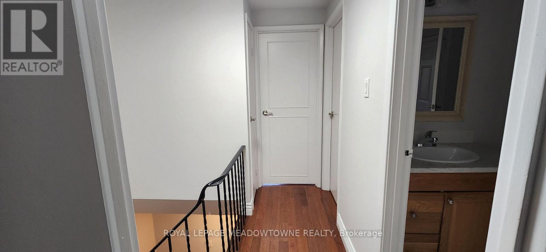
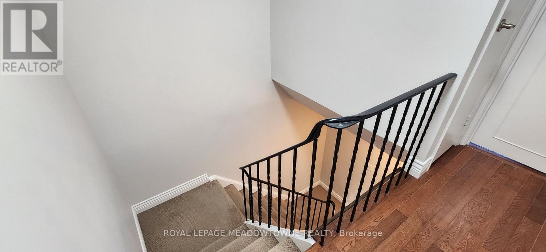
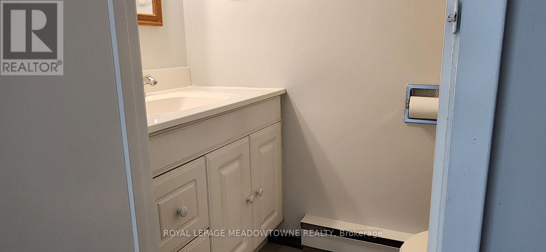
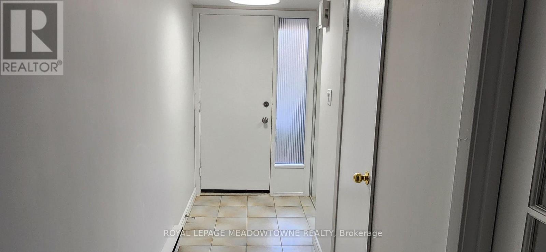
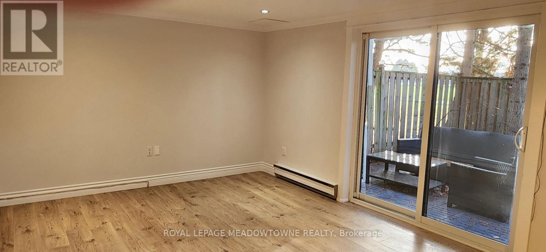
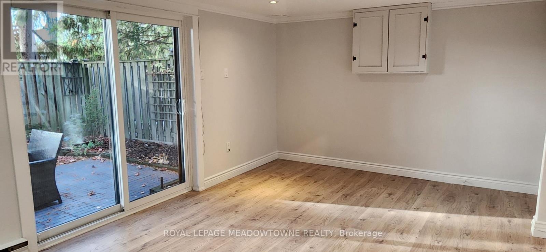
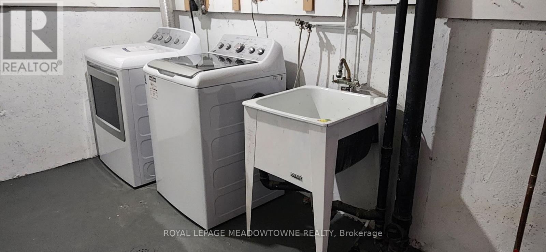
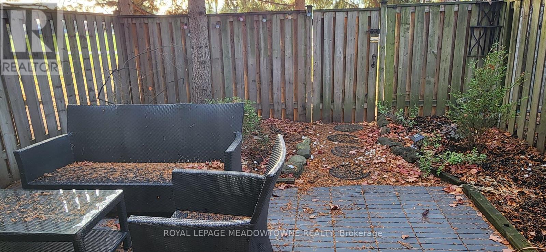
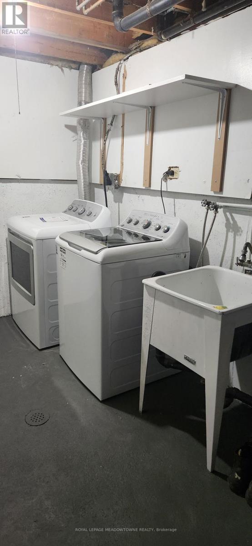
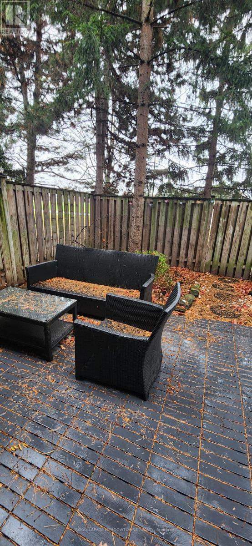
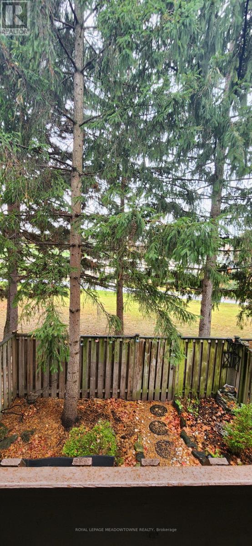
Prime Meadowvale location. Renovated and beautifully updated, this gorgeous 3 bedroom townhome offers modern finishes throughout. Approx 1400 sq ft, backing on to park. The spacious main living level features a bright living room with a Juliette balcony to enjoy the views of the park. Separate dining area and a modern updated kitchen with new stainless steel appliances and a walk-out to the balcony. Upstairs offers 3 generous sized bedrooms with a beautifully renovated main bathroom. The lower level adds even more flexibility, perfect for a home office, gym, kids' playroom, media room or whatever your lifestyle requires. There's also an updated powder room for added convenience. New light fixtures in kitchen, dining room and bedrooms. 5 new appliances. Step outside to your private fully fenced backyard. Parking for 2 cars in the driveway. Internet is included, plus cable. Located in desirable Meadowvale, close to schools, parks, shopping, restaurants, transit, GO station and major highways. A truly move-in-ready home, offering plenty of space. Don't miss it! (id:62104)
Property Details
| MLS® Number | W14175044 |
| Property Type | Single Family |
| Community Name | Meadowvale |
| Amenities Near By | Park, Public Transit, Schools |
| Community Features | Pets Allowed With Restrictions, Community Centre |
| Features | Balcony |
| Parking Space Total | 3 |
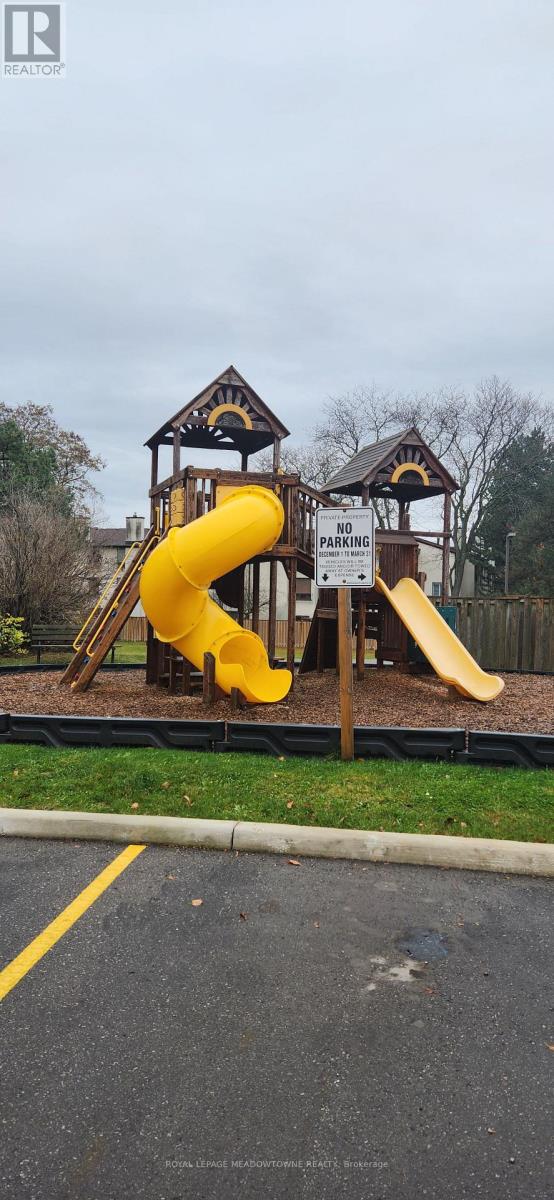
| Structure | Playground |
Building
| Bathroom Total | 2 |
| Bedrooms Above Ground | 3 |
| Bedrooms Total | 3 |
| Age | 51 To 99 Years |
| Amenities | Visitor Parking |
| Appliances | Blinds, Dishwasher, Dryer, Stove, Washer, Refrigerator |
| Architectural Style | Multi-level |
| Basement Development | Partially Finished |
| Basement Type | N/a (partially Finished) |
| Cooling Type | Wall Unit |
| Exterior Finish | Brick, Vinyl Siding |
| Fireplace Present | Yes |
| Flooring Type | Hardwood, Laminate |
| Foundation Type | Unknown |
| Half Bath Total | 1 |
| Heating Fuel | Electric |
| Heating Type | Baseboard Heaters, Other |
| Size Interior | 1,400 - 1,599 Sqft |
| Type | Row / Townhouse |
Parking
| Attached Garage | |
| Garage |
Land
| Acreage | No |
| Fence Type | Fenced Yard |
| Land Amenities | Park, Public Transit, Schools |
Rooms
| Level | Type | Length | Width | Dimensions |
|---|---|---|---|---|
| Second Level | Dining Room | 3.25 m | 3.07 m | 3.25 m x 3.07 m |
| Second Level | Kitchen | 3.5 m | 5.44 m | 3.5 m x 5.44 m |
| Third Level | Primary Bedroom | 4.81 m | 3.68 m | 4.81 m x 3.68 m |
| Third Level | Bedroom 2 | 4.48 m | 2.55 m | 4.48 m x 2.55 m |
| Third Level | Bedroom 3 | 2.82 m | 4.74 m | 2.82 m x 4.74 m |
| Basement | Laundry Room | 2.6 m | 2.18 m | 2.6 m x 2.18 m |
| Main Level | Living Room | 3.62 m | 5.38 m | 3.62 m x 5.38 m |
| Ground Level | Family Room | 3.43 m | 5.38 m | 3.43 m x 5.38 m |
Contact Us
Contact us for more information

The trademarks REALTOR®, REALTORS®, and the REALTOR® logo are controlled by The Canadian Real Estate Association (CREA) and identify real estate professionals who are members of CREA. The trademarks MLS®, Multiple Listing Service® and the associated logos are owned by The Canadian Real Estate Association (CREA) and identify the quality of services provided by real estate professionals who are members of CREA. The trademark DDF® is owned by The Canadian Real Estate Association (CREA) and identifies CREA's Data Distribution Facility (DDF®)
November 12 2026 10:46:10
Toronto Regional Real Estate Board
Royal LePage Meadowtowne Realty