
119 Pinot Crescent Unit# 58 Hamilton, Ontario L8E 5C5

$479,050
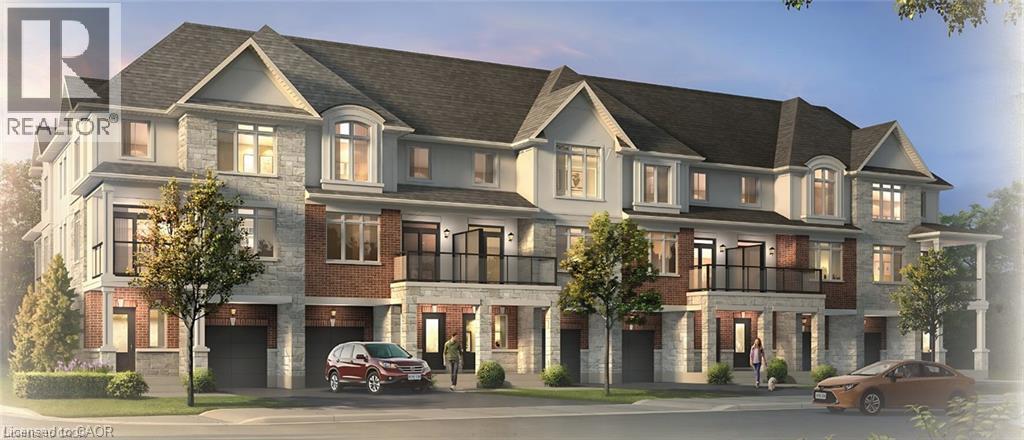
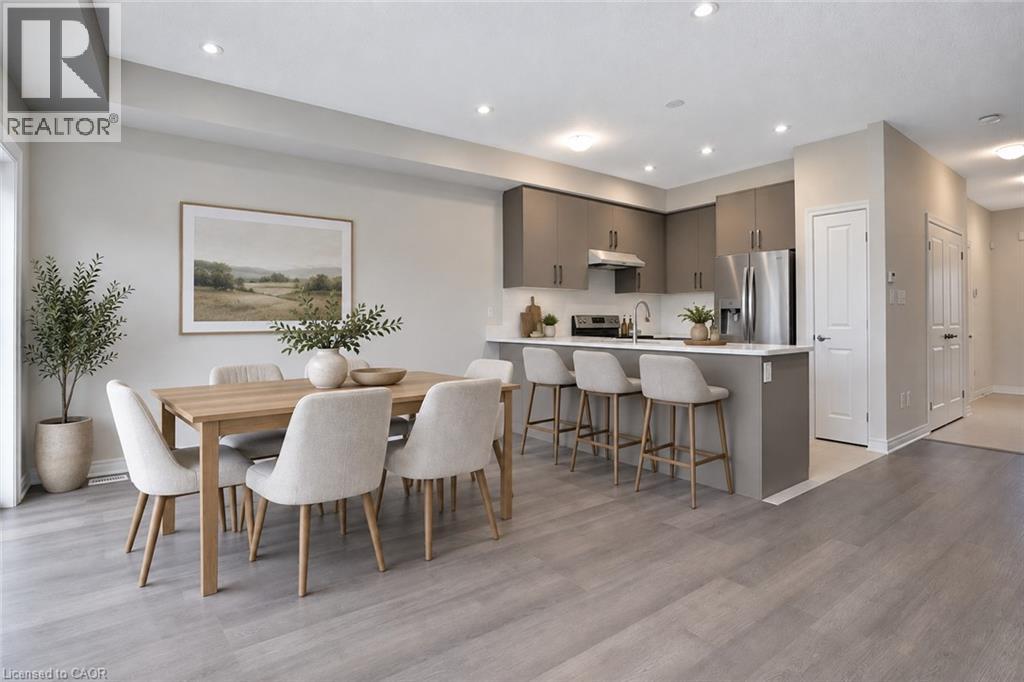
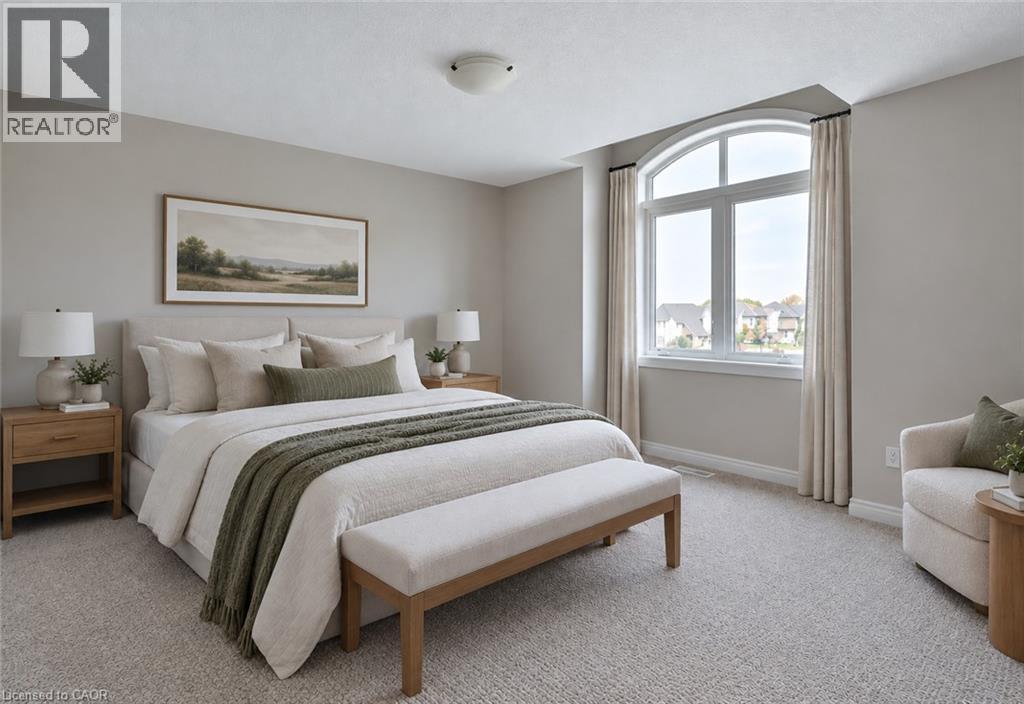
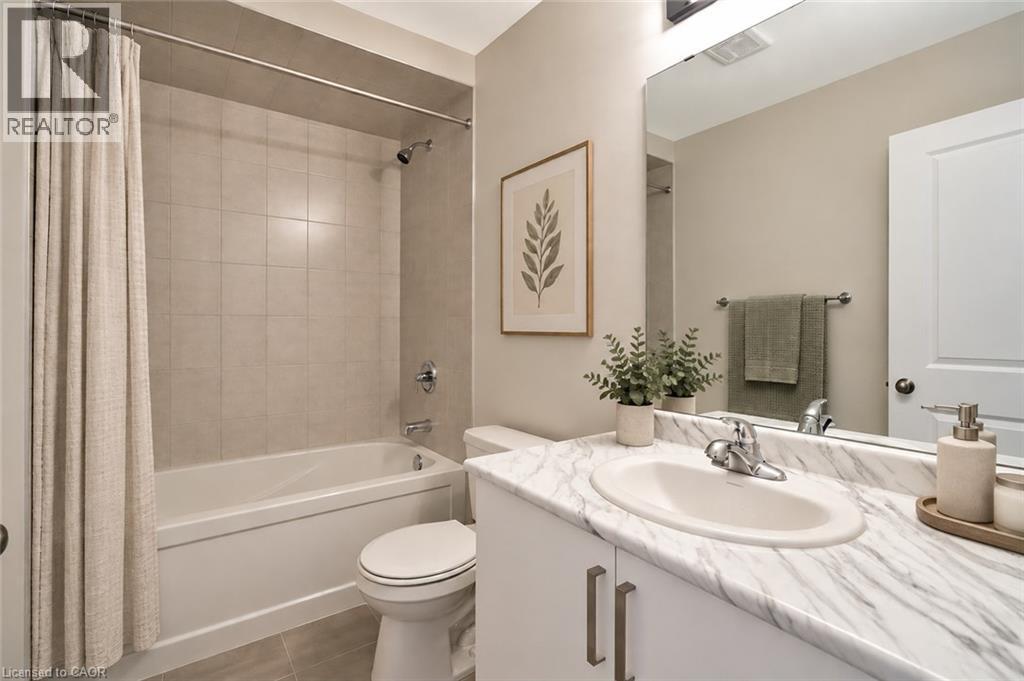
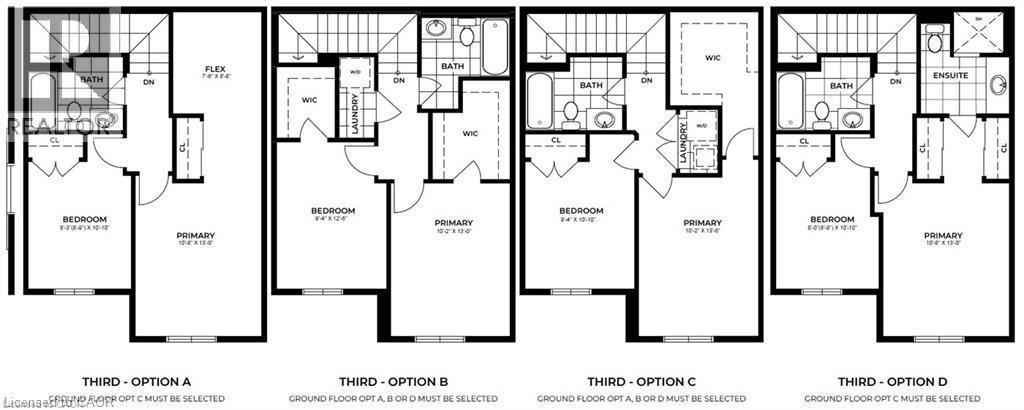
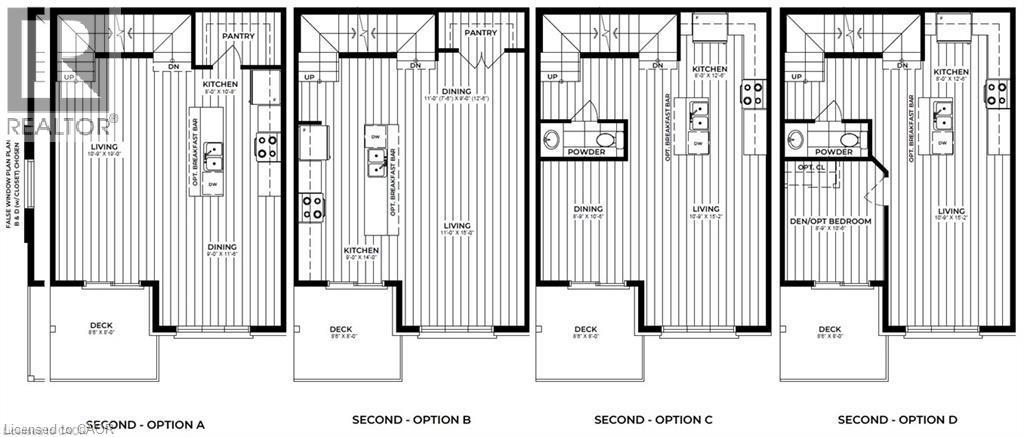
The final release at Foothills of Winona, your last chance to own in this established Winona community! This three-storey, back-to-back urban town delivers comfort and functionality. Soaring 9' ceilings on the main and second floors create a bright, well-planned layout for everyday living and entertaining, while the third floor offers two bedrooms, including Primary with 3 piece ensuite, along with a full bath. Life in Winona means close proximity to schools, parks, shopping, the Bruce Trail, Fifty Point Conservation Area’s beach and the world-class wineries of The Niagara Bench, with downtown Hamilton about 20 minutes away. This is the final chapter of the Foothills. Secure your place before these last homes are gone. Some photos are virtually staged and from builders inventory. (id:62104)
Property Details
| MLS® Number | 40876811 |
| Property Type | Single Family |
| Amenities Near By | Marina, Schools, Shopping |
| Community Features | Community Centre |
| Equipment Type | Other, Water Heater |
| Features | Southern Exposure, Conservation/green Belt, Balcony |
| Parking Space Total | 2 |
| Rental Equipment Type | Other, Water Heater |
Building
| Bathroom Total | 3 |
| Bedrooms Above Ground | 2 |
| Bedrooms Total | 2 |
| Basement Type | None |
| Construction Style Attachment | Attached |
| Cooling Type | Central Air Conditioning |
| Exterior Finish | Brick, Stone, Stucco |
| Half Bath Total | 1 |
| Heating Fuel | Natural Gas |
| Heating Type | Forced Air |
| Stories Total | 3 |
| Size Interior | 1,330 Sqft |
| Type | Row / Townhouse |
| Utility Water | Municipal Water |
Parking
| Attached Garage |
Land
| Access Type | Highway Access, Highway Nearby |
| Acreage | No |
| Land Amenities | Marina, Schools, Shopping |
| Sewer | Municipal Sewage System |
| Size Frontage | 20 Ft |
| Size Total Text | Under 1/2 Acre |
| Zoning Description | Rm2-37, Rm2-38 |
Rooms
| Level | Type | Length | Width | Dimensions |
|---|---|---|---|---|
| Second Level | 2pc Bathroom | 6'6'' x 4'8'' | ||
| Second Level | Dining Room | 8'9'' x 10'6'' | ||
| Second Level | Kitchen | 8'0'' x 12'6'' | ||
| Second Level | Living Room | 10'9'' x 15'2'' | ||
| Third Level | Primary Bedroom | 10'8'' x 13'0'' | ||
| Third Level | Bedroom | 8'9'' x 10'10'' | ||
| Third Level | 4pc Bathroom | 7'6'' x 5'0'' | ||
| Third Level | 3pc Ensuite Bath | Measurements not available | ||
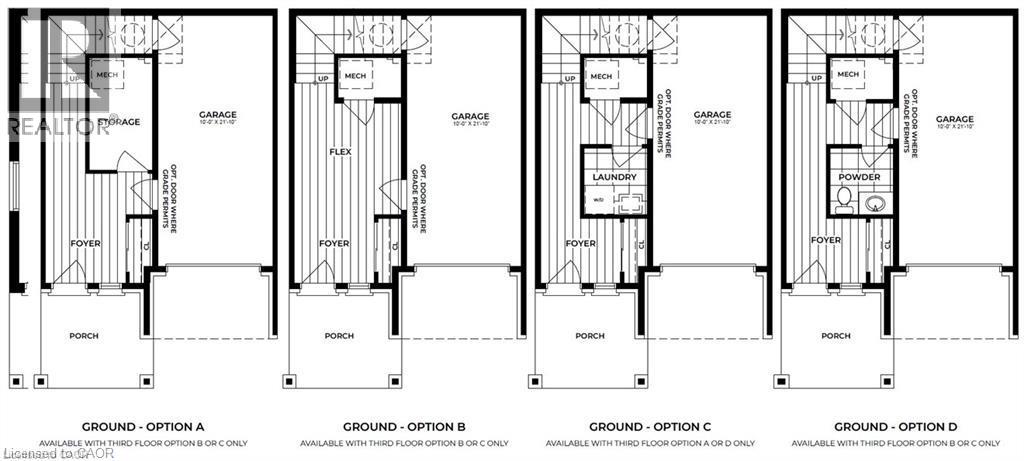
| Main Level | Laundry Room | 5'10'' x 5'6'' | ||
| Main Level | Foyer | Measurements not available |
https://www.realtor.ca/real-estate/30485519/119-pinot-crescent-unit-58-hamilton
Contact Us
Contact us for more information

The trademarks REALTOR®, REALTORS®, and the REALTOR® logo are controlled by The Canadian Real Estate Association (CREA) and identify real estate professionals who are members of CREA. The trademarks MLS®, Multiple Listing Service® and the associated logos are owned by The Canadian Real Estate Association (CREA) and identify the quality of services provided by real estate professionals who are members of CREA. The trademark DDF® is owned by The Canadian Real Estate Association (CREA) and identifies CREA's Data Distribution Facility (DDF®)
November 05 2026 10:42:17
REALTORS® Association of Hamilton-Burlington
Royal LePage Signature Realty