
1165 Klondike Road Ottawa, Ontario K2W 1C8

$970,000
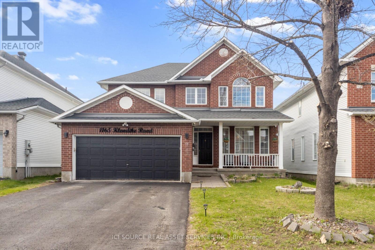
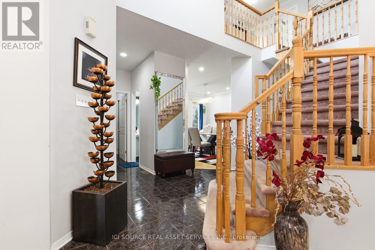
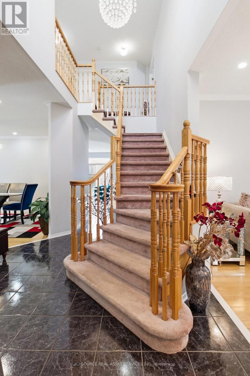
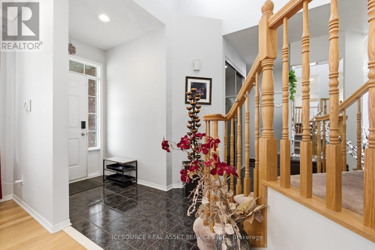
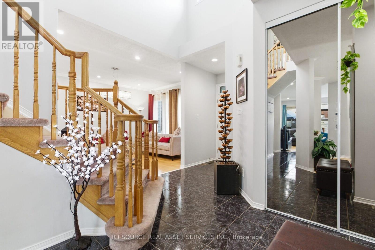
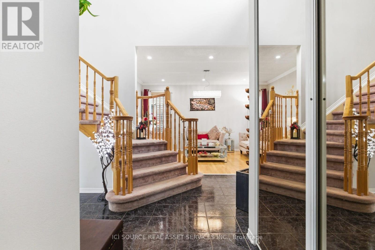
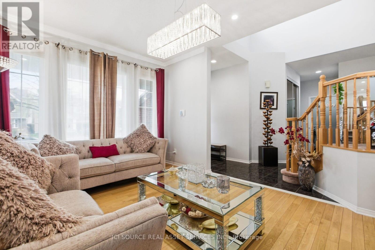
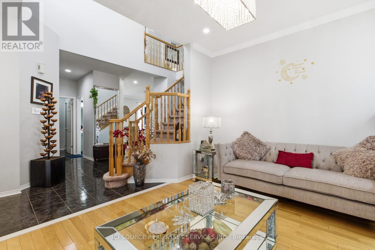
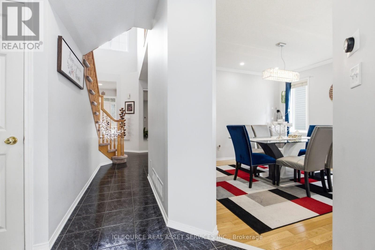
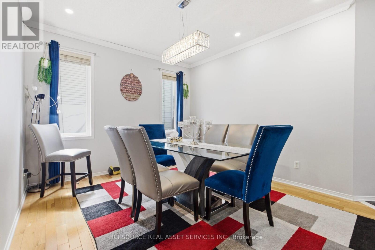
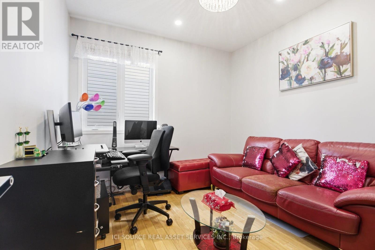
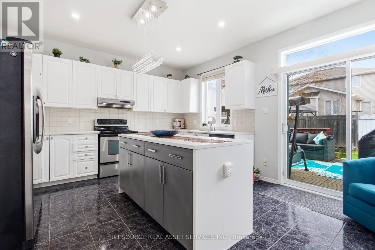
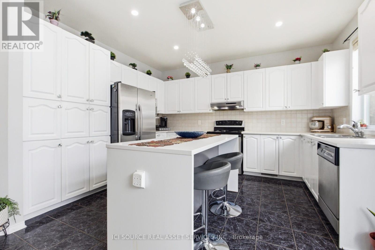
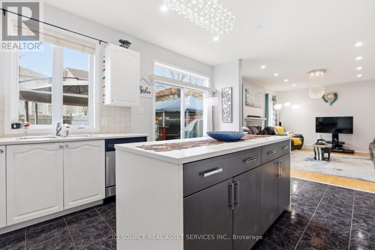
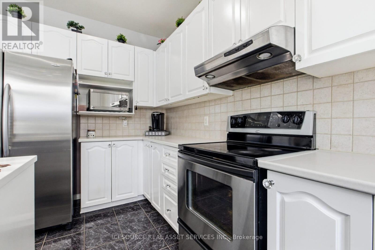
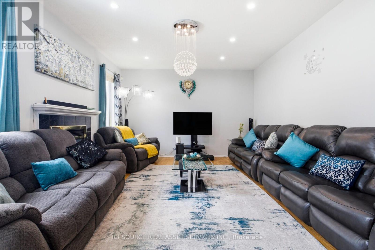
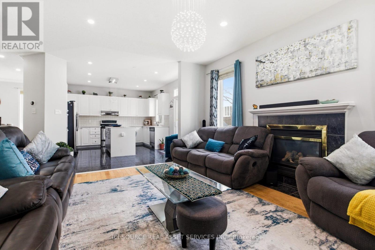
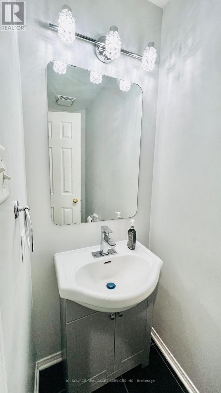
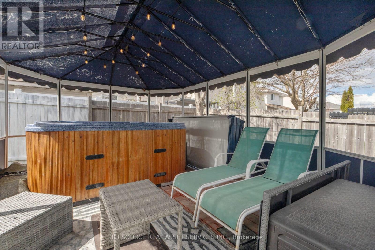
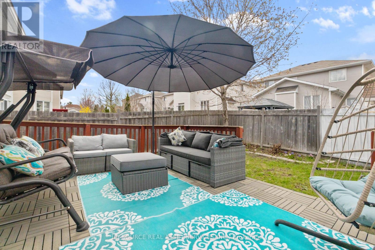
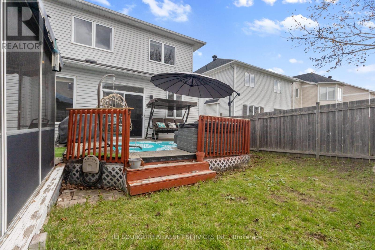
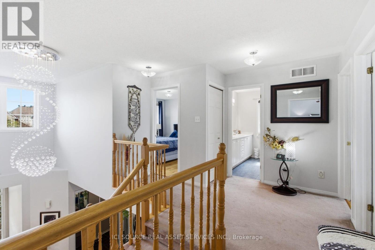
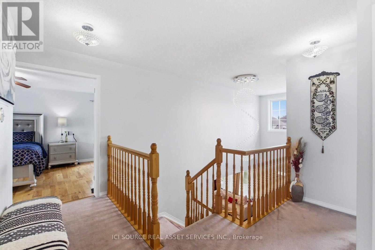
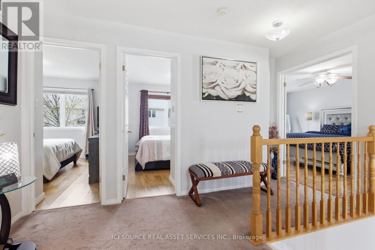
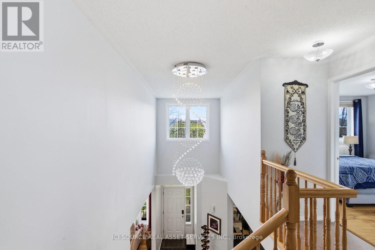
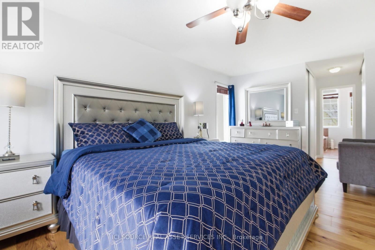
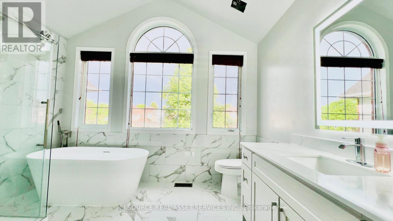
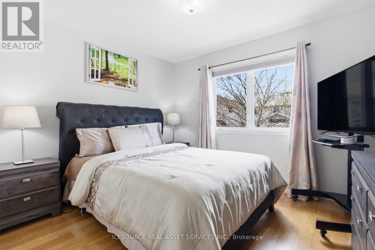
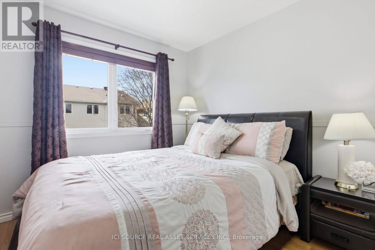
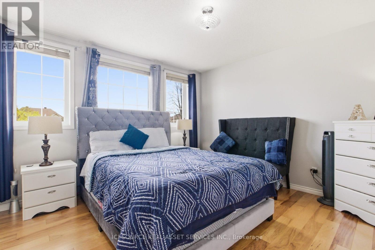
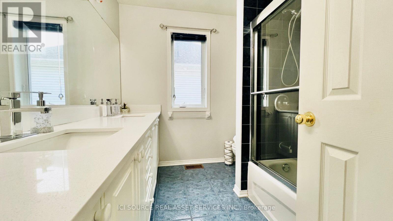
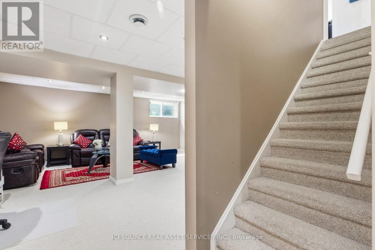
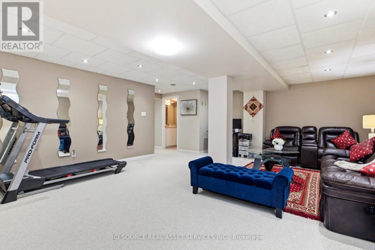
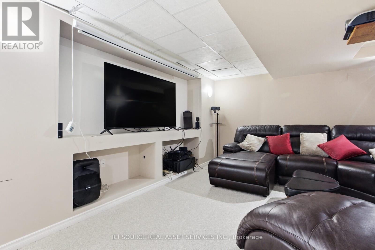
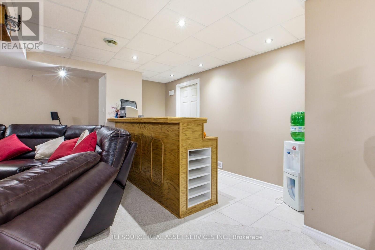
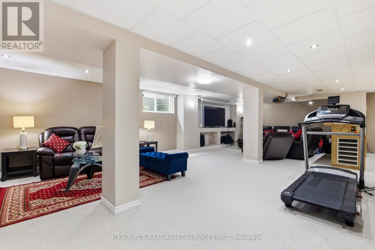
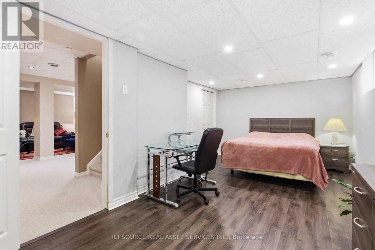
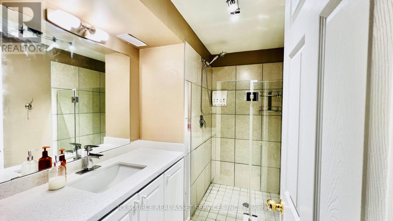
Step into luxury living in this meticulously updated 4+1 bedroom, 3.5 bathroom home in the prestigious Morgan's Grant community of Kanata. Offering approximately 3000+ sq. ft. of beautifully finished living space & above ground is 2462 SQFT, this residence blends elegance, functionality, and modern smart-home convenience-perfect for growing families and entertaining alike. Freshly renovated in July 2026 with over $35,000 in upgrades, the home features a stunning kitchen with brand-new quartz countertops and a stylish backsplash. The primary ensuite has been completely rebuilt from the ground up with tasteful, contemporary finishes. Additional updates include quartz counters with undermount sinks, new faucets, LED lighting, and upgraded shower doors in the upstairs shared bathroom and basement bathroom, plus a refreshed powder room with a new vanity and fixtures. Smart-home features include a touchscreen front-door lock with code and fob access, smart garage entry, smart thermostat, smart dimmers, app-controlled lighting, a DSC security system, and six 4K exterior cameras with DVR. The fully finished basement is equipped with a projector and Sony home theatre system, creating the ultimate movie and entertainment space. Located on a quiet family-friendly street, this exceptional home is within walking distance of a highly rated elementary school and close to parks, shopping, transit, and Kanata's top amenities. Please view the additional photos for updated renovation images. *For Additional Property Details Click The Brochure Icon Below* (id:62104)
Property Details
| MLS® Number | X13076726 |
| Property Type | Single Family |
| Community Name | 9008 - Kanata - Morgan's Grant/South March |
| Features | In-law Suite |
| Parking Space Total | 4 |
Building
| Bathroom Total | 4 |
| Bedrooms Above Ground | 4 |
| Bedrooms Below Ground | 1 |
| Bedrooms Total | 5 |
| Appliances | Garage Door Opener Remote(s), Central Vacuum, Water Heater, Dishwasher, Dryer, Hood Fan, Stove, Washer, Refrigerator |
| Basement Development | Finished |
| Basement Type | N/a (finished) |
| Construction Style Attachment | Detached |
| Cooling Type | Central Air Conditioning |
| Exterior Finish | Brick |
| Fireplace Present | Yes |
| Foundation Type | Concrete |
| Half Bath Total | 1 |
| Heating Fuel | Natural Gas |
| Heating Type | Forced Air |
| Stories Total | 2 |
| Size Interior | 2,000 - 2,500 Sqft |
| Type | House |
| Utility Water | Municipal Water |
Parking
| Attached Garage | |
| Garage |
Land
| Acreage | No |
| Sewer | Sanitary Sewer |
| Size Depth | 105 Ft |
| Size Frontage | 43 Ft ,7 In |
| Size Irregular | 43.6 X 10⁵ Ft |
| Size Total Text | 43.6 X 10⁵ Ft |
Rooms
| Level | Type | Length | Width | Dimensions |
|---|---|---|---|---|
| Second Level | Primary Bedroom | 5.89 m | 3.65 m | 5.89 m x 3.65 m |
| Second Level | Bedroom 2 | 5.89 m | 5.89 m | 5.89 m x 5.89 m |
| Basement | Bedroom 5 | 6 m | 3 m | 6 m x 3 m |
| Main Level | Living Room | 4.87 m | 3.47 m | 4.87 m x 3.47 m |
| Main Level | Dining Room | 4.39 m | 3.47 m | 4.39 m x 3.47 m |
| Main Level | Kitchen | 4.87 m | 5.3 m | 4.87 m x 5.3 m |
| Main Level | Family Room | 5.2 m | 4.14 m | 5.2 m x 4.14 m |
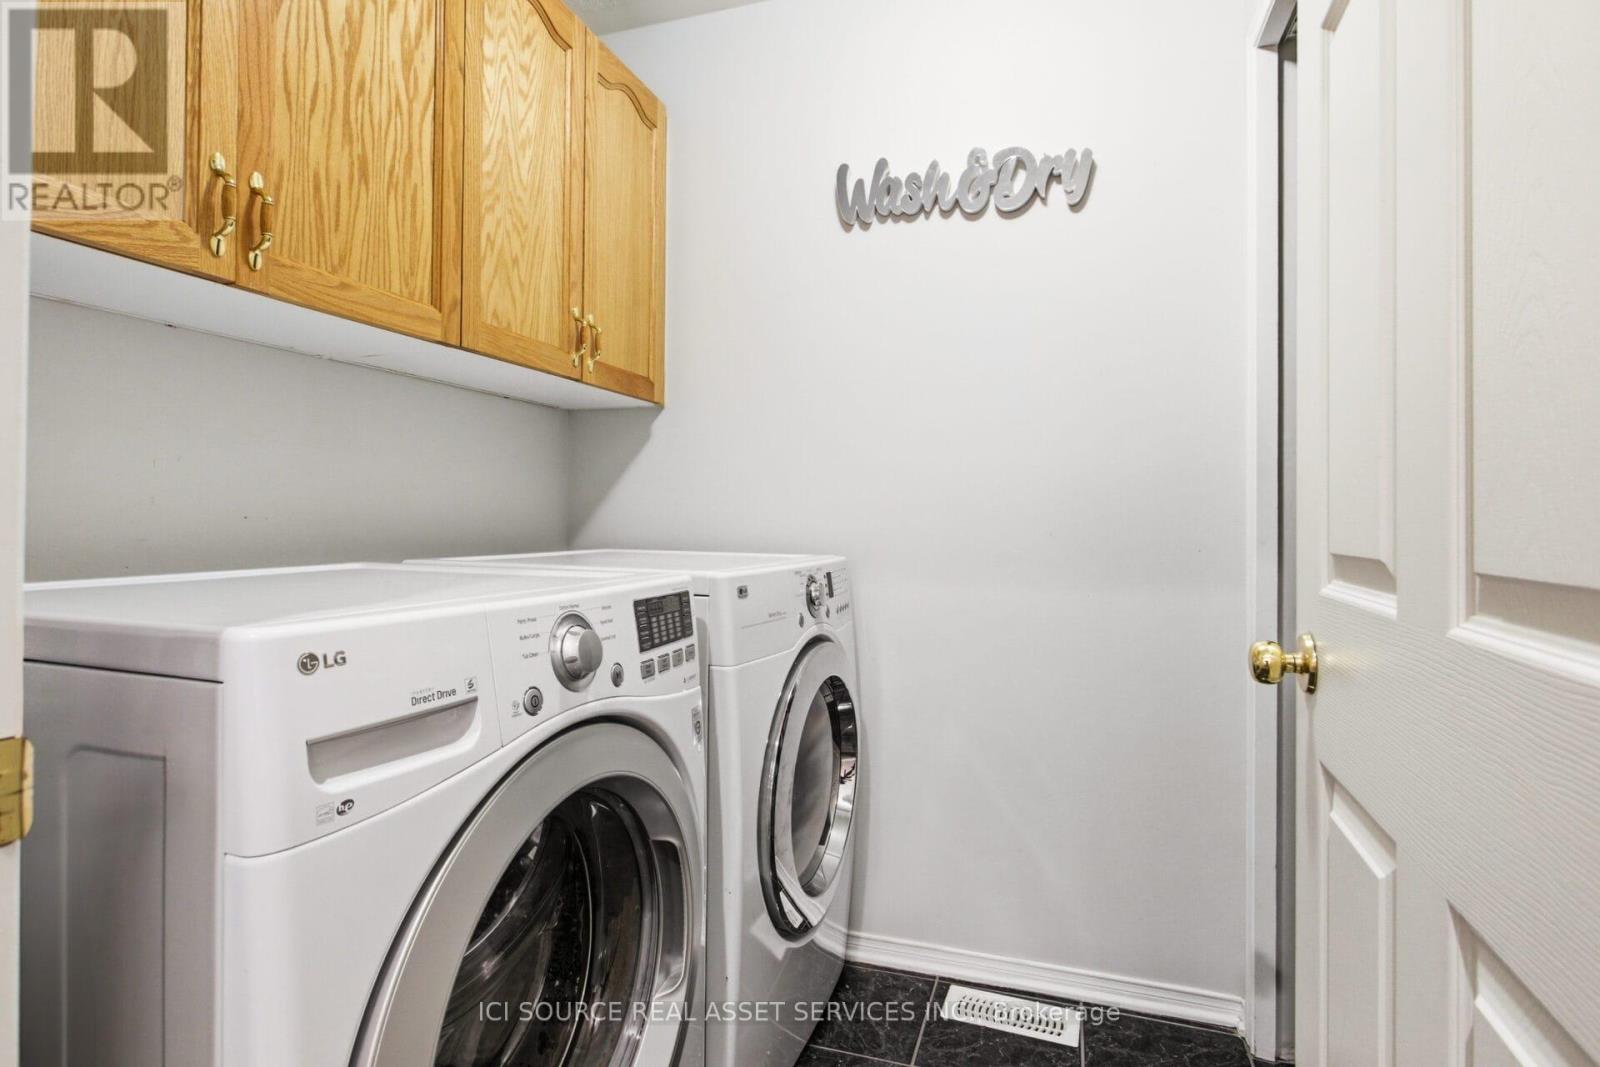
| Main Level | Laundry Room | 1.67 m | 1.65 m | 1.67 m x 1.65 m |
| Main Level | Den | 3.35 m | 3.04 m | 3.35 m x 3.04 m |
Utilities
| Cable | Installed |
| Electricity | Installed |
| Sewer | Installed |
Contact Us
Contact us for more information

The trademarks REALTOR®, REALTORS®, and the REALTOR® logo are controlled by The Canadian Real Estate Association (CREA) and identify real estate professionals who are members of CREA. The trademarks MLS®, Multiple Listing Service® and the associated logos are owned by The Canadian Real Estate Association (CREA) and identify the quality of services provided by real estate professionals who are members of CREA. The trademark DDF® is owned by The Canadian Real Estate Association (CREA) and identifies CREA's Data Distribution Facility (DDF®)
July 06 2026 07:09:33
Toronto Regional Real Estate Board
Ici Source Real Asset Services Inc.