
1163 Carmel Koch Road St. Agatha, Ontario N0B 2L0

$3,950,000
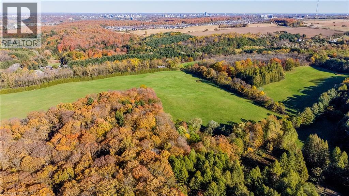
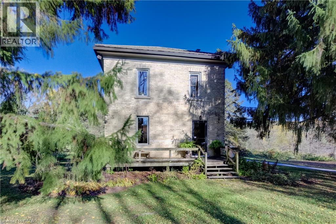
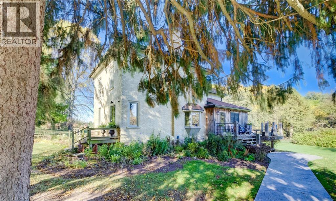
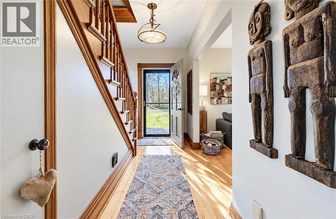
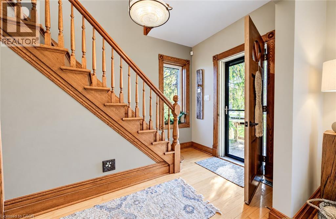
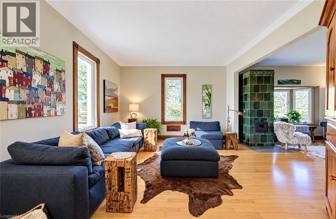
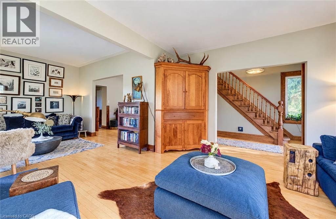
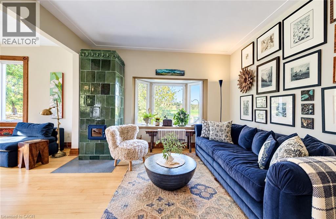
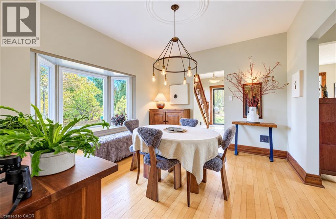
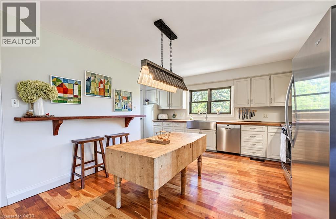
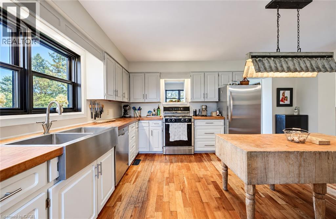
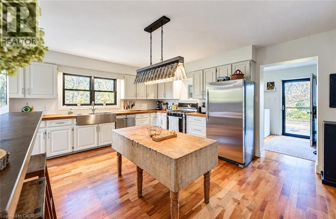
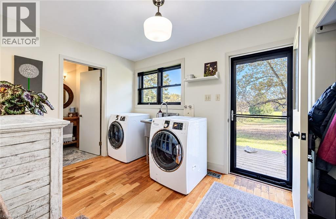
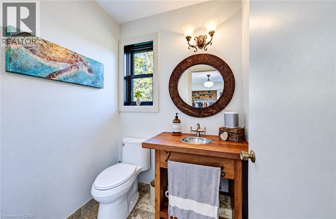
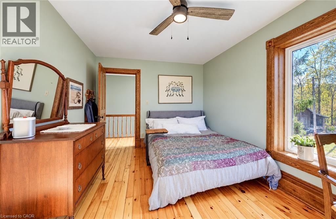
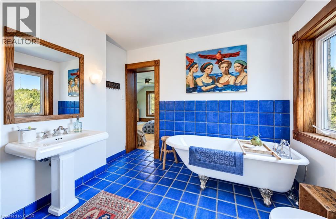
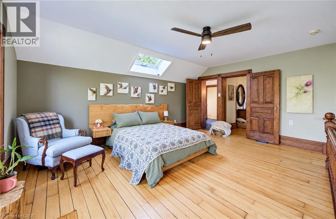
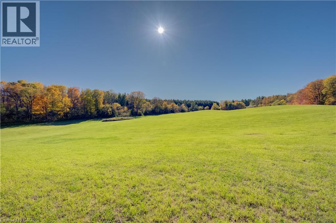
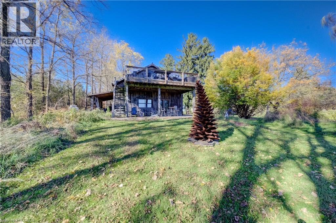
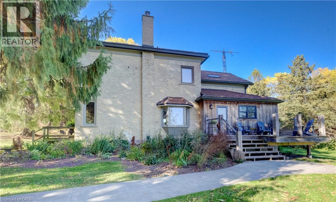
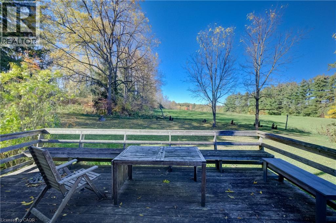
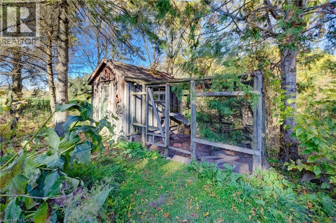
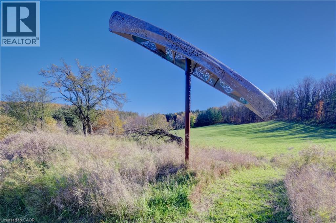
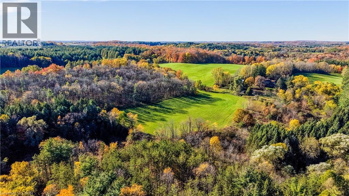
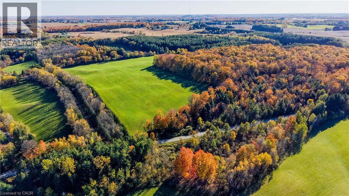
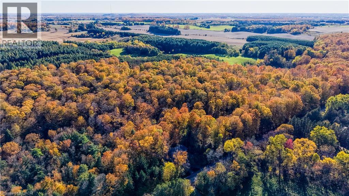
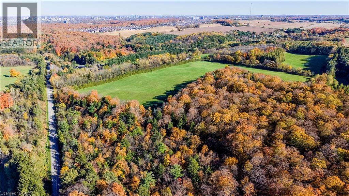
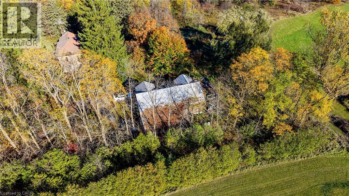
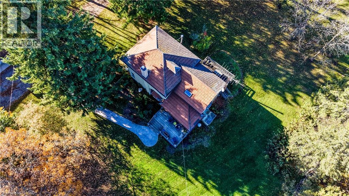
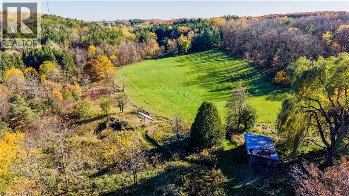
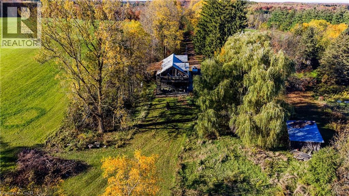
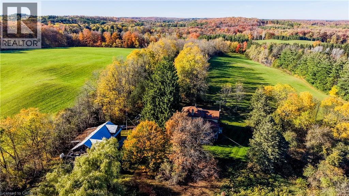
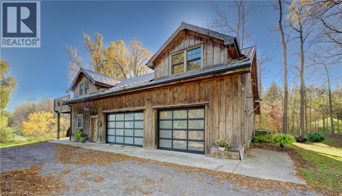
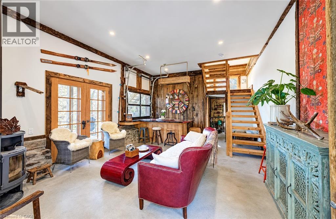
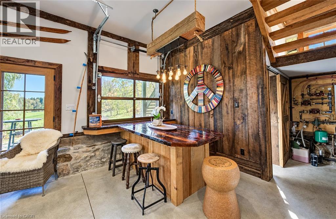
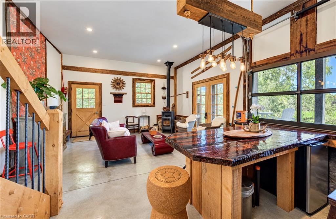
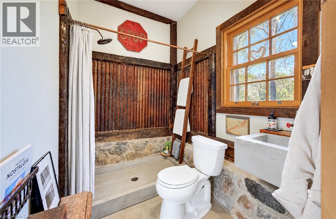
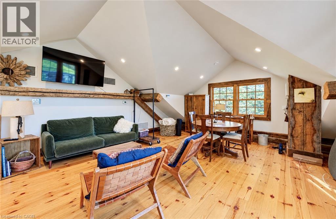
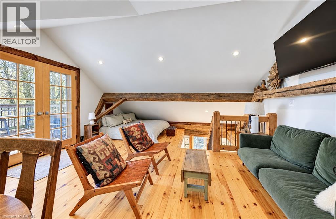
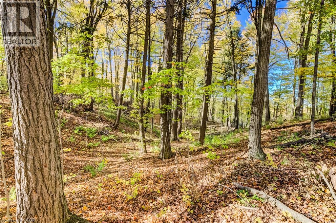
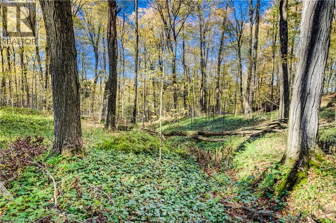
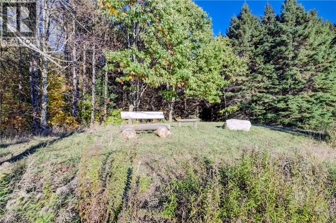
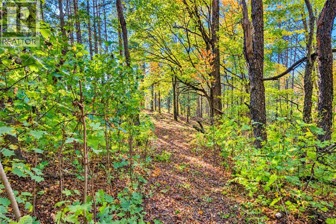
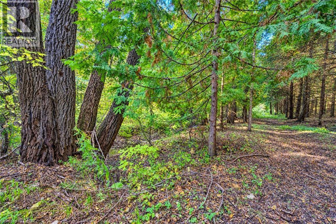
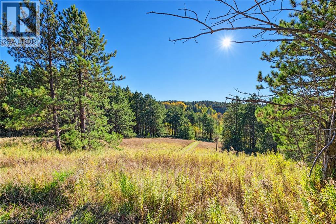
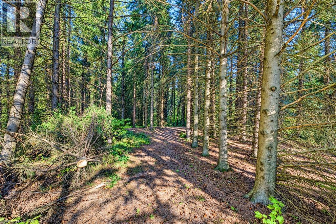
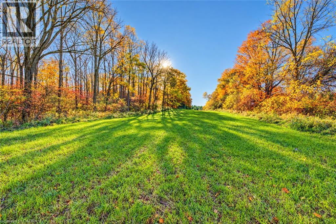
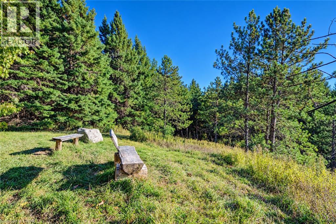
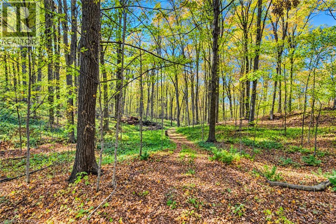
Escape to a private natural sanctuary along Carmel-Koch Road in the prestigious St. Agatha/Wilmot area. This extraordinary 142-acre Legacy Estate offers a rare blend of rural tranquility, historic charm and convenient access to Waterloo Region’s urban amenities. Backing directly onto the protected natural setting of Schneider’s Woods, this remarkable property provides exceptional privacy, scenic beauty and an idyllic countryside lifestyle. The expansive grounds feature approximately 40 workable acres ideal for farming or equestrian pursuits, alongside approximately 100 acres of spectacular hardwood forest and mature plantation. A private, four-season trail network winds through the wooded landscape, offering endless opportunities to explore and enjoy the natural surroundings throughout the year. At the heart of the estate is an enchanting, renovated 1904 century home that preserves its original historic charm. Complementing the main residence is a versatile detached outbuilding offering exceptional flexibility for work, recreation and relaxation. Filled with natural light, the space provides an inspiring setting for an executive office, creative studio or private workspace. In winter, it transforms into an inviting après-ski retreat, perfect for unwinding by the fire after exploring the private forest trails. A private upper-level loft offers additional potential for guest accommodations or a secluded personal escape. Whether you are looking to build a custom architectural masterpiece or enjoy a peaceful lifestyle retreat, this location delivers unmatched privacy and convenience. Combining expansive acreage, established woodland, historic architecture and versatile ancillary space. This Legacy Estate presents a rare opportunity to embrace an exceptional country lifestyle. Don't miss this opportunity to claim your own piece of Waterloo Region's finest countryside. (id:62104)
Property Details
| MLS® Number | 40872691 |
| Property Type | Single Family |
| Amenities Near By | Shopping, Ski Area |
| Community Features | Quiet Area |
| Features | Conservation/green Belt, Country Residential, Automatic Garage Door Opener, Private Yard |
| Parking Space Total | 5 |
| Structure | Porch |
| View Type | View (panoramic) |
Building
| Bathroom Total | 2 |
| Bedrooms Above Ground | 3 |
| Bedrooms Total | 3 |
| Appliances | Dishwasher, Range - Gas, Hood Fan, Garage Door Opener |
| Architectural Style | Other |
| Basement Development | Unfinished |
| Basement Type | Full (unfinished) |
| Constructed Date | 1904 |
| Construction Style Attachment | Detached |
| Exterior Finish | Brick |
| Fireplace Fuel | Wood |
| Fireplace Present | Yes |
| Fireplace Total | 2 |
| Fireplace Type | Stove |
| Fixture | Ceiling Fans |
| Foundation Type | Stone |
| Heating Fuel | Geo Thermal |
| Heating Type | In Floor Heating |
| Stories Total | 2 |
| Size Interior | 1,902 Sqft |
| Type | House |
Parking
| Detached Garage | |
| Open |
Land
| Acreage | Yes |
| Land Amenities | Shopping, Ski Area |
| Sewer | Septic System |
| Size Irregular | 141.643 |
| Size Total | 141.643 Ac|101+ Acres |
| Size Total Text | 141.643 Ac|101+ Acres |
| Zoning Description | Z1 - Agricultural |
Rooms
| Level | Type | Length | Width | Dimensions |
|---|---|---|---|---|
| Second Level | Primary Bedroom | 15'11'' x 16'7'' | ||
| Second Level | Bedroom | 14'6'' x 9'11'' | ||
| Second Level | Bedroom | 14'6'' x 13'2'' | ||
| Second Level | 3pc Bathroom | 10'0'' x 9'3'' | ||
| Basement | Utility Room | 20'3'' x 11'9'' | ||
| Basement | Storage | 14'5'' x 17'7'' | ||
| Basement | Storage | 6'1'' x 11'7'' | ||
| Basement | Storage | 13'9'' x 11'7'' | ||
| Main Level | Kitchen | 16'4'' x 16'11'' | ||
| Main Level | Family Room | 10'8'' x 12'10'' | ||
| Main Level | Dining Room | 11'2'' x 12'5'' | ||
| Main Level | 3pc Bathroom | 8'3'' x 4'9'' |
https://www.realtor.ca/real-estate/30427091/1163-carmel-koch-road-st-agatha
Contact Us
Contact us for more information

The trademarks REALTOR®, REALTORS®, and the REALTOR® logo are controlled by The Canadian Real Estate Association (CREA) and identify real estate professionals who are members of CREA. The trademarks MLS®, Multiple Listing Service® and the associated logos are owned by The Canadian Real Estate Association (CREA) and identify the quality of services provided by real estate professionals who are members of CREA. The trademark DDF® is owned by The Canadian Real Estate Association (CREA) and identifies CREA's Data Distribution Facility (DDF®)
October 21 2026 02:39:09
REALTORS® Association of Hamilton-Burlington
Coldwell Banker Peter Benninger Realty