
116 Granby Street Toronto, Ontario M5B 1J1



$3,600 Monthly
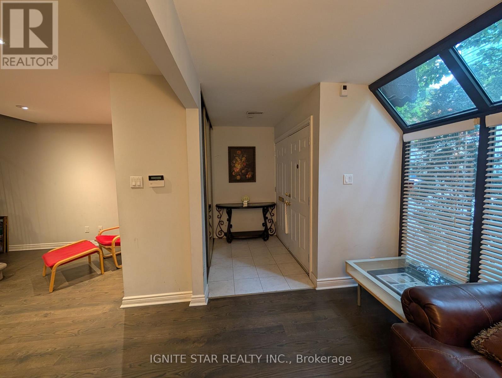
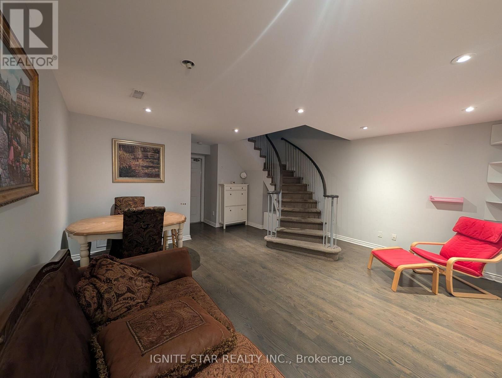
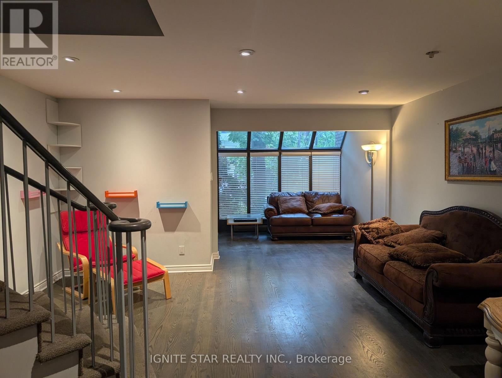
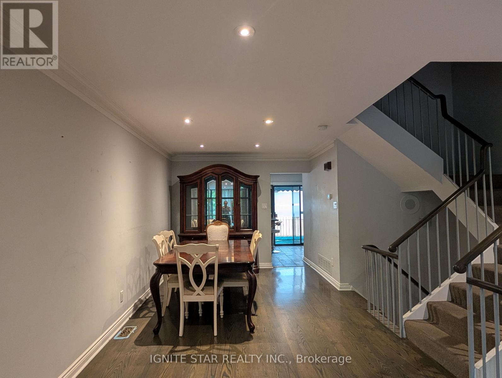
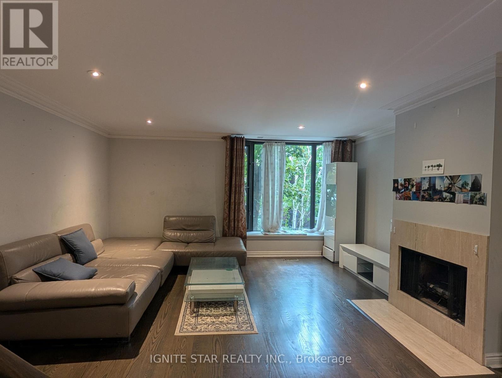
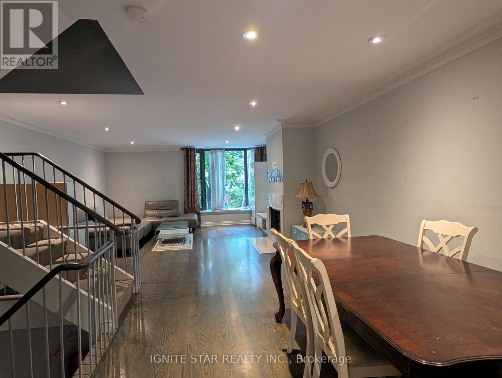
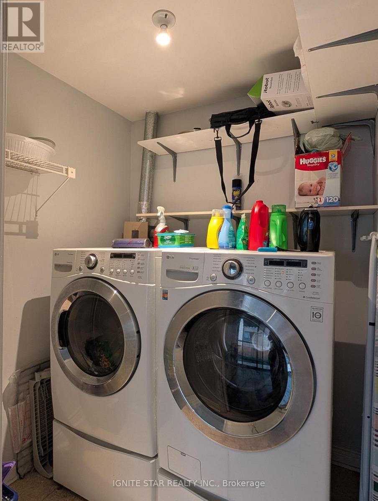
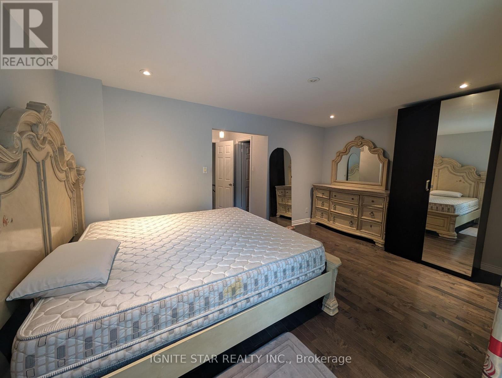
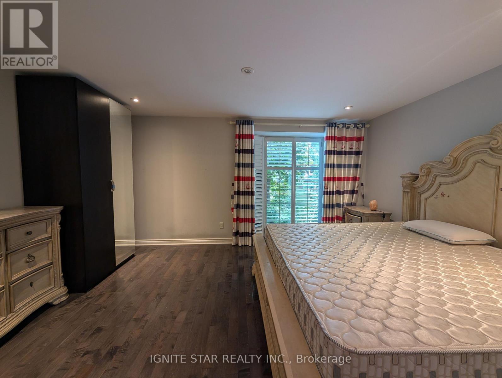
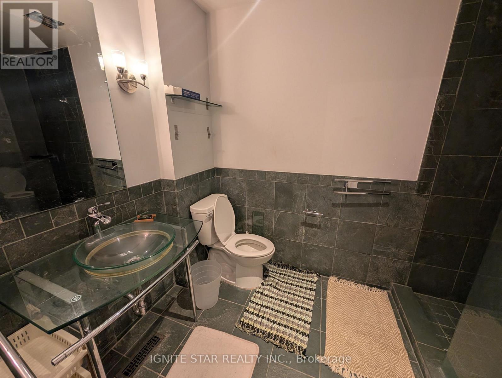
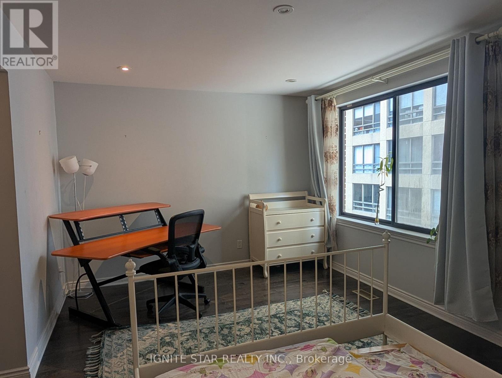
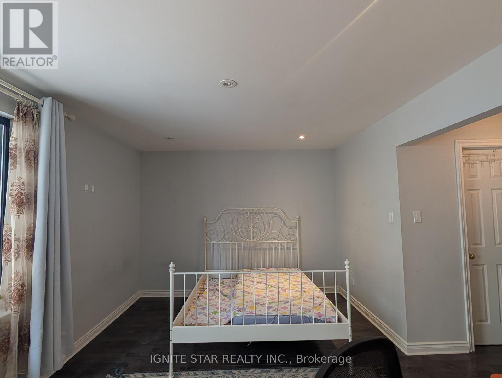
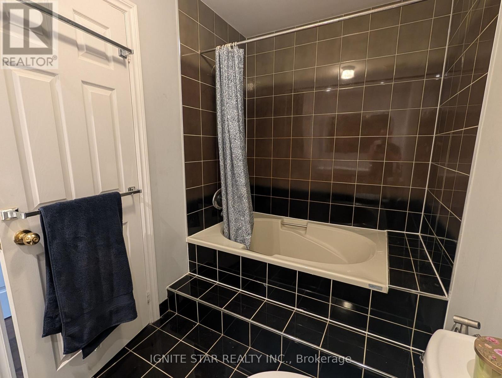
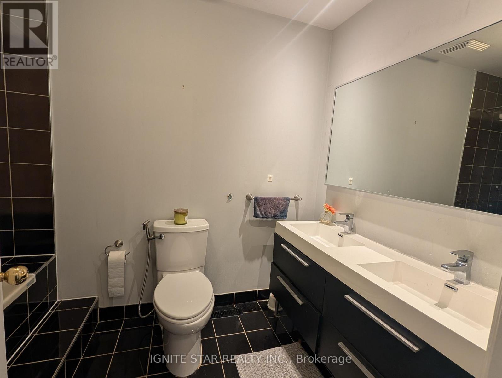
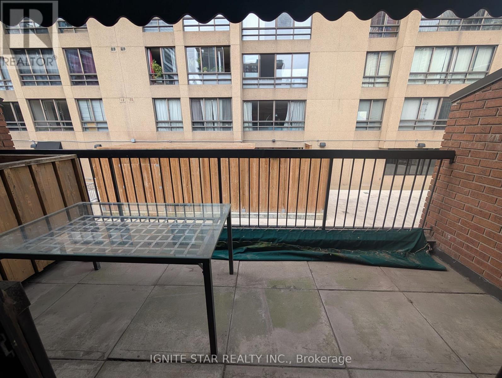
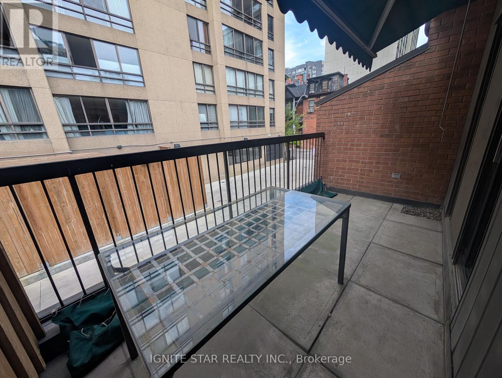
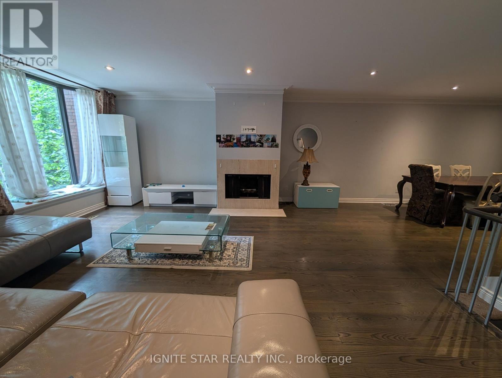
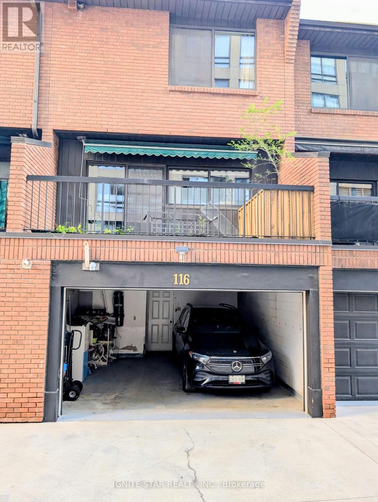
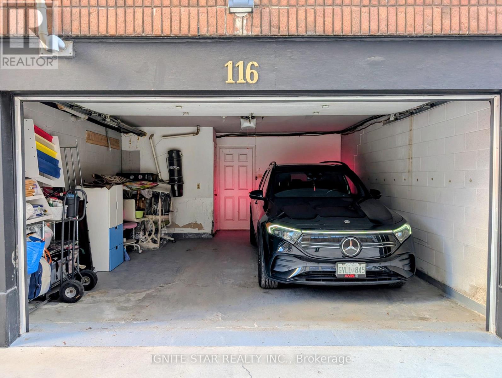
Fully furnished, luxury 3 storie townhouse within Toronto Metro University complex. In The Heart Of The City. Ideal For Work-At-Home, Main Floor Living/Office, Luxurious Open Concept family room with south facing bay window, State Of The Art Kitchen W/Granite Countertops, eating -in kitchen over look large Patio come with breakfast area. Slate Flooring/Backsplash & Built In S/S Appliances. Covered Patio, Hardwood Floors & Exquisite Finishes. Both Bedrooms W/Walk-In Closet & Ensuite Bath. 2 Car Garages. Great Balcony Off Kitchen. Close To Restaurants, Park, Ryerson, Subway. 2100 Square Foot. Excellent For Work-At-Home. Main Floor Can Be Street Level Office Or Family Room. Small Front Garden Plus A Patio Off The Second Floor Kitchen. The patio comes with built in awnings. Work & Entertain Where You Live! Laundry room Off Kitchen, Xtra Lrg Garage & Front Garden. Walking Distance To Eaton Center, Subway, Church St. 'Village'. Central Vac, Double Door Entry. Gourmet Eat-In Kitchen W/Stainless Kitchen-Aid Appliances And Granite Counters. Kitchenaid Stainless Gas Range. Walnut Hardwood In Living And Dining. Real wood fireplace. Master bedroom facing south, comes with large Bay window. (id:62104)
Property Details
| MLS® Number | C13770800 |
| Property Type | Single Family |
| Community Name | Church-Yonge Corridor |
| Amenities Near By | Park, Public Transit, Schools, Hospital |
| Community Features | Pets Allowed With Restrictions |
| Equipment Type | Water Heater |
| Features | Balcony, Carpet Free |
| Parking Space Total | 1 |
| Rental Equipment Type | Water Heater |
| View Type | City View |
Building
| Bathroom Total | 3 |
| Bedrooms Above Ground | 2 |
| Bedrooms Total | 2 |
| Amenities | Fireplace(s) |
| Appliances | Garage Door Opener Remote(s), Central Vacuum, Water Heater, Dishwasher, Dryer, Furniture, Microwave, Stove, Washer, Window Coverings, Wine Fridge, Refrigerator |
| Basement Type | None |
| Cooling Type | Central Air Conditioning |
| Exterior Finish | Brick |
| Fireplace Present | Yes |
| Fireplace Total | 1 |
| Flooring Type | Hardwood, Ceramic |
| Half Bath Total | 1 |
| Heating Fuel | Natural Gas |
| Heating Type | Forced Air |
| Stories Total | 3 |
| Size Interior | 1,800 - 1,999 Sqft |
| Type | Row / Townhouse |
Parking
| Garage |
Land
| Acreage | No |
| Land Amenities | Park, Public Transit, Schools, Hospital |
Rooms
| Level | Type | Length | Width | Dimensions |
|---|---|---|---|---|
| Second Level | Family Room | 6.04 m | 4.93 m | 6.04 m x 4.93 m |
| Second Level | Dining Room | 3.55 m | 3 m | 3.55 m x 3 m |
| Second Level | Kitchen | 4.6 m | 2.5 m | 4.6 m x 2.5 m |
| Second Level | Laundry Room | 1.8 m | 1.6 m | 1.8 m x 1.6 m |
| Third Level | Primary Bedroom | 4.95 m | 3.38 m | 4.95 m x 3.38 m |
| Third Level | Bedroom 2 | 4.94 m | 3.37 m | 4.94 m x 3.37 m |
| Ground Level | Living Room | 7.88 m | 4.99 m | 7.88 m x 4.99 m |
| Ground Level | Foyer | 1.8 m | 1.5 m | 1.8 m x 1.5 m |
| Ground Level | Partial Bathroom | 1.8 m | 1.3 m | 1.8 m x 1.3 m |
Contact Us
Contact us for more information

The trademarks REALTOR®, REALTORS®, and the REALTOR® logo are controlled by The Canadian Real Estate Association (CREA) and identify real estate professionals who are members of CREA. The trademarks MLS®, Multiple Listing Service® and the associated logos are owned by The Canadian Real Estate Association (CREA) and identify the quality of services provided by real estate professionals who are members of CREA. The trademark DDF® is owned by The Canadian Real Estate Association (CREA) and identifies CREA's Data Distribution Facility (DDF®)
September 13 2026 04:53:16
Toronto Regional Real Estate Board
Ignite Star Realty Inc.