
115 Elliottglen Drive Ajax, Ontario L1Z 0G9

$3,500 Monthly
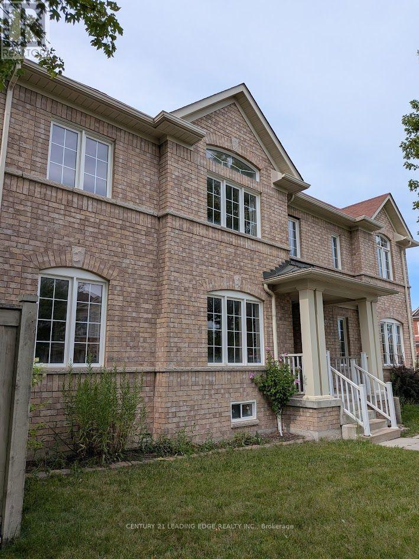
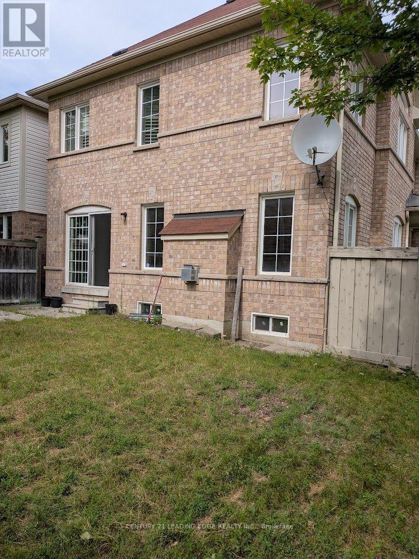
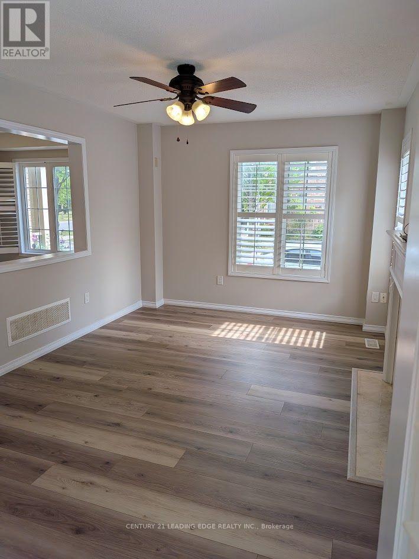
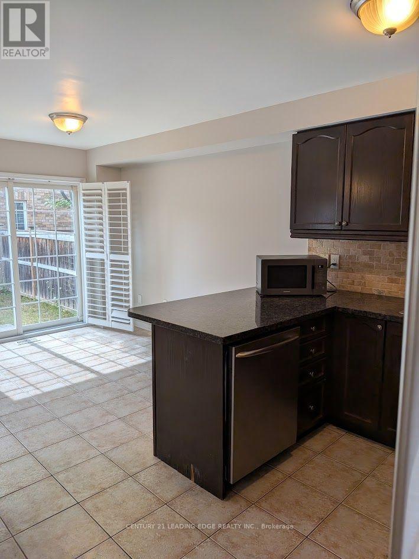
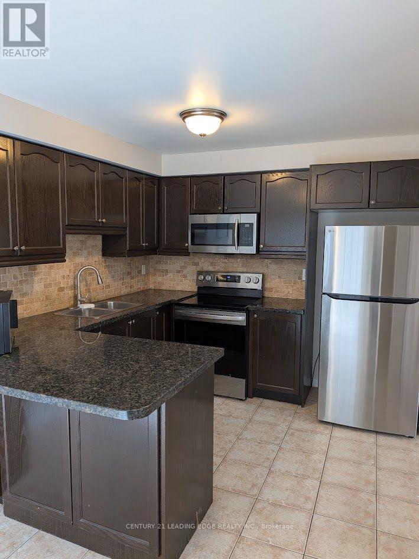
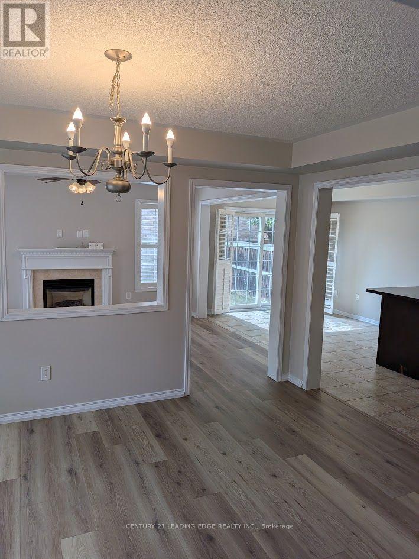
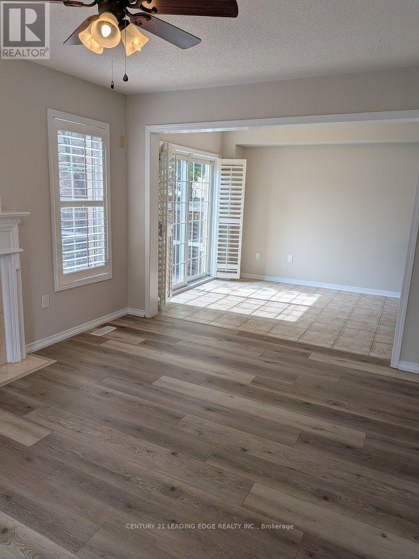
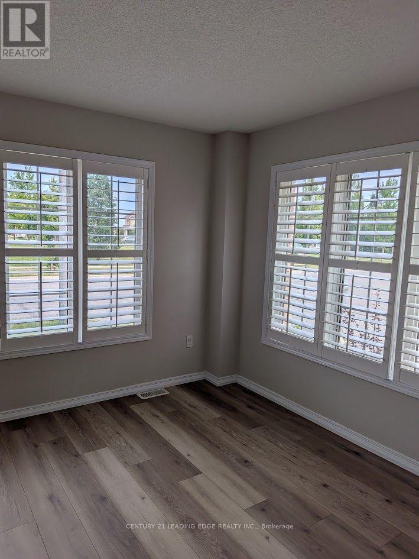
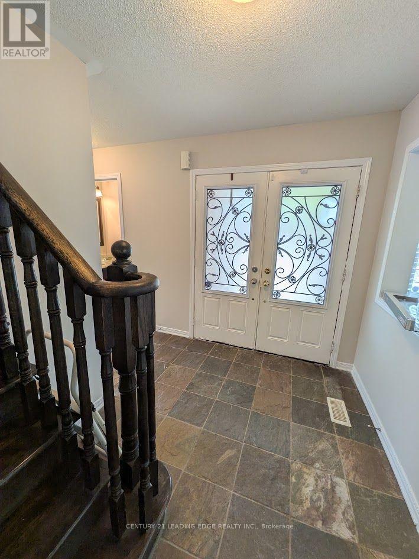
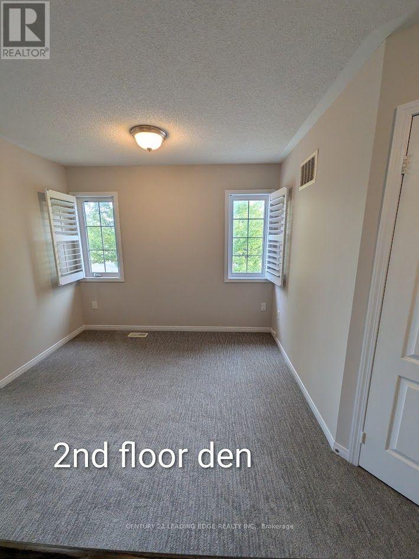
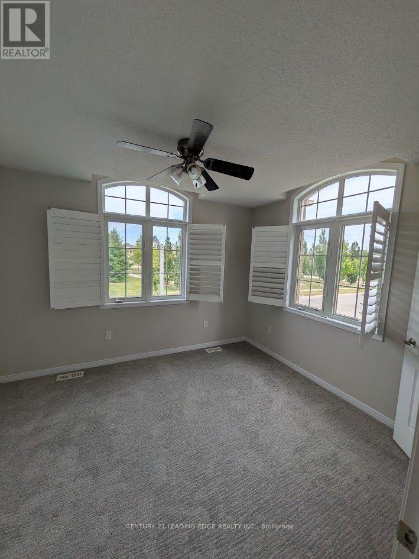
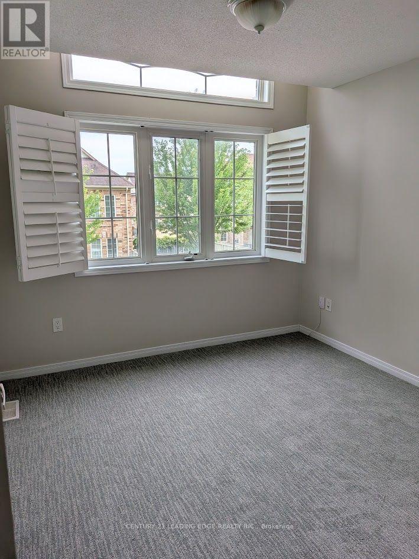
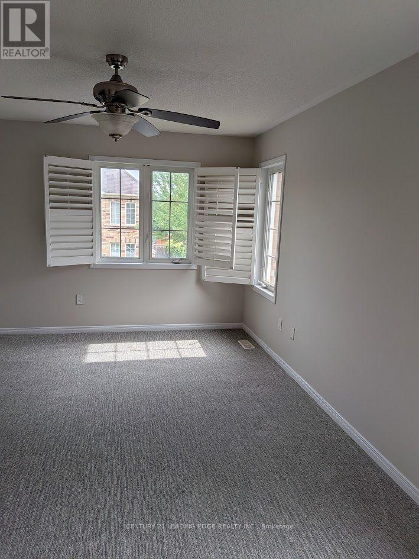
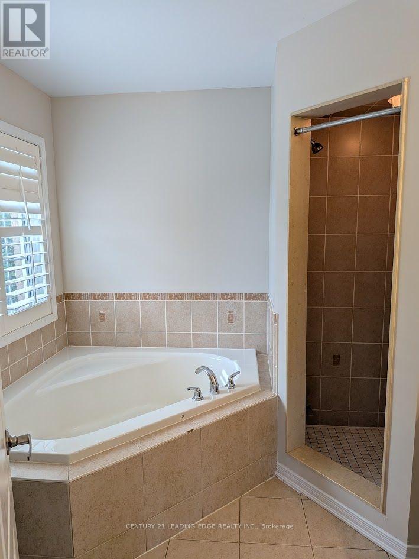
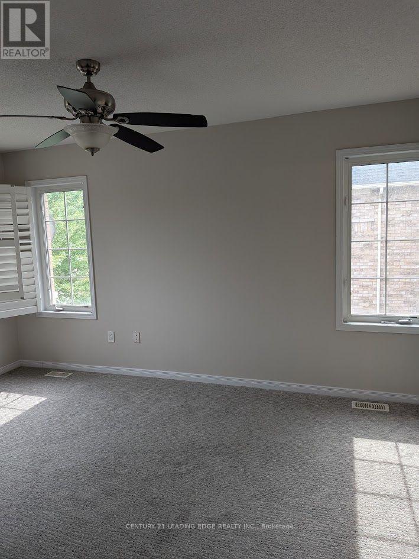
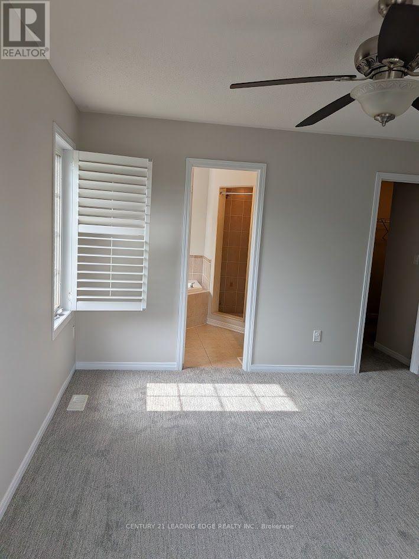
Exceptional Living Across from the Park in Northeast Ajax! Welcome to your dream home! Nestled on a bright, light-filled corner lot directly across from a park, this turn-key 4-bedroom, 3-washroom home offers the perfect blend of modern comfort and effortless family living in one of Northeast Ajax's most desirable, family-friendly neighborhoods. From the moment you step inside, you will love the seamless flow and pristine condition of the entire house, featuring brand-new flooring and a fresh, professional coat of paint throughout. Key Highlights You'll Love: Sun-Filled Corner Layout: Premium positioning right across from the park-enjoy open views and plenty of natural sunlight all day long. 4 Spacious Bedrooms & 3 Washrooms: Ample room for growing families, working from home, or hosting guests. Brand-new flooring and fresh professional paint cover every inch of the interior-just move in and unpack! Ultimate Everyday Convenience: Direct interior access to the house straight from the attached garage. Private Outdoor Space: Fully fenced backyard, ideal for summer barbecues, children's play. Prime Location: Situated in a top-tier family neighborhood within walking distance to top-rated schools, local parks, trails, shopping, and easy commuter access. (id:62104)
Property Details
| MLS® Number | E13638438 |
| Property Type | Single Family |
| Community Name | Northeast Ajax |
| Amenities Near By | Hospital, Park, Public Transit, Schools |
| Parking Space Total | 2 |
Building
| Bathroom Total | 3 |
| Bedrooms Above Ground | 4 |
| Bedrooms Total | 4 |
| Age | 16 To 30 Years |
| Amenities | Fireplace(s) |
| Appliances | Window Coverings |
| Basement Development | Unfinished |
| Basement Type | N/a (unfinished) |
| Construction Style Attachment | Detached |
| Cooling Type | Central Air Conditioning |
| Exterior Finish | Brick |
| Fire Protection | Smoke Detectors |
| Fireplace Present | Yes |
| Fireplace Total | 1 |
| Flooring Type | Laminate |
| Half Bath Total | 1 |
| Heating Fuel | Natural Gas |
| Heating Type | Forced Air |
| Stories Total | 2 |
| Size Interior | 2,000 - 2,500 Sqft |
| Type | House |
| Utility Water | Municipal Water |
Parking
| Attached Garage | |
| Garage |
Land
| Acreage | No |
| Fence Type | Fenced Yard |
| Land Amenities | Hospital, Park, Public Transit, Schools |
| Sewer | Sanitary Sewer |
| Size Depth | 85 Ft |
| Size Frontage | 32 Ft |
| Size Irregular | 32 X 85 Ft |
| Size Total Text | 32 X 85 Ft |
Rooms
| Level | Type | Length | Width | Dimensions |
|---|---|---|---|---|
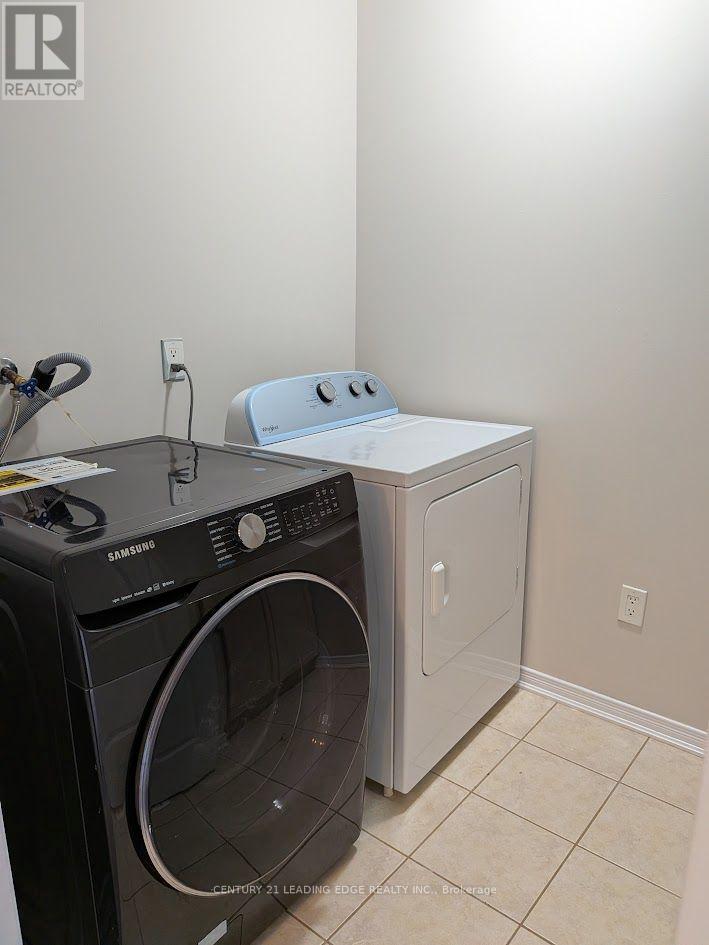
| Second Level | Laundry Room | Measurements not available | ||
| Second Level | Primary Bedroom | 4.57 m | 3.41 m | 4.57 m x 3.41 m |
| Second Level | Bedroom 2 | 0.84 m | 0.93 m | 0.84 m x 0.93 m |
| Second Level | Bedroom 3 | 3.66 m | 3.05 m | 3.66 m x 3.05 m |
| Second Level | Bedroom 4 | 3.05 m | 3.05 m | 3.05 m x 3.05 m |
| Second Level | Den | Measurements not available | ||
| Main Level | Living Room | 3.66 m | 3.05 m | 3.66 m x 3.05 m |
| Main Level | Dining Room | 4.3 m | 3.23 m | 4.3 m x 3.23 m |
| Main Level | Family Room | 4.51 m | 3.23 m | 4.51 m x 3.23 m |
| Main Level | Eating Area | 2.74 m | 3.08 m | 2.74 m x 3.08 m |
| Main Level | Kitchen | 2.99 m | 2.74 m | 2.99 m x 2.74 m |
Utilities
| Cable | Available |
| Electricity | Installed |
| Sewer | Installed |
https://www.realtor.ca/real-estate/30115174/115-elliottglen-drive-ajax-northeast-ajax-northeast-ajax
Contact Us
Contact us for more information

The trademarks REALTOR®, REALTORS®, and the REALTOR® logo are controlled by The Canadian Real Estate Association (CREA) and identify real estate professionals who are members of CREA. The trademarks MLS®, Multiple Listing Service® and the associated logos are owned by The Canadian Real Estate Association (CREA) and identify the quality of services provided by real estate professionals who are members of CREA. The trademark DDF® is owned by The Canadian Real Estate Association (CREA) and identifies CREA's Data Distribution Facility (DDF®)
August 05 2026 02:32:21
Toronto Regional Real Estate Board
Century 21 Leading Edge Realty Inc.