
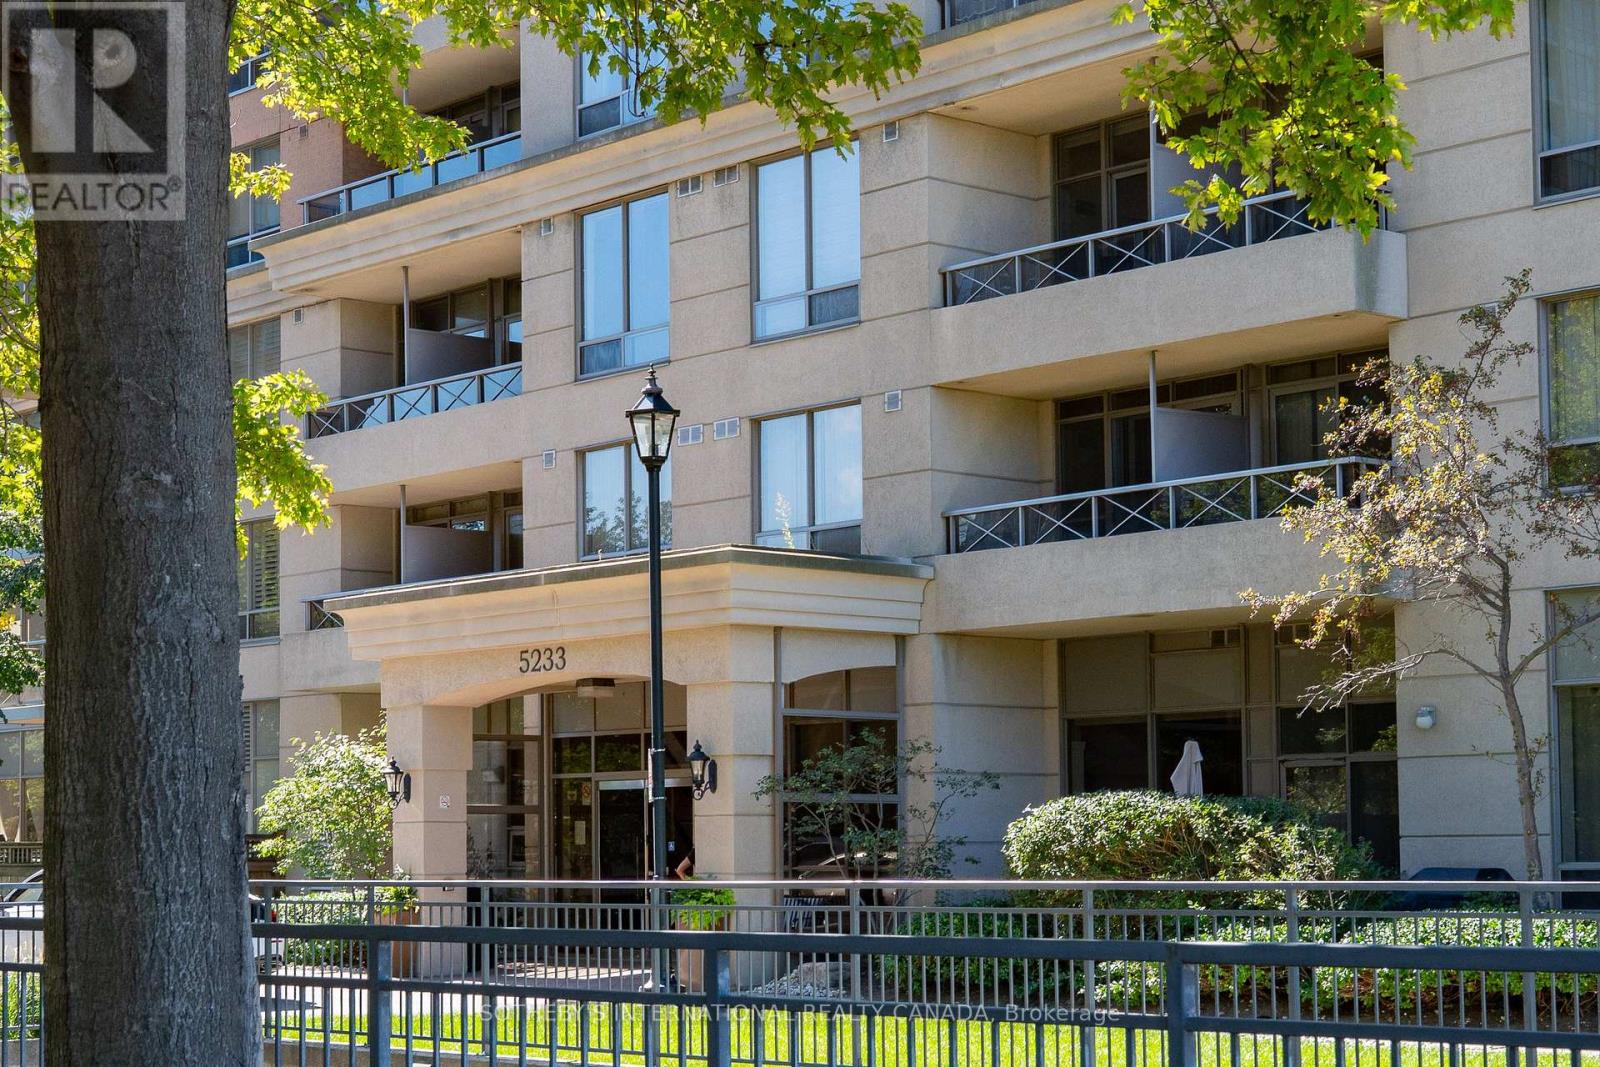
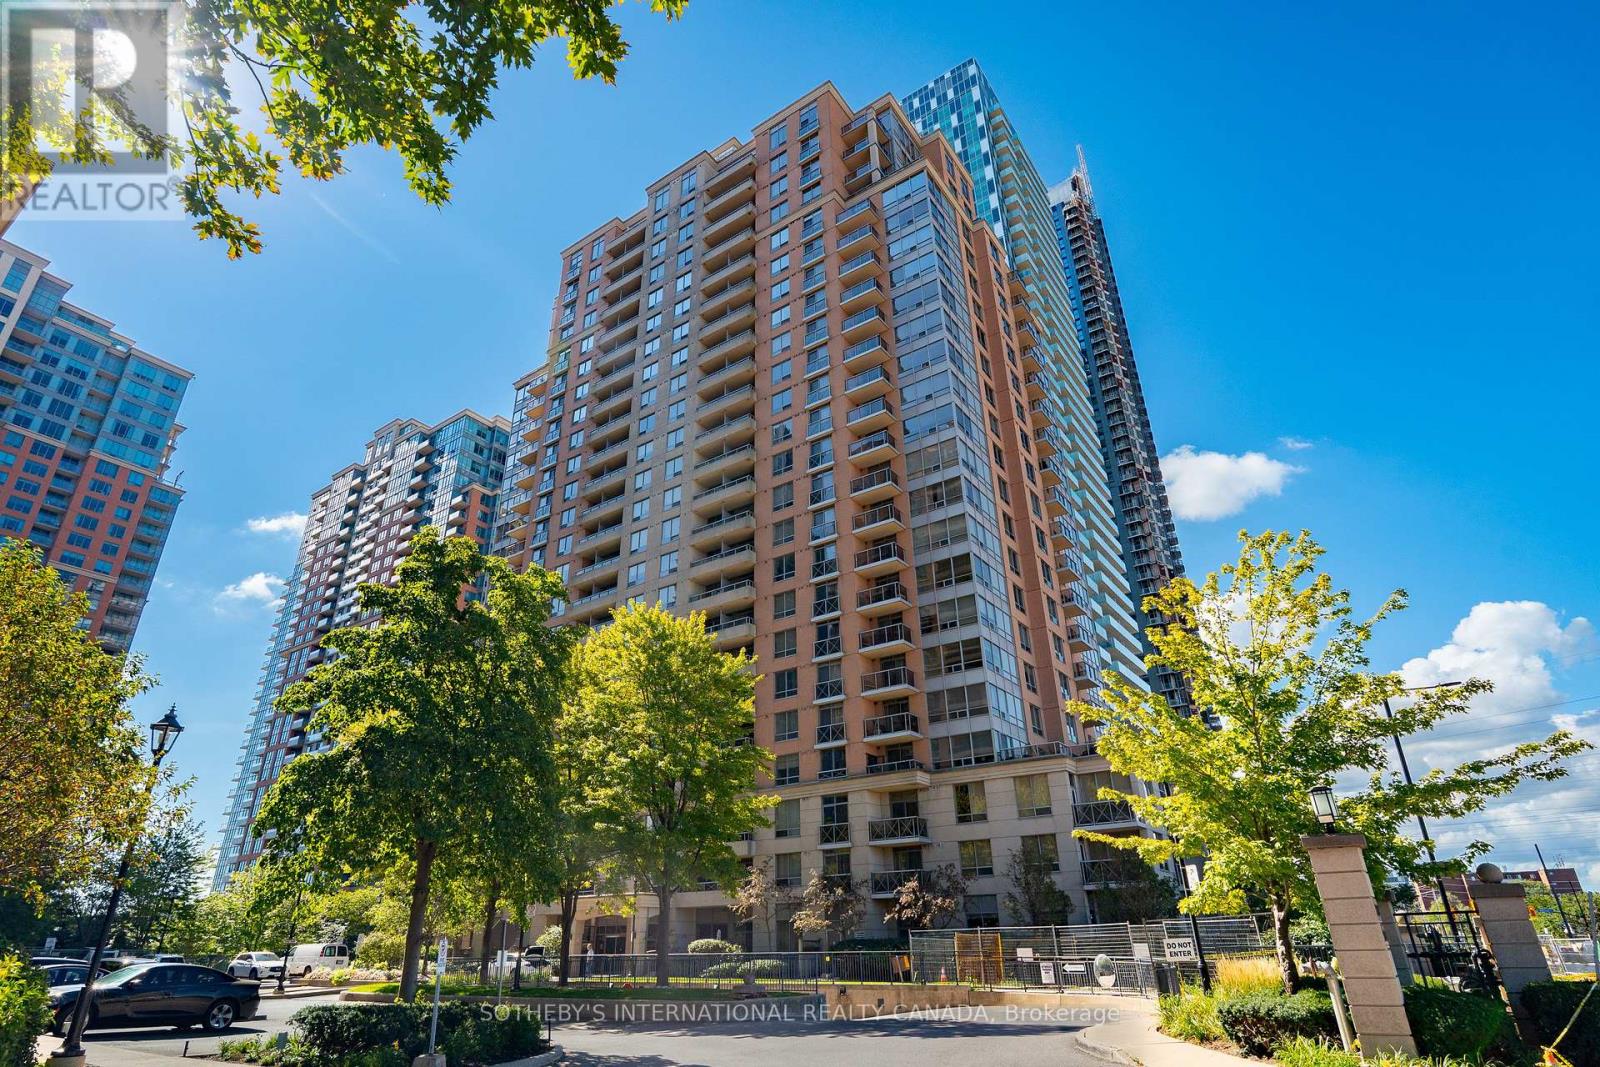
115 - 5233 Dundas Street Toronto, Ontario M9B 6M1

$875,000Maintenance, Heat, Water, Common Area Maintenance, Insurance, Parking
$1,255.77 Monthly
Maintenance, Heat, Water, Common Area Maintenance, Insurance, Parking
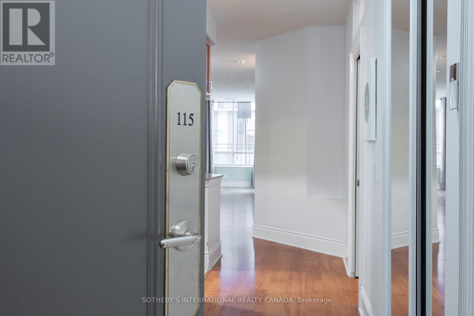
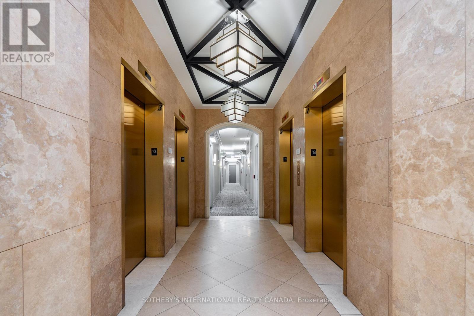
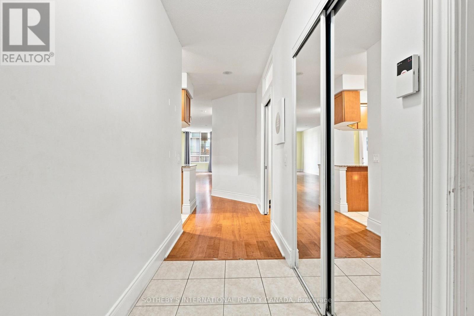
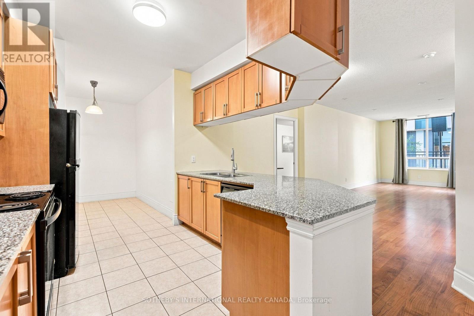
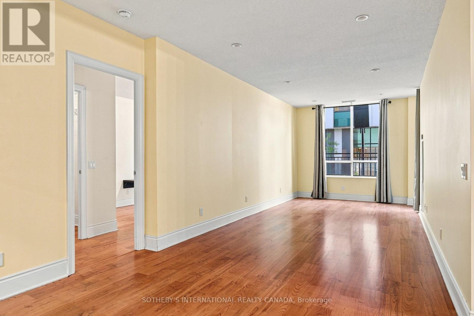
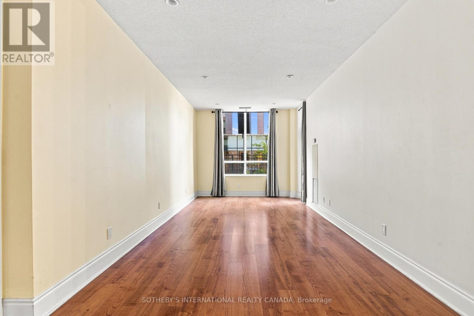
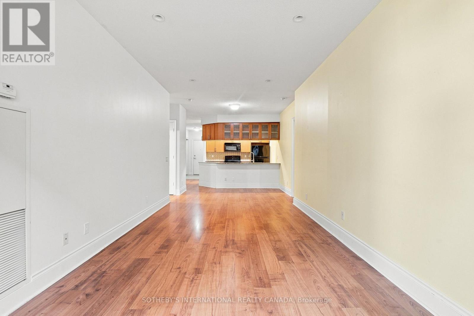
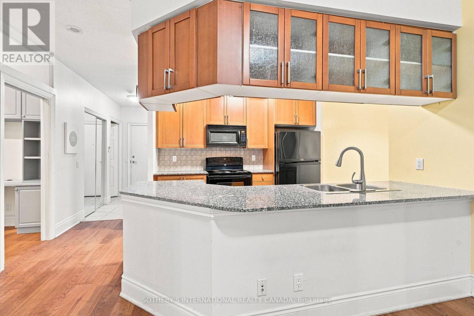
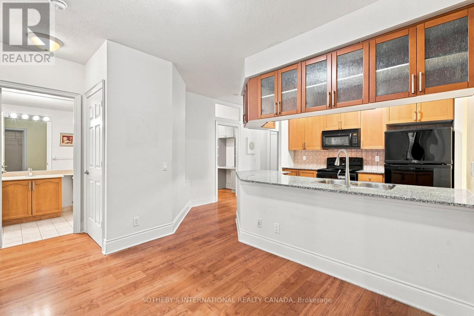
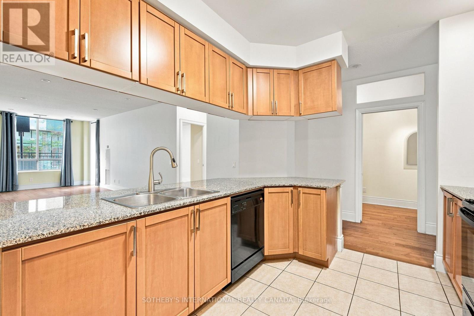
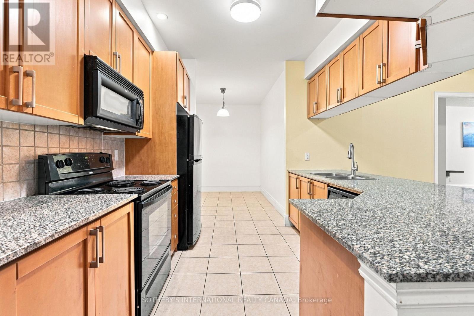
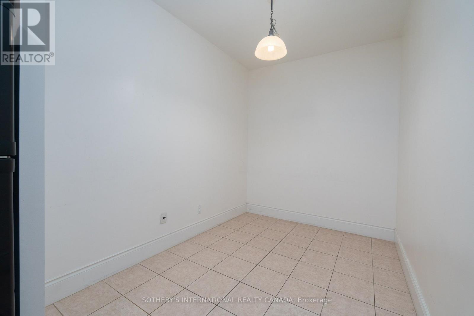
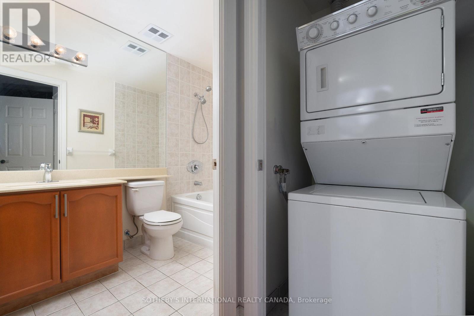
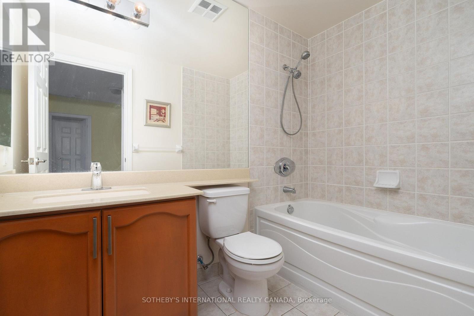
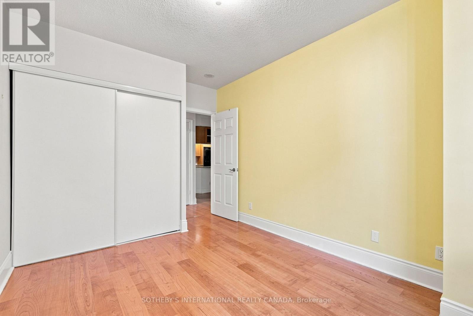
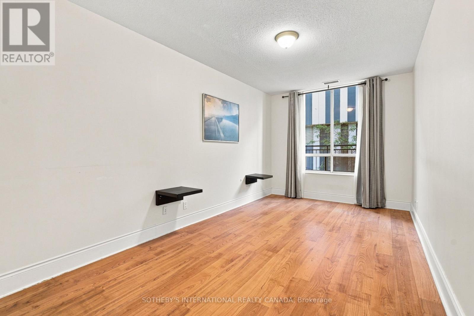
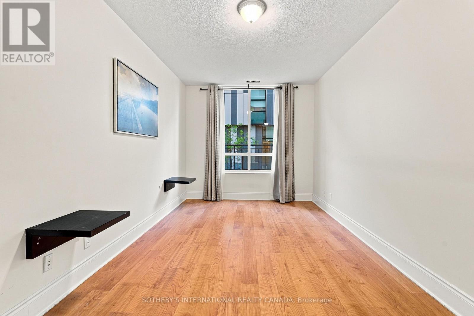
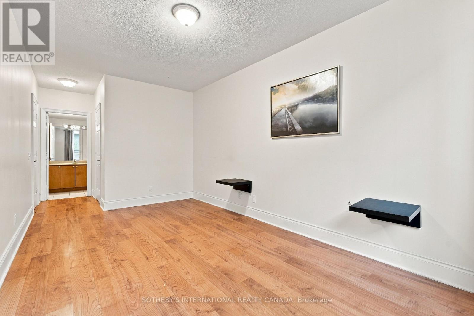
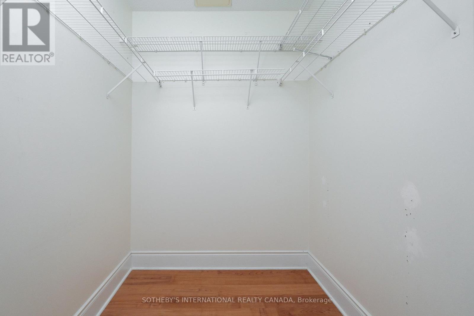
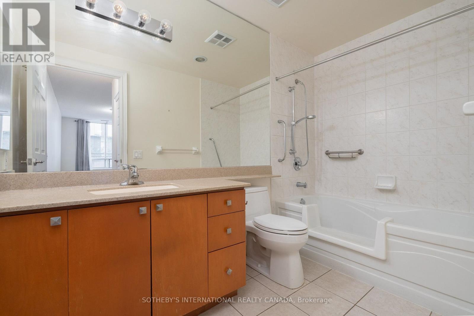
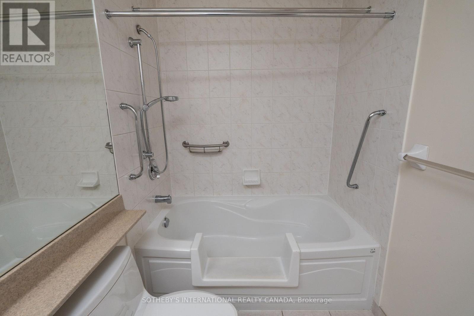
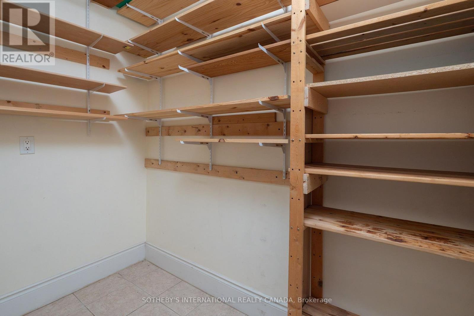
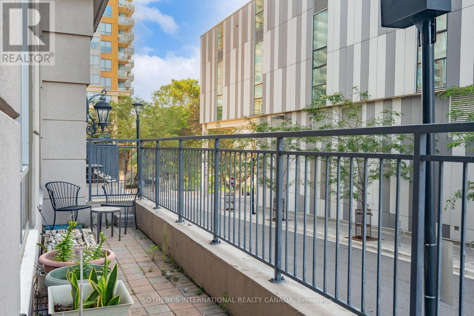
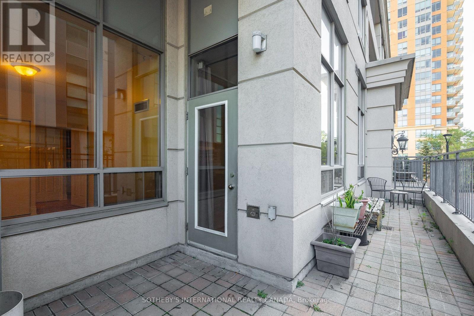
$1,255.77 MonthlyThe Rare One. Impressive space and value. Approx 1360 sq.ft. of luxury living space by Tridel offering a rare designed property with a split open floor plan. 2 bedrooms plus 1 den - an eat-in-kitchen with lots of cabinets includes a kitchen dining area or extra room. Unit has a total use potential of 4 private rooms. 2 parking spots, 2 lockers (rentable to other resident's). Bonus in unit storage/pantry/hobby room, 2 bathrooms each with a bathtub. The living room and dining area is wide and long - feels like one grand room. Perfect for a large family or downsizers. 9 ft ceilings! Maintenance fees include: water, heat and air conditioning. The oversized private terrace - raised from ground level offers bbq gas line, electric outlet, water supply to garden an ideal setting for hosting, relaxing year-round. Located near the lake Ontario Waterfront and parks, Subway, TTC 24 hour amenities, Sherway gardens, hospitals, school pickup route - this is south Etobicoke living at its finest. (id:62104)
Open House
This property has open houses!
12:00 pm
Ends at:2:00 pm
Property Details
| MLS® Number | W14030878 |
| Property Type | Single Family |
| Community Name | Islington-City Centre West |
| Amenities Near By | Hospital, Park, Public Transit |
| Community Features | Pets Allowed With Restrictions, Community Centre, School Bus |
| Features | Carpet Free, In Suite Laundry |
| Parking Space Total | 2 |
| Pool Type | Indoor Pool |
Building
| Bathroom Total | 2 |
| Bedrooms Above Ground | 2 |
| Bedrooms Below Ground | 1 |
| Bedrooms Total | 3 |
| Age | 16 To 30 Years |
| Amenities | Security/concierge, Exercise Centre, Recreation Centre, Storage - Locker |
| Basement Type | None |
| Cooling Type | Central Air Conditioning |
| Exterior Finish | Concrete, Stucco |
| Fire Protection | Alarm System, Security Guard, Security System, Smoke Detectors |
| Flooring Type | Ceramic, Laminate |
| Heating Fuel | Natural Gas |
| Heating Type | Forced Air |
| Size Interior | 1,200 - 1,399 Sqft |
Parking
| Underground | |
| No Garage | |
| Inside Entry |
Land
| Acreage | No |
| Land Amenities | Hospital, Park, Public Transit |
Rooms
| Level | Type | Length | Width | Dimensions |
|---|---|---|---|---|
| Flat | Kitchen | 2.91 m | 3.17 m | 2.91 m x 3.17 m |
| Flat | Dining Room | 2.29 m | 3.17 m | 2.29 m x 3.17 m |
| Flat | Living Room | 8.55 m | 4.38 m | 8.55 m x 4.38 m |
| Flat | Primary Bedroom | 7.25 m | 3.01 m | 7.25 m x 3.01 m |
| Flat | Bedroom 2 | 4.26 m | 3 m | 4.26 m x 3 m |
| Flat | Den | 2.57 m | 1.62 m | 2.57 m x 1.62 m |
| Flat | Foyer | 3.6 m | 1.9 m | 3.6 m x 1.9 m |
Contact Us
Contact us for more information

The trademarks REALTOR®, REALTORS®, and the REALTOR® logo are controlled by The Canadian Real Estate Association (CREA) and identify real estate professionals who are members of CREA. The trademarks MLS®, Multiple Listing Service® and the associated logos are owned by The Canadian Real Estate Association (CREA) and identify the quality of services provided by real estate professionals who are members of CREA. The trademark DDF® is owned by The Canadian Real Estate Association (CREA) and identifies CREA's Data Distribution Facility (DDF®)
October 14 2026 03:03:03
Toronto Regional Real Estate Board
Sotheby's International Realty Canada