
115 - 115 Foster Crescent Brampton, Ontario L6V 3M8

$3,000 Monthly
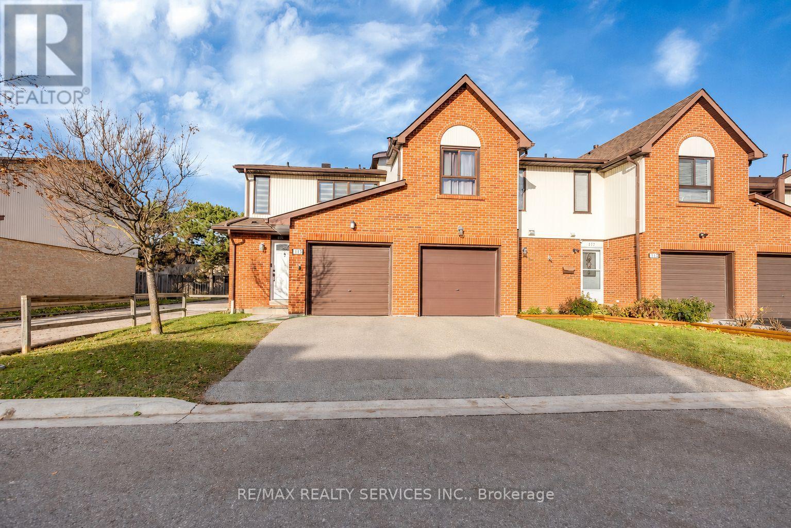
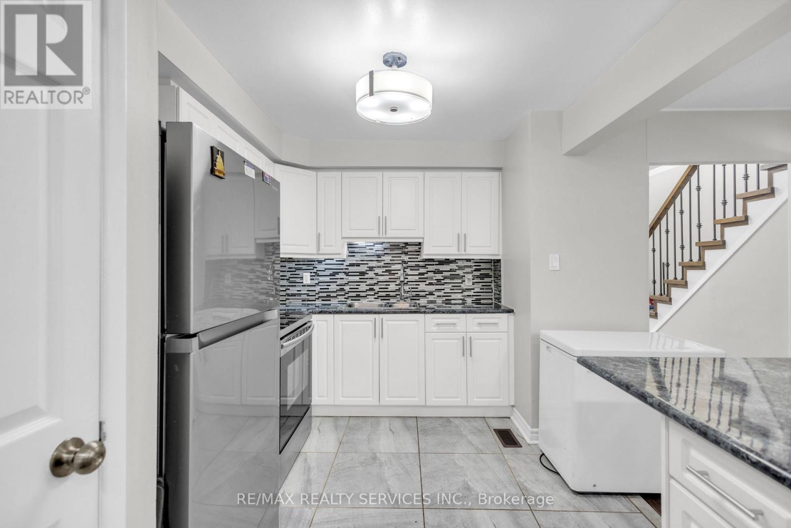
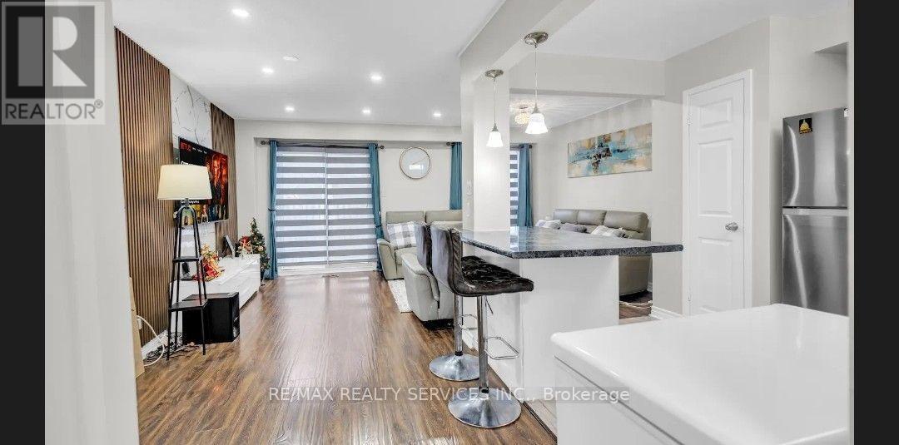
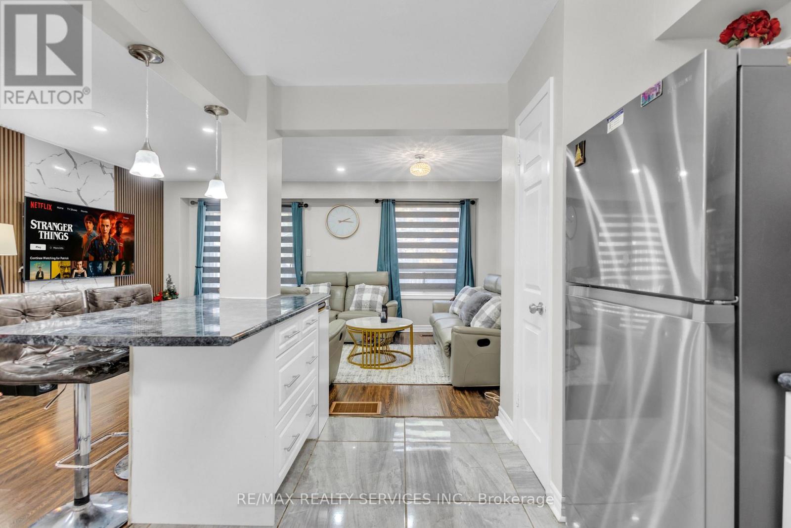
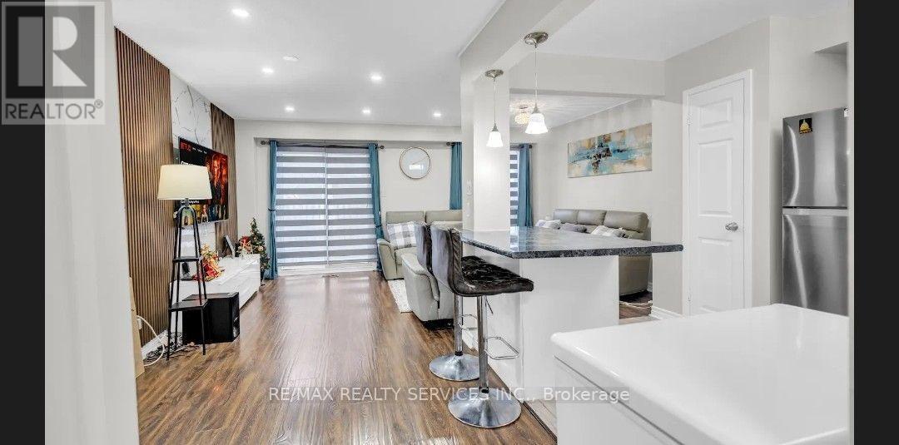
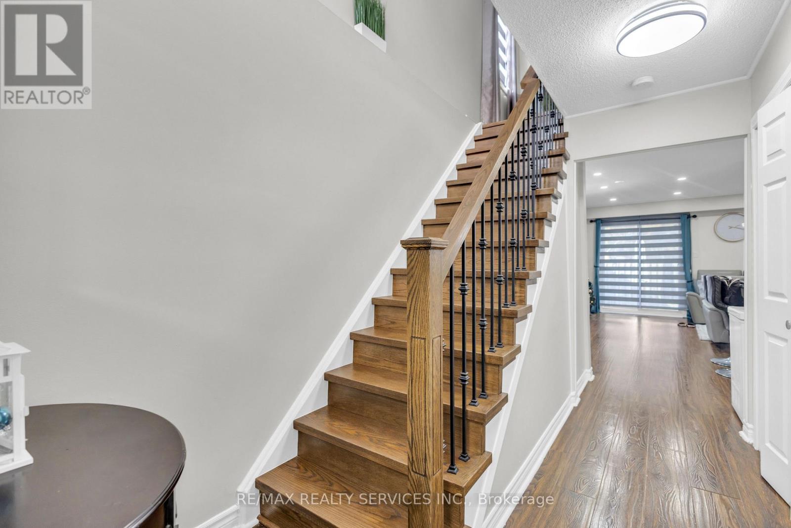
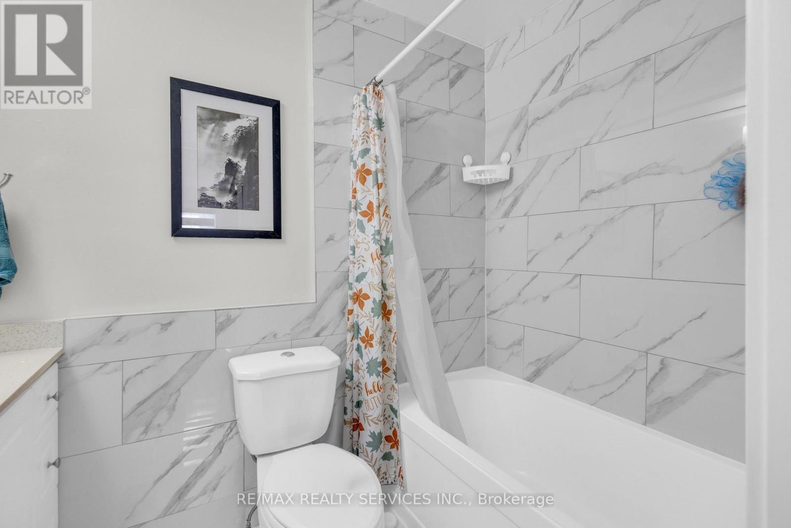
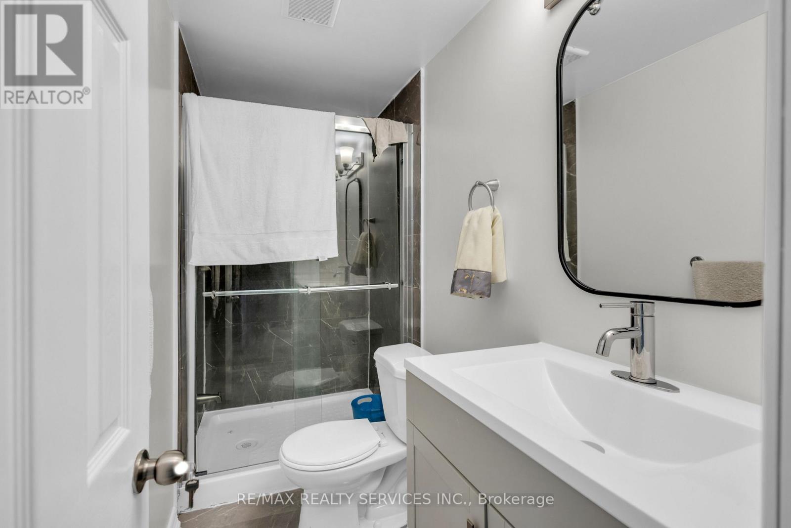
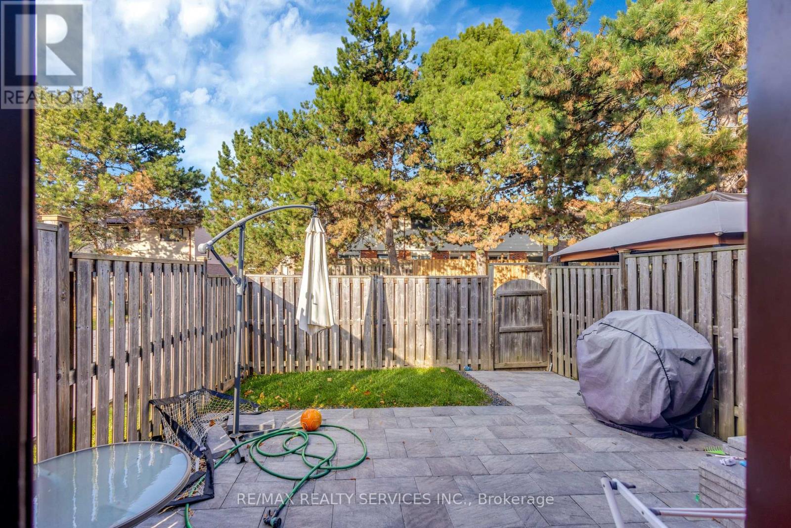
Entire Home for Rent -Perfect for a growing family. Welcome to this beautifully renovated 3bedrooms 3 3ashrooms home, thoughtfully updated with a modern design and finishes. Located in a highly convenient area, you'll be just minutes from shopping, schools, parks and everyday amenities, making it an ideal home for families. Situated in a small well maintained complex, residents can enjoy access to private outdoor swimming poor-perfect for relaxing and cooling off on a hot summer day. The finished basement offers additional living space including 4th bedroom, 3 piece washroom. (id:62104)
Property Details
| MLS® Number | W13581974 |
| Property Type | Single Family |
| Community Name | Brampton North |
| Community Features | Pets Not Allowed |
| Parking Space Total | 2 |
Building
| Bathroom Total | 3 |
| Bedrooms Above Ground | 3 |
| Bedrooms Total | 3 |
| Appliances | Dryer, Stove, Washer, Refrigerator |
| Basement Development | Finished |
| Basement Type | N/a (finished) |
| Cooling Type | Central Air Conditioning |
| Exterior Finish | Aluminum Siding, Brick |
| Flooring Type | Laminate |
| Half Bath Total | 1 |
| Heating Fuel | Natural Gas |
| Heating Type | Forced Air |
| Stories Total | 2 |
| Size Interior | 1,000 - 1,199 Sqft |
| Type | Row / Townhouse |
Parking
| Attached Garage | |
| Garage |
Land
| Acreage | No |
Rooms
| Level | Type | Length | Width | Dimensions |
|---|---|---|---|---|
| Second Level | Primary Bedroom | 5.04 m | 4.13 m | 5.04 m x 4.13 m |
| Second Level | Bedroom 2 | 5.05 m | 3.12 m | 5.05 m x 3.12 m |
| Second Level | Bedroom 3 | 4.01 m | 3.03 m | 4.01 m x 3.03 m |
| Main Level | Kitchen | 3.61 m | 2.77 m | 3.61 m x 2.77 m |
| Main Level | Dining Room | 3.28 m | 2.64 m | 3.28 m x 2.64 m |
| Main Level | Living Room | 6.8 m | 2.57 m | 6.8 m x 2.57 m |
Contact Us
Contact us for more information

The trademarks REALTOR®, REALTORS®, and the REALTOR® logo are controlled by The Canadian Real Estate Association (CREA) and identify real estate professionals who are members of CREA. The trademarks MLS®, Multiple Listing Service® and the associated logos are owned by The Canadian Real Estate Association (CREA) and identify the quality of services provided by real estate professionals who are members of CREA. The trademark DDF® is owned by The Canadian Real Estate Association (CREA) and identifies CREA's Data Distribution Facility (DDF®)
July 19 2026 11:30:37
Toronto Regional Real Estate Board
RE/MAX Realty Services Inc.