
1138 Woodington Lane Oakville, Ontario L6H 7V1

$5,000 Monthly
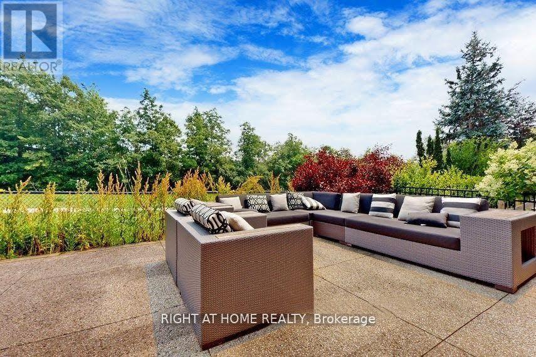
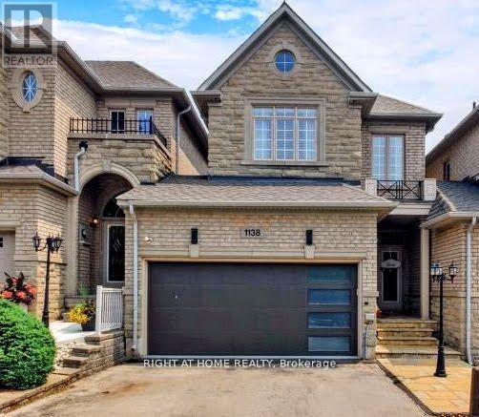
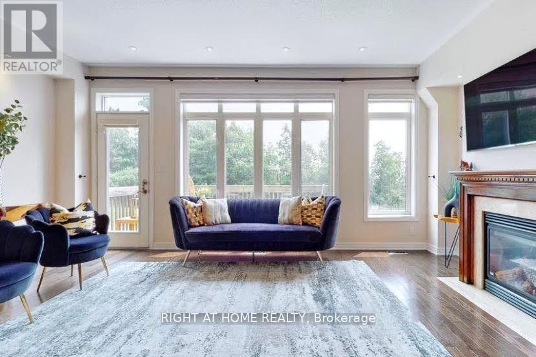
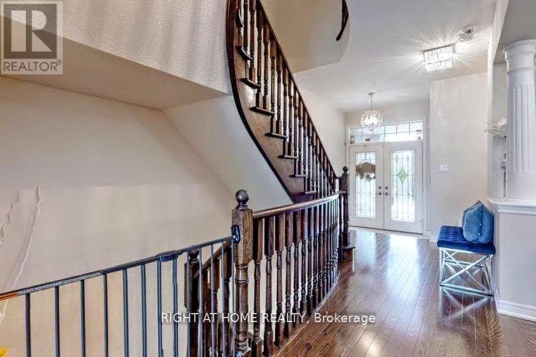
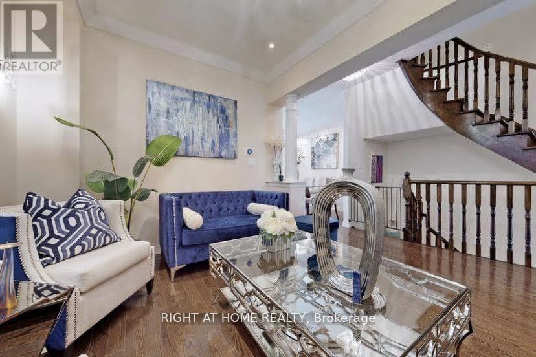
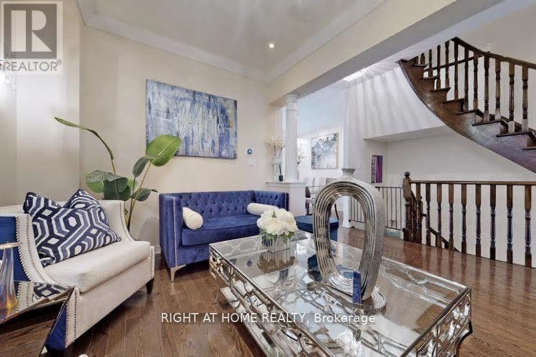
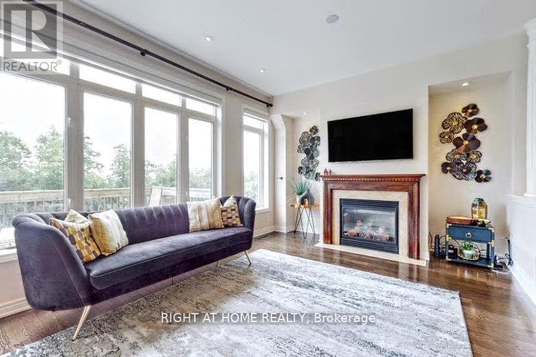
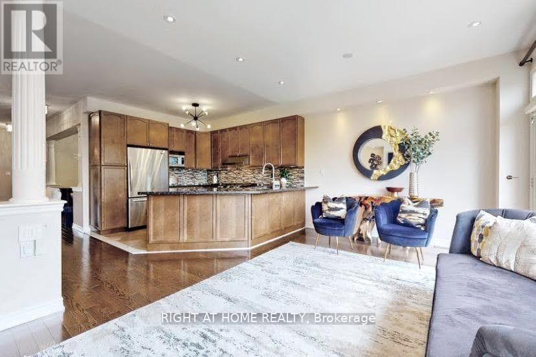
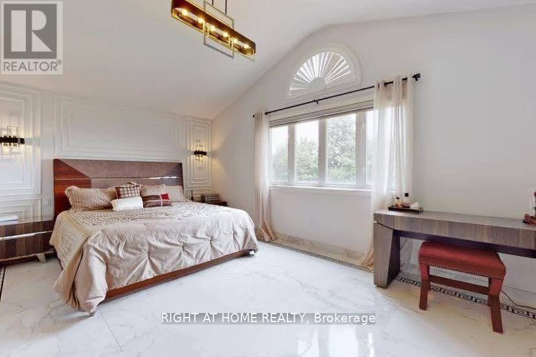
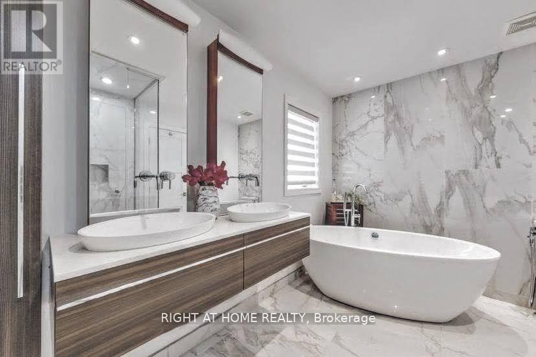
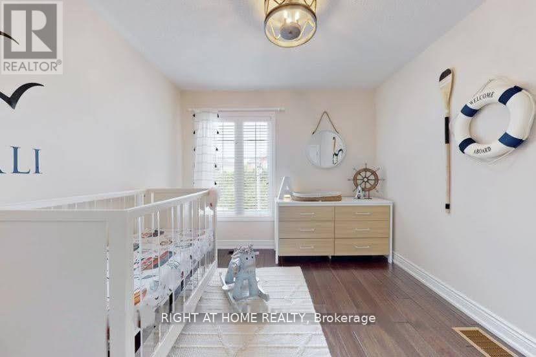
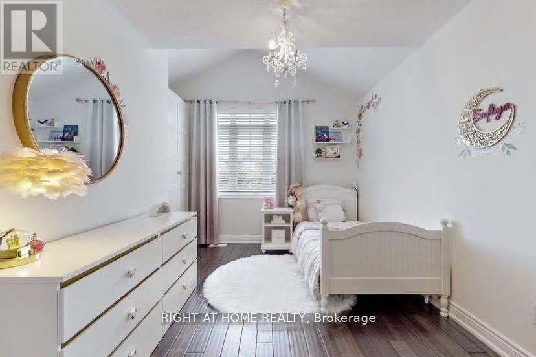
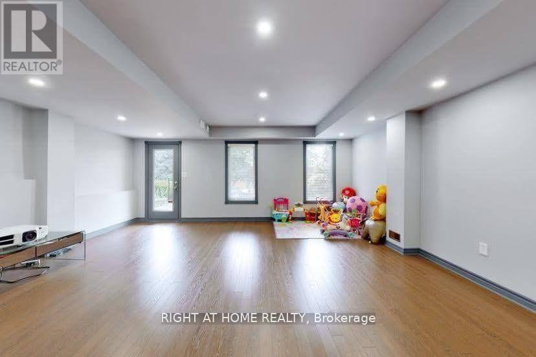
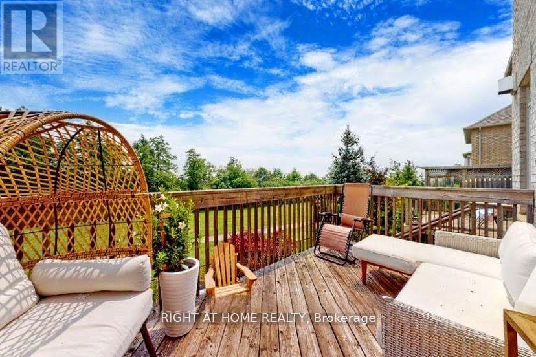
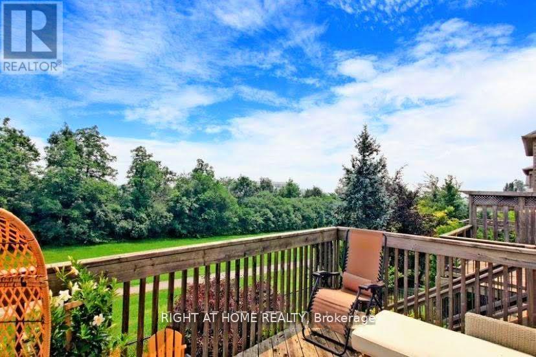
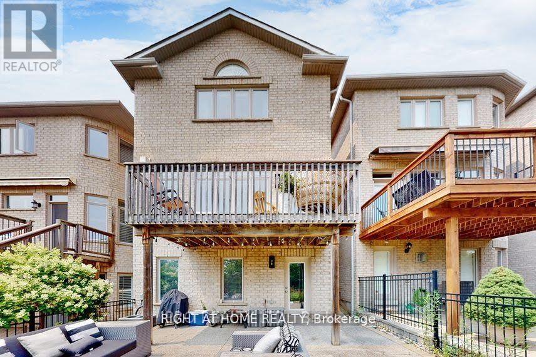
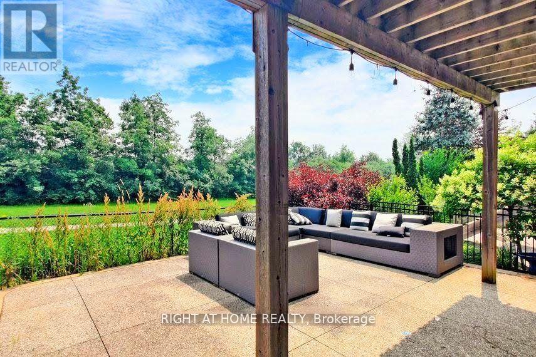
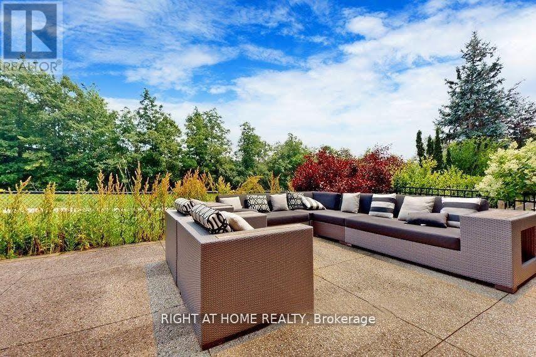
Backing onto a tranquil greenspace and a small wooded area, this high-end double-car garage townhouse with a bright walkout basement offers breathtaking backyard views in one of Oakville's most prestigious communities. Located within walking distance to top-ranked Joshua Creek Public School and Iroquois Ridge High School. The open-concept main floor features an upgraded kitchen, a cozy gas fireplace, and hardwood flooring throughout. The second level offers three spacious bedrooms, two full bathrooms, including a beautifully renovated 5-piece ensuite in the primary bedroom, as well as his-and-her walk-in closets. Convenient second-floor laundry. The bright walkout basement provides additional living space filled with natural light. Long-term tenants preferred. (id:62104)
Property Details
| MLS® Number | W13629952 |
| Property Type | Single Family |
| Community Name | 1009 - JC Joshua Creek |
| Amenities Near By | Public Transit, Schools |
| Community Features | Community Centre |
| Features | Wooded Area |
| Parking Space Total | 4 |
Building
| Bathroom Total | 4 |
| Bedrooms Above Ground | 3 |
| Bedrooms Total | 3 |
| Age | 6 To 15 Years |
| Basement Development | Finished |
| Basement Features | Walk Out |
| Basement Type | N/a (finished) |
| Construction Style Attachment | Attached |
| Cooling Type | Central Air Conditioning |
| Exterior Finish | Brick |
| Fireplace Present | Yes |
| Foundation Type | Concrete |
| Half Bath Total | 1 |
| Heating Fuel | Natural Gas |
| Heating Type | Forced Air |
| Stories Total | 2 |
| Size Interior | 2,000 - 2,500 Sqft |
| Type | Row / Townhouse |
| Utility Water | Municipal Water |
Parking
| Garage |
Land
| Acreage | No |
| Fence Type | Fenced Yard |
| Land Amenities | Public Transit, Schools |
| Sewer | Sanitary Sewer |
Contact Us
Contact us for more information

The trademarks REALTOR®, REALTORS®, and the REALTOR® logo are controlled by The Canadian Real Estate Association (CREA) and identify real estate professionals who are members of CREA. The trademarks MLS®, Multiple Listing Service® and the associated logos are owned by The Canadian Real Estate Association (CREA) and identify the quality of services provided by real estate professionals who are members of CREA. The trademark DDF® is owned by The Canadian Real Estate Association (CREA) and identifies CREA's Data Distribution Facility (DDF®)
August 02 2026 05:29:43
Toronto Regional Real Estate Board
Right At Home Realty