
113 Mcgahey Street New Tecumseth, Ontario L0G 1W0

$799,900
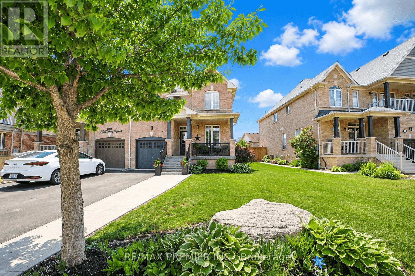
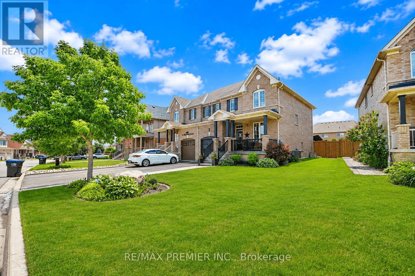
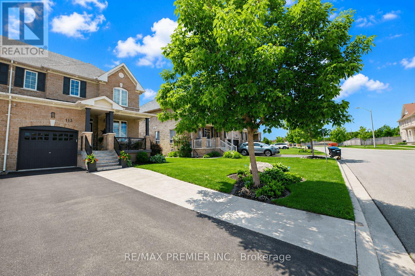
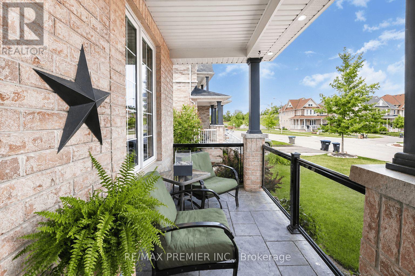
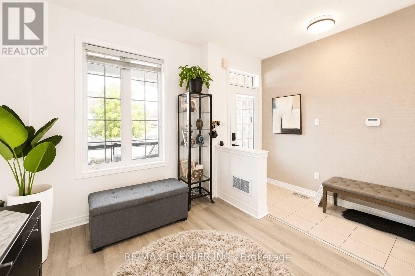
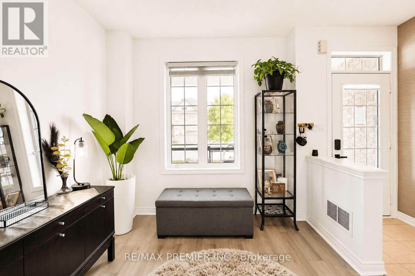
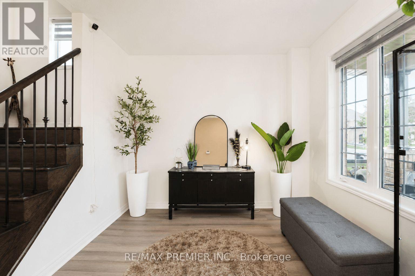
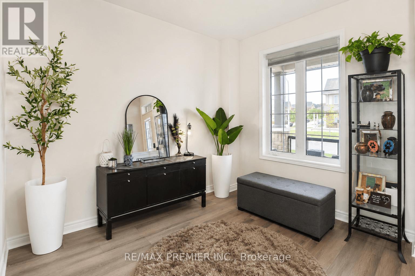
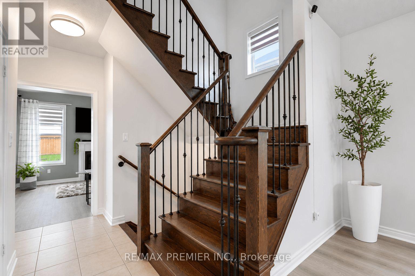
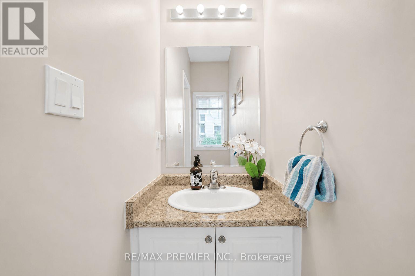
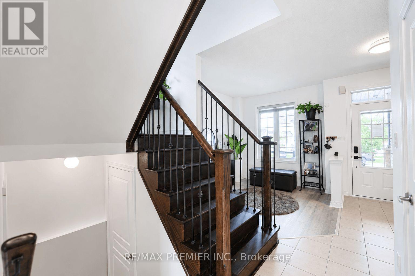
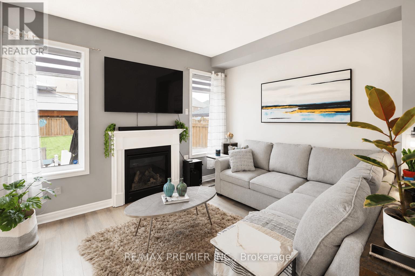
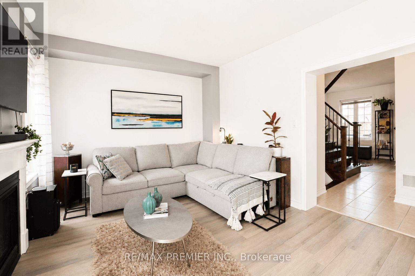
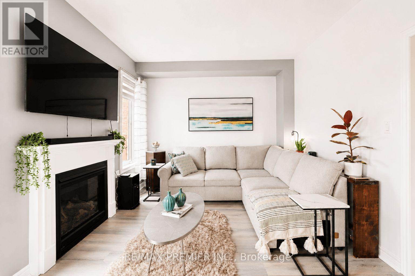
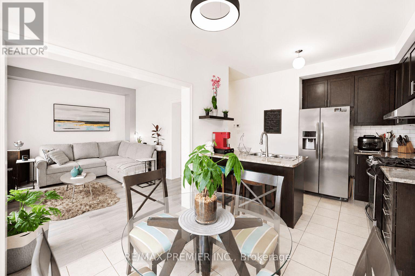
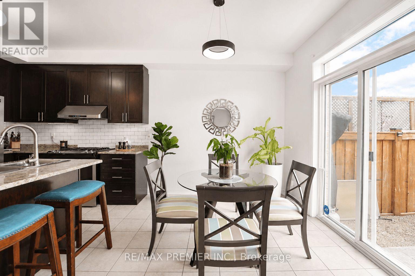
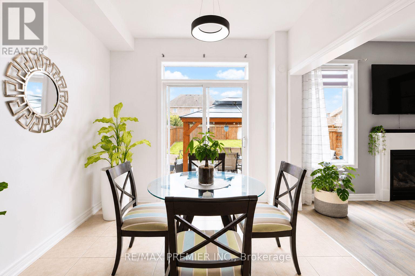
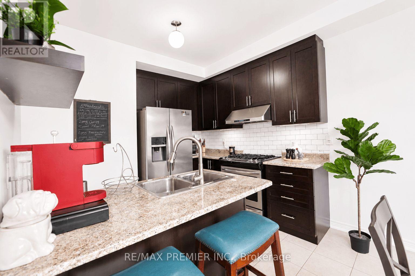
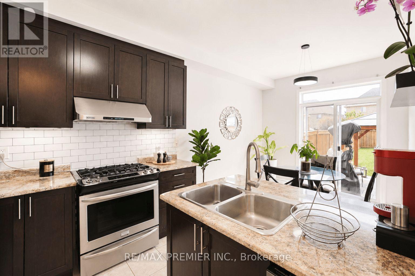
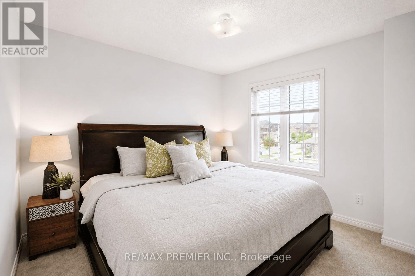
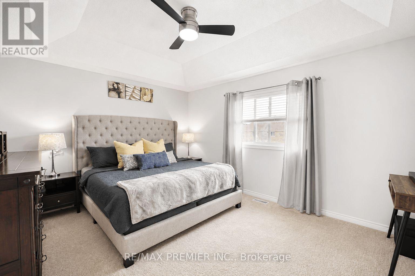
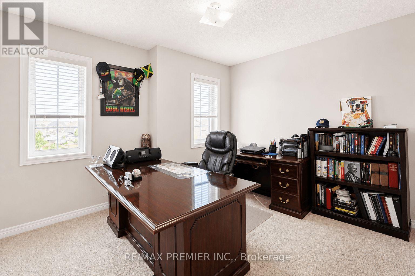
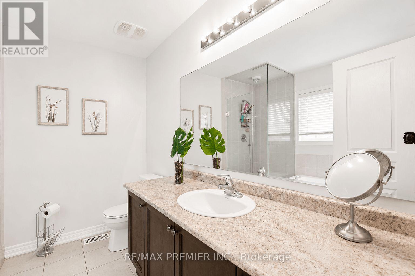
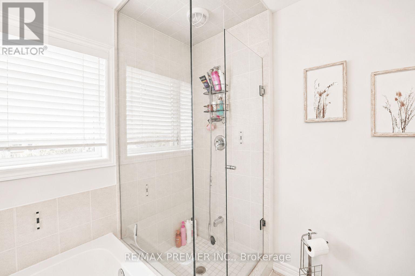
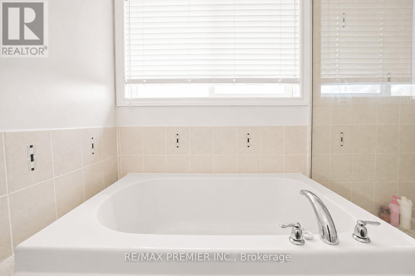
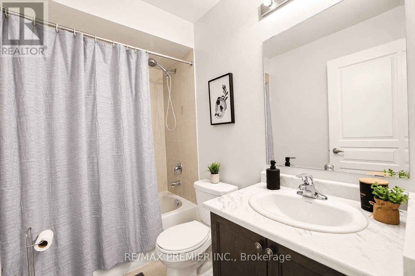
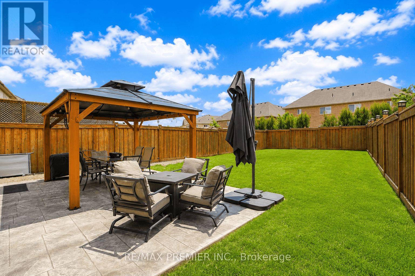
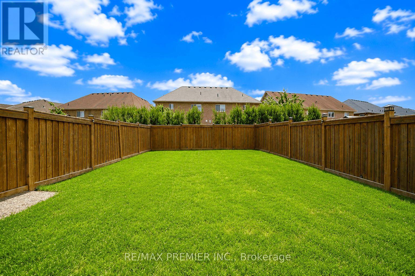
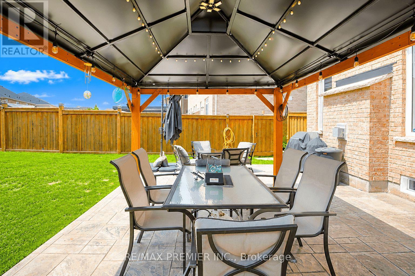
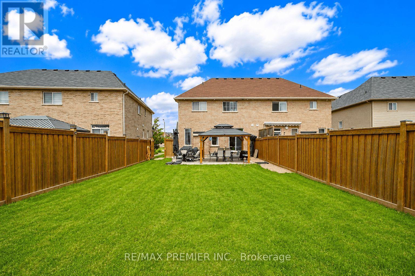
Welcome to this beautiful semi-detached home offering 1,562 sq. ft. of thoughtfully designed living space, ideally situated in one of Tottenham's most family-friendly and sought-after neighbourhoods. Set on a premium irregular lot with a deep backyard, this home offers exceptional outdoor space, privacy, and impressive curb appeal. Featuring 3 spacious bedrooms and 3 bathrooms, this bright and well-maintained home offers a functional layout perfect for growing families, professionals, and first-time buyers. The open-concept design seamlessly connects the living, dining, and kitchen areas, creating a warm and inviting space for everyday living and entertaining. Large windows throughout fill the home with an abundance of natural light. The exterior is equally impressive, featuring a beautifully maintained front yard, attractive landscaping, and an extended private driveway with no sidewalk, providing ample parking and added convenience with easy year-round maintenance. The deep backyard offers endless possibilities for entertaining, gardening, family activities, or creating your own private backyard oasis-with plenty of space to accommodate an in-ground pool. Located in the growing and highly desirable community of Tottenham, this home is close to parks, walking trails, schools, recreation facilities, shopping, restaurants, and everyday amenities. Enjoy the charm of small-town living while maintaining convenient access to Highway 9, Highway 27, Highway 400, and major commuter routes connecting to the GTA. Whether you're a first-time buyer, growing family, professional, or investor, this exceptional home offers the ideal combination of space, functionality, outdoor living, privacy, and value in one of New Tecumseth's most desirable communities. A wonderful opportunity to make this beautiful property your own, don't miss it! (id:62104)
Property Details
| MLS® Number | N13704722 |
| Property Type | Single Family |
| Community Name | Tottenham |
| Features | Irregular Lot Size |
| Parking Space Total | 3 |
Building
| Bathroom Total | 3 |
| Bedrooms Above Ground | 3 |
| Bedrooms Total | 3 |
| Amenities | Fireplace(s) |
| Appliances | Water Heater, Dishwasher, Dryer, Stove, Washer, Refrigerator |
| Basement Development | Unfinished |
| Basement Type | N/a (unfinished) |
| Construction Style Attachment | Semi-detached |
| Cooling Type | Central Air Conditioning |
| Exterior Finish | Brick |
| Fireplace Present | Yes |
| Flooring Type | Porcelain Tile, Laminate, Carpeted |
| Foundation Type | Poured Concrete |
| Half Bath Total | 1 |
| Heating Fuel | Natural Gas |
| Heating Type | Forced Air |
| Stories Total | 2 |
| Size Interior | 1,500 - 2,000 Sqft |
| Type | House |
| Utility Water | Municipal Water |
Parking
| Garage |
Land
| Acreage | No |
| Sewer | Sanitary Sewer |
| Size Depth | 126 Ft |
| Size Frontage | 41 Ft ,9 In |
| Size Irregular | 41.8 X 126 Ft ; 27 Ft X 125.88 Ft. |
| Size Total Text | 41.8 X 126 Ft ; 27 Ft X 125.88 Ft. |
Rooms
| Level | Type | Length | Width | Dimensions |
|---|---|---|---|---|
| Second Level | Primary Bedroom | 3.7 m | 4.7 m | 3.7 m x 4.7 m |
| Second Level | Bedroom 2 | 3.13 m | 3.44 m | 3.13 m x 3.44 m |
| Second Level | Bedroom 3 | 3.3 m | 3.05 m | 3.3 m x 3.05 m |
| Main Level | Kitchen | 2.13 m | 3.3 m | 2.13 m x 3.3 m |
| Main Level | Living Room | 4.1 m | 3.4 m | 4.1 m x 3.4 m |
| Main Level | Sitting Room | 3.1 m | 2.8 m | 3.1 m x 2.8 m |
| Main Level | Eating Area | 3.04 m | 3.3 m | 3.04 m x 3.3 m |
https://www.realtor.ca/real-estate/30188290/113-mcgahey-street-new-tecumseth-tottenham-tottenham
Contact Us
Contact us for more information

The trademarks REALTOR®, REALTORS®, and the REALTOR® logo are controlled by The Canadian Real Estate Association (CREA) and identify real estate professionals who are members of CREA. The trademarks MLS®, Multiple Listing Service® and the associated logos are owned by The Canadian Real Estate Association (CREA) and identify the quality of services provided by real estate professionals who are members of CREA. The trademark DDF® is owned by The Canadian Real Estate Association (CREA) and identifies CREA's Data Distribution Facility (DDF®)
August 23 2026 06:32:29
Toronto Regional Real Estate Board
RE/MAX Premier Inc.