
113 - 5055 Greenlane Road Lincoln, Ontario L3J 2J3

$2,600 Unknown
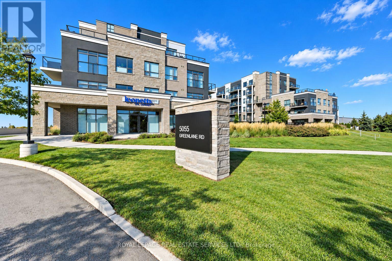
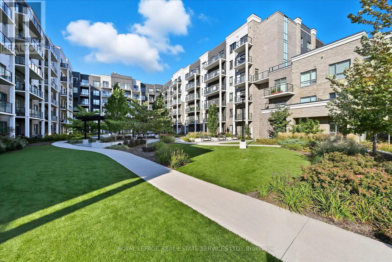
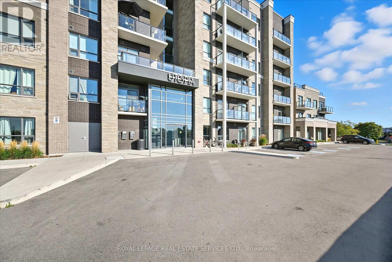
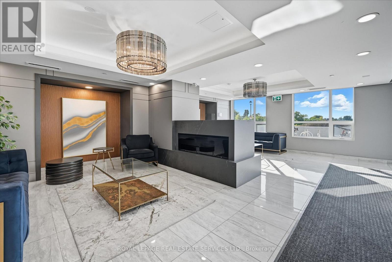
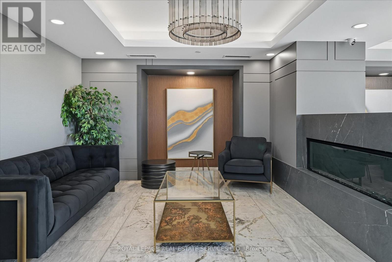
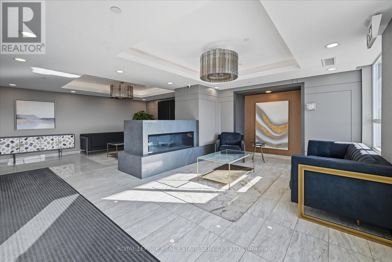
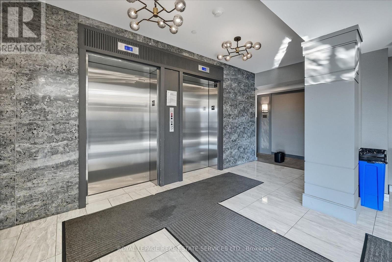
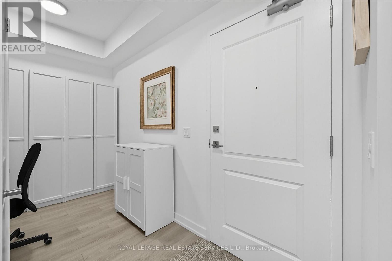
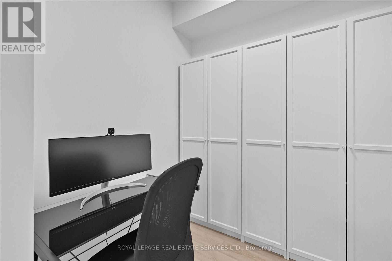
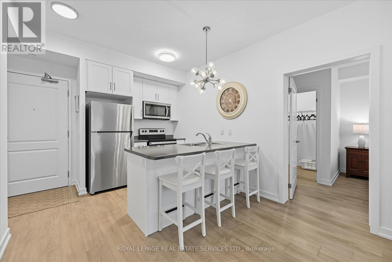
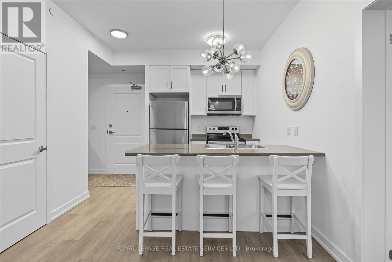
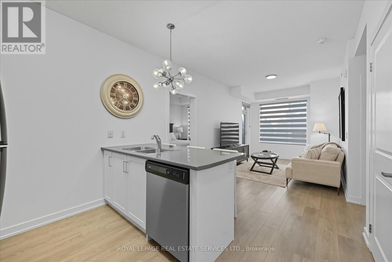
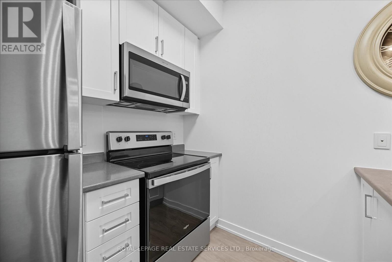
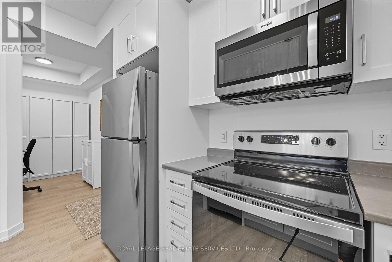
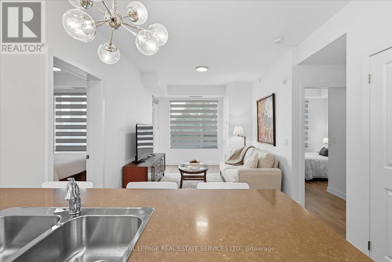
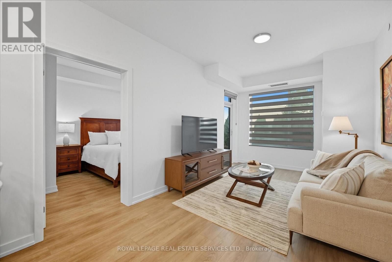
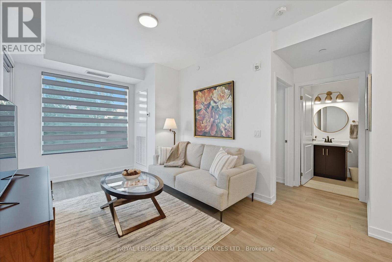
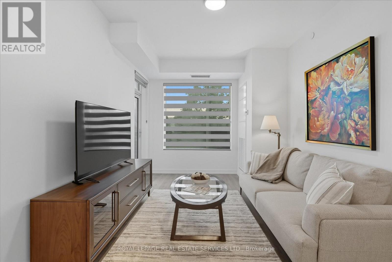
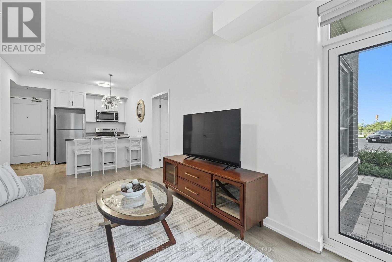
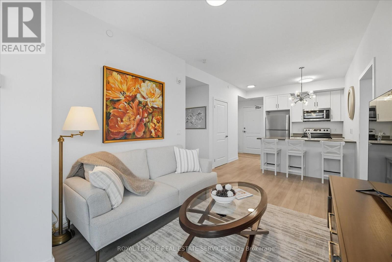
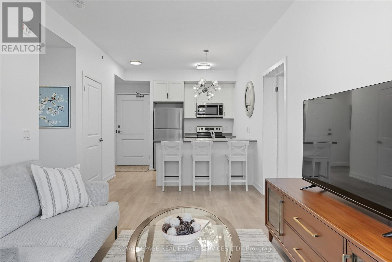
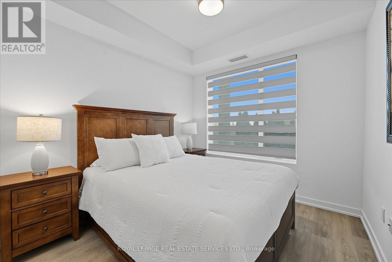
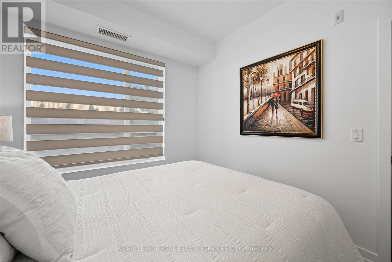
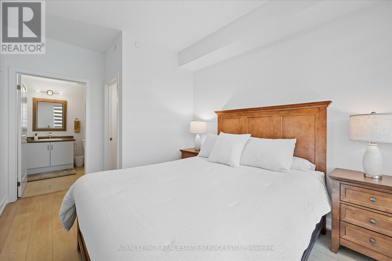
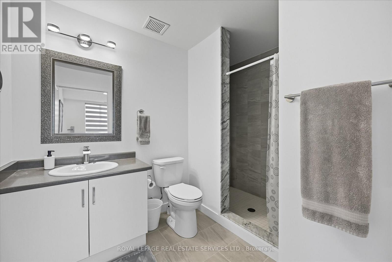
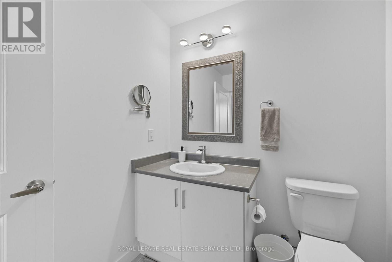
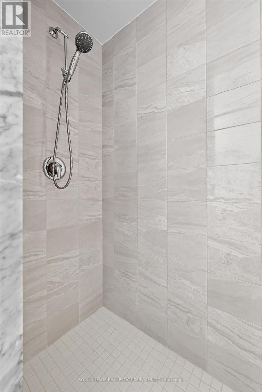
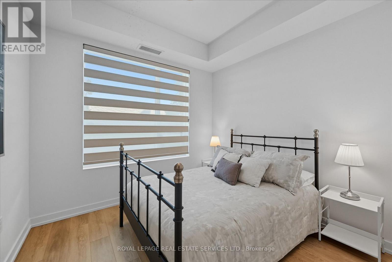
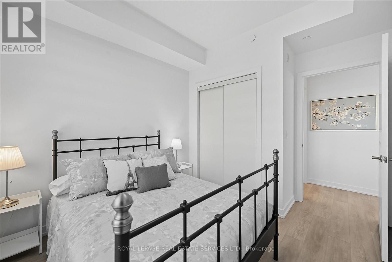
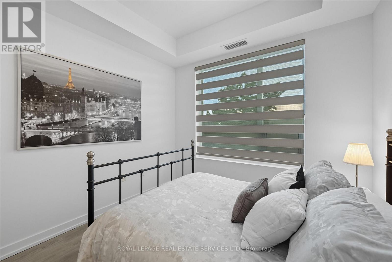
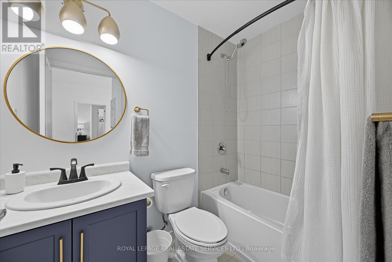
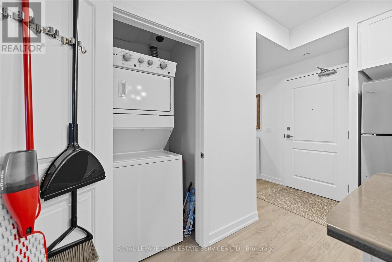
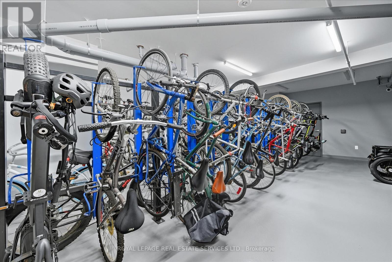
AN EXCEPTIONAL RENTAL EXPERIENCE IN THE HEART OF NIAGARA! REFINED EXECUTIVE CONDOMINIUM LIVING IN UTOPIA! Enjoy a seamless blend of contemporary design, comfort, and convenience in this beautifully appointed two-bedroom plus den condominium, complete with two full bathrooms. Designed for effortless living, the open concept interior features a modern kitchen with Whirlpool stainless steel appliances and a breakfast bar, flowing into a bright, inviting living space with a walkout to the patio. The spacious primary bedroom offers a walk-in closet and private three-piece ensuite, complemented by a second bedroom, four-piece bathroom, and versatile den ideal for a home office for additional flex space. Luxury vinyl plank flooring, custom Zebra blinds, oversized windows, and in-suite laundry enhance the overall appeal. Two underground parking spaces and a conveniently located storage locker directly across the hall add exceptional practicality. Residents enjoy an impressive selection of amenities, including a landscaped courtyard, fully equipped fitness centre, party room, rooftop patio, dedicated bicycle storage, and ample visitor parking. An advanced geothermal heating and cooling system provides energy-efficient comfort year-round. Ideally situated just minutes from the QEW, this sought-after Niagara community offers convenient access to shopping, restaurants, wineries, parks, the waterfront, and everyday essentials. A rare opportunity to enjoy an elevated rental experience with two underground parking spaces, premium amenities, and an outstanding location. (id:62104)
Property Details
| MLS® Number | X14103648 |
| Property Type | Single Family |
| Community Name | 981 - Lincoln Lake |
| Community Features | Pets Allowed With Restrictions |
| Features | Carpet Free, In Suite Laundry |
| Parking Space Total | 2 |
Building
| Bathroom Total | 2 |
| Bedrooms Above Ground | 2 |
| Bedrooms Below Ground | 1 |
| Bedrooms Total | 3 |
| Age | 0 To 5 Years |
| Amenities | Exercise Centre, Party Room, Visitor Parking, Storage - Locker |
| Appliances | Garage Door Opener Remote(s), Blinds, Dishwasher, Dryer, Microwave, Stove, Washer, Whirlpool, Refrigerator |
| Basement Type | None |
| Cooling Type | Central Air Conditioning |
| Exterior Finish | Brick, Stone |
| Flooring Type | Vinyl, Tile |
| Heating Fuel | Other |
| Heating Type | Heat Pump |
| Size Interior | 800 - 899 Sqft |
| Type | Apartment |
Parking
| Underground | |
| Garage |
Land
| Acreage | No |
Rooms
| Level | Type | Length | Width | Dimensions |
|---|---|---|---|---|
| Main Level | Kitchen | 3.1 m | 4.52 m | 3.1 m x 4.52 m |
| Main Level | Living Room | 3.02 m | 3.63 m | 3.02 m x 3.63 m |
| Main Level | Den | 1.85 m | 2.11 m | 1.85 m x 2.11 m |
| Main Level | Primary Bedroom | 2.95 m | 4.24 m | 2.95 m x 4.24 m |
| Main Level | Bathroom | 2.92 m | 2.16 m | 2.92 m x 2.16 m |
| Main Level | Bedroom 2 | 2.95 m | 3.53 m | 2.95 m x 3.53 m |
| Main Level | Bathroom | 1.5 m | 2.31 m | 1.5 m x 2.31 m |
| Main Level | Laundry Room | Measurements not available |
Contact Us
Contact us for more information

The trademarks REALTOR®, REALTORS®, and the REALTOR® logo are controlled by The Canadian Real Estate Association (CREA) and identify real estate professionals who are members of CREA. The trademarks MLS®, Multiple Listing Service® and the associated logos are owned by The Canadian Real Estate Association (CREA) and identify the quality of services provided by real estate professionals who are members of CREA. The trademark DDF® is owned by The Canadian Real Estate Association (CREA) and identifies CREA's Data Distribution Facility (DDF®)
October 21 2026 07:38:53
Toronto Regional Real Estate Board
Royal LePage Real Estate Services Ltd.