
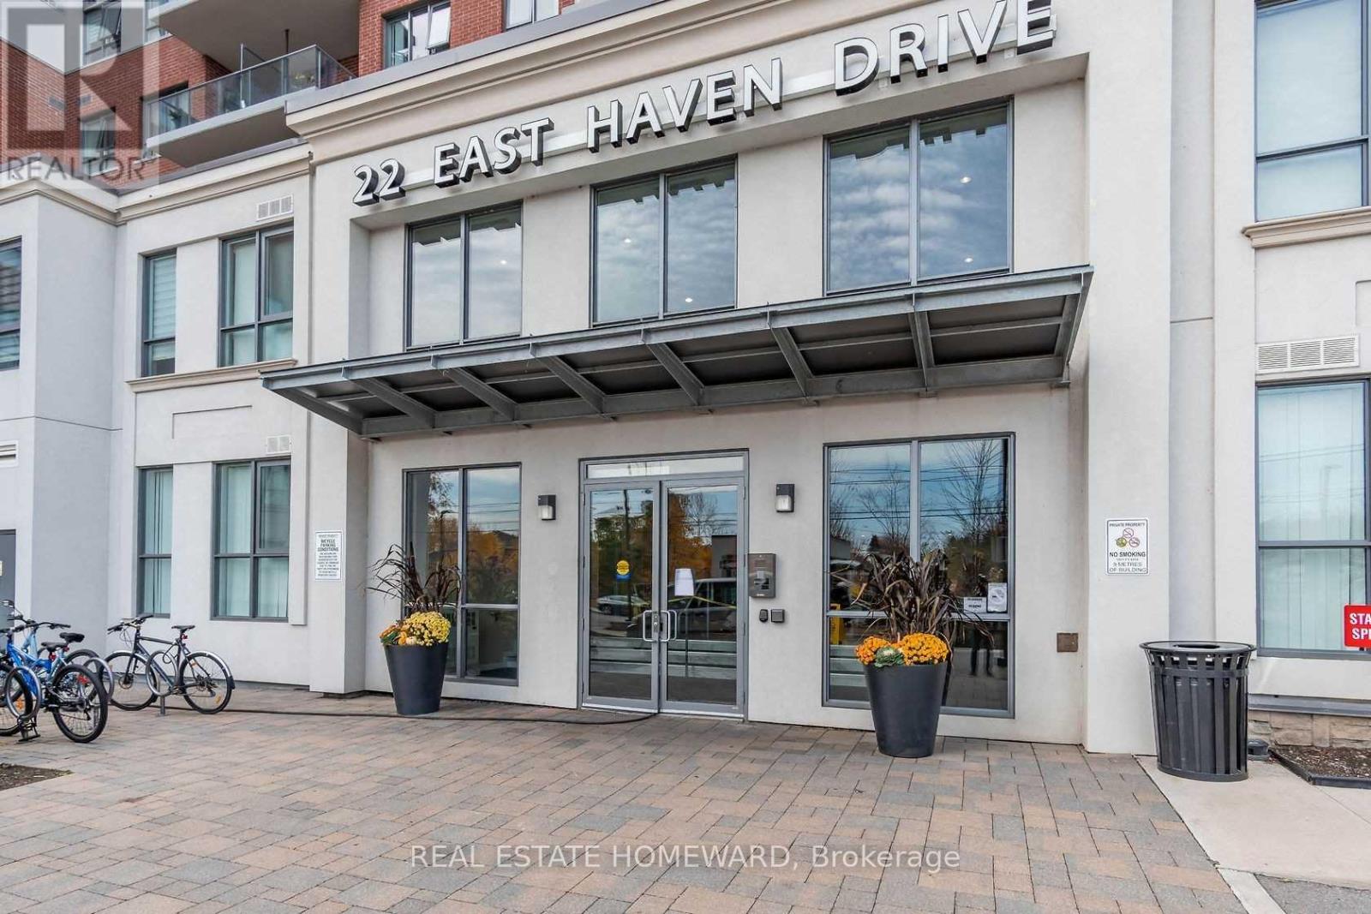
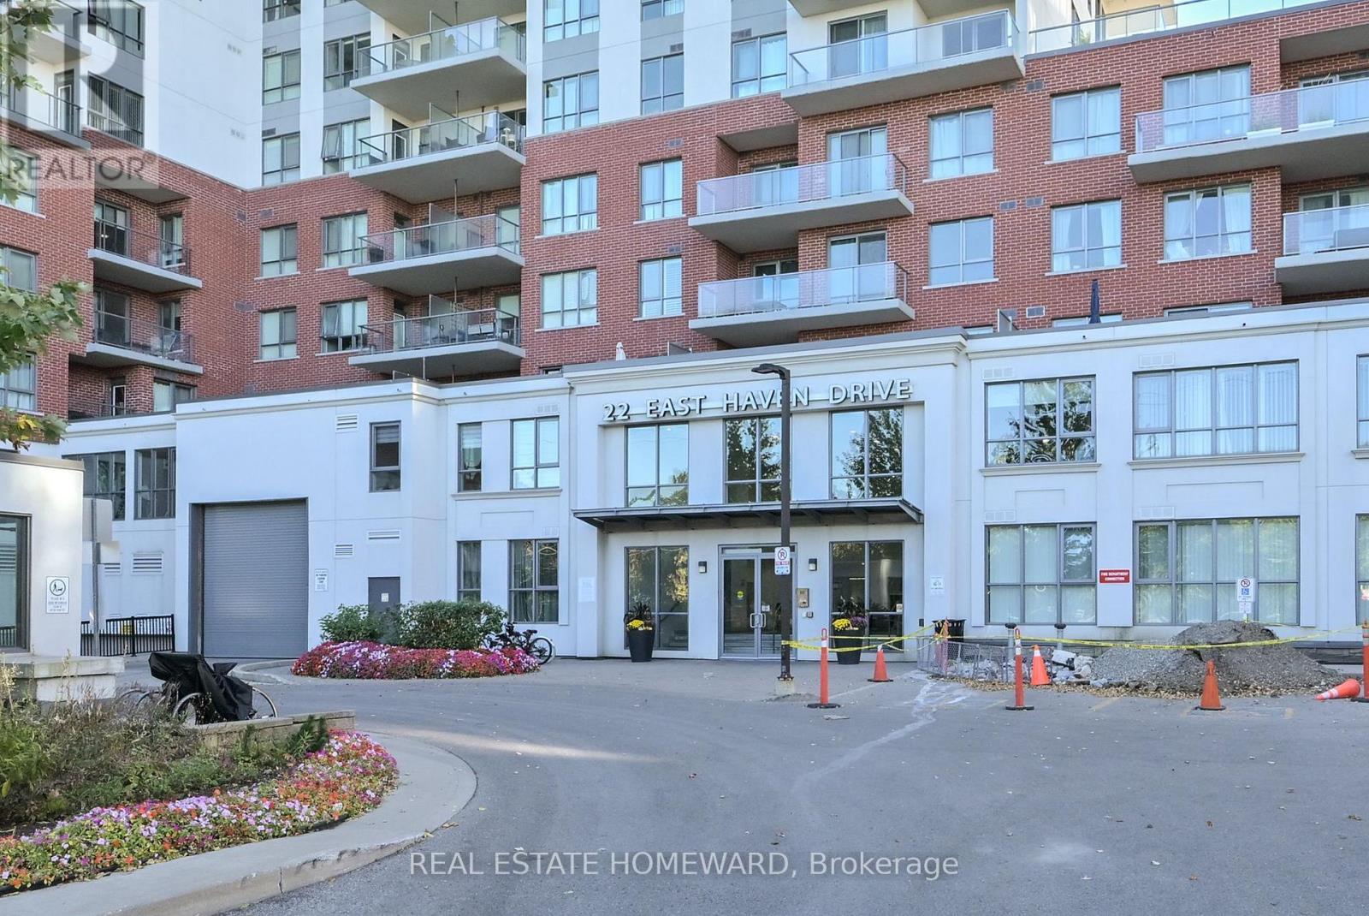
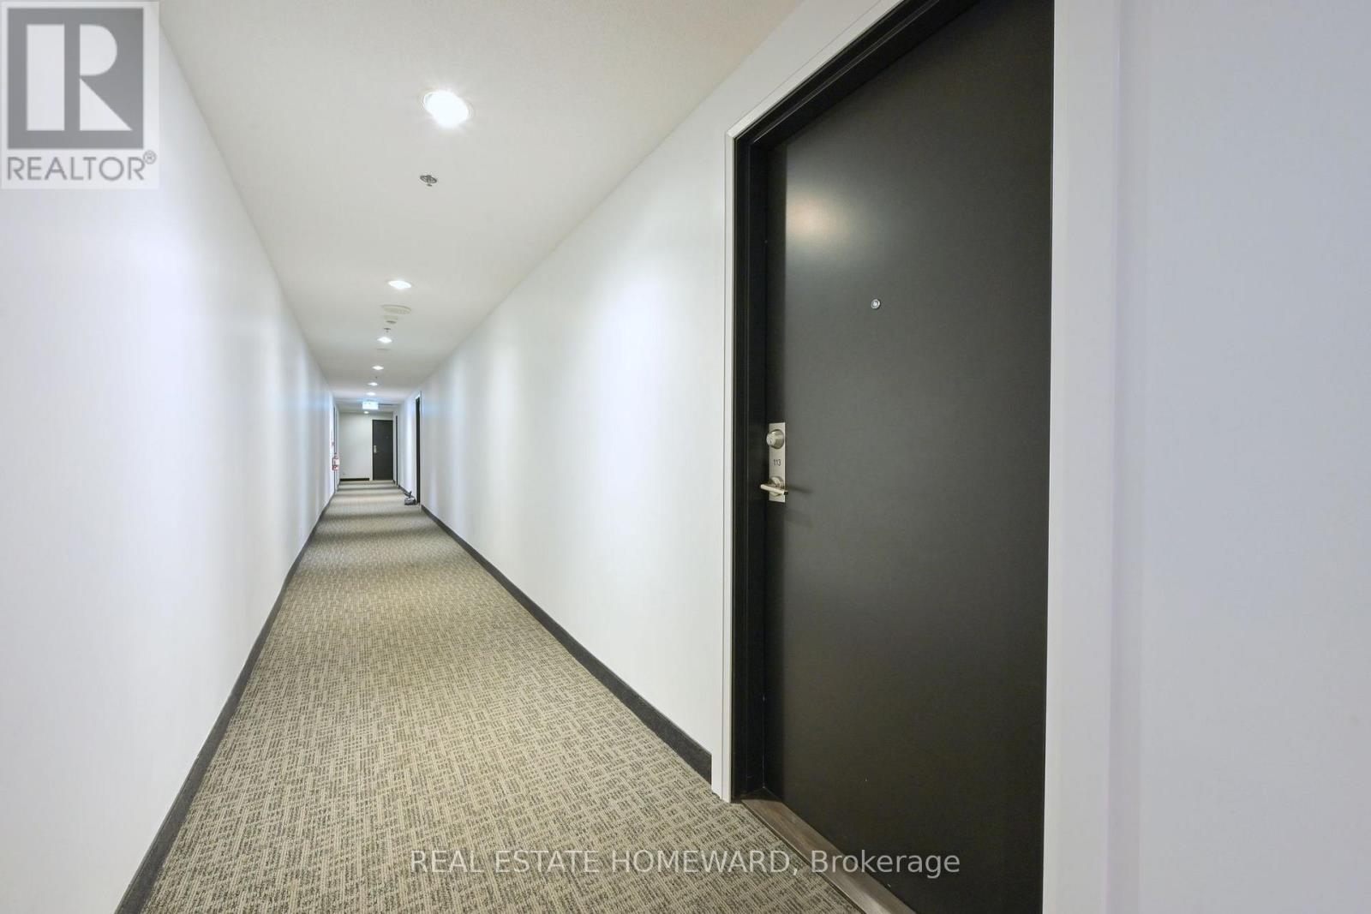
113 - 22 East Haven Drive Toronto, Ontario M1N 1M2

$699,900Maintenance, Heat, Insurance, Parking, Common Area Maintenance
$791.88 Monthly
Maintenance, Heat, Insurance, Parking, Common Area Maintenance
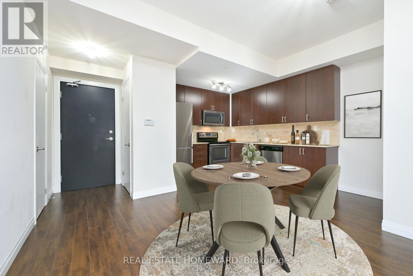
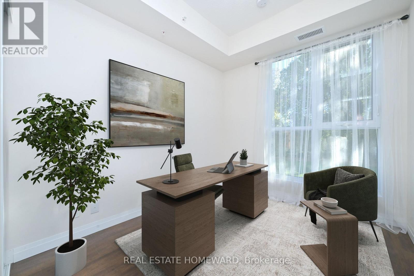
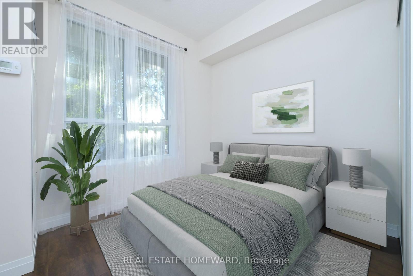
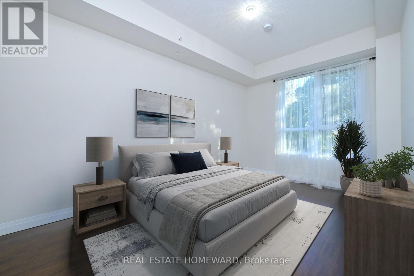
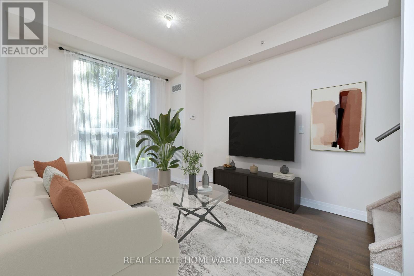
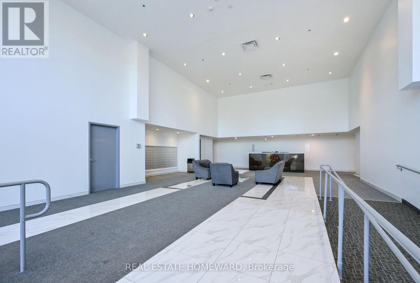
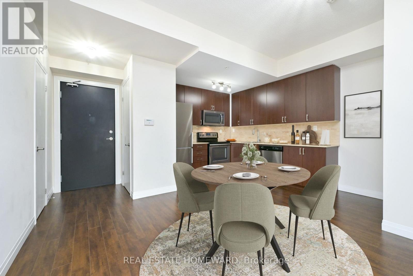
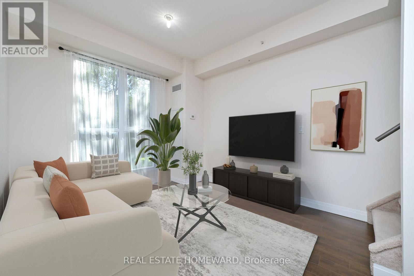
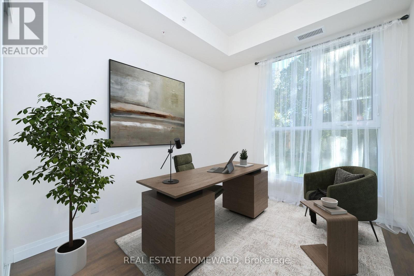
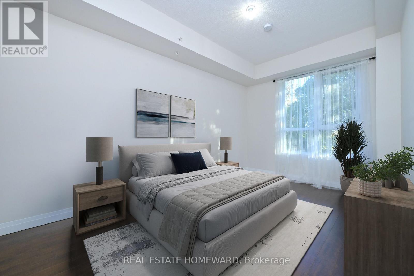
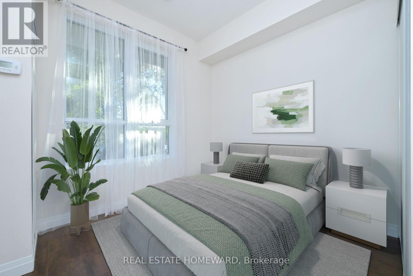
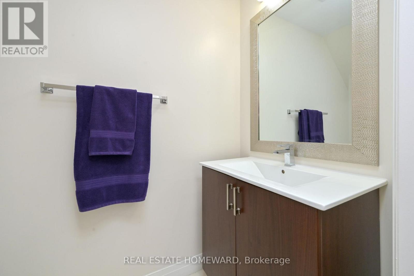
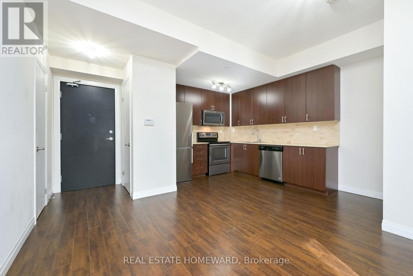
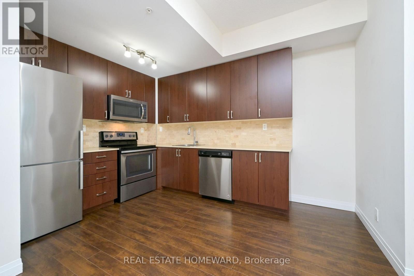
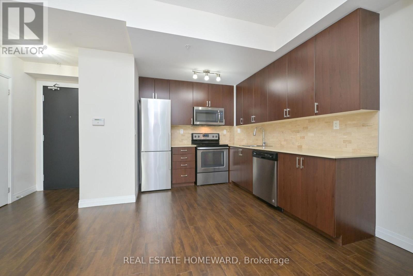
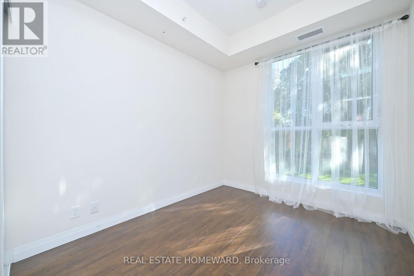
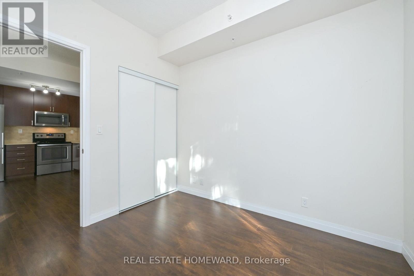
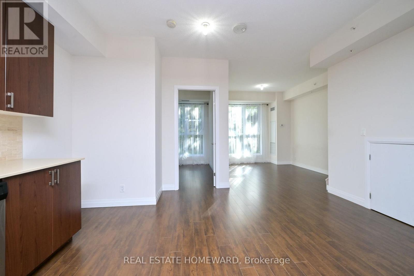
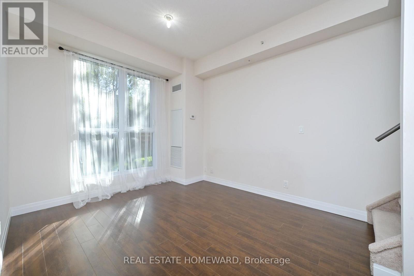
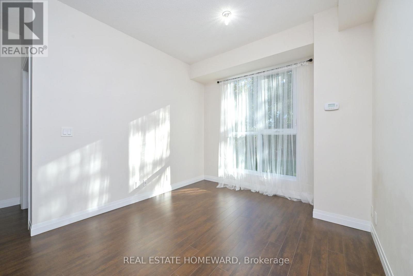
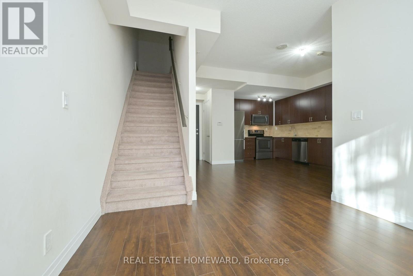
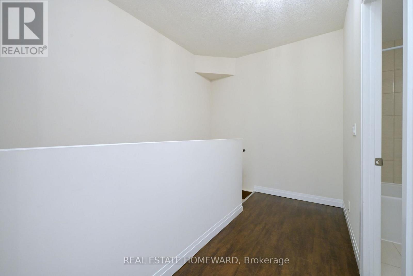
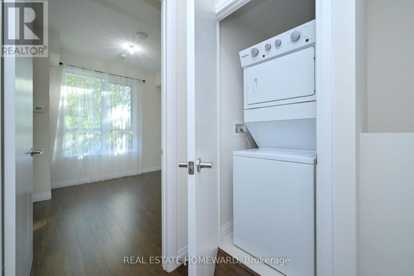
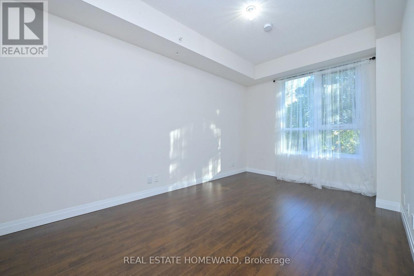
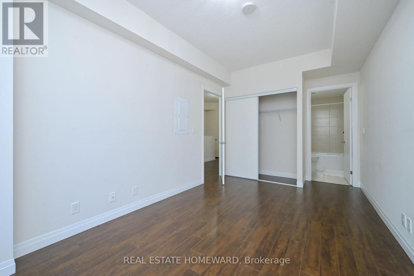
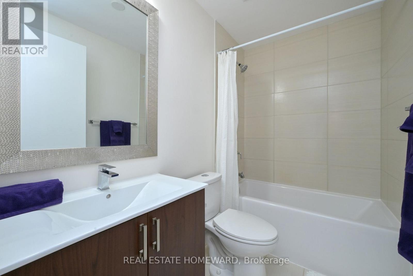
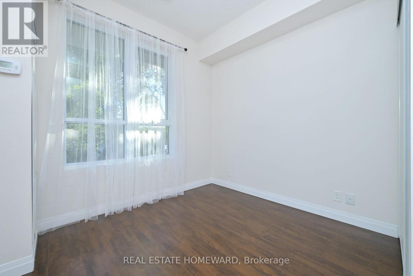
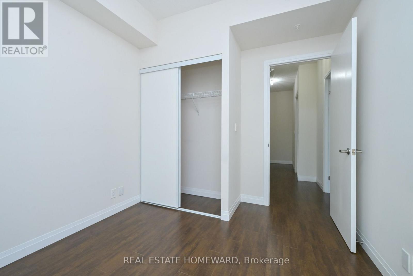
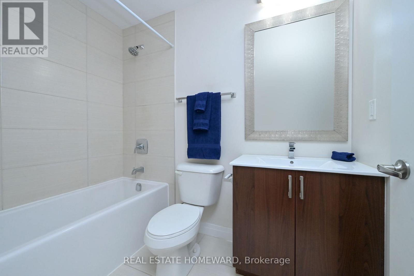
$791.88 MonthlyYoung couples with/or starting a family, Professionals who work from home, and/or buyers who want the space of a house but do not want the maintenance or the work of a freehold, this condo townhouse is for you! This two-level, three-bedroom, three-bathroom home has been lovingly maintained and offers over 1060 Sq. Ft. of living space. Its large west-facing windows flood the home with natural light; it has high ceilings, laminate flooring throughout, and quartz counters. The building boasts 24-hour security, great amenities, and a happy community. Located close to schools, TTC, GO, parks, shops, restaurants, and places of worship. (id:62104)
Property Details
| MLS® Number | E13886412 |
| Property Type | Single Family |
| Community Name | Birchcliffe-Cliffside |
| Amenities Near By | Park, Place Of Worship, Public Transit, Schools |
| Community Features | Pets Allowed With Restrictions, Community Centre |
| Features | Carpet Free, In Suite Laundry |
| Parking Space Total | 1 |
Building
| Bathroom Total | 3 |
| Bedrooms Above Ground | 3 |
| Bedrooms Total | 3 |
| Age | 6 To 10 Years |
| Amenities | Party Room, Visitor Parking, Exercise Centre, Recreation Centre |
| Appliances | Dishwasher, Dryer, Microwave, Stove, Washer, Refrigerator |
| Basement Type | None |
| Cooling Type | Central Air Conditioning |
| Exterior Finish | Brick |
| Fire Protection | Security Guard |
| Flooring Type | Laminate |
| Half Bath Total | 1 |
| Heating Fuel | Natural Gas |
| Heating Type | Forced Air |
| Stories Total | 2 |
| Size Interior | 1,000 - 1,199 Sqft |
| Type | Apartment |
Parking
| Underground | |
| Garage |
Land
| Acreage | No |
| Land Amenities | Park, Place Of Worship, Public Transit, Schools |
| Zoning Description | Residential |
Rooms
| Level | Type | Length | Width | Dimensions |
|---|---|---|---|---|
| Second Level | Bathroom | 2.17 m | 1.52 m | 2.17 m x 1.52 m |
| Second Level | Laundry Room | 0.91 m | 0.91 m | 0.91 m x 0.91 m |
| Second Level | Bedroom 2 | 3.26 m | 2.8 m | 3.26 m x 2.8 m |
| Second Level | Primary Bedroom | 4.91 m | 2.87 m | 4.91 m x 2.87 m |
| Main Level | Foyer | 0.91 m | 0.91 m | 0.91 m x 0.91 m |
| Ground Level | Living Room | 3.66 m | 3.08 m | 3.66 m x 3.08 m |
| Ground Level | Dining Room | 2.68 m | 2.13 m | 2.68 m x 2.13 m |
| Ground Level | Kitchen | 3.69 m | 2.68 m | 3.69 m x 2.68 m |
| Ground Level | Bedroom 3 | 2.77 m | 2.68 m | 2.77 m x 2.68 m |
| Ground Level | Bathroom | 2.1 m | 1.13 m | 2.1 m x 1.13 m |
Contact Us
Contact us for more information

The trademarks REALTOR®, REALTORS®, and the REALTOR® logo are controlled by The Canadian Real Estate Association (CREA) and identify real estate professionals who are members of CREA. The trademarks MLS®, Multiple Listing Service® and the associated logos are owned by The Canadian Real Estate Association (CREA) and identify the quality of services provided by real estate professionals who are members of CREA. The trademark DDF® is owned by The Canadian Real Estate Association (CREA) and identifies CREA's Data Distribution Facility (DDF®)
October 12 2026 03:26:39
Toronto Regional Real Estate Board
Real Estate Homeward