
1122 - 57 St Joseph Street Toronto, Ontario M5S 0C5

$2,800 Monthly
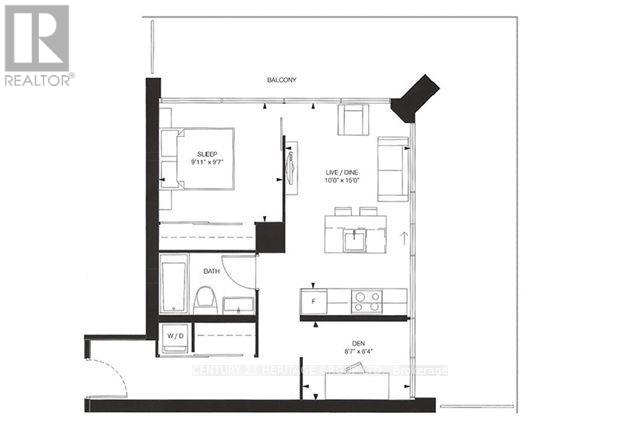
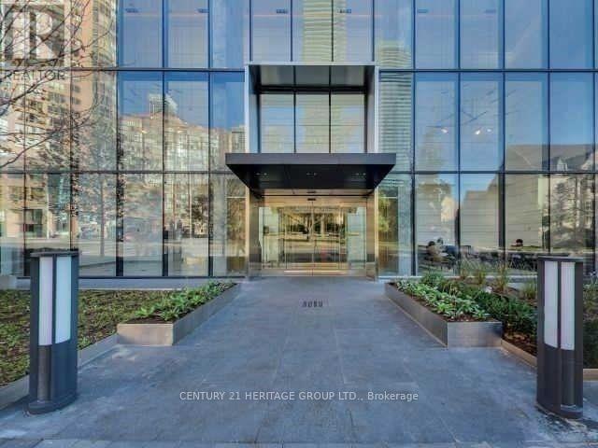
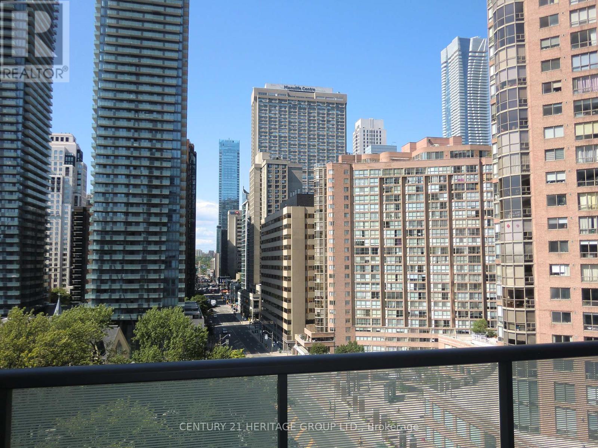
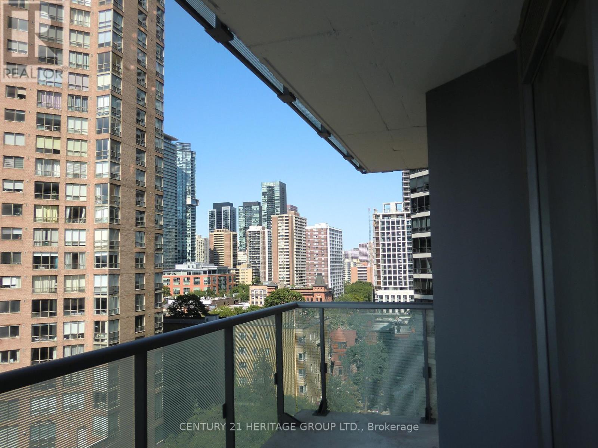
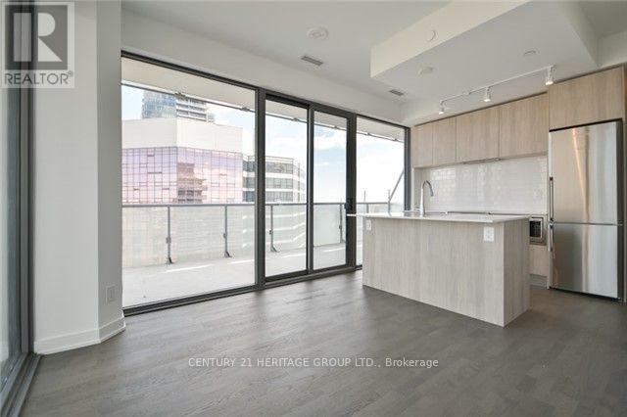
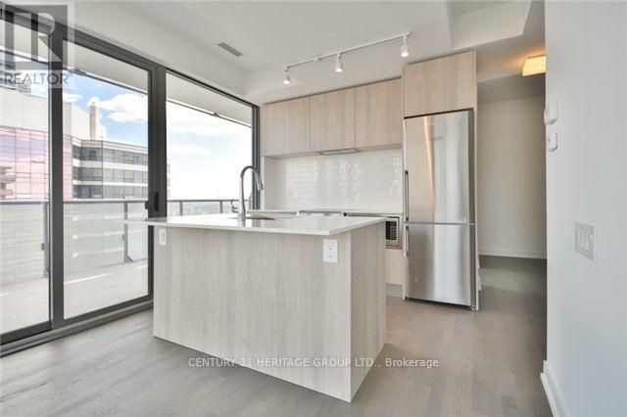
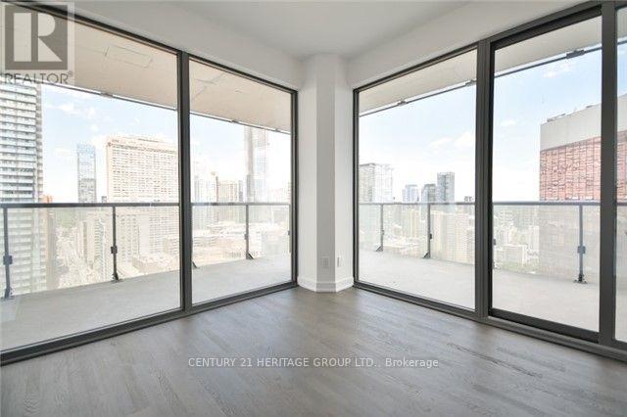
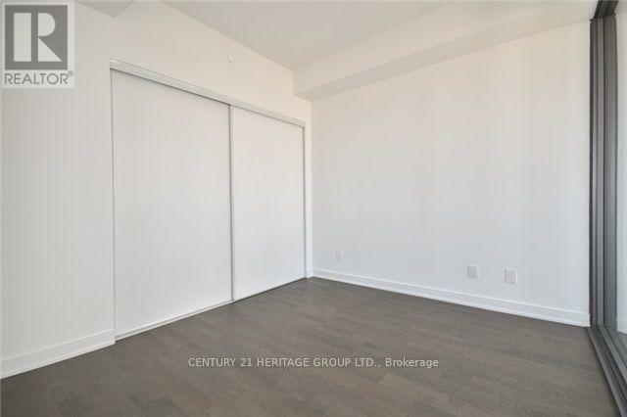
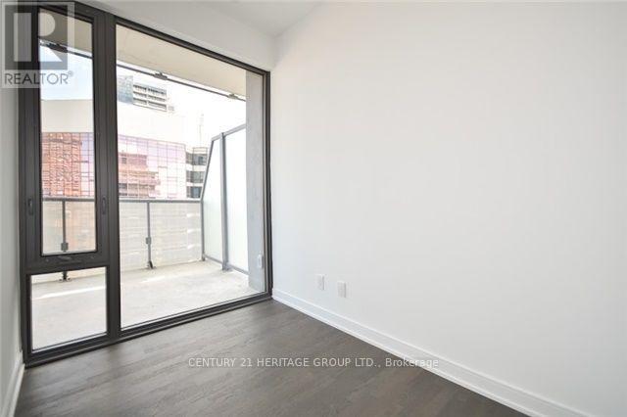
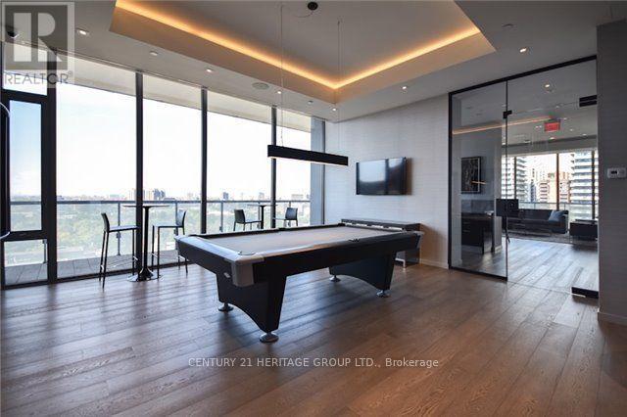
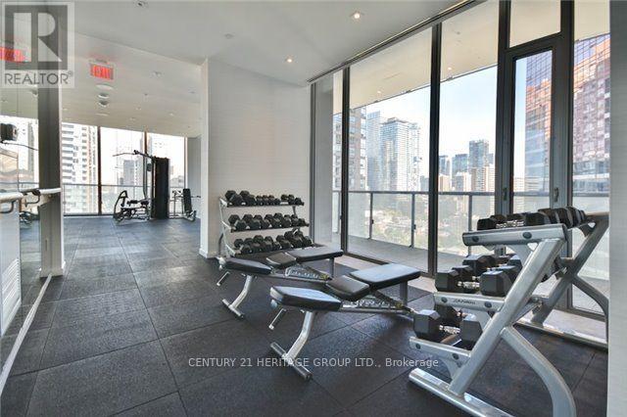
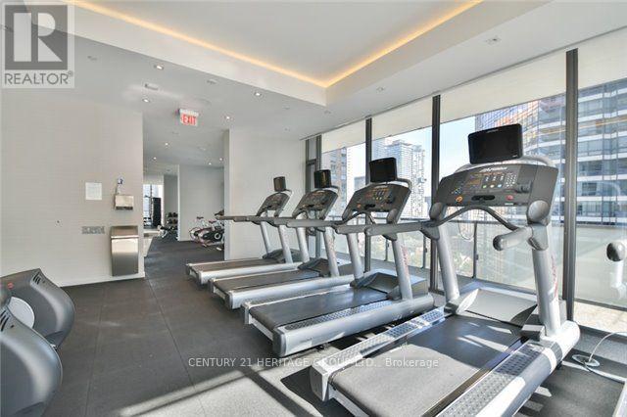
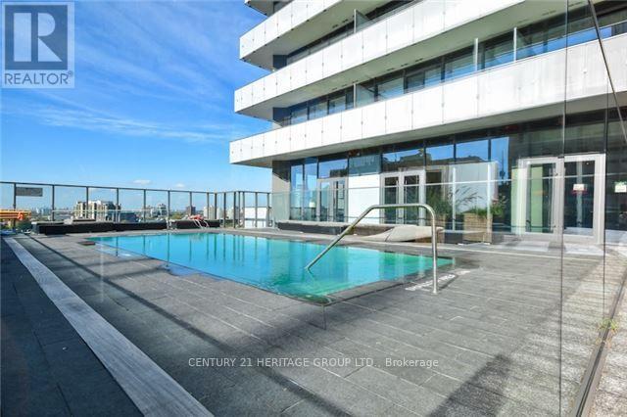
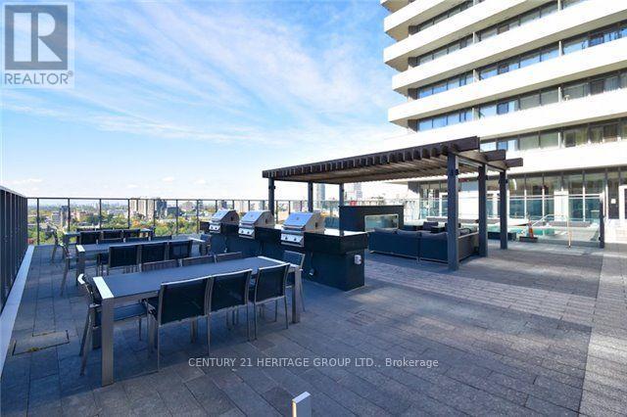
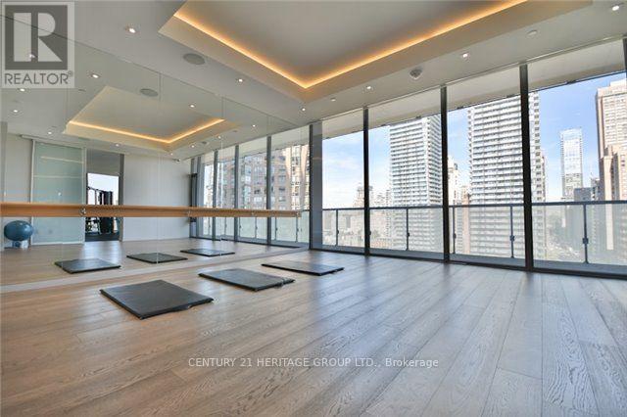
LIVE IN LUXURIOUS SURROUNDING, STEPS TO UNIVERSITY OF TORONTO, BLOOR/YORKVILLE SHOPS, RESTAURANTS, YONGE & BLOOR SUBWAYS, ENTERTAINMENTS ... * DEMANDED 1 BEDROOM + DEN WHICH IS A SEPARATE ROOM WITH A DOOR, CEILING LIGHT FIXTURE AND A LARGE WINDOW, CAN SERVE VARIOUS PURPOSES * 9 FT CEILING * NE CORNER + A WRAP AROUND BALCONY OF 300 SQ.FT. APPROXIMATE * 24/7 CONCIERGE/SECURITY * FABULOUS CONDO FACILITIES & INHOUSE VISITOR PARKING ** KEY DEPOSIT $200 PER SET, TENANT INSURANCE LIAB $2M ** (id:62104)
Property Details
| MLS® Number | C13582350 |
| Property Type | Single Family |
| Community Name | Bay Street Corridor |
| Amenities Near By | Public Transit, Place Of Worship, Schools, Park |
| Community Features | Pets Not Allowed |
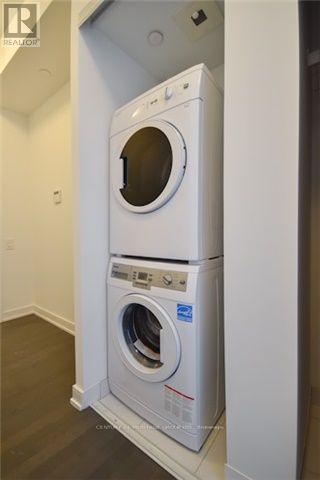
| Features | Balcony, Carpet Free, In Suite Laundry |
| View Type | City View |
Building
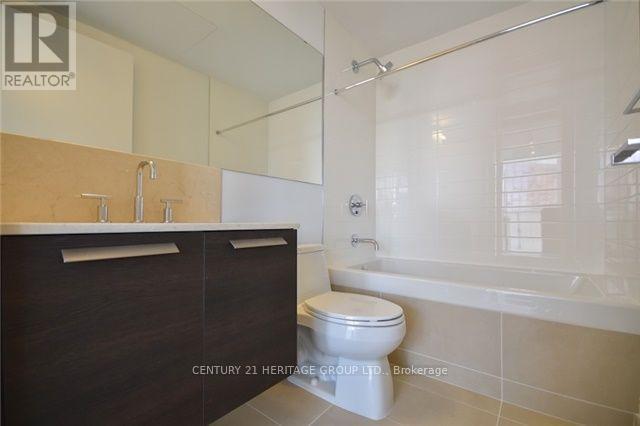
| Bathroom Total | 1 |
| Bedrooms Above Ground | 1 |
| Bedrooms Below Ground | 1 |
| Bedrooms Total | 2 |
| Age | 6 To 10 Years |
| Amenities | Security/concierge, Exercise Centre, Party Room, Visitor Parking |
| Appliances | Blinds, Dishwasher, Dryer, Stove, Washer, Refrigerator |
| Basement Type | None |
| Cooling Type | Central Air Conditioning |
| Exterior Finish | Concrete |
| Fire Protection | Smoke Detectors |
| Flooring Type | Wood |
| Heating Fuel | Natural Gas |
| Heating Type | Forced Air |
| Size Interior | 500 - 599 Sqft |
| Type | Apartment |
Parking
| No Garage |
Land
| Acreage | No |
| Land Amenities | Public Transit, Place Of Worship, Schools, Park |
Rooms
| Level | Type | Length | Width | Dimensions |
|---|---|---|---|---|
| Flat | Living Room | 4.57 m | 3.05 m | 4.57 m x 3.05 m |
| Flat | Dining Room | 4.57 m | 3.05 m | 4.57 m x 3.05 m |
| Flat | Kitchen | 4.57 m | 3.05 m | 4.57 m x 3.05 m |
| Flat | Primary Bedroom | 3.03 m | 2.93 m | 3.03 m x 2.93 m |
| Flat | Den | 2.62 m | 1.93 m | 2.62 m x 1.93 m |
Contact Us
Contact us for more information

The trademarks REALTOR®, REALTORS®, and the REALTOR® logo are controlled by The Canadian Real Estate Association (CREA) and identify real estate professionals who are members of CREA. The trademarks MLS®, Multiple Listing Service® and the associated logos are owned by The Canadian Real Estate Association (CREA) and identify the quality of services provided by real estate professionals who are members of CREA. The trademark DDF® is owned by The Canadian Real Estate Association (CREA) and identifies CREA's Data Distribution Facility (DDF®)
July 20 2026 05:24:34
Toronto Regional Real Estate Board
Century 21 Heritage Group Ltd.