
1119 - 5 Everson Drive W Toronto, Ontario M2N 7C3

$2,500 Monthly
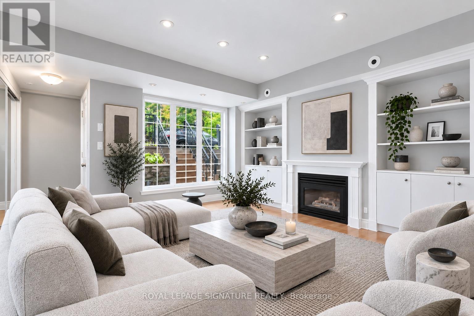
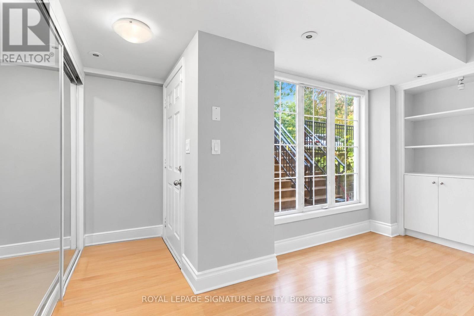
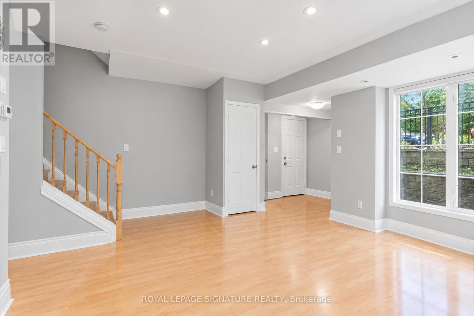
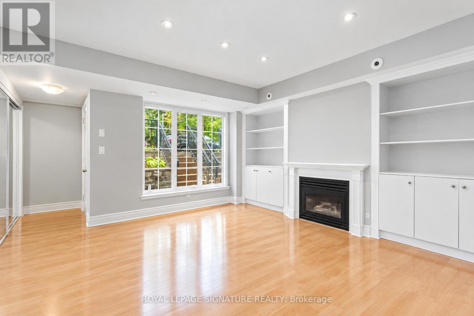
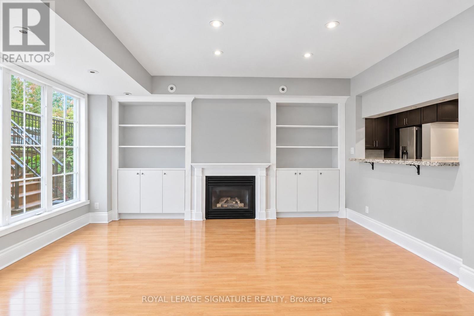
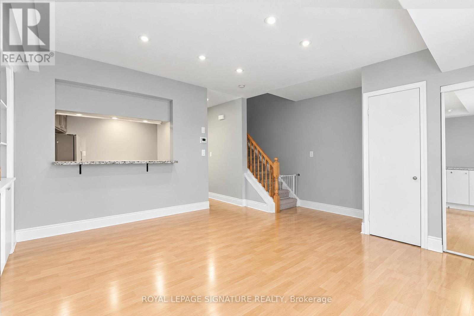
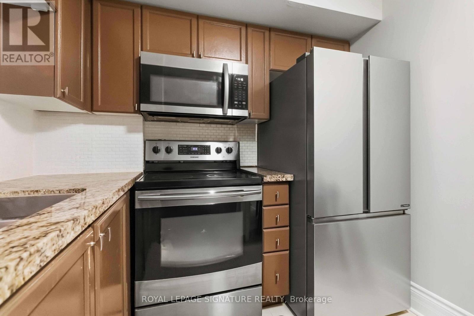
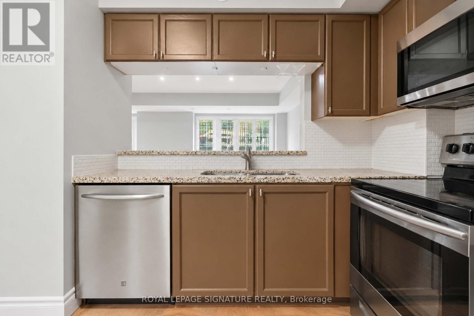
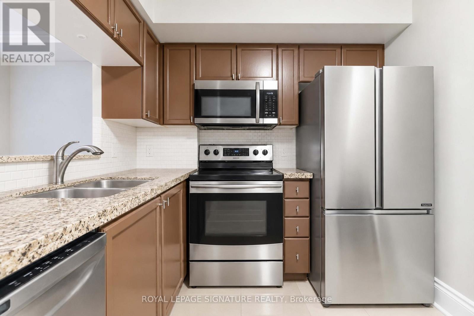
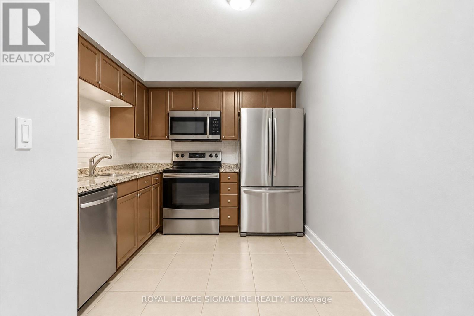
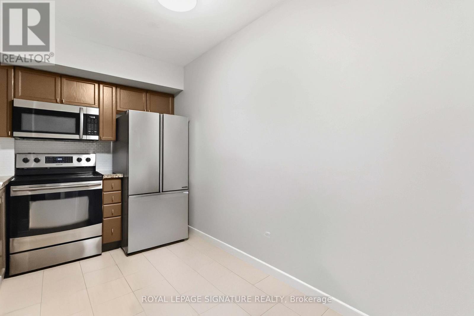
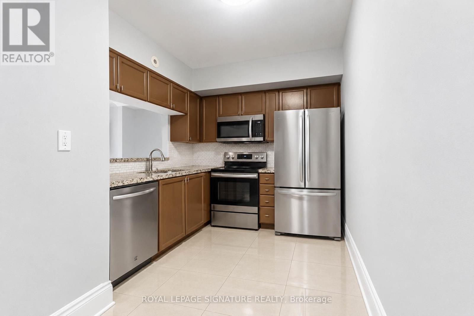
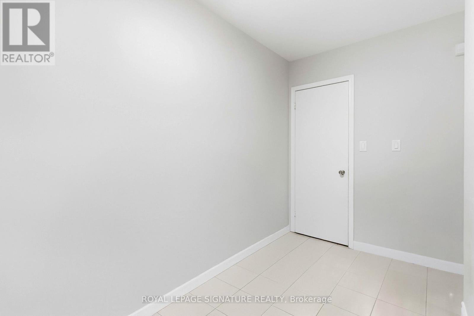
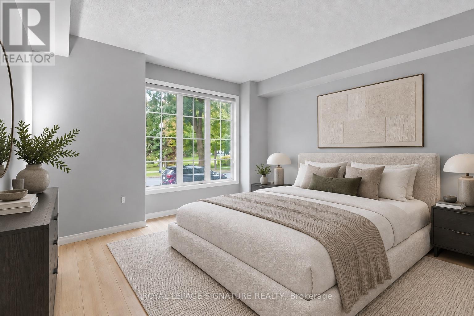
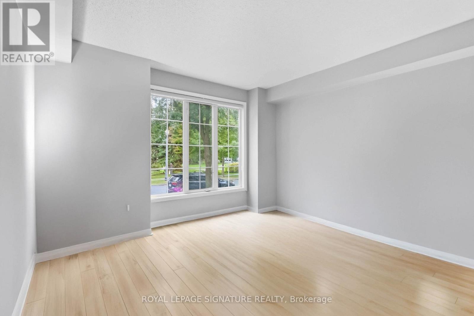
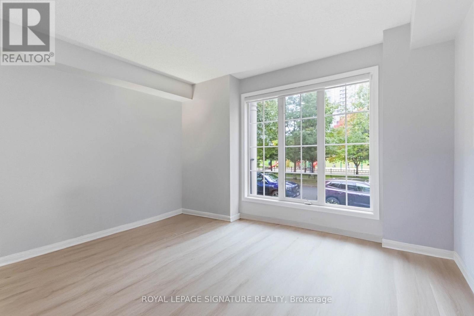
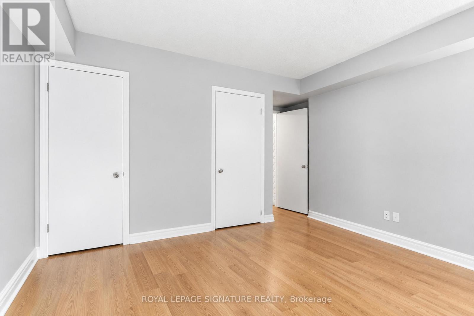
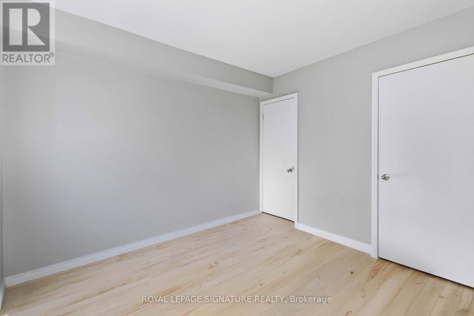
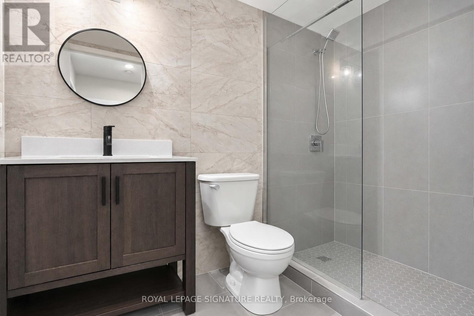
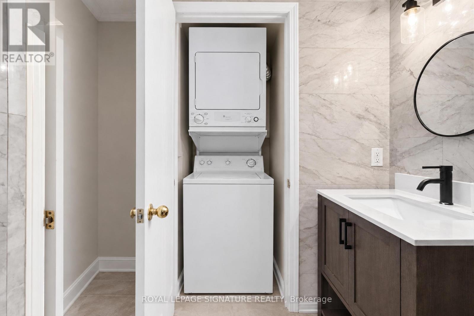
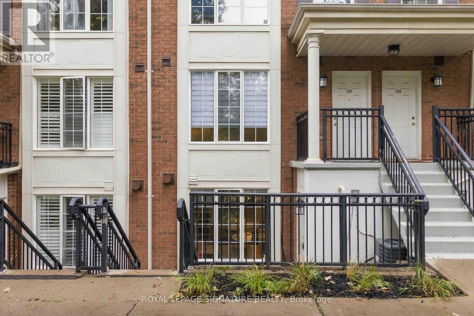
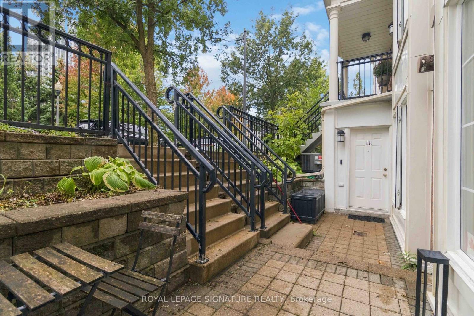
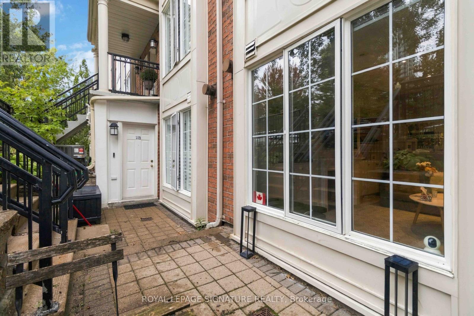
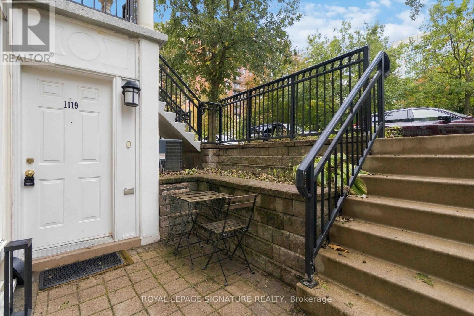
Bright, cozy, and perfectly situated, this charming 2-storey townhouse is tucked away on a quiet North York street, directly across from a beautiful park that's perfect for kids and pets. This well-maintained home features 1 bedroom with generous additional closet/storage space where the den was previously located, plus large windows that fill the home with natural light.The inviting eat-in kitchen flows seamlessly into the living and family room, complete with stylish built-in wall cabinetry that adds both character and functionality. The renovated bathroom adds a fresh, modern touch, while laminate flooring throughout keeps the space feeling clean and easy to maintain. Move-in ready and offering 1 parking space plus all utilities, including heat, water, and A/C, this is a fantastic opportunity for comfortable, low-maintenance living in a quiet, family-friendly setting with a park right outside your door. Photos are virtually staged (id:62104)
Property Details
| MLS® Number | C13863560 |
| Property Type | Single Family |
| Community Name | Willowdale East |
| Amenities Near By | Park, Public Transit, Schools |
| Community Features | Pets Not Allowed |
| Parking Space Total | 1 |
| View Type | View |
Building
| Bathroom Total | 1 |
| Bedrooms Above Ground | 1 |
| Bedrooms Total | 1 |
| Amenities | Fireplace(s) |
| Appliances | Dishwasher, Dryer, Stove, Washer, Refrigerator |
| Basement Type | None |
| Cooling Type | Central Air Conditioning |
| Exterior Finish | Brick |
| Fireplace Present | Yes |
| Fireplace Total | 1 |
| Heating Fuel | Natural Gas |
| Heating Type | Forced Air |
| Stories Total | 2 |
| Size Interior | 700 - 799 Sqft |
| Type | Row / Townhouse |
Parking
| Underground | |
| Garage |
Land
| Acreage | No |
| Land Amenities | Park, Public Transit, Schools |
Contact Us
Contact us for more information

The trademarks REALTOR®, REALTORS®, and the REALTOR® logo are controlled by The Canadian Real Estate Association (CREA) and identify real estate professionals who are members of CREA. The trademarks MLS®, Multiple Listing Service® and the associated logos are owned by The Canadian Real Estate Association (CREA) and identify the quality of services provided by real estate professionals who are members of CREA. The trademark DDF® is owned by The Canadian Real Estate Association (CREA) and identifies CREA's Data Distribution Facility (DDF®)
October 05 2026 07:31:26
Toronto Regional Real Estate Board
Royal LePage Signature Realty