
1106 - 2 Clairtrell Road Toronto, Ontario M2N 7H5

$3,100 Monthly
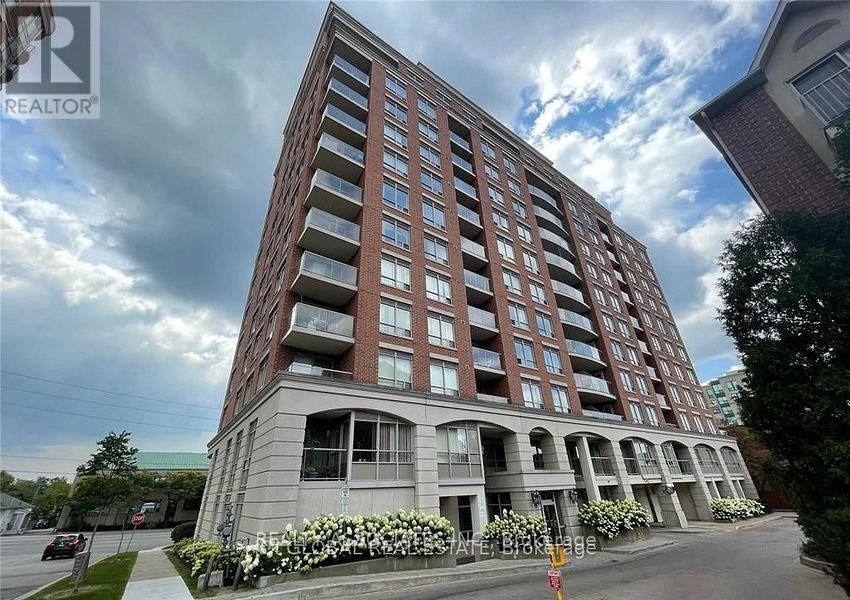
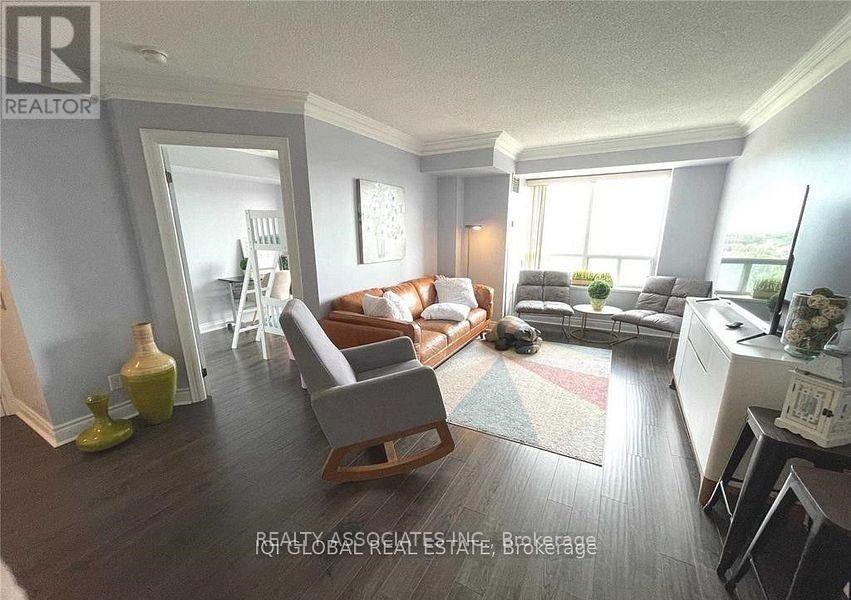
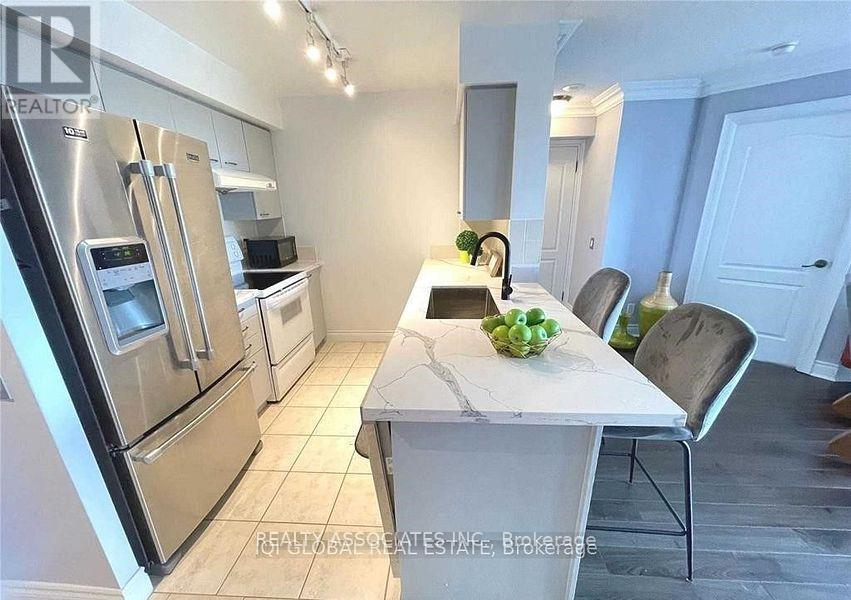
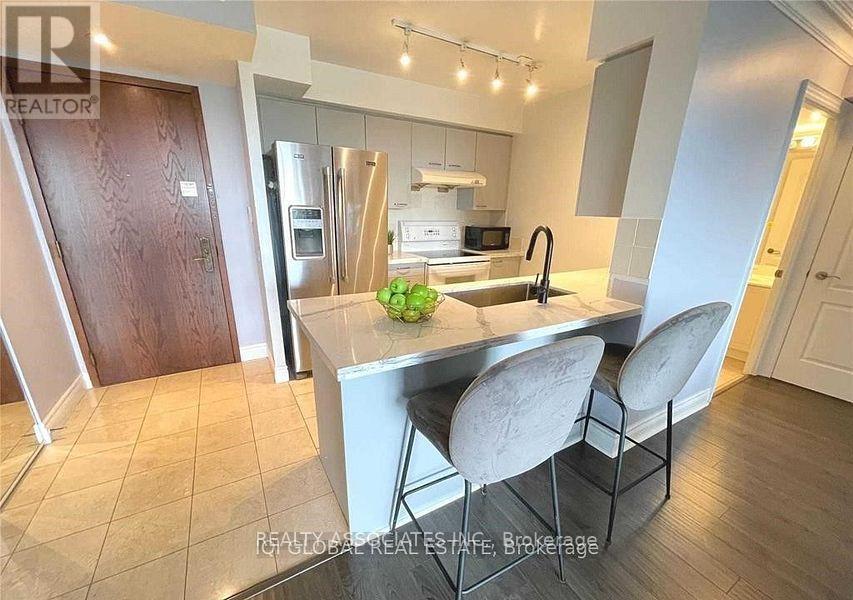
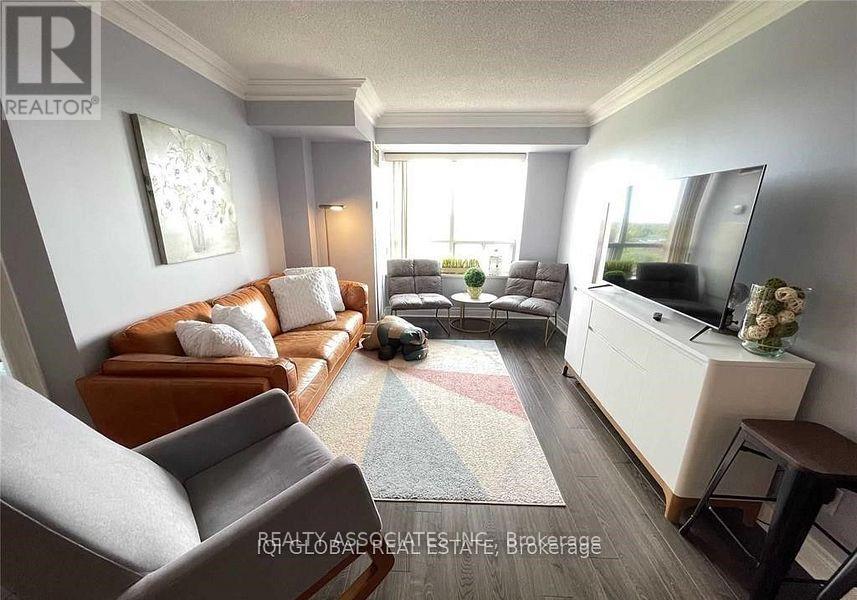
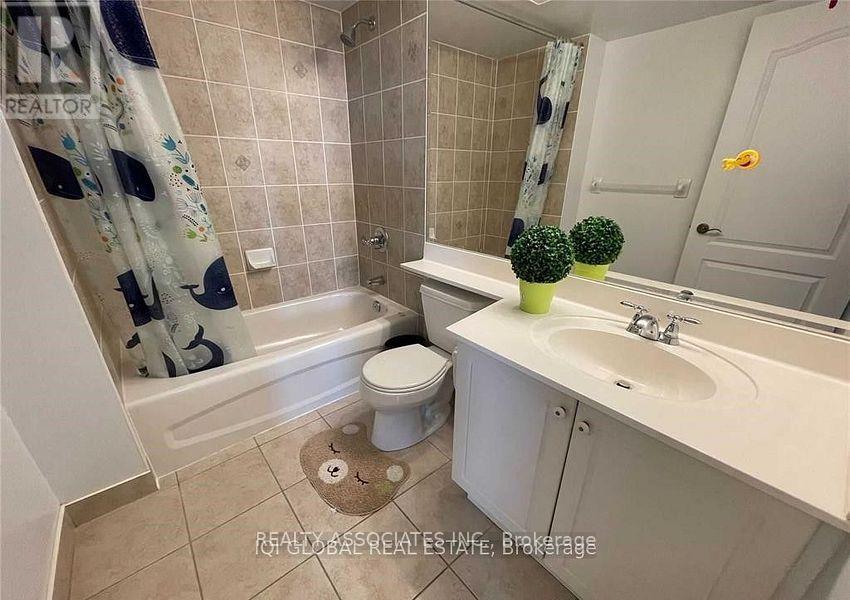
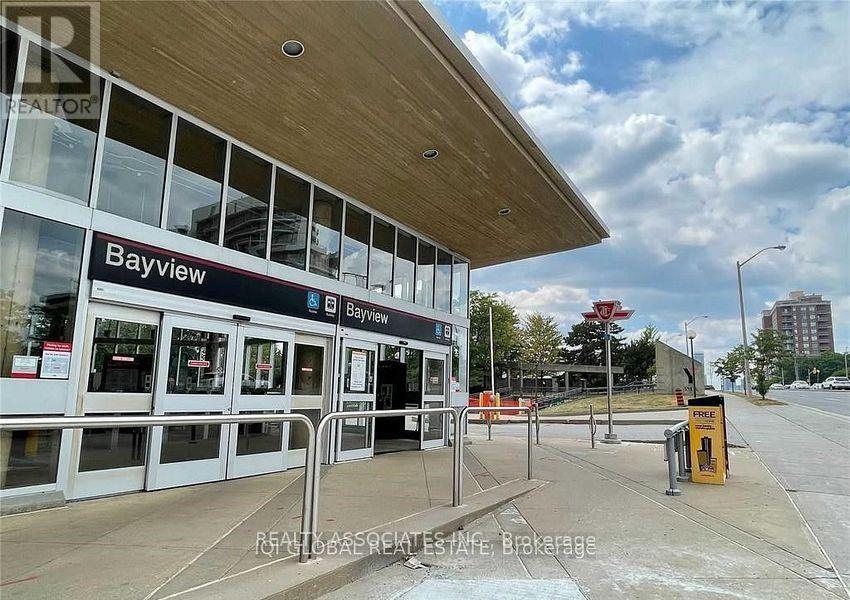
Welcome to the luxury low-rise condo in Bayview Mansions, this updated 2-bedrrom 2-bathroom condo features spacious interiors and Views of downtown Toronto skyline. Open Concept Modern Kitchen. Newer Updated Flooring in Living, Dining & Bedrooms. Large Balcony. Enjoy unparalleled convenience with step away to Bayview TTC subway station, Bayview Village, YMCA, Supermarket & Restaurants. Walking distance to Hollywood Public school- a highly regarded primary school. Close to most of the highway 401/404/DVP. (id:62104)
Property Details
| MLS® Number | C13874600 |
| Property Type | Single Family |
| Community Name | Willowdale East |
| Amenities Near By | Public Transit, Park, Schools |
| Community Features | Pets Allowed With Restrictions, Community Centre |
| Features | Balcony, Carpet Free, In Suite Laundry |
| Parking Space Total | 1 |
Building
| Bathroom Total | 2 |
| Bedrooms Above Ground | 2 |
| Bedrooms Total | 2 |
| Amenities | Security/concierge, Exercise Centre, Recreation Centre, Sauna, Separate Heating Controls, Separate Electricity Meters |
| Appliances | Dryer, Stove, Washer, Window Coverings, Refrigerator |
| Basement Type | None |
| Cooling Type | Central Air Conditioning |
| Exterior Finish | Brick |
| Flooring Type | Laminate |
| Foundation Type | Concrete |
| Heating Fuel | Natural Gas |
| Heating Type | Forced Air |
| Size Interior | 800 - 899 Sqft |
| Type | Apartment |
Parking
| Underground | |
| Garage |
Land
| Acreage | No |
| Land Amenities | Public Transit, Park, Schools |
Rooms
| Level | Type | Length | Width | Dimensions |
|---|---|---|---|---|
| Flat | Living Room | 5.8 m | 3.223 m | 5.8 m x 3.223 m |
| Flat | Dining Room | 5.8 m | 3.2 m | 5.8 m x 3.2 m |
| Flat | Kitchen | 4 m | 2.3 m | 4 m x 2.3 m |
| Flat | Primary Bedroom | 4.1 m | 2.9 m | 4.1 m x 2.9 m |
| Flat | Bedroom 2 | 2.8 m | 2.7 m | 2.8 m x 2.7 m |
| Flat | Bathroom | 2.5 m | 3.4 m | 2.5 m x 3.4 m |
Contact Us
Contact us for more information

The trademarks REALTOR®, REALTORS®, and the REALTOR® logo are controlled by The Canadian Real Estate Association (CREA) and identify real estate professionals who are members of CREA. The trademarks MLS®, Multiple Listing Service® and the associated logos are owned by The Canadian Real Estate Association (CREA) and identify the quality of services provided by real estate professionals who are members of CREA. The trademark DDF® is owned by The Canadian Real Estate Association (CREA) and identifies CREA's Data Distribution Facility (DDF®)
October 08 2026 02:25:48
Toronto Regional Real Estate Board
Realty Associates Inc.