
1101 Barrow Avenue Kingston, Ontario K7M 0G5

$598,000
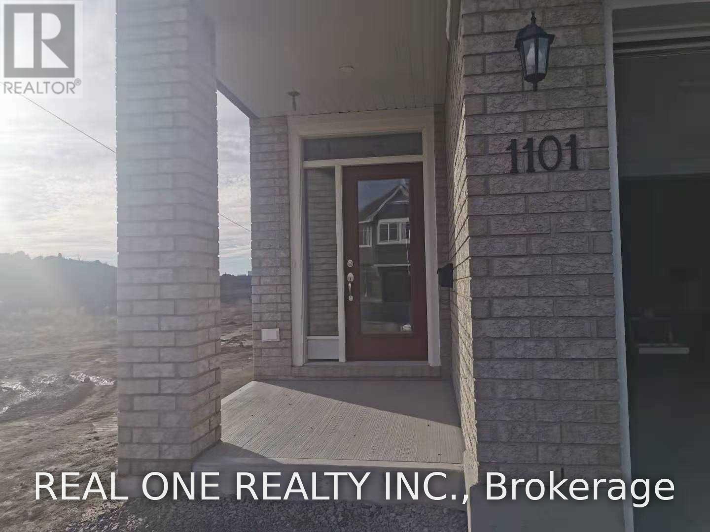
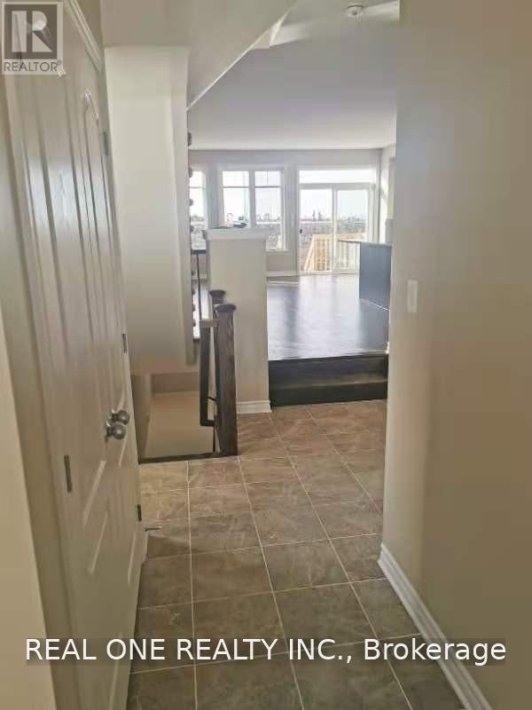
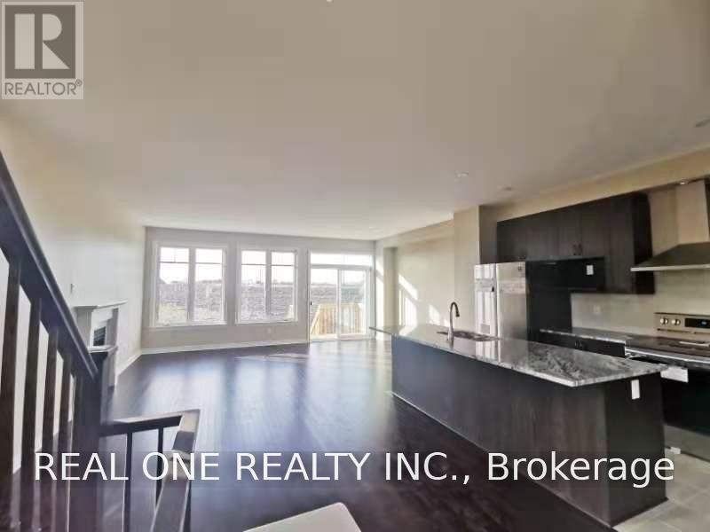
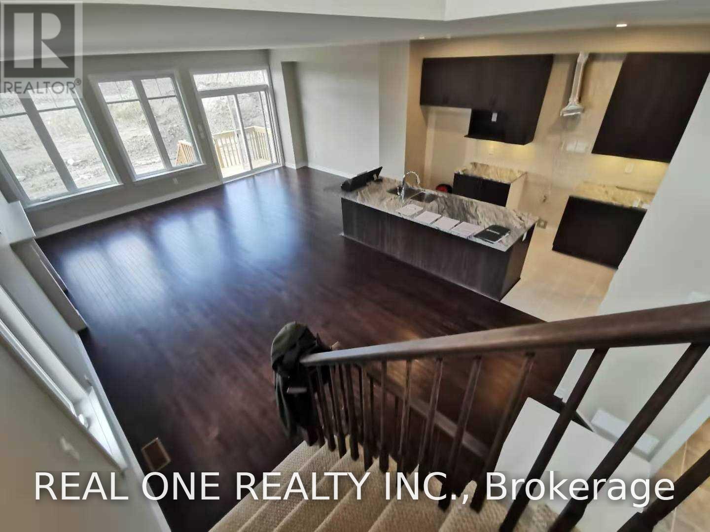
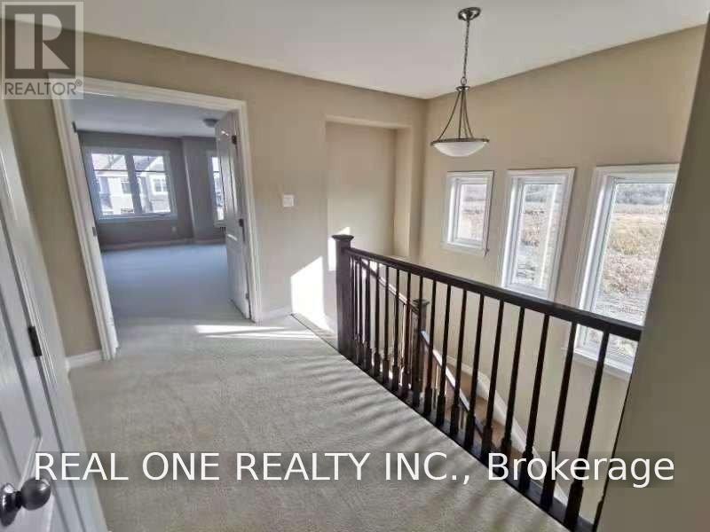
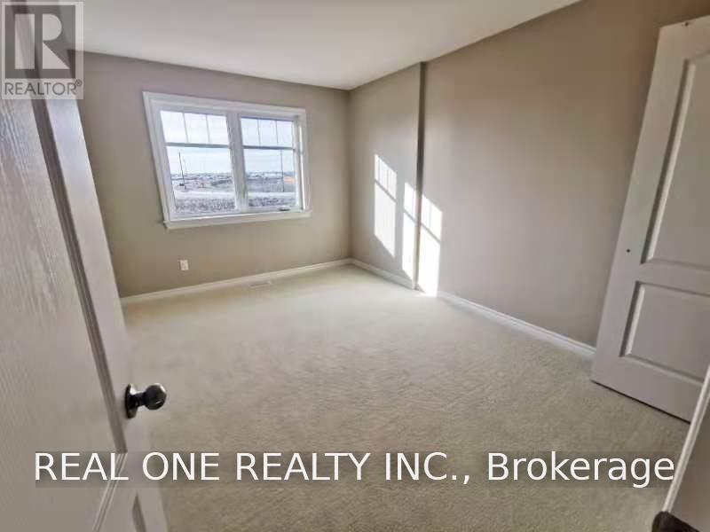
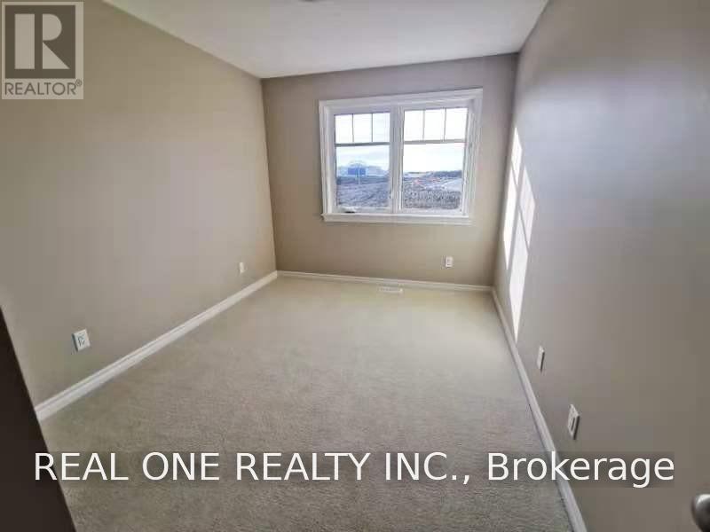
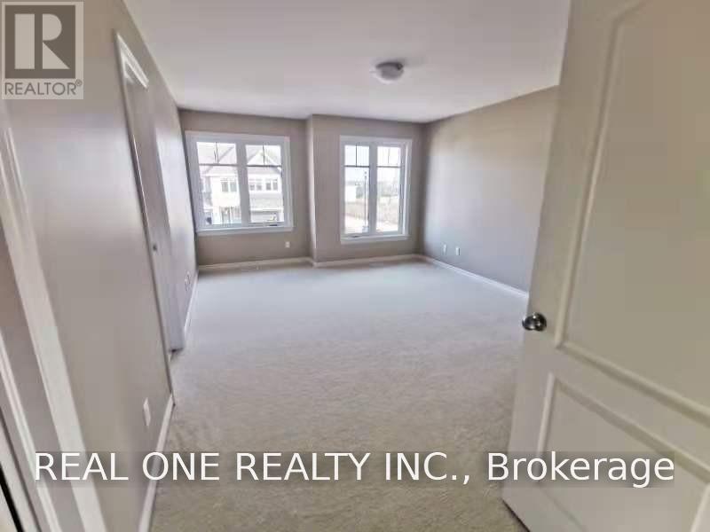
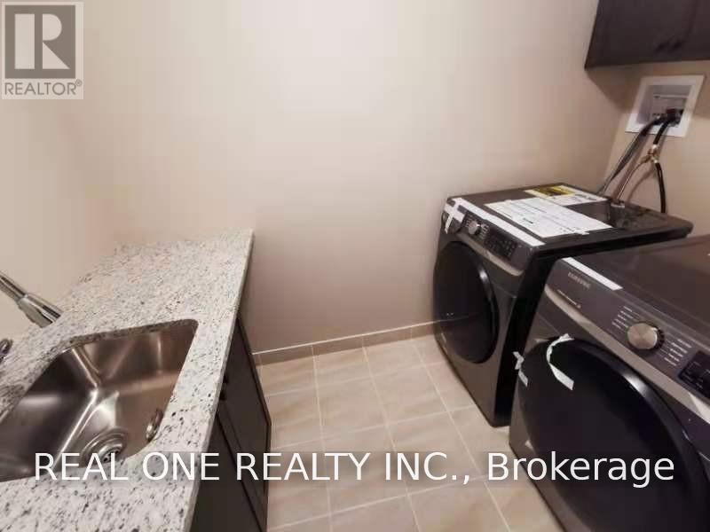
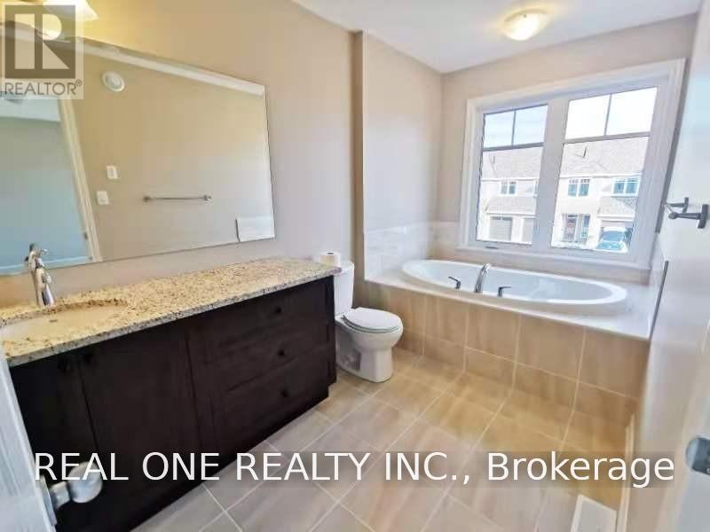
Welcome to this beautifully constructed Cambridge Model end-unit townhome by Tamarack, located in the desirable West Village community of Kingston. This home offers the feel of a brand-new build, with approximately 2,155 sq. ft. of finished living space. The home features an oversized attached garage with convenient inside entry. The main floor boasts a bright, spacious, open-concept layout, perfect for everyday living and entertaining. The stunning chef-inspired kitchen is equipped with high-end appliances, elegant granite countertops, and a convenient pantry, offering both style and functionality. End unit with ample space at the side and makes the unit like a semi-detached. Don't miss this wonderful opportunity to own a nearly new, beautifully designed end-unit townhome in one of Kingston's desirable neighborhood! (id:62104)
Property Details
| MLS® Number | X14135790 |
| Property Type | Single Family |
| Community Name | 35 - East Gardiners Rd |
| Amenities Near By | Park, Place Of Worship |
| Community Features | School Bus |
| Equipment Type | Water Heater |
| Parking Space Total | 2 |
| Rental Equipment Type | Water Heater |
Building
| Bathroom Total | 3 |
| Bedrooms Above Ground | 3 |
| Bedrooms Below Ground | 1 |
| Bedrooms Total | 4 |
| Appliances | Garage Door Opener Remote(s), Window Coverings |
| Basement Development | Finished |
| Basement Type | N/a (finished) |
| Construction Style Attachment | Attached |
| Cooling Type | Central Air Conditioning |
| Exterior Finish | Brick |
| Fireplace Present | Yes |
| Foundation Type | Block |
| Half Bath Total | 1 |
| Heating Fuel | Natural Gas |
| Heating Type | Forced Air |
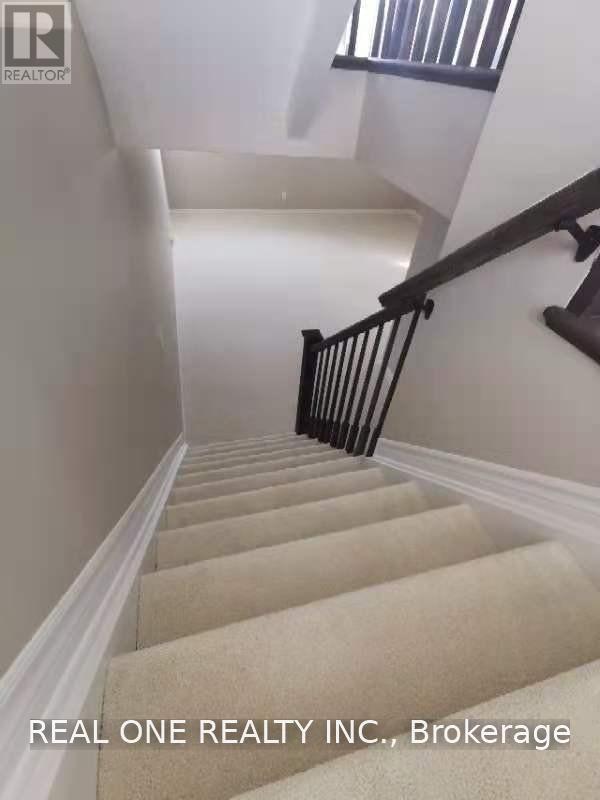
| Stories Total | 2 |
| Size Interior | 1,500 - 2,000 Sqft |
| Type | Row / Townhouse |
| Utility Water | Municipal Water |
Parking
| Attached Garage | |
| Garage |
Land
| Acreage | No |
| Land Amenities | Park, Place Of Worship |
| Sewer | Septic System |
| Size Depth | 105 Ft |
| Size Frontage | 42 Ft |
| Size Irregular | 42 X 105 Ft |
| Size Total Text | 42 X 105 Ft|under 1/2 Acre |
| Zoning Description | Residential |
Rooms
| Level | Type | Length | Width | Dimensions |
|---|---|---|---|---|
| Second Level | Primary Bedroom | 3.85 m | 4.8 m | 3.85 m x 4.8 m |
| Second Level | Bedroom 2 | 2.75 m | 6.7 m | 2.75 m x 6.7 m |
| Second Level | Bedroom 3 | 3 m | 4.1 m | 3 m x 4.1 m |
| Second Level | Bedroom | 3.86 m | 4.88 m | 3.86 m x 4.88 m |
| Second Level | Bedroom 2 | 4.12 m | 3.05 m | 4.12 m x 3.05 m |
| Second Level | Bedroom 3 | 3.66 m | 2.77 m | 3.66 m x 2.77 m |
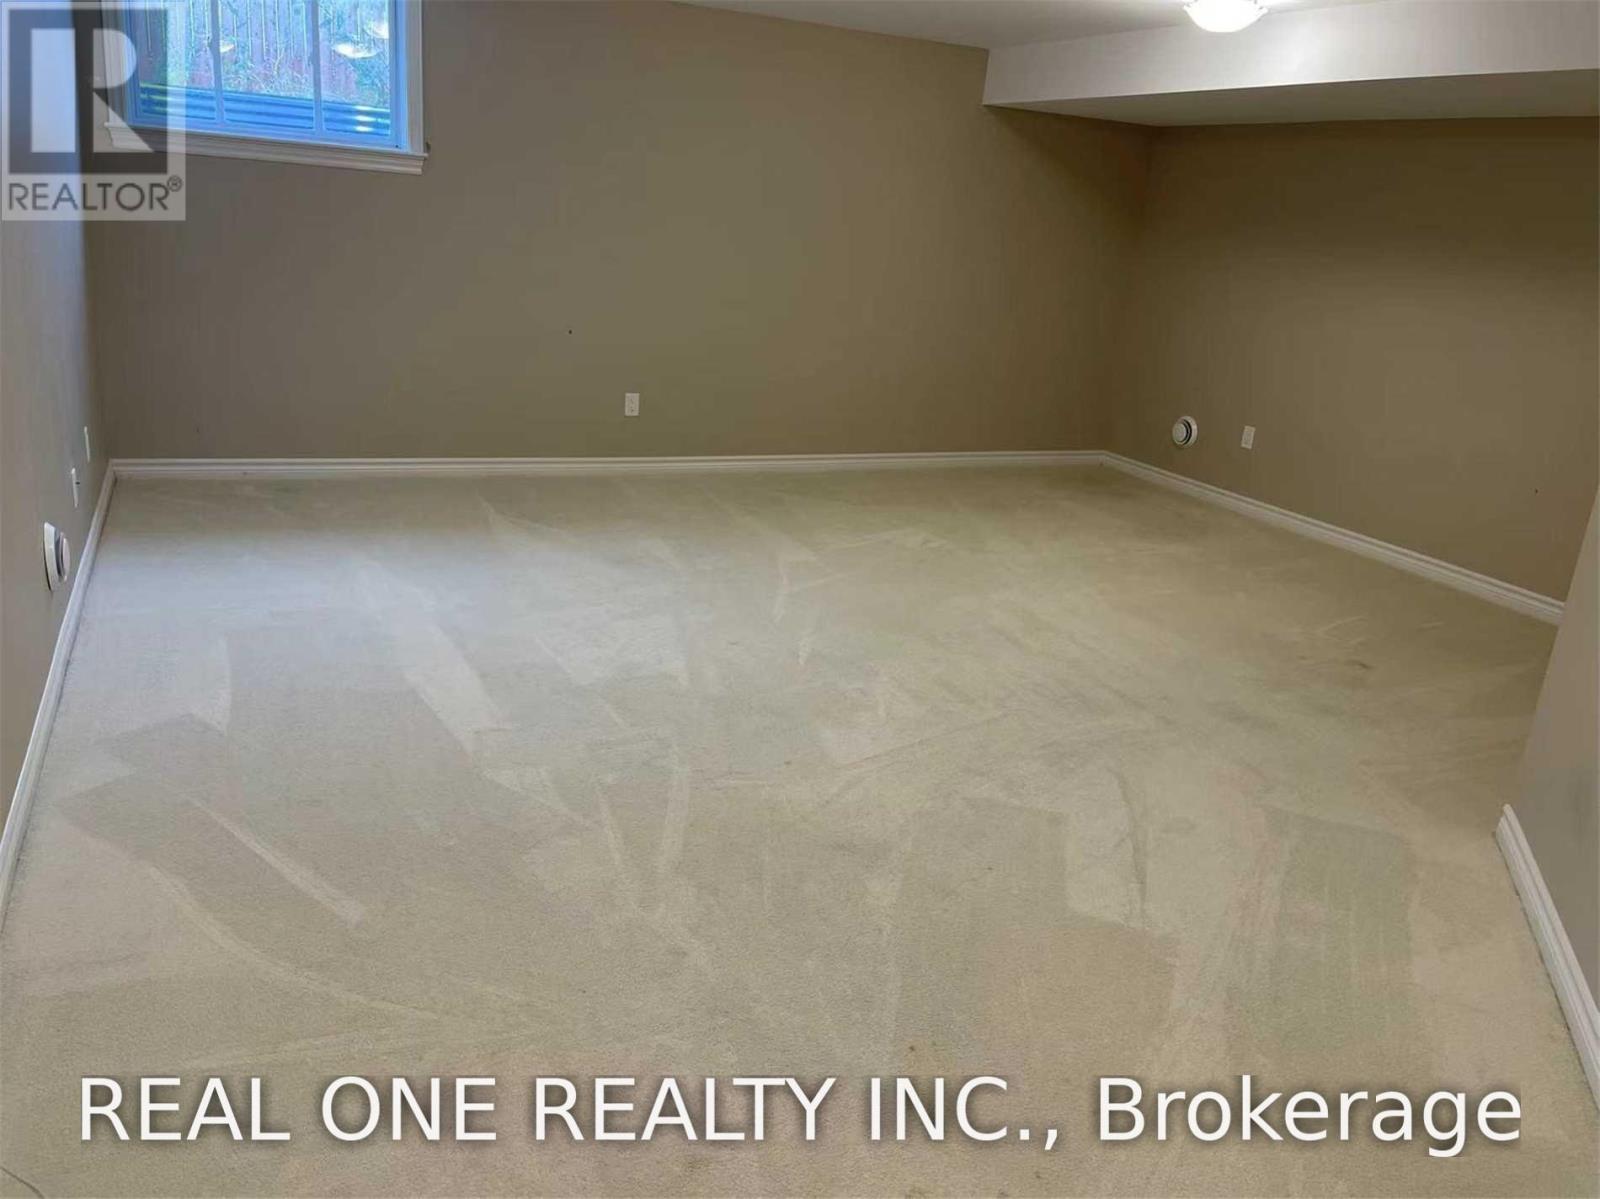
| Lower Level | Recreational, Games Room | 5.5 m | 7.3 m | 5.5 m x 7.3 m |
| Main Level | Living Room | 3.4 m | 6.63 m | 3.4 m x 6.63 m |
Utilities
| Cable | Installed |
| Electricity | Installed |
| Sewer | Installed |
Contact Us
Contact us for more information

The trademarks REALTOR®, REALTORS®, and the REALTOR® logo are controlled by The Canadian Real Estate Association (CREA) and identify real estate professionals who are members of CREA. The trademarks MLS®, Multiple Listing Service® and the associated logos are owned by The Canadian Real Estate Association (CREA) and identify the quality of services provided by real estate professionals who are members of CREA. The trademark DDF® is owned by The Canadian Real Estate Association (CREA) and identifies CREA's Data Distribution Facility (DDF®)
October 31 2026 07:36:39
Toronto Regional Real Estate Board
Real One Realty Inc.