
110 Spadina Road Brampton, Ontario L6X 4X6

$2,950 Monthly
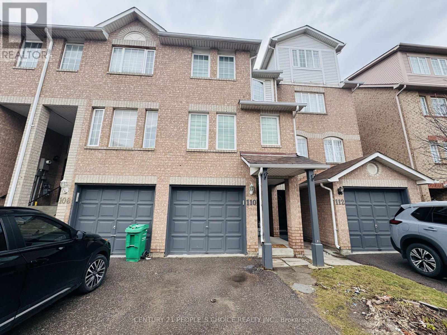
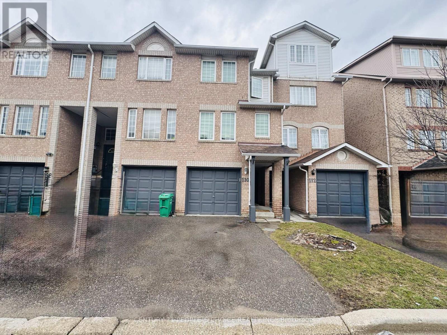
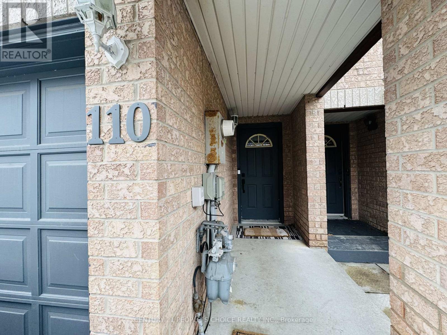
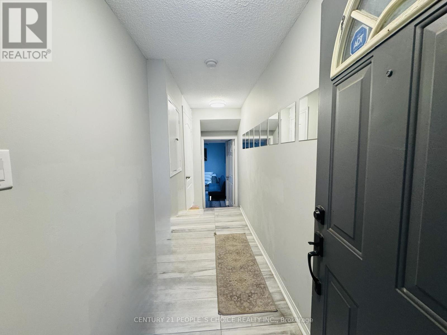
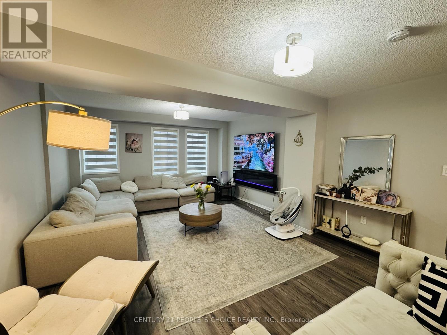
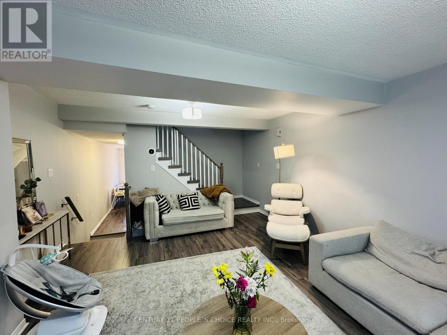
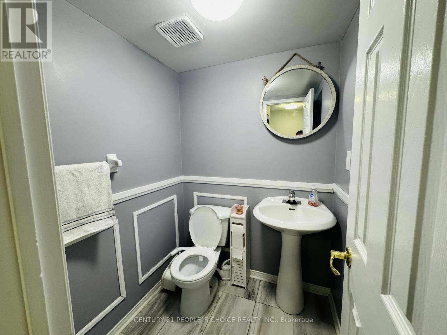
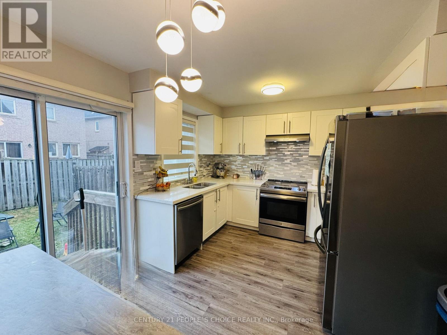
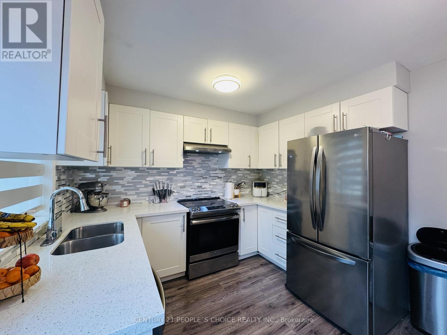
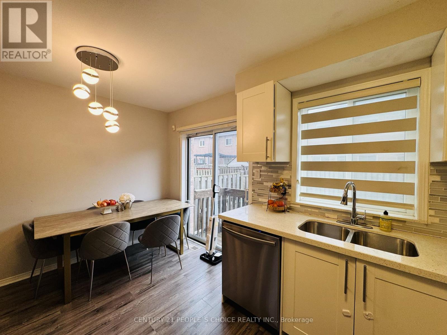
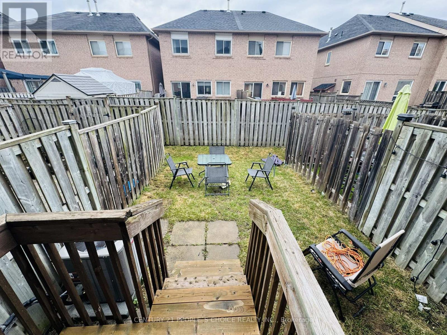
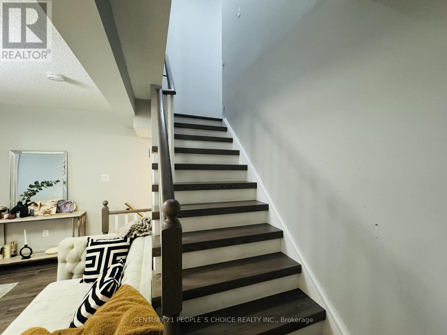
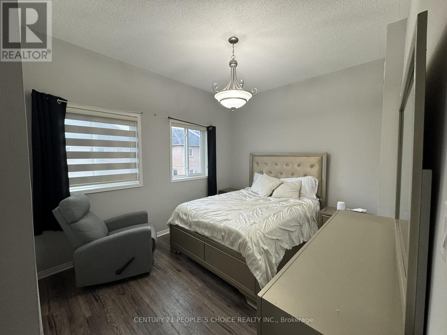
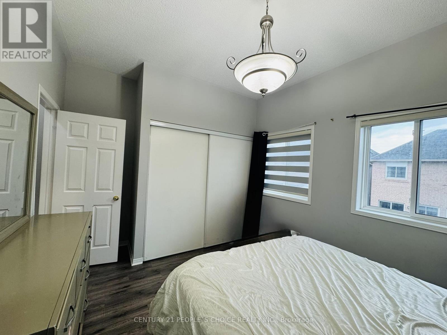
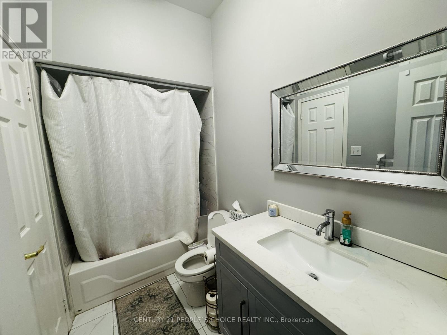
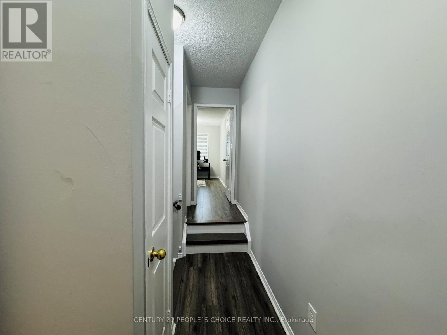
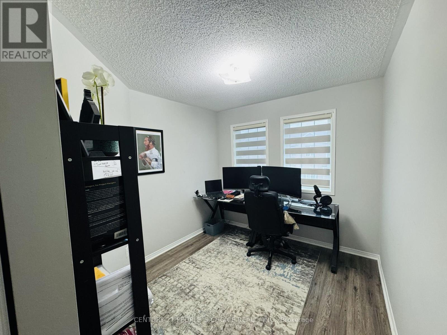
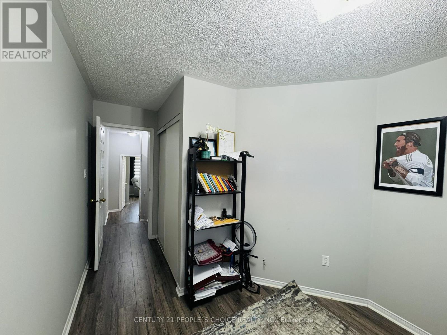
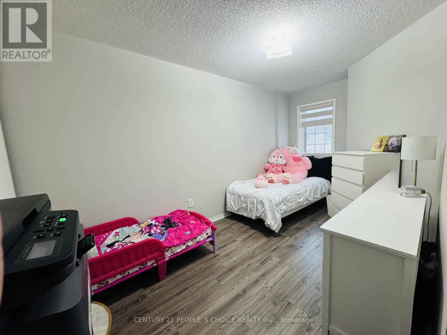
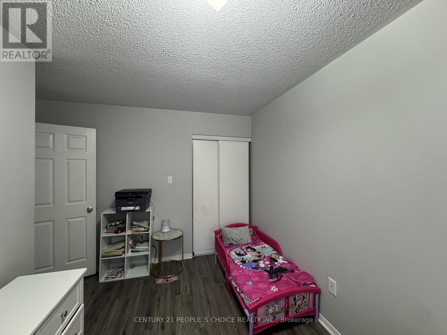
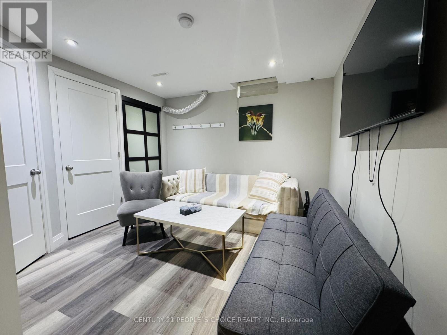
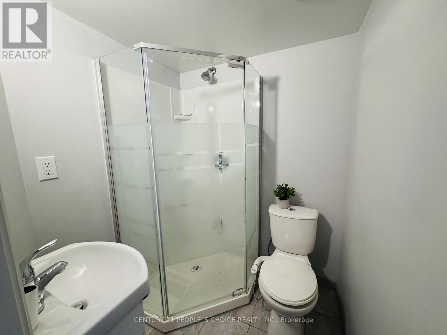
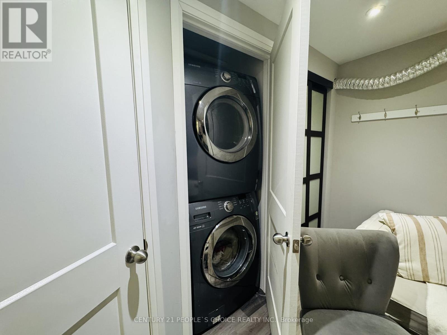
Welcome to this beautifully upgraded townhouse available for lease, offering 3+1 spacious bedrooms and 3 washrooms-perfect for a small family or working couple or processionals! The primary bedroom features a convenient semi-ensuite bath, providing both comfort and privacy. This home showcases fully upgraded high-end laminate flooring throughout (no carpet), complemented by a modern kitchen with ceramic floors, quartz countertops, stylish backsplash, and stainless-steel appliances including fridge, stove, and dishwasher-ideal for everyday living and entertaining. The additional bedroom with full washroom & separate entrance at the main level can be used as home office, guest suite or an in-law suite. Enjoy a prime location with everything at your doorstep-Walmart, shopping plaza, schools, and public transit are just steps away. Parks are nearby for outdoor enjoyment and CLOSED TO Brampton GO Station and HWY 410 are only minutes away, making commuting a breeze. A perfect blend of modern upgrades, functional space, and unbeatable location-don't miss this fantastic leasing opportunity! Property will be available for possession on/after 19th November, 2026 (id:62104)
Property Details
| MLS® Number | W14080494 |
| Property Type | Single Family |
| Community Name | Bram West |
| Amenities Near By | Hospital, Schools, Public Transit |
| Community Features | Pets Allowed With Restrictions |
| Equipment Type | Water Heater |
| Features | In Suite Laundry, In-law Suite |
| Parking Space Total | 2 |
| Rental Equipment Type | Water Heater |
| Structure | Porch |
Building
| Bathroom Total | 3 |
| Bedrooms Above Ground | 3 |
| Bedrooms Below Ground | 1 |
| Bedrooms Total | 4 |
| Amenities | Visitor Parking |
| Appliances | Garage Door Opener Remote(s), Dishwasher, Dryer, Stove, Washer, Window Coverings, Refrigerator |
| Basement Development | Finished |
| Basement Type | N/a (finished) |
| Cooling Type | Central Air Conditioning |
| Exterior Finish | Aluminum Siding, Brick |
| Flooring Type | Laminate |
| Foundation Type | Concrete |
| Half Bath Total | 1 |
| Heating Fuel | Natural Gas |
| Heating Type | Forced Air |
| Stories Total | 2 |
| Size Interior | 1,200 - 1,399 Sqft |
| Type | Row / Townhouse |
Parking
| Garage |
Land
| Acreage | No |
| Land Amenities | Hospital, Schools, Public Transit |
Rooms
| Level | Type | Length | Width | Dimensions |
|---|---|---|---|---|
| Second Level | Primary Bedroom | 5.64 m | 3.62 m | 5.64 m x 3.62 m |
| Second Level | Bedroom 2 | 4.28 m | 2.78 m | 4.28 m x 2.78 m |
| Second Level | Bedroom 3 | 3.43 m | 3.04 m | 3.43 m x 3.04 m |
| Main Level | Living Room | 6.27 m | 3.2 m | 6.27 m x 3.2 m |
| Main Level | Kitchen | 4.27 m | 3.65 m | 4.27 m x 3.65 m |
| Main Level | Recreational, Games Room | 3.52 m | 3.35 m | 3.52 m x 3.35 m |
https://www.realtor.ca/real-estate/30404554/110-spadina-road-brampton-bram-west-bram-west
Contact Us
Contact us for more information

The trademarks REALTOR®, REALTORS®, and the REALTOR® logo are controlled by The Canadian Real Estate Association (CREA) and identify real estate professionals who are members of CREA. The trademarks MLS®, Multiple Listing Service® and the associated logos are owned by The Canadian Real Estate Association (CREA) and identify the quality of services provided by real estate professionals who are members of CREA. The trademark DDF® is owned by The Canadian Real Estate Association (CREA) and identifies CREA's Data Distribution Facility (DDF®)
October 15 2026 02:45:00
Toronto Regional Real Estate Board
Century 21 People's Choice Realty Inc.