
11 Sprucewood Road Brampton, Ontario L6Z 0J3

$3,000 Monthly
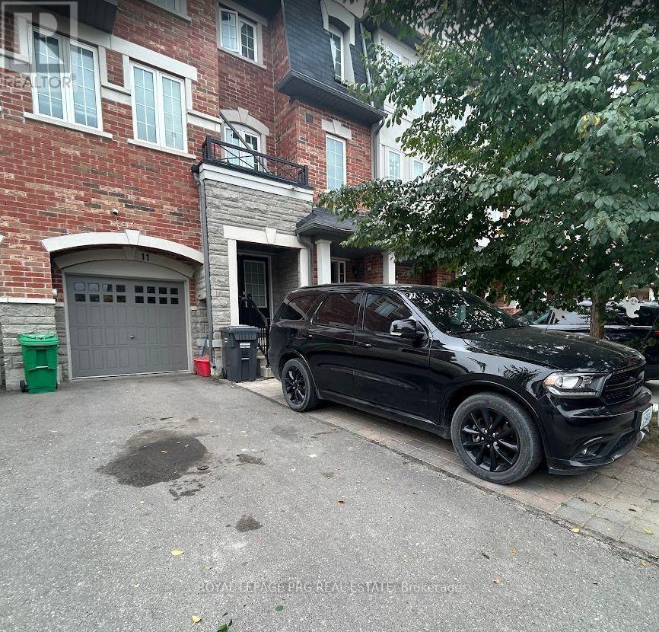
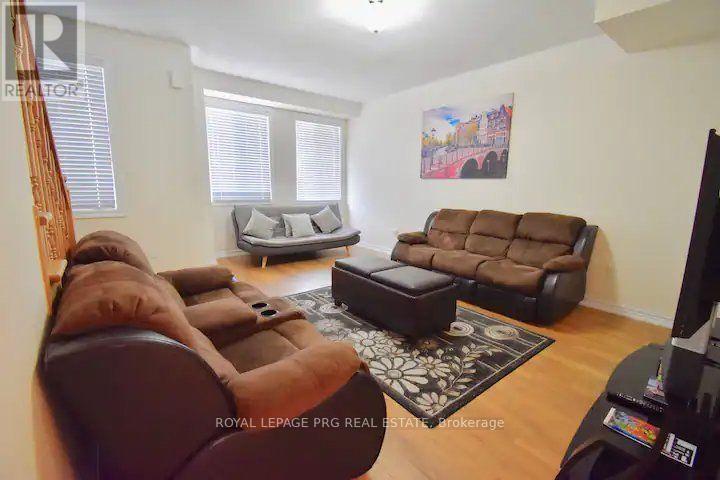
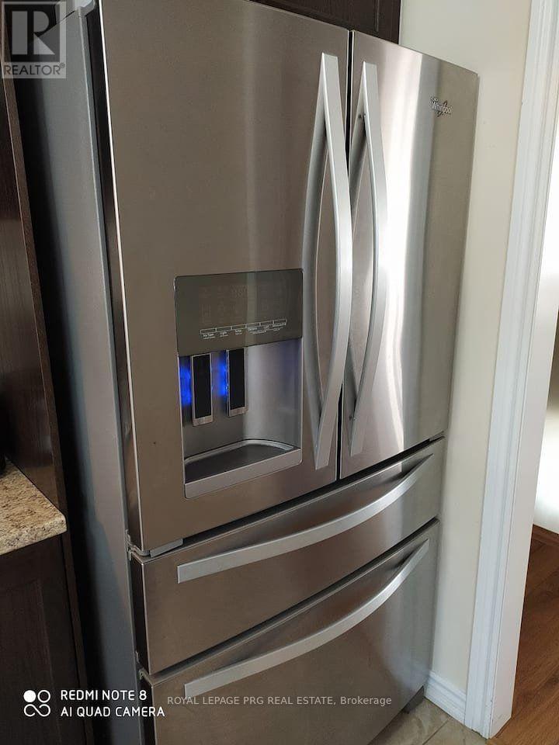
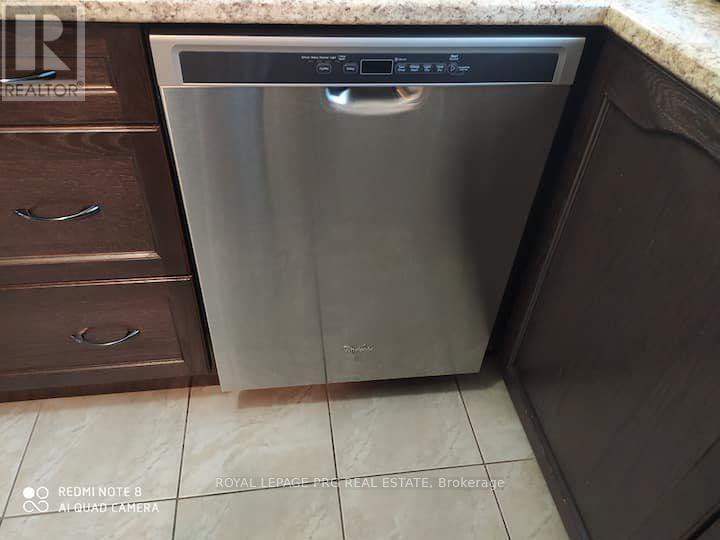
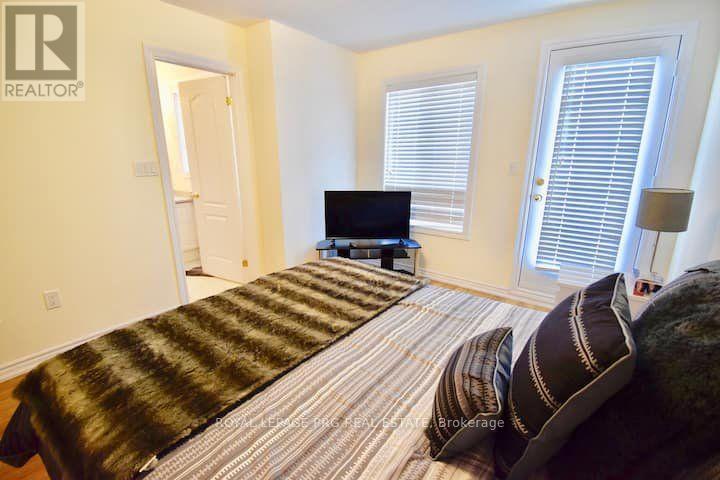
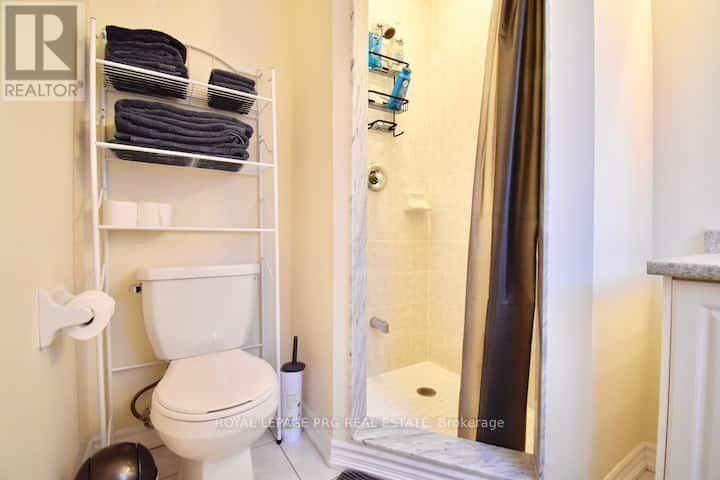
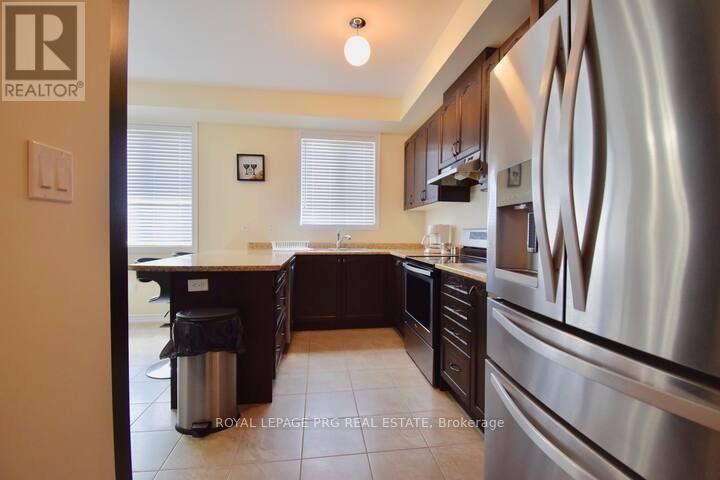
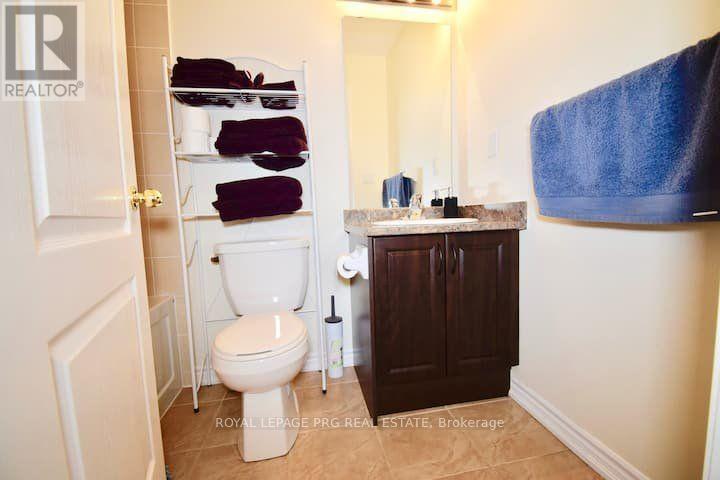
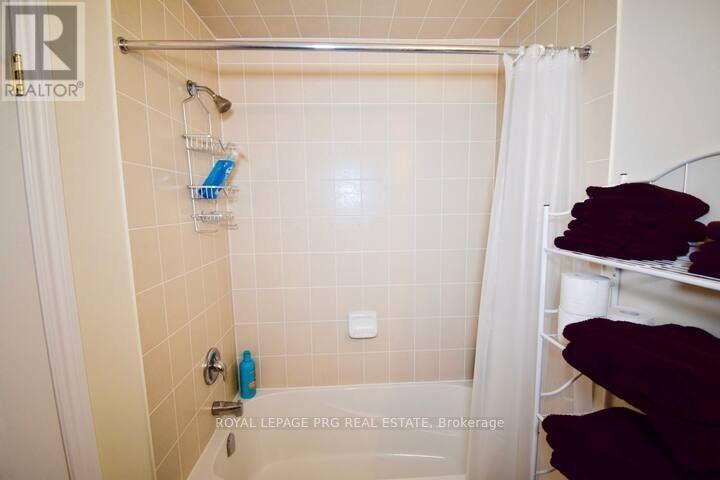
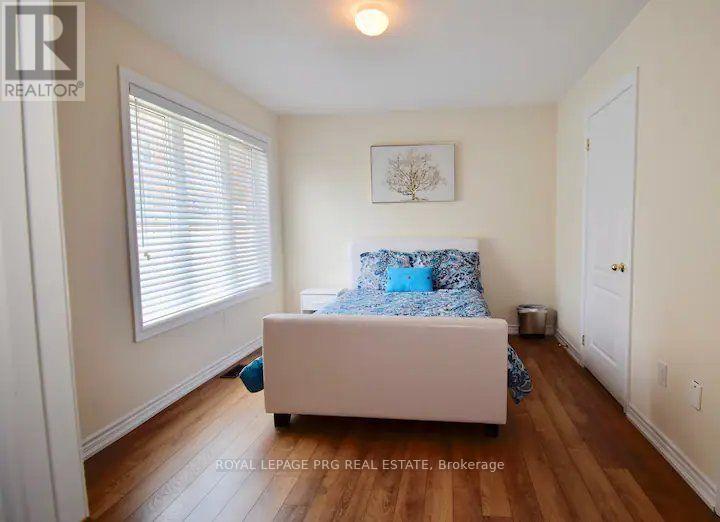
Immaculate Townhouse Featuring Brand-New Stainless Steel Fridge, Stove & Dishwasher. Dark-Stained Laminate Flooring Throughout With No Carpet. Exceptional 4-Washroom Layout Includes 2 Full 3-Pc Baths & 2 Powder Rooms. Excellent Location Close To Hwy 410, Turnberry Golf Club, Heart Lake Conservation Area & Trinity Common Mall. Landlord Is Allergic To Pets. No Smoking. (id:62104)
Property Details
| MLS® Number | W13850572 |
| Property Type | Single Family |
| Community Name | Heart Lake East |
| Amenities Near By | Public Transit, Place Of Worship, Schools, Park |
| Community Features | School Bus |
| Features | Carpet Free |
| Parking Space Total | 4 |
Building
| Bathroom Total | 3 |
| Bedrooms Above Ground | 4 |
| Bedrooms Total | 4 |
| Age | 6 To 15 Years |
| Basement Development | Unfinished |
| Basement Type | N/a (unfinished) |
| Construction Style Attachment | Attached |
| Cooling Type | Central Air Conditioning |
| Exterior Finish | Brick |
| Foundation Type | Concrete |
| Half Bath Total | 1 |
| Heating Fuel | Natural Gas |
| Heating Type | Forced Air |
| Stories Total | 3 |
| Size Interior | 1,100 - 1,500 Sqft |
| Type | Row / Townhouse |
| Utility Water | Municipal Water |
Parking
| Garage |
Land
| Acreage | No |
| Land Amenities | Public Transit, Place Of Worship, Schools, Park |
| Sewer | Sanitary Sewer |
Rooms
| Level | Type | Length | Width | Dimensions |
|---|---|---|---|---|
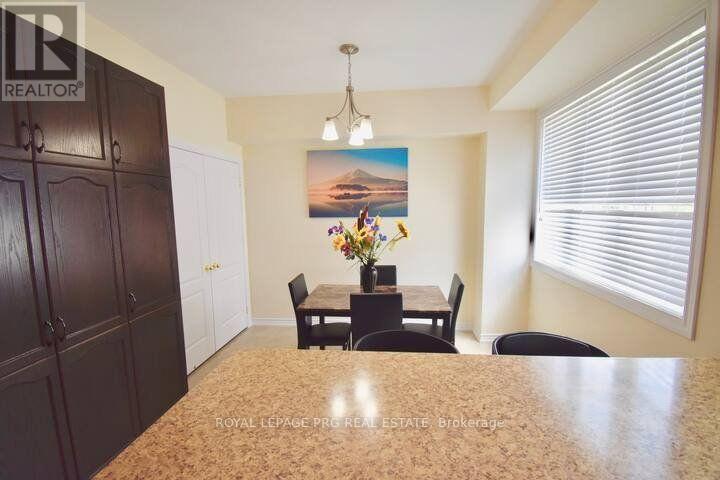
| Second Level | Dining Room | 2.77 m | 3.3 m | 2.77 m x 3.3 m |
| Second Level | Kitchen | 3.3 m | 2.47 m | 3.3 m x 2.47 m |
| Second Level | Living Room | 5.37 m | 4.11 m | 5.37 m x 4.11 m |
| Third Level | Bedroom | 3.2528 m | 3.08 m | 3.2528 m x 3.08 m |
| Third Level | Bedroom 2 | 2.99 m | 2.47 m | 2.99 m x 2.47 m |
| Third Level | Bedroom 3 | 2.71 m | 2.56 m | 2.71 m x 2.56 m |
| Main Level | Family Room | 3.2 m | 3.05 m | 3.2 m x 3.05 m |
Contact Us
Contact us for more information

The trademarks REALTOR®, REALTORS®, and the REALTOR® logo are controlled by The Canadian Real Estate Association (CREA) and identify real estate professionals who are members of CREA. The trademarks MLS®, Multiple Listing Service® and the associated logos are owned by The Canadian Real Estate Association (CREA) and identify the quality of services provided by real estate professionals who are members of CREA. The trademark DDF® is owned by The Canadian Real Estate Association (CREA) and identifies CREA's Data Distribution Facility (DDF®)
October 02 2026 03:02:49
Toronto Regional Real Estate Board
Royal LePage Prg Real Estate