
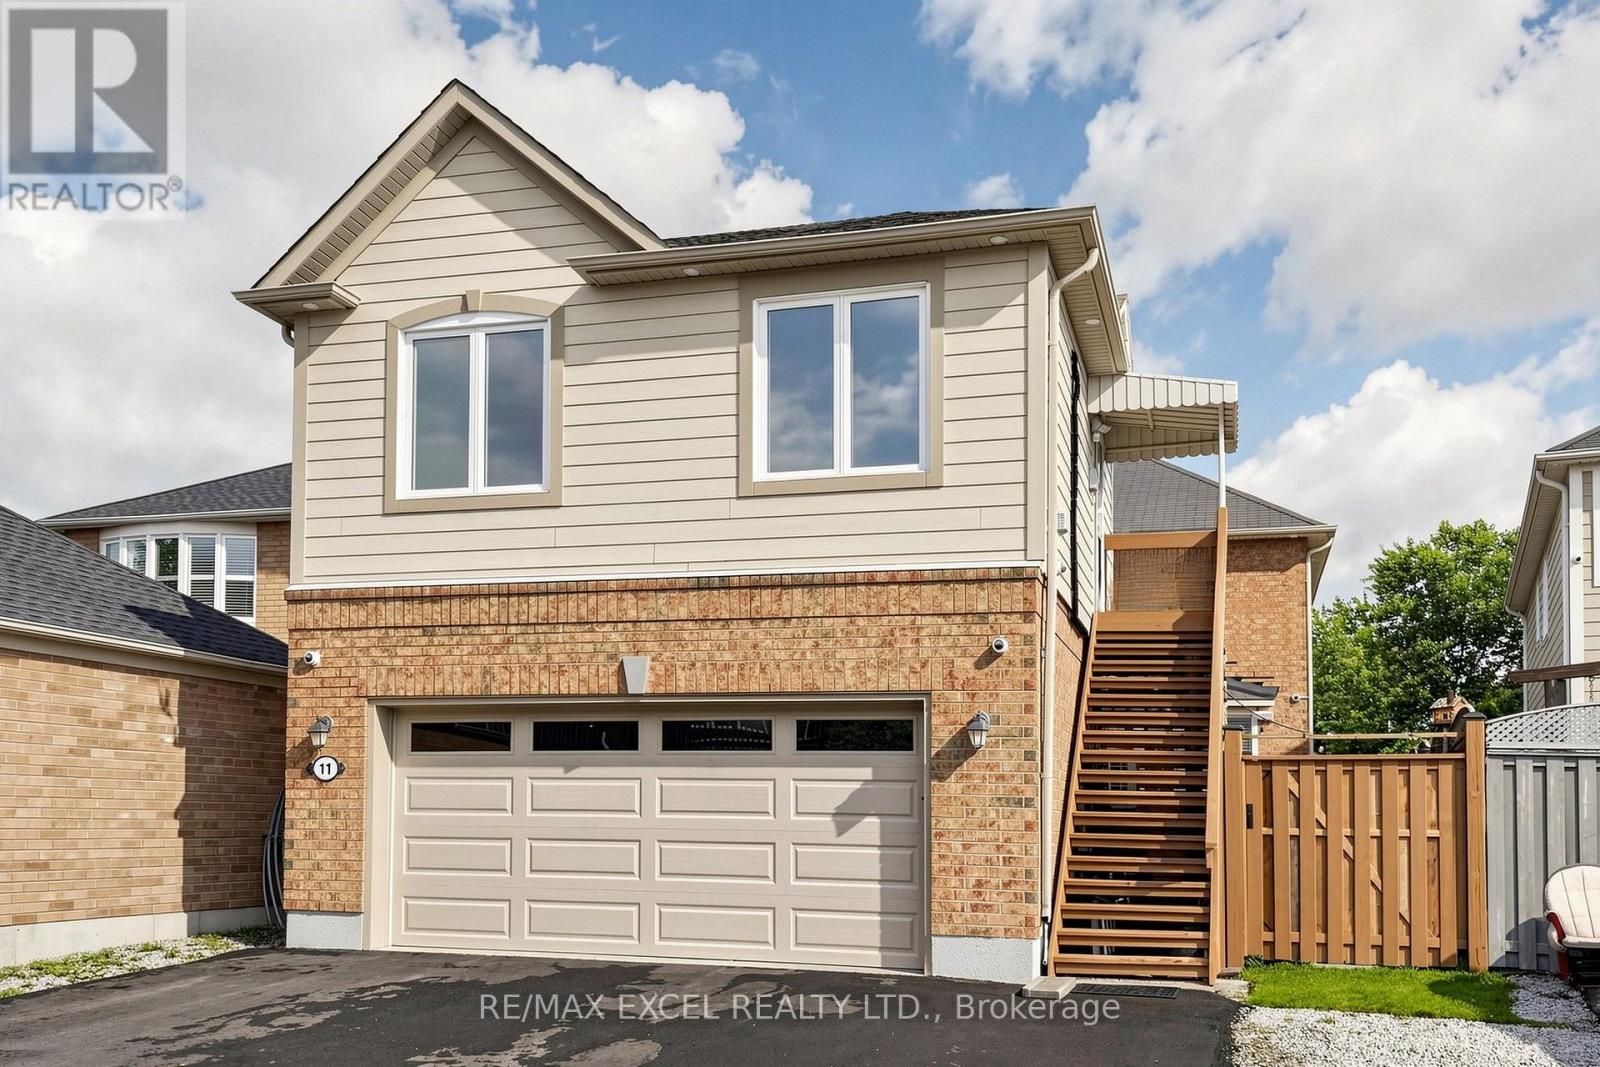
11 Peony Street Markham, Ontario L6B 1M2

$1,550 Monthly
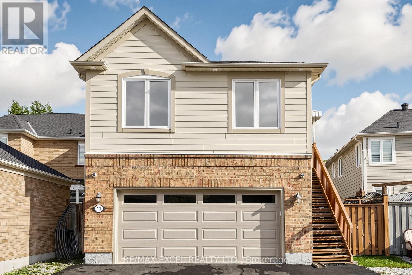
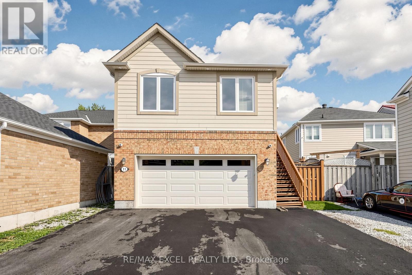
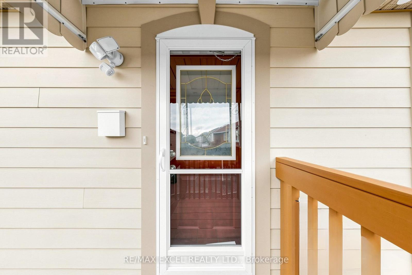
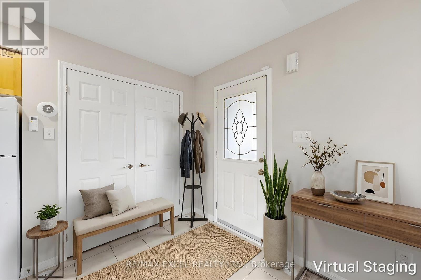
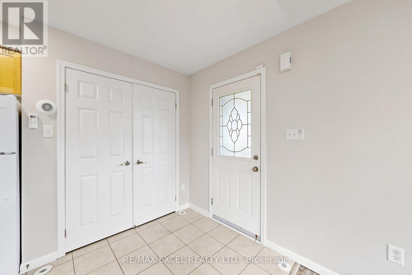
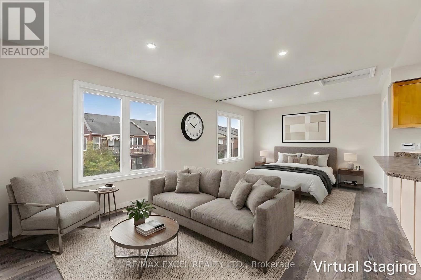
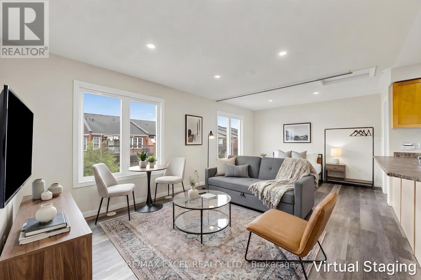
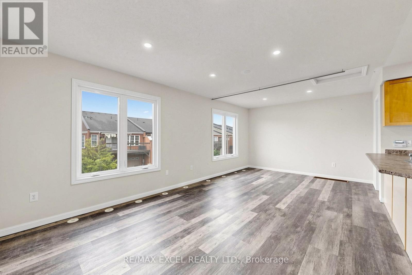
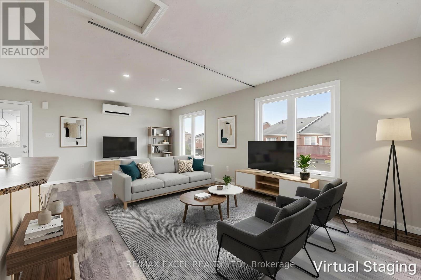
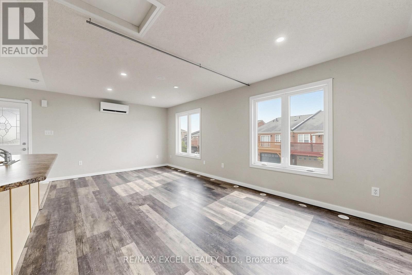
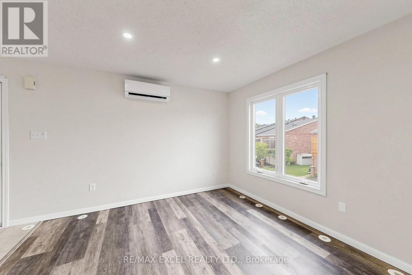
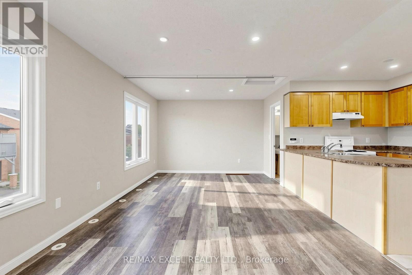
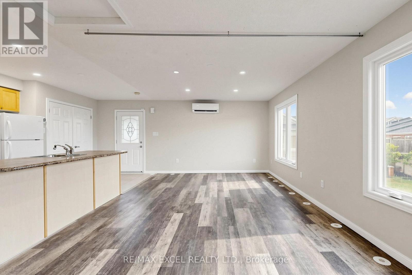
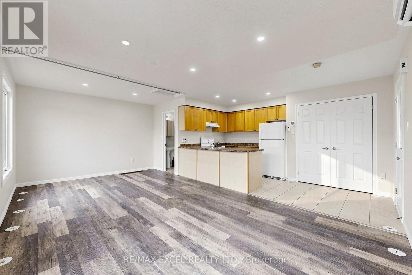
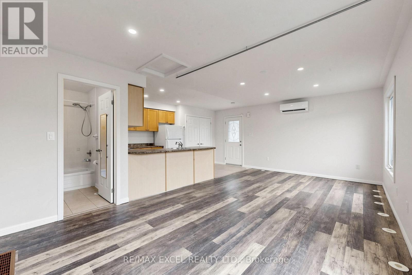
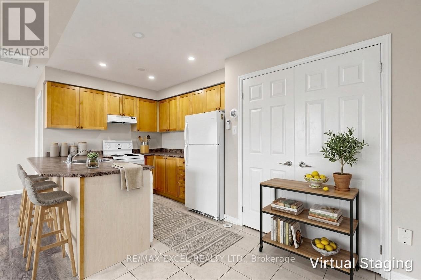
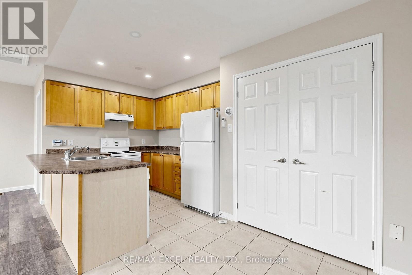
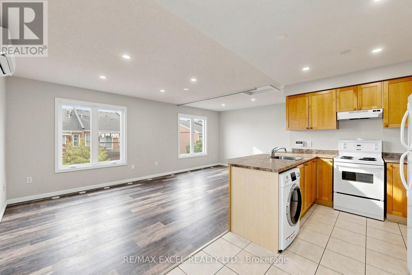
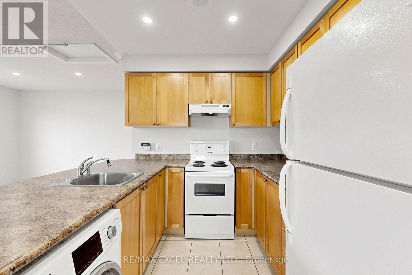
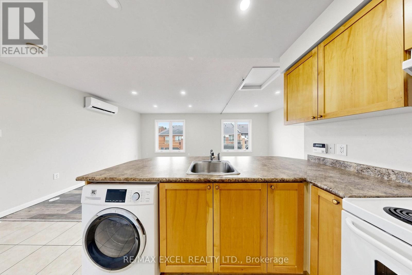
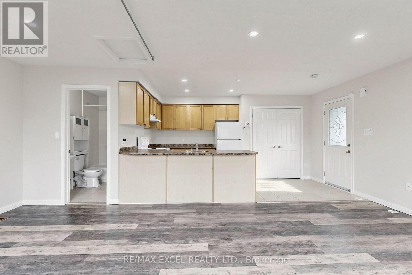
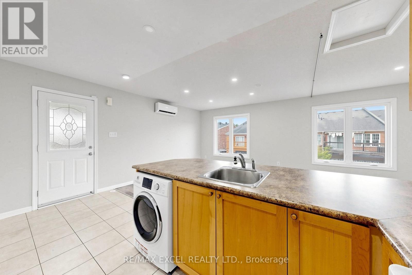
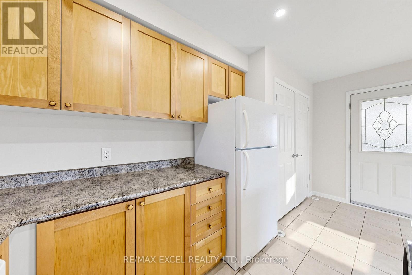
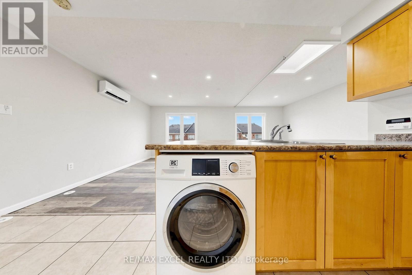
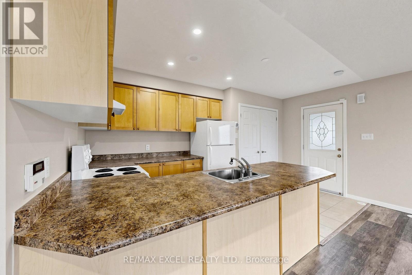
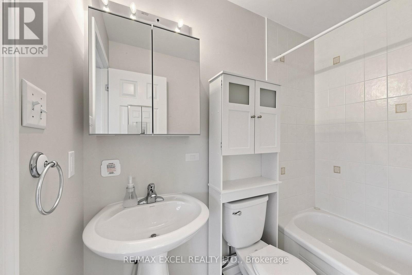
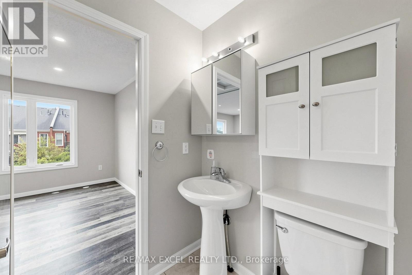
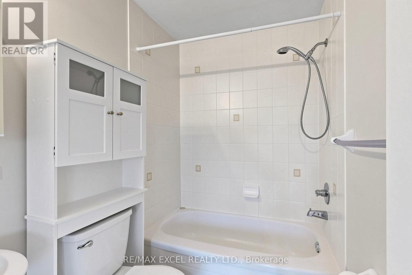
Welcome To This Bright, Open-Concept Coach House Nestled In One Of Markham's Most Sought-After Neighbourhoods - Cornell. This Thoughtfully Designed Studio Unit Offers A Functional Kitchen With A Breakfast Bar And An In-Suite 2-In-1 Washer/Dryer. Utilities Included Except Cable And Internet, Giving You Added Peace Of Mind. Location Is Everything. Enjoy The Convenience Of Your Own Dedicated Parking Pad. Ideally Located Close To Markham Stouville Hospital, Cornell Bus Terminal, Parks, Good Schools And Everyday Amenities. A Perfect Opportunity For Professionals Or Couples Seeking A Clean, Move-In-Ready Space In A Great Location! (id:62104)
Property Details
| MLS® Number | N13637700 |
| Property Type | Single Family |
| Community Name | Cornell |
| Amenities Near By | Hospital, Park, Public Transit, Schools |
| Community Features | Community Centre |
| Features | In Suite Laundry |
| Parking Space Total | 1 |
Building
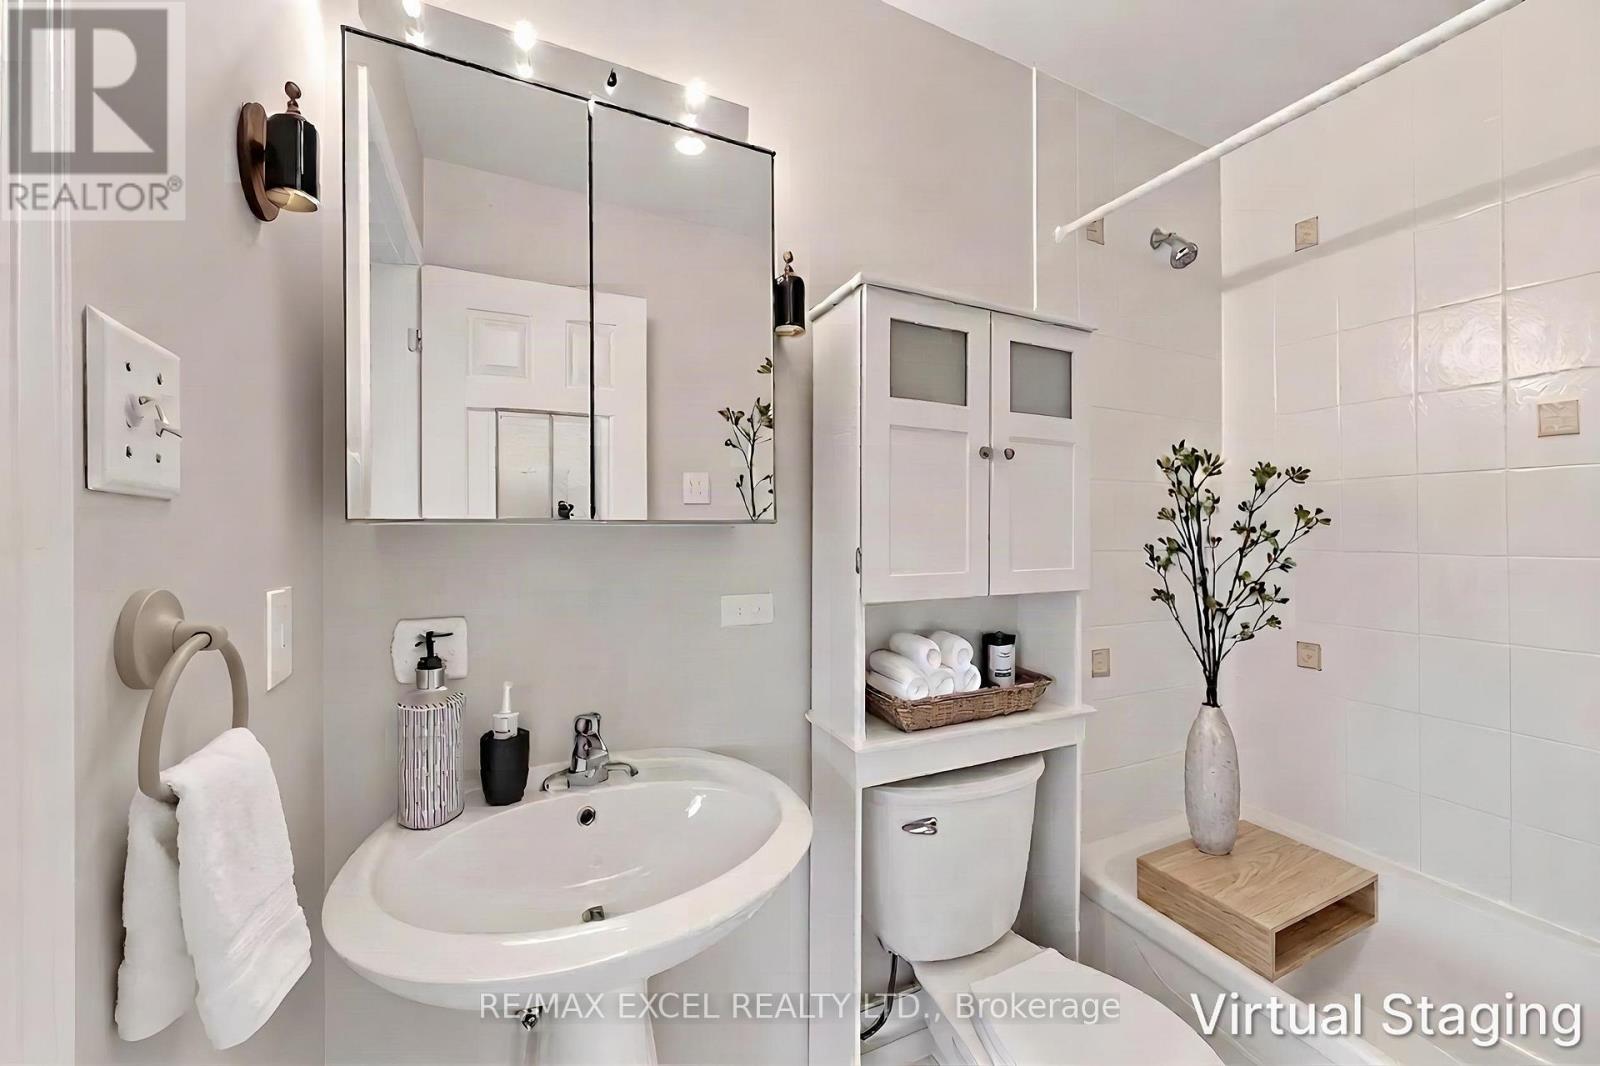
| Bathroom Total | 1 |
| Basement Type | None |
| Cooling Type | Wall Unit |
| Exterior Finish | Vinyl Siding |
| Flooring Type | Laminate |
| Foundation Type | Poured Concrete |
| Heating Fuel | Other |
| Size Interior | 0 - 699 Sqft |
| Type | Other |
Parking
| No Garage |
Land
| Acreage | No |
| Land Amenities | Hospital, Park, Public Transit, Schools |
| Size Depth | 106 Ft ,7 In |
| Size Frontage | 39 Ft ,1 In |
| Size Irregular | 39.1 X 106.6 Ft |
| Size Total Text | 39.1 X 106.6 Ft |
Rooms
| Level | Type | Length | Width | Dimensions |
|---|---|---|---|---|
| Second Level | Living Room | 3.51 m | 6.25 m | 3.51 m x 6.25 m |
| Second Level | Other | 3.51 m | 6.25 m | 3.51 m x 6.25 m |
| Second Level | Kitchen | 2.44 m | 2.59 m | 2.44 m x 2.59 m |
https://www.realtor.ca/real-estate/30114514/11-peony-street-markham-cornell-cornell
Contact Us
Contact us for more information

The trademarks REALTOR®, REALTORS®, and the REALTOR® logo are controlled by The Canadian Real Estate Association (CREA) and identify real estate professionals who are members of CREA. The trademarks MLS®, Multiple Listing Service® and the associated logos are owned by The Canadian Real Estate Association (CREA) and identify the quality of services provided by real estate professionals who are members of CREA. The trademark DDF® is owned by The Canadian Real Estate Association (CREA) and identifies CREA's Data Distribution Facility (DDF®)
August 05 2026 04:27:21
Toronto Regional Real Estate Board
RE/MAX Excel Realty Ltd.