
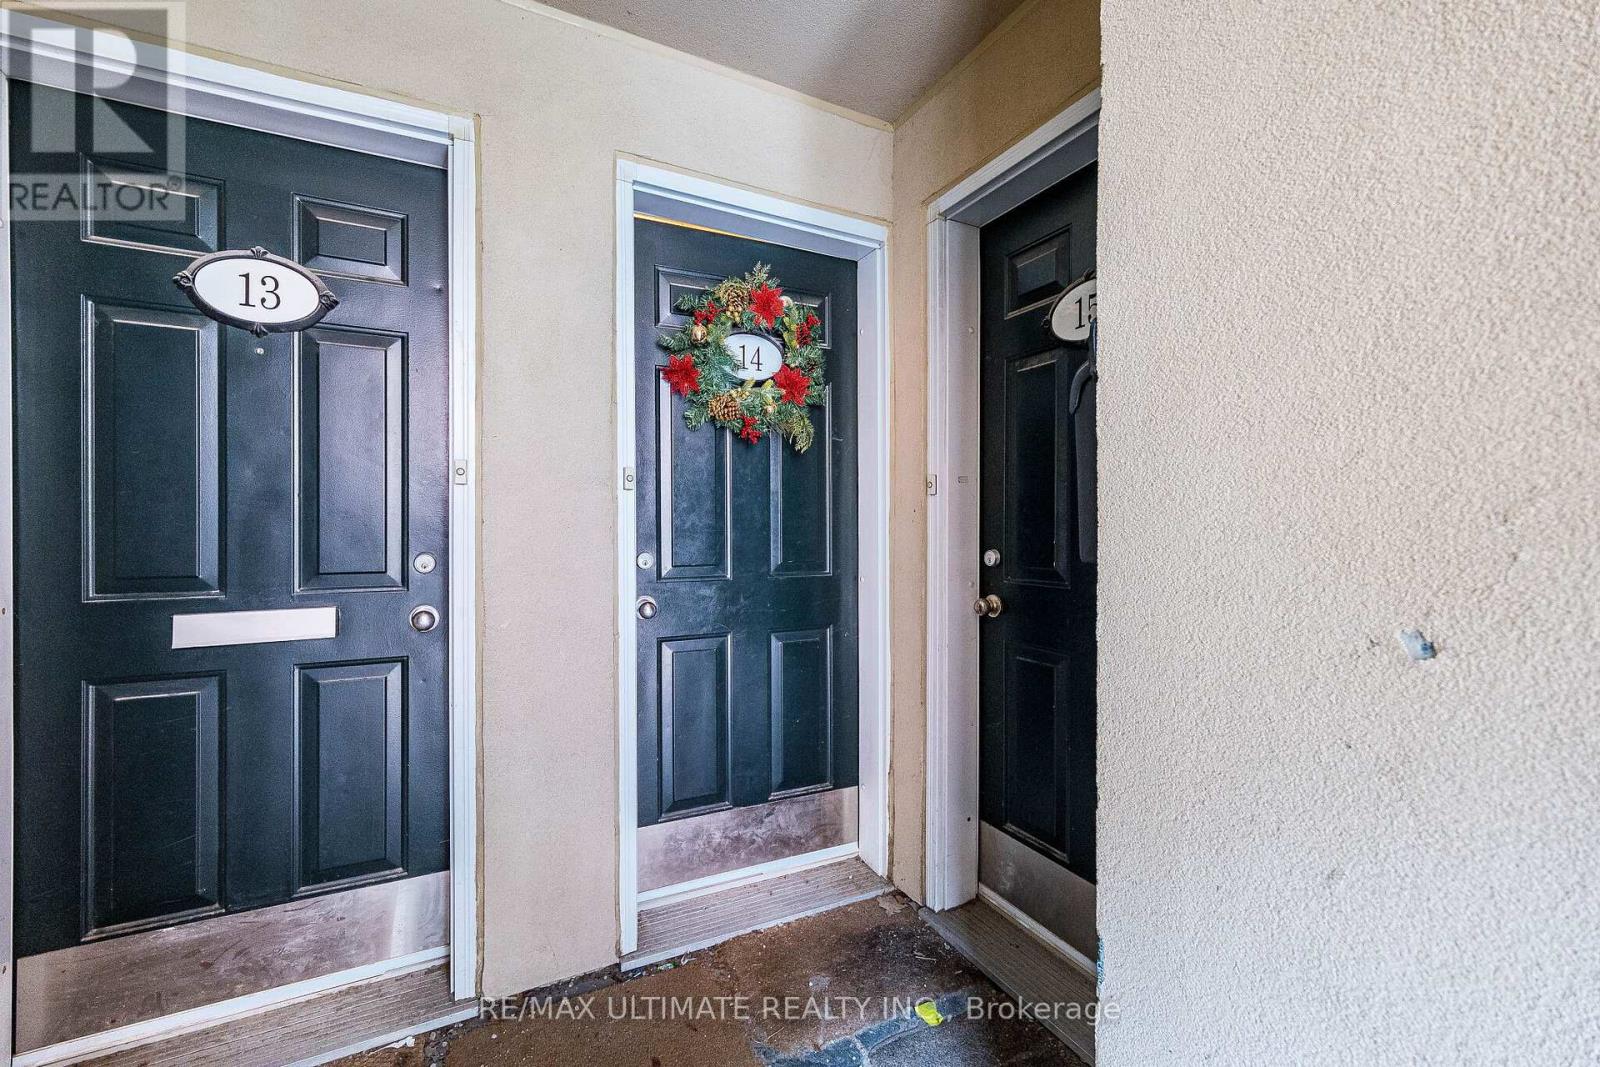
11 Niagara Street Toronto, Ontario M5V 3N9


$889,000Maintenance, Water, Insurance, Parking
$1,005.90 Monthly
Maintenance, Water, Insurance, Parking
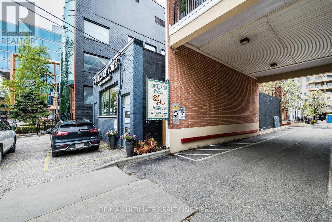
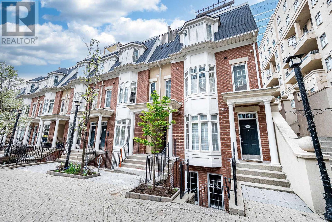
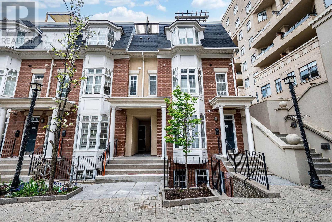
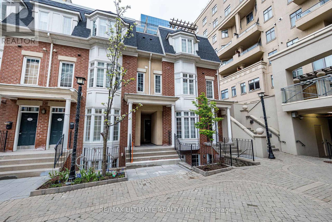
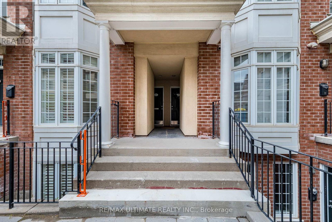
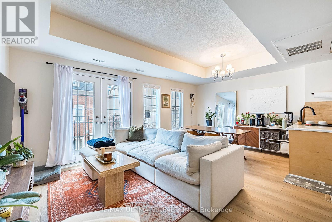
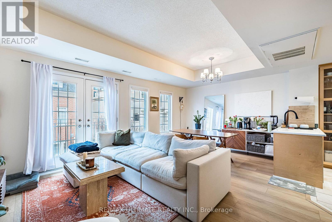
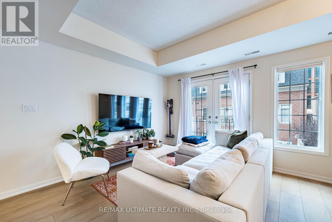
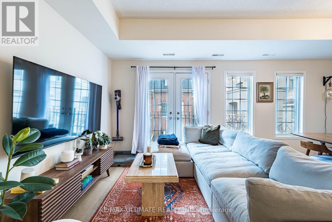
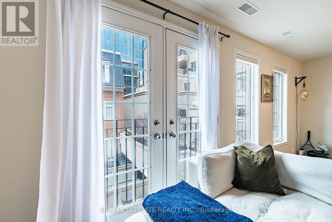
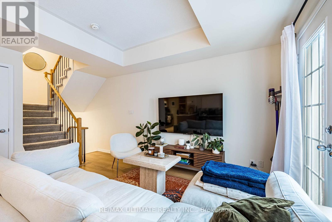
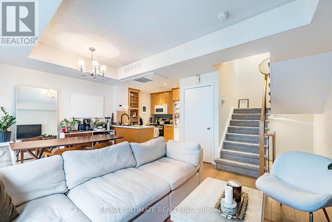
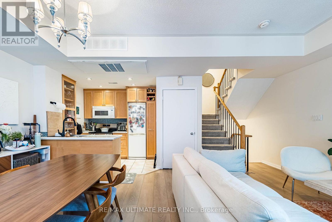
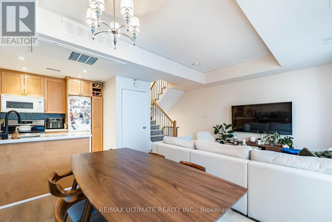
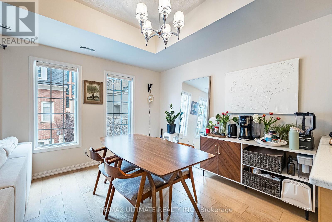
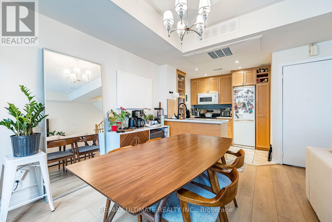
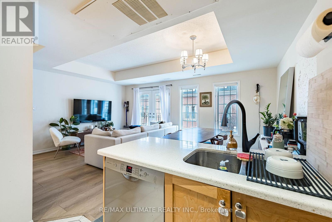
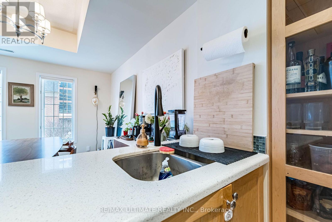
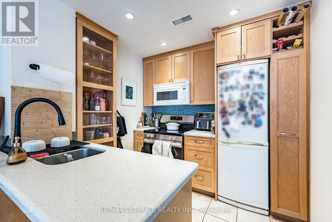
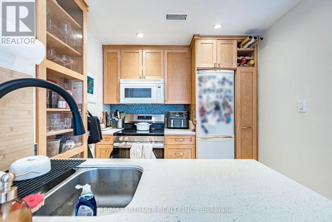
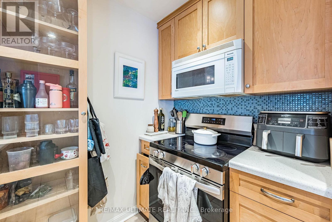
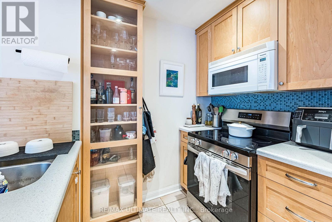
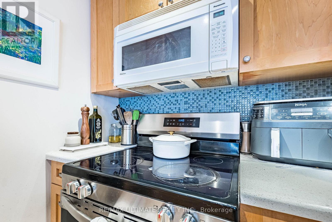
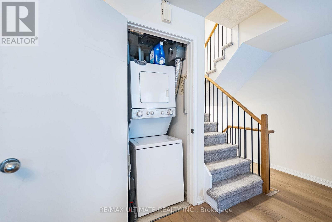
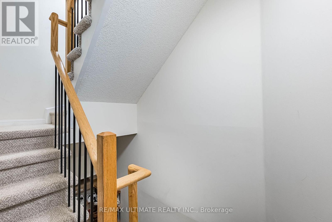
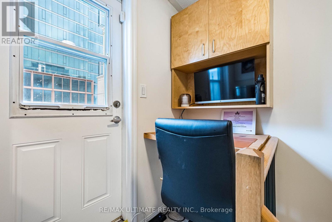
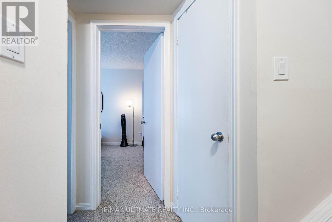
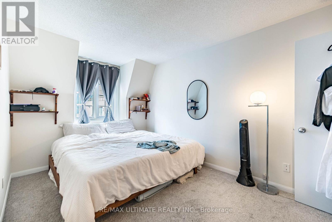
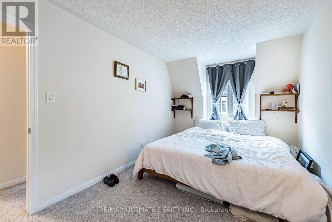
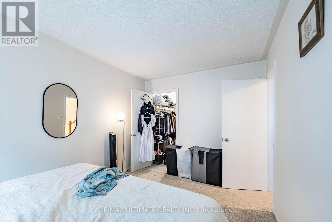
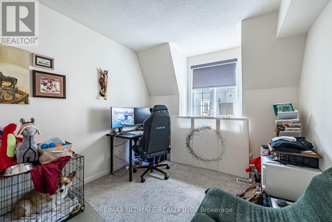
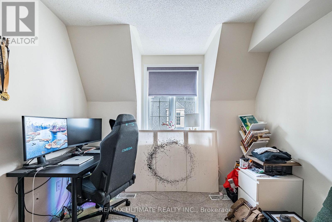
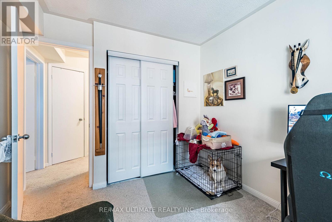
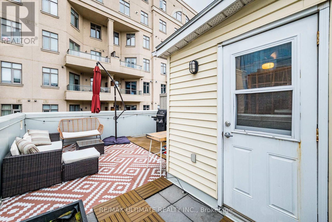
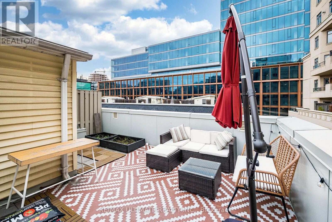
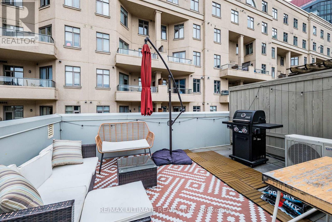
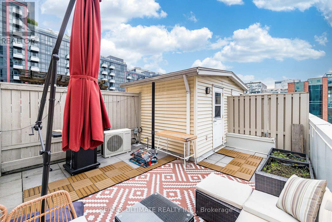
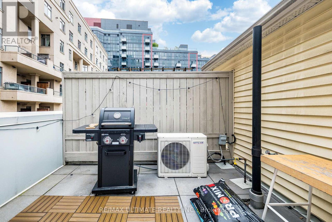
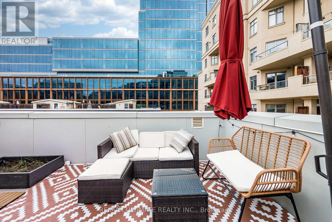
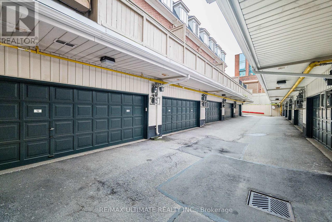
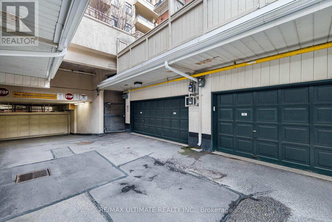
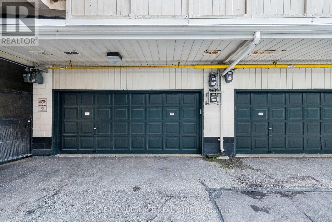
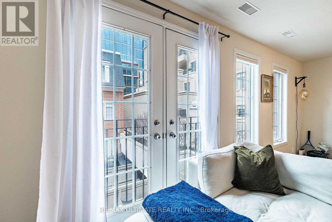
$1,005.90 MonthlyWelcome to TH14 at 11 Niagara St-a rare opportunity to own a stylish and comfortable home in one of downtown Toronto's most dynamic neighbourhoods. Beautifully updated with fresh paint, new luxury vinyl flooring, and modern broadloom throughout. Functional open-concept main level featuring a spacious living and dining area combined with a sleek, contemporary kitchen-ideal for both everyday living and entertaining. Two generously sized bedrooms on the third level offer ample closet space and privacy. Direct access to private garage-a rare convenience in the downtown core. Private rooftop terrace with BBQ and dining area, showcasing panoramic city views and stunning sunsets. Unbeatable location just steps to shops, restaurants, parks, schools, TTC, and quick access to major highways. Ideal for first-time buyers, end-users, or investors. Additional Features: Includes storage located on basement/parking level (approx. 35-40 sq ft). Access to on-site gym included in maintenance fees. (id:62104)
Property Details
| MLS® Number | C13167908 |
| Property Type | Single Family |
| Community Name | Waterfront Communities C1 |
| Community Features | Pets Allowed With Restrictions |
| Equipment Type | Water Heater |
| Features | In Suite Laundry |
| Parking Space Total | 1 |
| Rental Equipment Type | Water Heater |
Building
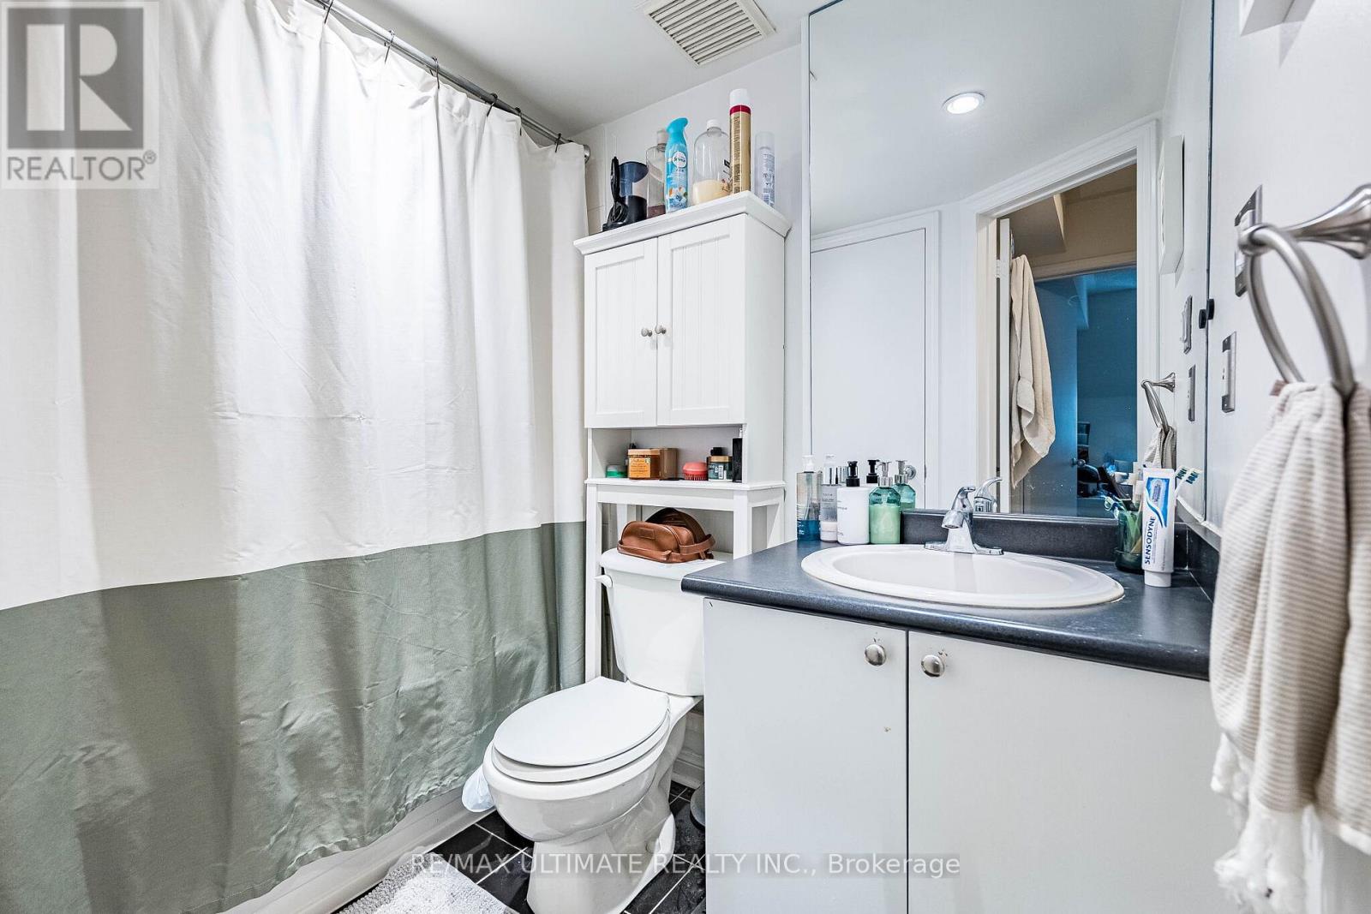
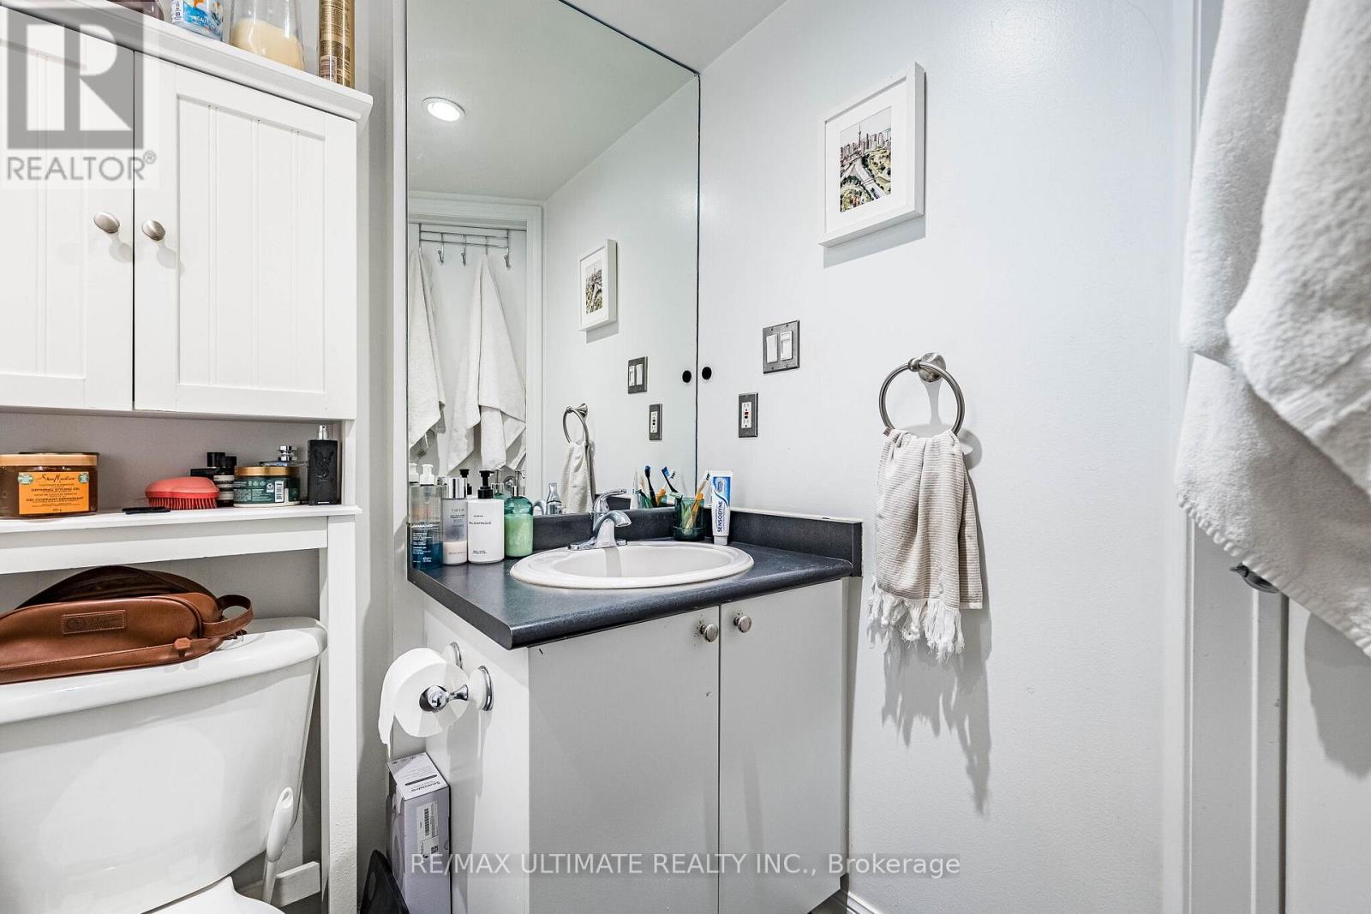
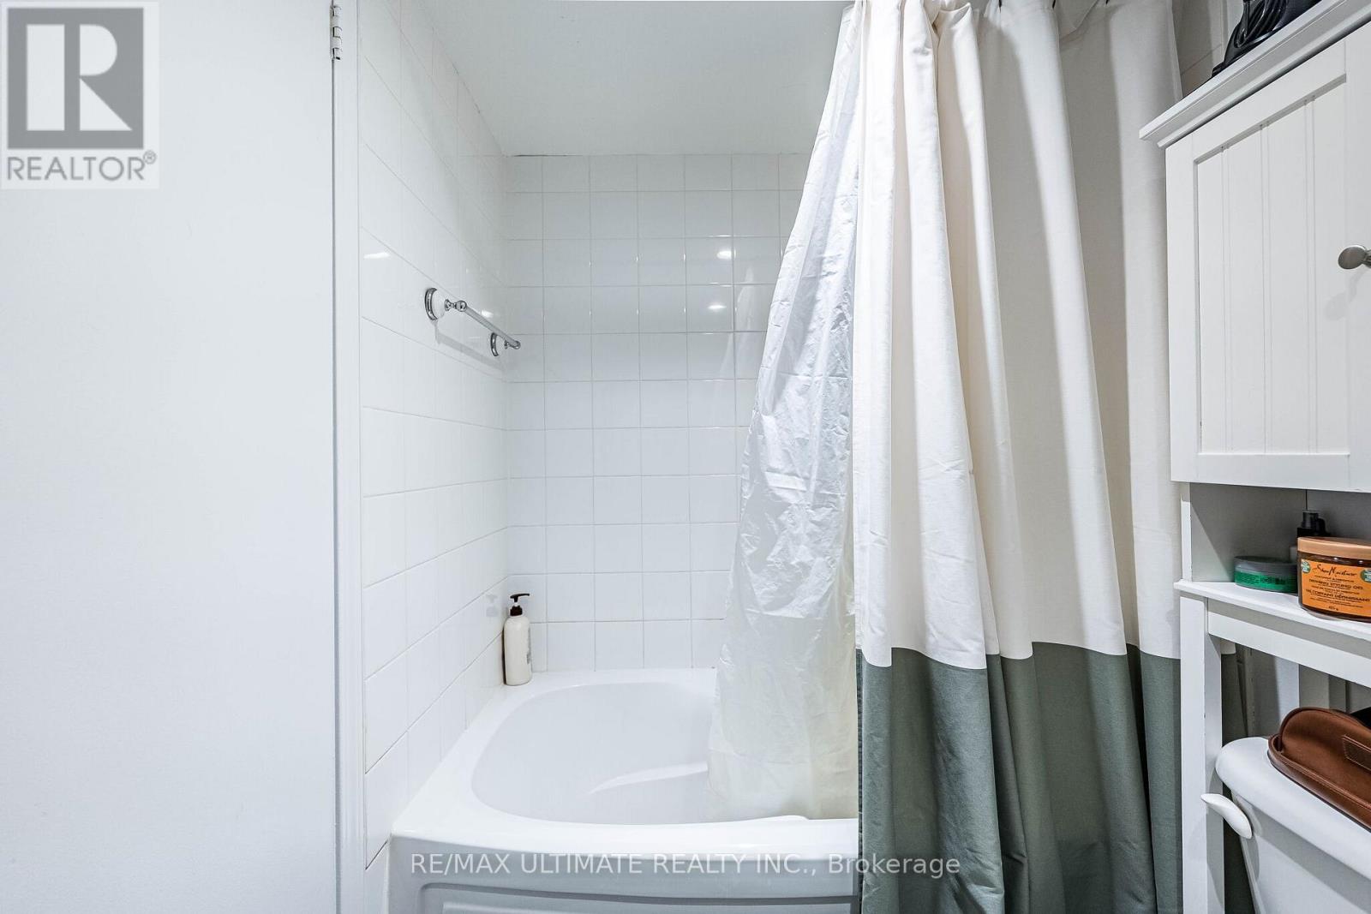
| Bathroom Total | 1 |
| Bedrooms Above Ground | 2 |
| Bedrooms Total | 2 |
| Appliances | Garage Door Opener Remote(s), Dishwasher, Dryer, Hood Fan, Stove, Washer, Window Coverings, Refrigerator |
| Basement Type | None |
| Cooling Type | Central Air Conditioning |
| Exterior Finish | Brick |
| Flooring Type | Vinyl, Carpeted |
| Heating Fuel | Natural Gas |
| Heating Type | Forced Air |
| Stories Total | 3 |
| Size Interior | 1,000 - 1,199 Sqft |
| Type | Row / Townhouse |
Parking
| Garage |
Land
| Acreage | No |
Rooms
| Level | Type | Length | Width | Dimensions |
|---|---|---|---|---|
| Second Level | Living Room | 5.74 m | 4.26 m | 5.74 m x 4.26 m |
| Second Level | Dining Room | 5.74 m | 4.26 m | 5.74 m x 4.26 m |
| Second Level | Kitchen | 2.56 m | 2.56 m | 2.56 m x 2.56 m |
| Third Level | Primary Bedroom | 4.18 m | 2.84 m | 4.18 m x 2.84 m |
| Third Level | Bedroom | 2.97 m | 2.84 m | 2.97 m x 2.84 m |
| Third Level | Other | 5.69 m | 4.01 m | 5.69 m x 4.01 m |
Contact Us
Contact us for more information

The trademarks REALTOR®, REALTORS®, and the REALTOR® logo are controlled by The Canadian Real Estate Association (CREA) and identify real estate professionals who are members of CREA. The trademarks MLS®, Multiple Listing Service® and the associated logos are owned by The Canadian Real Estate Association (CREA) and identify the quality of services provided by real estate professionals who are members of CREA. The trademark DDF® is owned by The Canadian Real Estate Association (CREA) and identifies CREA's Data Distribution Facility (DDF®)
May 25 2026 02:29:33
Toronto Regional Real Estate Board
RE/MAX Ultimate Realty Inc.