
11 Debby Crescent Brantford, Ontario N3R 7A4

$449,000
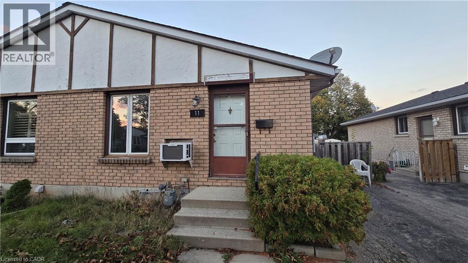
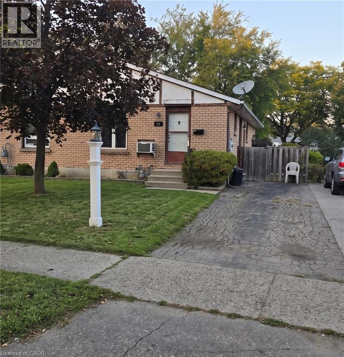
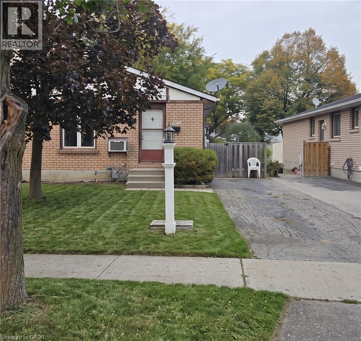
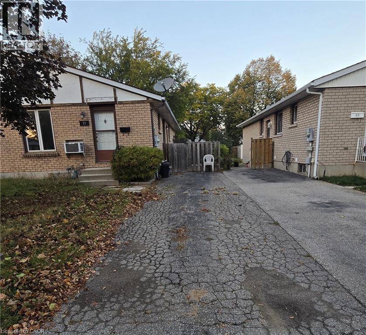
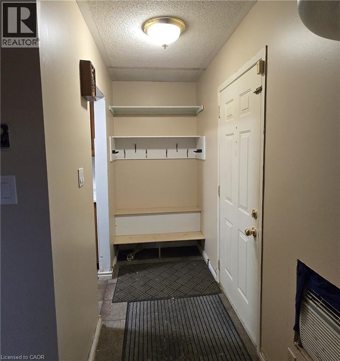
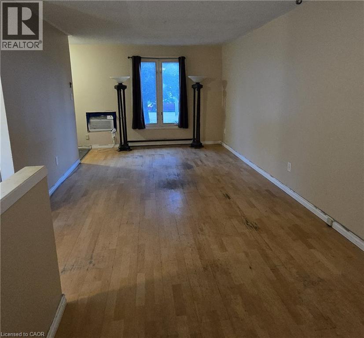
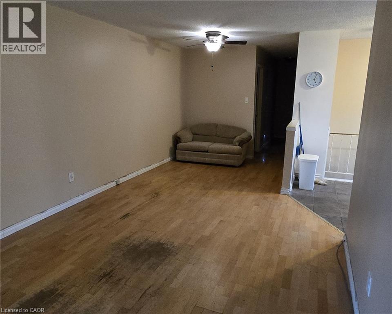
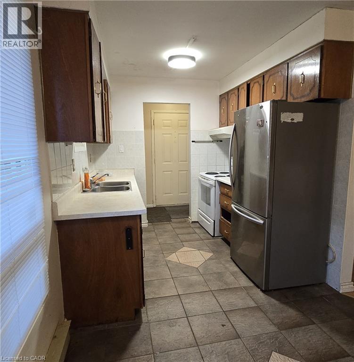
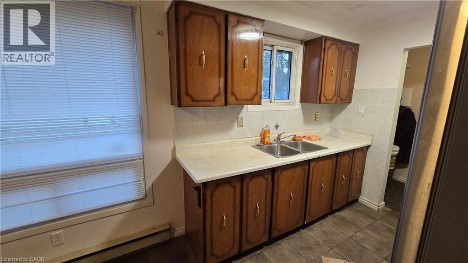
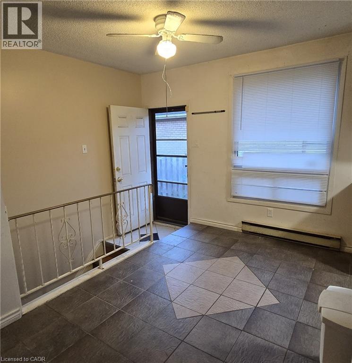
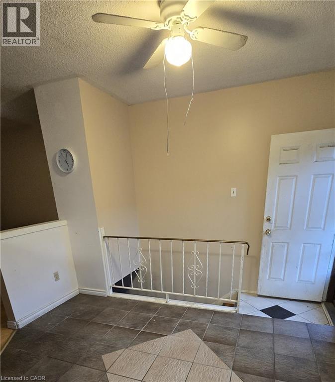
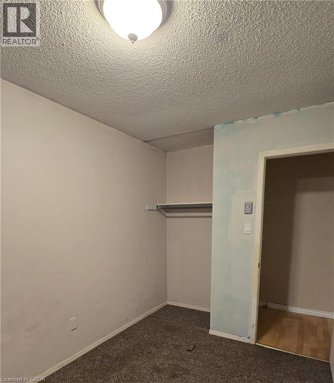
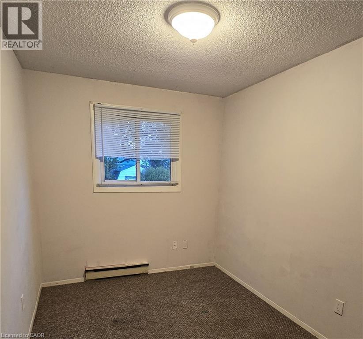
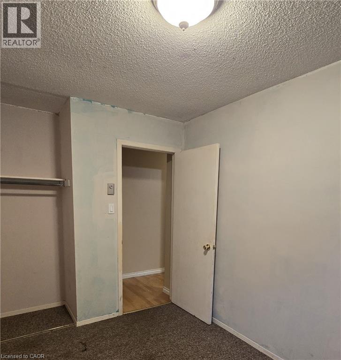
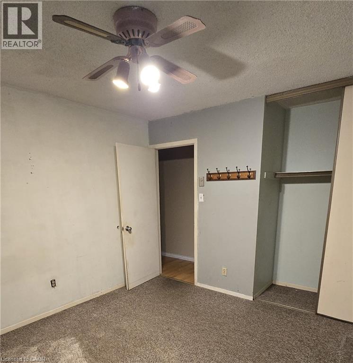
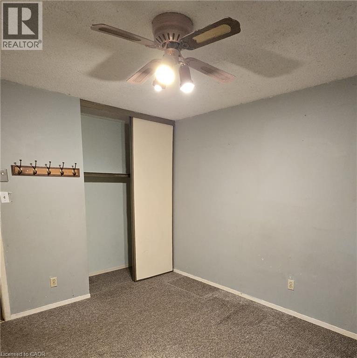
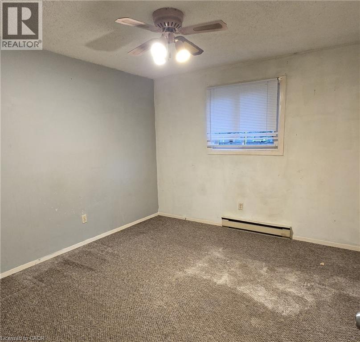
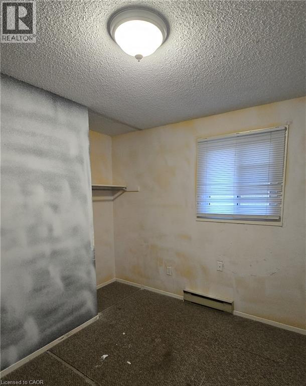
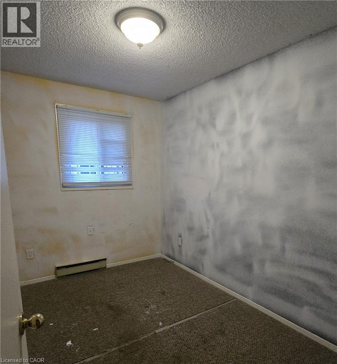
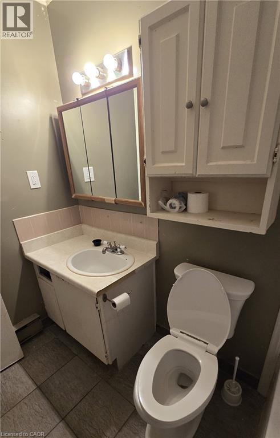
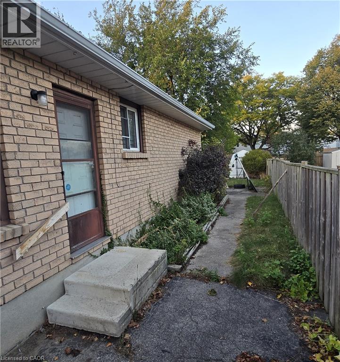
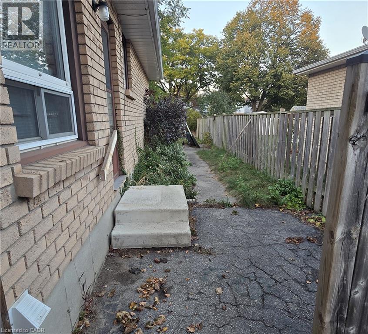
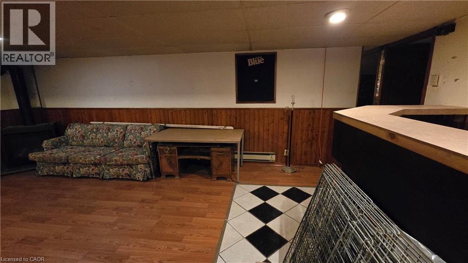
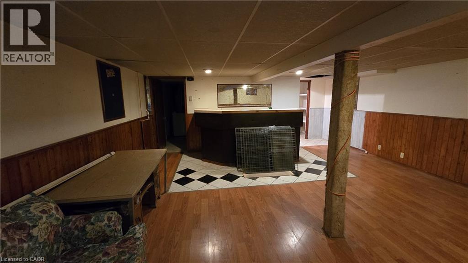
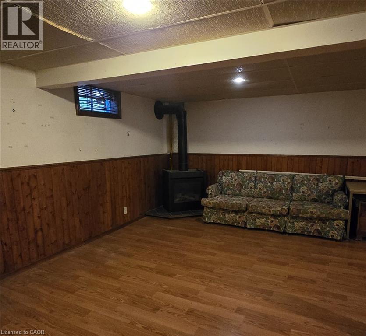
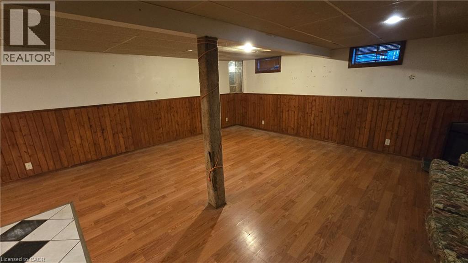
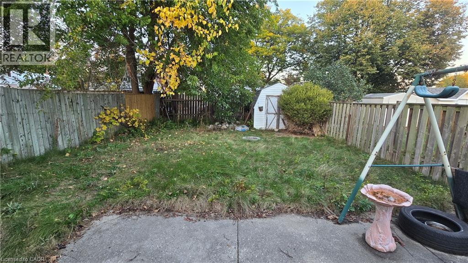
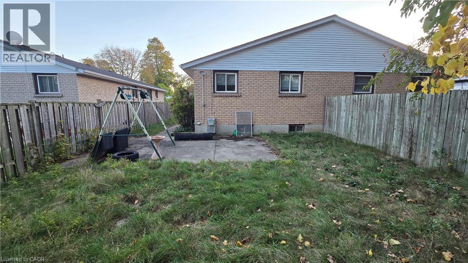
Investors special, or Equity builder for a First time home buyers, bring your enthusiasm and personal flare to this great home! This 3 Bedroom, 2 Bath Semi-detached home in the north-end of Brantford is close to the highway for commuters, schools for young families, shopping, churches, parks, and so so much more. This home features a large living room, eat-in kitchen, 3 bedrooms on the main floor, a large rec room for family time with a gas fireplace and a fabulous fully fenced backyard with no neighbours backing right onto it. It sits on a quiet, mature crescent. Roof is approximately 7-8 years old. Don't miss your opportunity to get into home ownership! (id:62104)
Property Details
| MLS® Number | 40871080 |
| Property Type | Single Family |
| Amenities Near By | Park, Place Of Worship, Public Transit, Schools, Shopping |
| Community Features | Community Centre |
| Equipment Type | Water Heater |
| Parking Space Total | 2 |
| Rental Equipment Type | Water Heater |
Building
| Bathroom Total | 2 |
| Bedrooms Above Ground | 3 |
| Bedrooms Total | 3 |
| Appliances | Dryer, Refrigerator, Stove, Washer |
| Architectural Style | Bungalow |
| Basement Development | Finished |
| Basement Type | Full (finished) |
| Constructed Date | 1983 |
| Construction Material | Wood Frame |
| Construction Style Attachment | Semi-detached |
| Cooling Type | Wall Unit |
| Exterior Finish | Brick, Wood |
| Fireplace Present | Yes |
| Fireplace Total | 1 |
| Foundation Type | Poured Concrete |
| Heating Type | Baseboard Heaters |
| Stories Total | 1 |
| Size Interior | 1,876 Sqft |
| Type | House |
| Utility Water | Municipal Water |
Land
| Access Type | Road Access, Highway Nearby |
| Acreage | No |
| Fence Type | Fence |
| Land Amenities | Park, Place Of Worship, Public Transit, Schools, Shopping |
| Sewer | Municipal Sewage System |
| Size Depth | 107 Ft |
| Size Frontage | 30 Ft |
| Size Total Text | Under 1/2 Acre |
| Zoning Description | R2 |
Rooms
| Level | Type | Length | Width | Dimensions |
|---|---|---|---|---|
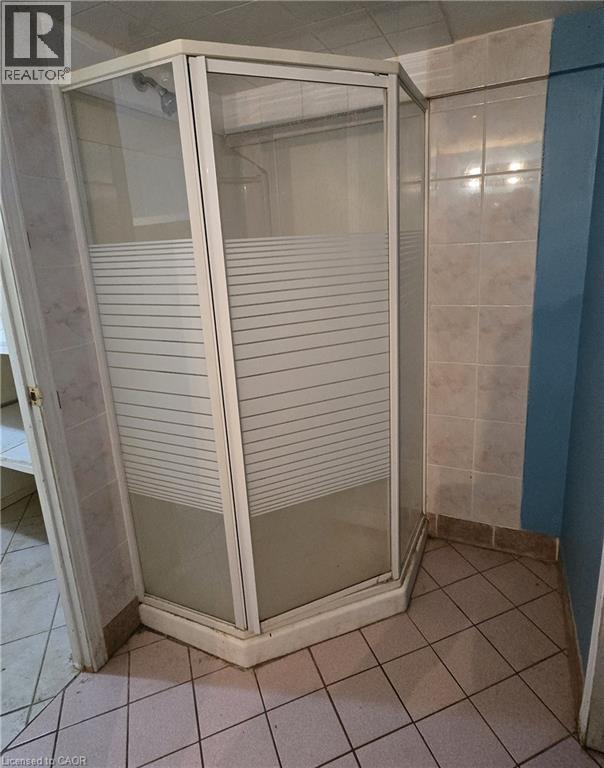
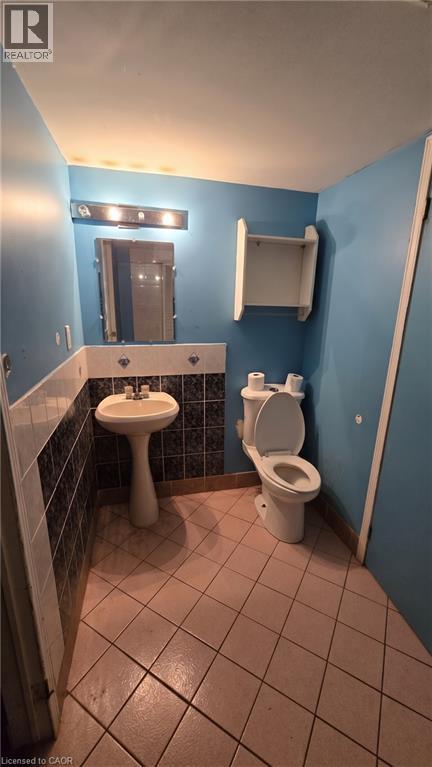
| Basement | 3pc Bathroom | 9'0'' x 5'0'' | ||
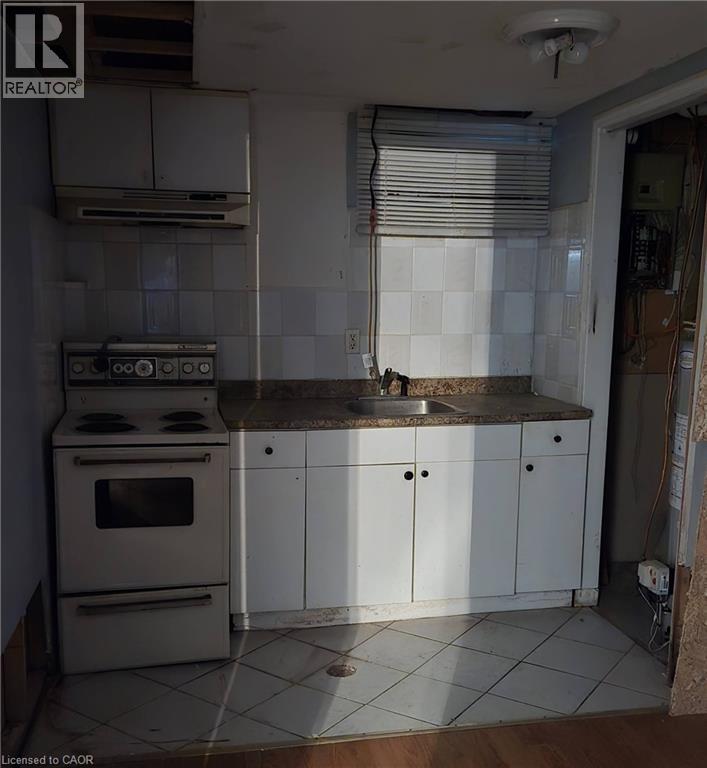
| Basement | Other | 18'8'' x 9'3'' | ||
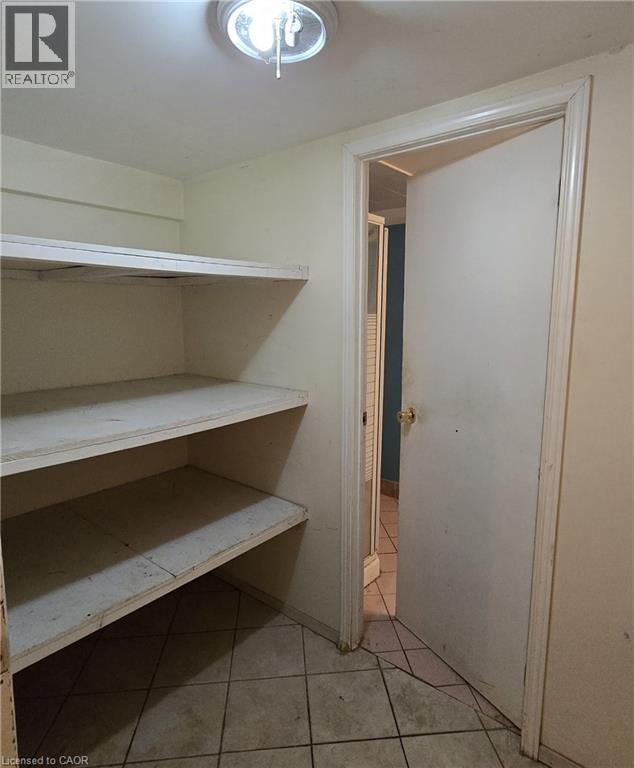
| Basement | Laundry Room | 9'3'' x 8'11'' | ||
| Basement | Recreation Room | 22'10'' x 18'9'' | ||
| Main Level | Bedroom | 10'6'' x 7'6'' | ||
| Main Level | Bedroom | 10'9'' x 7'11'' | ||
| Main Level | Bedroom | 11'9'' x 10'10'' | ||
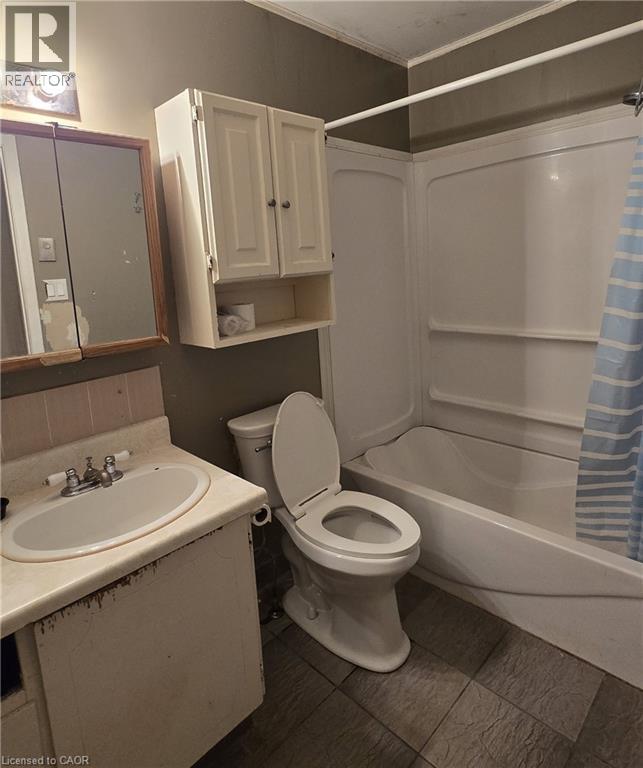
| Main Level | 4pc Bathroom | 8'2'' x 4'11'' | ||
| Main Level | Living Room/dining Room | 23'2'' x 10'10'' | ||
| Main Level | Dinette | 10'5'' x 7'8'' | ||
| Main Level | Kitchen | 8'0'' x 7'10'' |
https://www.realtor.ca/real-estate/30399099/11-debby-crescent-brantford
Contact Us
Contact us for more information

The trademarks REALTOR®, REALTORS®, and the REALTOR® logo are controlled by The Canadian Real Estate Association (CREA) and identify real estate professionals who are members of CREA. The trademarks MLS®, Multiple Listing Service® and the associated logos are owned by The Canadian Real Estate Association (CREA) and identify the quality of services provided by real estate professionals who are members of CREA. The trademark DDF® is owned by The Canadian Real Estate Association (CREA) and identifies CREA's Data Distribution Facility (DDF®)
October 15 2026 01:38:41
REALTORS® Association of Hamilton-Burlington
Property.ca Inc.