
11 Castle Drive Barrie, Ontario L4N 1P7

$895,000
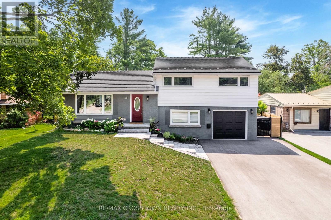
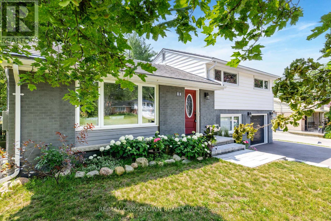
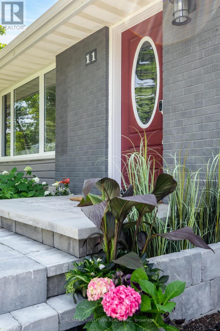
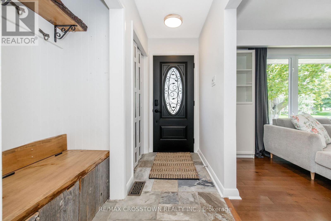
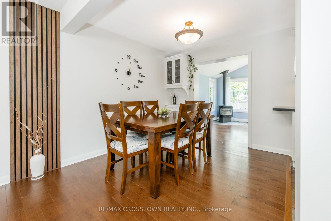
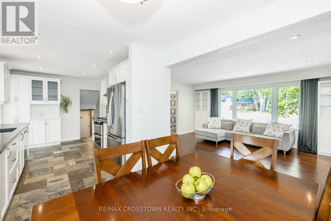
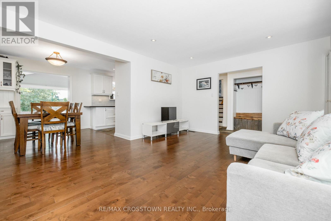
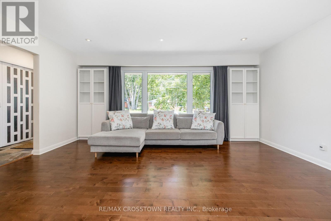
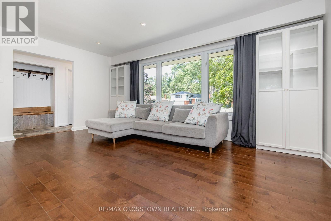
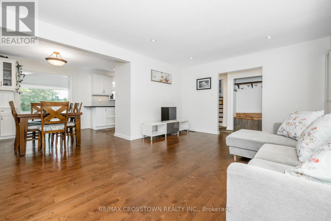
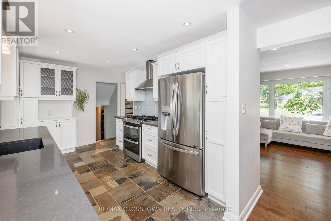
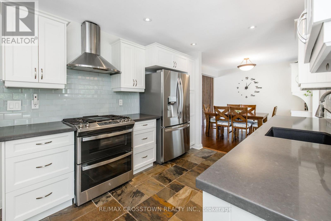
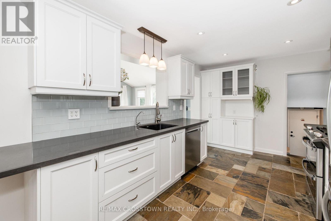
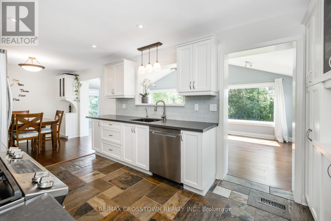
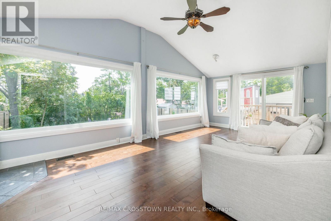
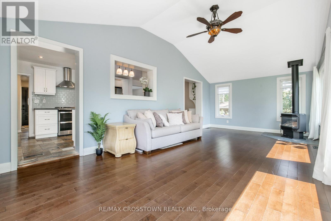
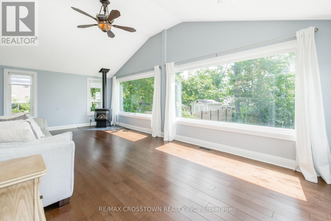
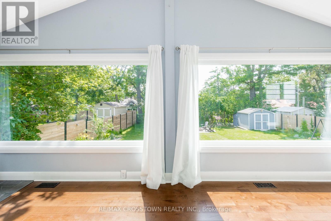
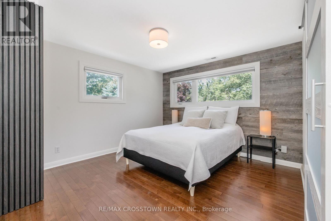
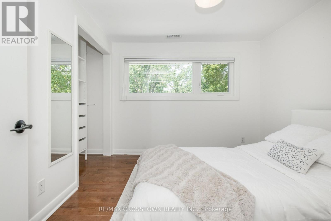
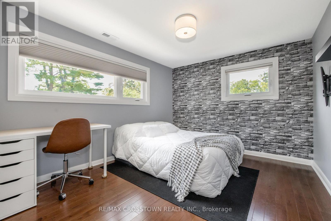
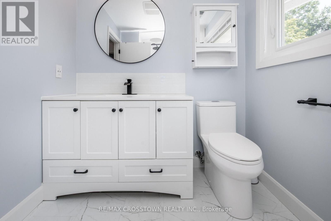
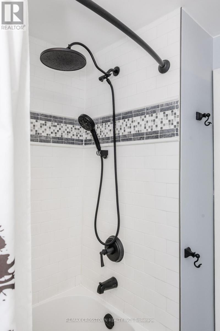
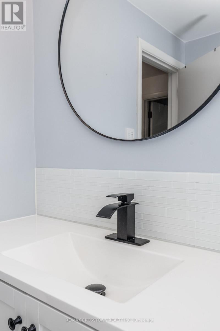
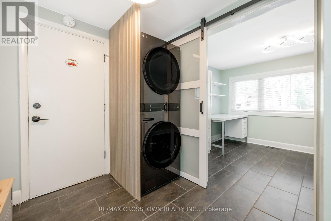
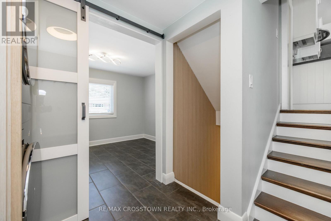
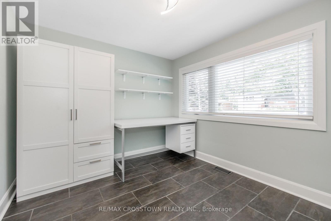
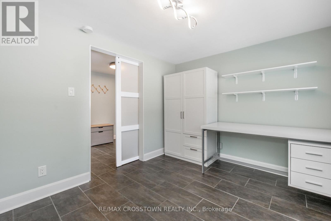
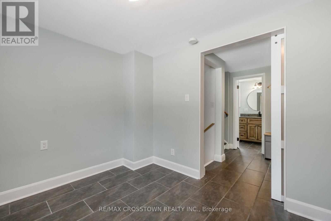
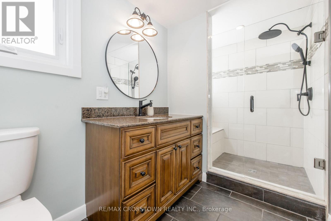
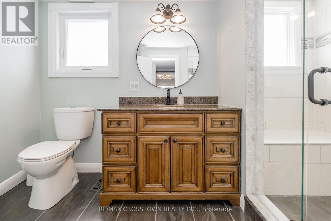
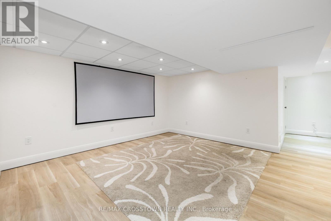
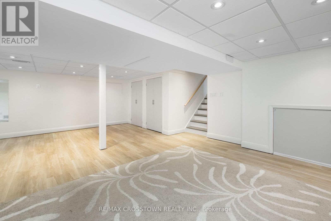
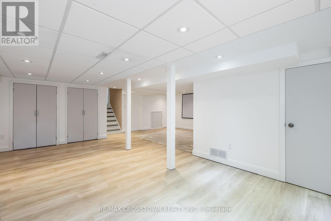
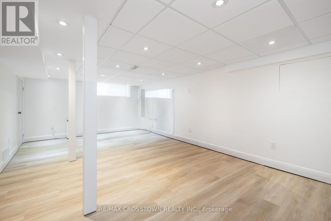
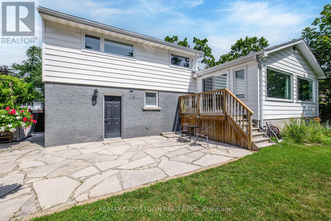
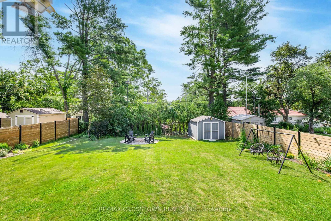
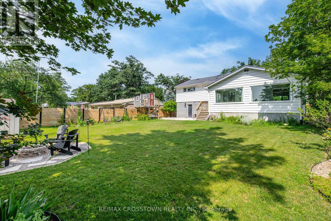
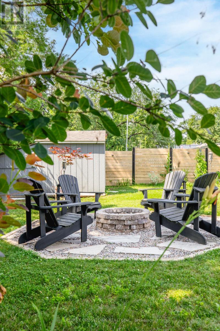
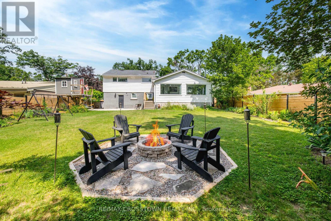
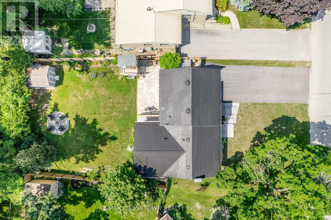
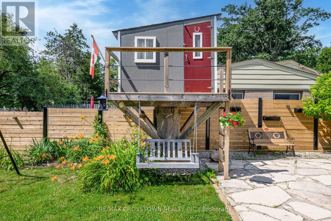
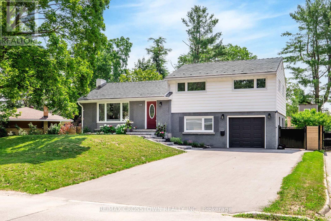
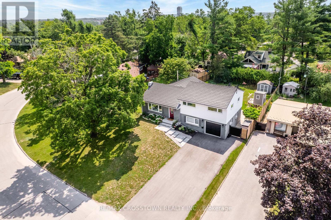
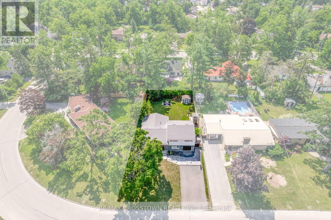
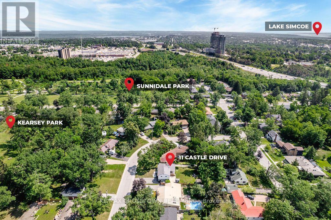
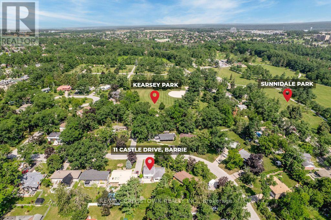
Welcome to 11 Castle Drive-a beautifully updated, move-in ready home on a quiet, tree-lined street in one of Barrie's most desirable neighbourhoods. Bright, open living spaces, large windows, and a cozy fireplace create a warm and inviting atmosphere. Step outside to a private, fully fenced, south-facing backyard featuring a flagstone patio, fire pit, treehouse, and plenty of room to entertain or add a pool.Offering 3+1 bedrooms, 2 bathrooms, a finished basement, and direct access to the insulated garage, this home is perfect for growing families. Enjoy peace of mind with numerous updates, including new furnace (2025), driveway (2025), custom stone entrance (2025), windows (2022-2025), and fencing (2023-2024).Ideally located across from Kearsey Park and just minutes to Sunnidale Park, downtown Barrie, the waterfront, Highway 400, RVH, Georgian College, schools, shopping, and restaurants.Move in, unpack, and start making memories-11 Castle Drive is ready to welcome you home. (id:62104)
Property Details
| MLS® Number | S13617076 |
| Property Type | Single Family |
| Community Name | Sunnidale |
| Amenities Near By | Park, Public Transit |
| Equipment Type | Water Heater |
| Features | Wooded Area, Irregular Lot Size, Carpet Free |
| Parking Space Total | 5 |
| Rental Equipment Type | Water Heater |
| Structure | Shed |
Building
| Bathroom Total | 2 |
| Bedrooms Above Ground | 4 |
| Bedrooms Total | 4 |
| Age | 51 To 99 Years |
| Amenities | Fireplace(s) |
| Appliances | Garage Door Opener Remote(s), Water Softener, Blinds, Dishwasher, Dryer, Freezer, Microwave, Range, Washer, Window Coverings, Refrigerator |
| Basement Development | Finished |
| Basement Type | Full (finished) |
| Construction Style Attachment | Detached |
| Construction Style Split Level | Sidesplit |
| Cooling Type | Central Air Conditioning |
| Exterior Finish | Brick, Vinyl Siding |
| Fire Protection | Smoke Detectors |
| Fireplace Present | Yes |
| Fireplace Total | 1 |
| Fireplace Type | Free Standing Metal |
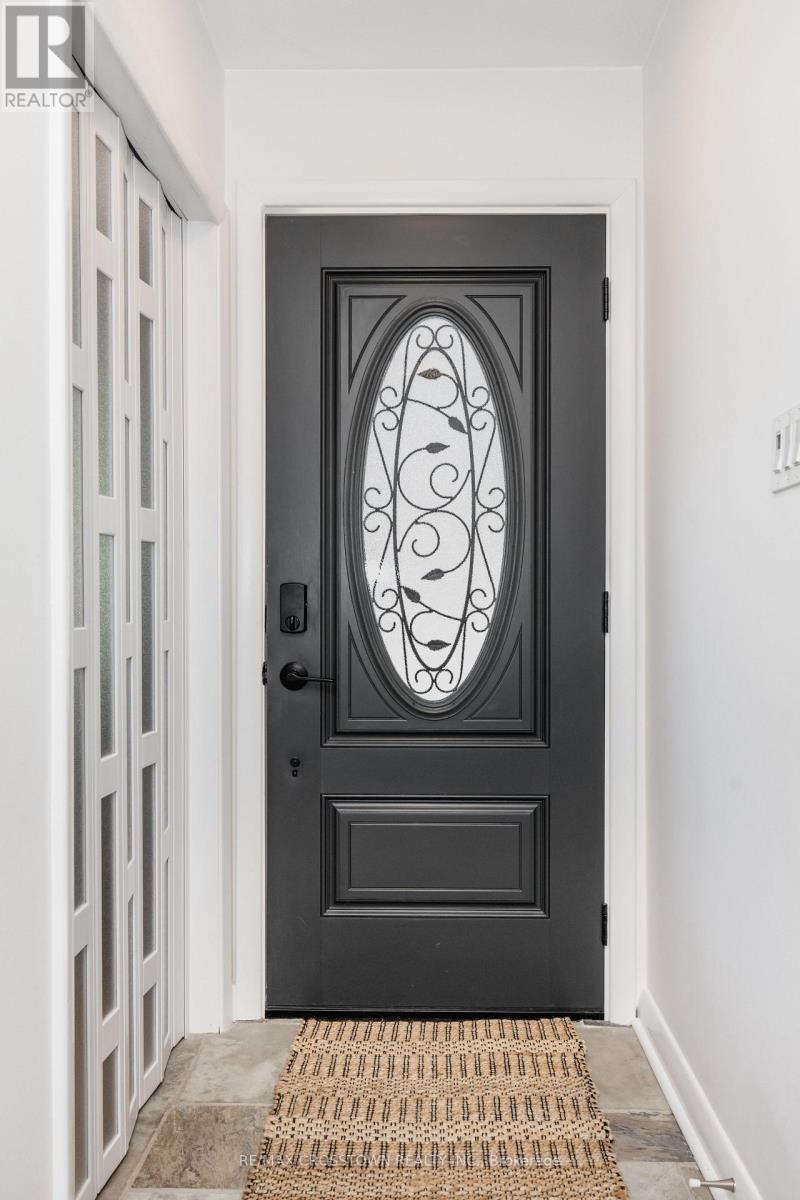
| Flooring Type | Hardwood, Slate, Vinyl, Tile |
| Foundation Type | Block |
| Heating Fuel | Natural Gas |
| Heating Type | Forced Air |
| Size Interior | 1,500 - 2,000 Sqft |
| Type | House |
| Utility Water | Municipal Water |
Parking
| Garage |
Land
| Acreage | No |
| Fence Type | Fully Fenced, Fenced Yard |
| Land Amenities | Park, Public Transit |
| Sewer | Sanitary Sewer |
| Size Depth | 132 Ft |
| Size Frontage | 70 Ft |
| Size Irregular | 70 X 132 Ft ; 70ft X 132ft X 59.99ft X 132ft |
| Size Total Text | 70 X 132 Ft ; 70ft X 132ft X 59.99ft X 132ft|under 1/2 Acre |
| Zoning Description | R2 |
Rooms
| Level | Type | Length | Width | Dimensions |
|---|---|---|---|---|
| Lower Level | Bedroom 4 | 3.96 m | 3.9 m | 3.96 m x 3.9 m |
| Main Level | Living Room | 5.13 m | 4.06 m | 5.13 m x 4.06 m |
| Main Level | Kitchen | 7 m | 2.84 m | 7 m x 2.84 m |
| Main Level | Family Room | 7.11 m | 3.58 m | 7.11 m x 3.58 m |
| Sub-basement | Other | 3 m | 6.2 m | 3 m x 6.2 m |
| Sub-basement | Recreational, Games Room | 21 m | 20 m | 21 m x 20 m |
| Upper Level | Bedroom 2 | 3.65 m | 3 m | 3.65 m x 3 m |
| Upper Level | Primary Bedroom | 3.85 m | 3.35 m | 3.85 m x 3.35 m |
| Upper Level | Bedroom 3 | 2.97 m | 2.79 m | 2.97 m x 2.79 m |
Utilities
| Cable | Available |
| Electricity | Installed |
| Sewer | Installed |
https://www.realtor.ca/real-estate/30091511/11-castle-drive-barrie-sunnidale-sunnidale
Contact Us
Contact us for more information

The trademarks REALTOR®, REALTORS®, and the REALTOR® logo are controlled by The Canadian Real Estate Association (CREA) and identify real estate professionals who are members of CREA. The trademarks MLS®, Multiple Listing Service® and the associated logos are owned by The Canadian Real Estate Association (CREA) and identify the quality of services provided by real estate professionals who are members of CREA. The trademark DDF® is owned by The Canadian Real Estate Association (CREA) and identifies CREA's Data Distribution Facility (DDF®)
July 29 2026 04:34:34
Toronto Regional Real Estate Board
RE/MAX Crosstown Realty Inc.