
11 - 600 Sarnia Road London North, Ontario N6G 5M4

$479,000Maintenance, Common Area Maintenance
$385 Monthly
Maintenance, Common Area Maintenance
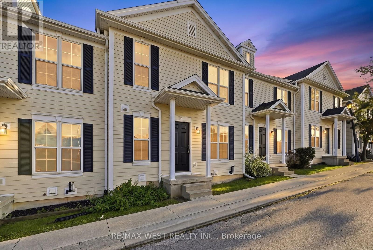
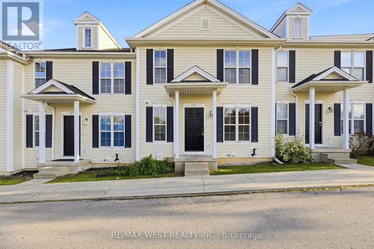
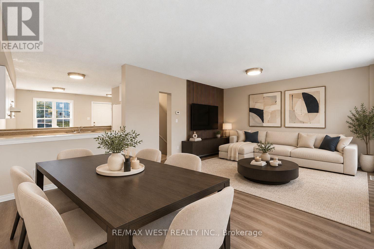
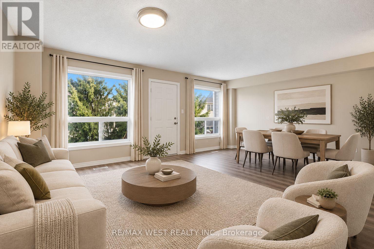
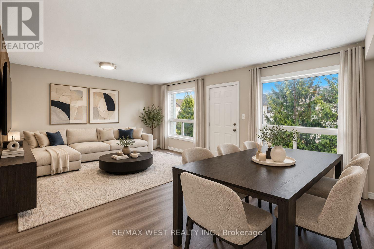
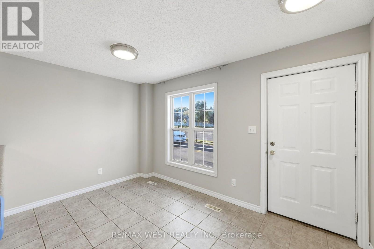
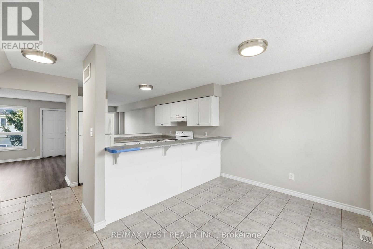
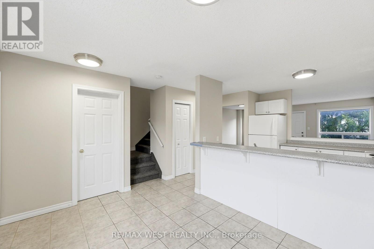
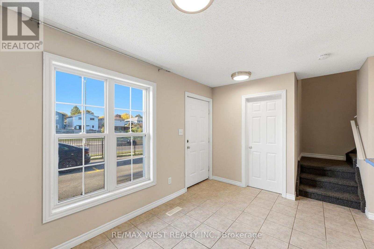
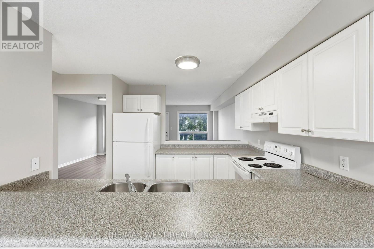
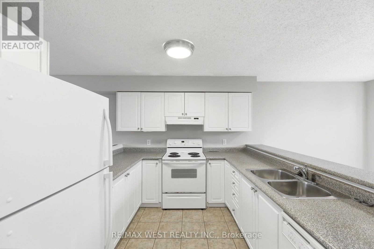
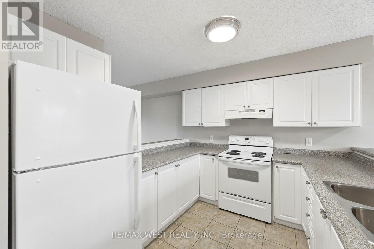
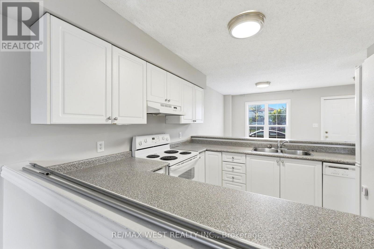
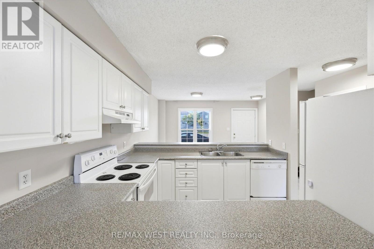
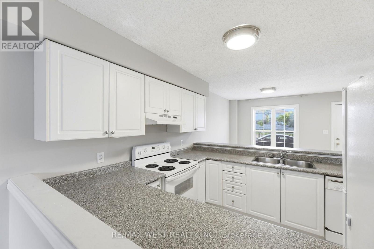
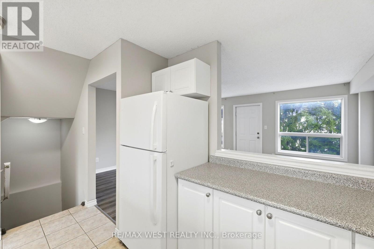
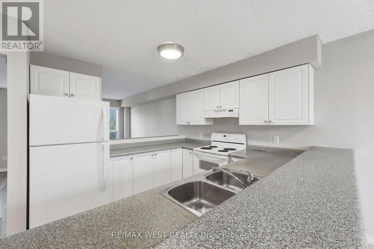
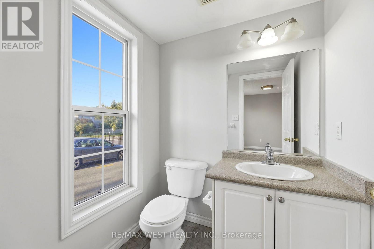
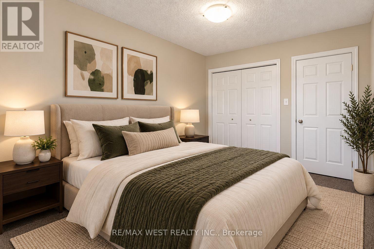
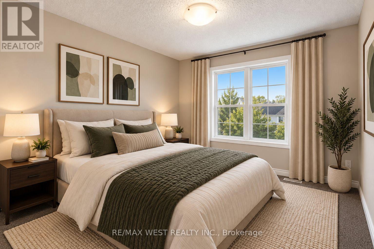
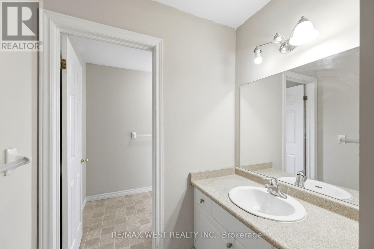
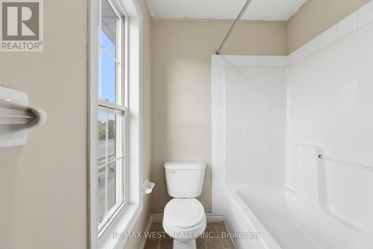
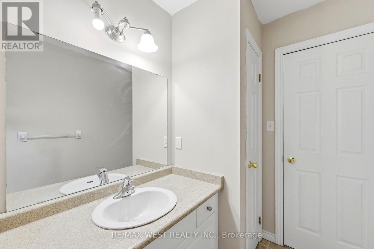
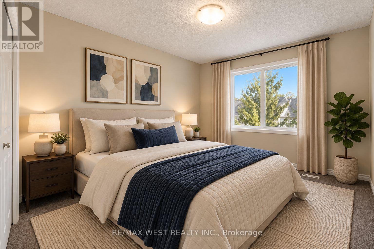
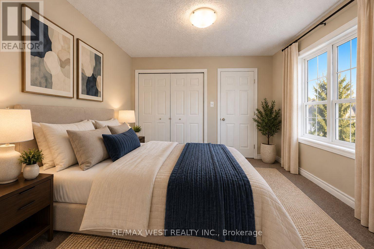
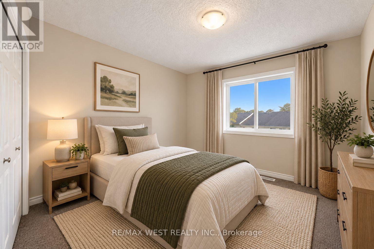
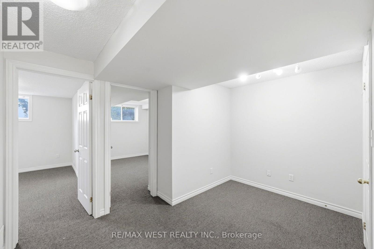
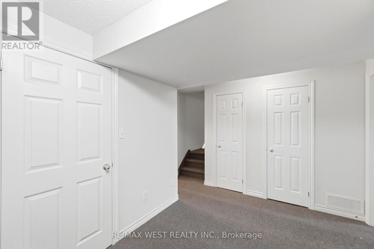
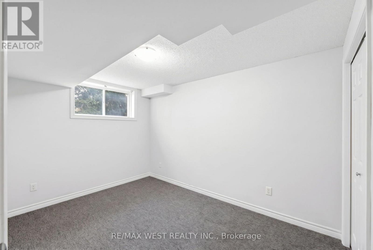
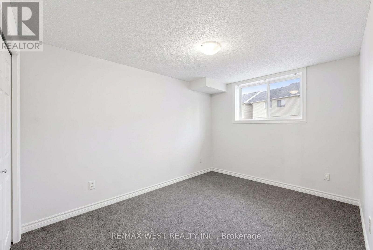
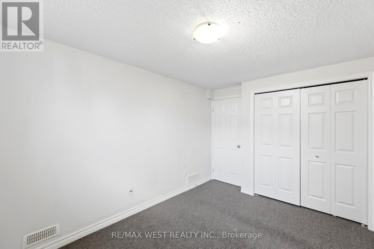
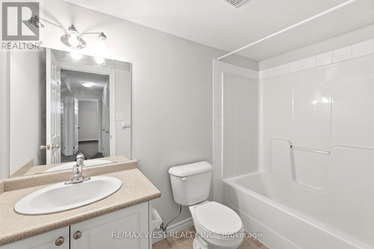
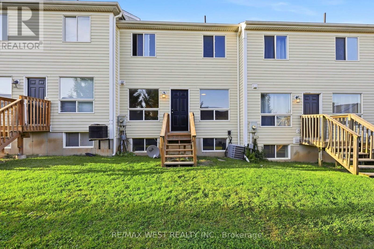
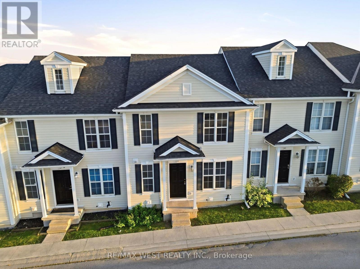
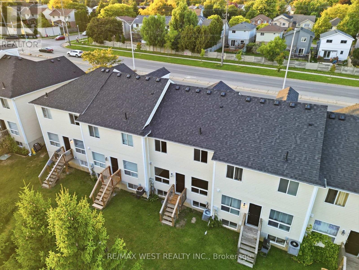
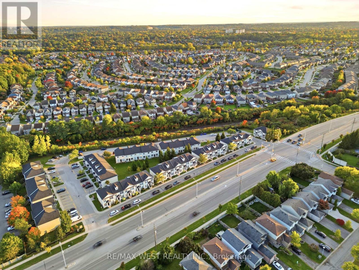
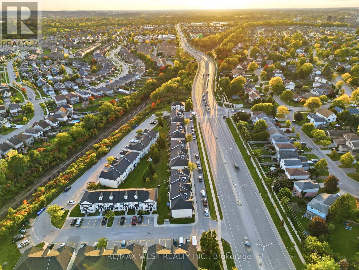
$385 MonthlyWelcome to 600 Sarnia Road, Unit 11, a spacious and functional home in desirable London North. This property offers 3 bedrooms on the upper level plus 2 additional bedrooms in the finished basement, along with 3 bathrooms, providing plenty of space for families, professionals, or those needing additional work-from-home space. The main floor features a bright and practical layout with a comfortable living room, kitchen and dining area. The finished basement adds valuable additional living space with two bedrooms, making excellent use of the home's layout. Conveniently located near Western University, shopping, restaurants, public transit, parks, and everyday amenities. A versatile home offering space, functionality, and a convenient North London location. (id:62104)
Property Details
| MLS® Number | X13873526 |
| Property Type | Single Family |
| Community Name | North I |
| Community Features | Pets Allowed With Restrictions |
| Parking Space Total | 2 |
Building
| Bathroom Total | 3 |
| Bedrooms Above Ground | 3 |
| Bedrooms Below Ground | 2 |
| Bedrooms Total | 5 |
| Basement Development | Finished |
| Basement Type | N/a (finished) |
| Cooling Type | Central Air Conditioning |
| Exterior Finish | Brick Veneer, Vinyl Siding |
| Flooring Type | Hardwood, Tile, Carpeted |
| Half Bath Total | 1 |
| Heating Fuel | Natural Gas |
| Heating Type | Forced Air |
| Stories Total | 2 |
| Size Interior | 1,200 - 1,399 Sqft |
| Type | Row / Townhouse |
Parking
| No Garage |
Land
| Acreage | No |
Rooms
| Level | Type | Length | Width | Dimensions |
|---|---|---|---|---|
| Second Level | Primary Bedroom | 2.9 m | 3.81 m | 2.9 m x 3.81 m |
| Second Level | Bedroom 2 | 2.85 m | 3.81 m | 2.85 m x 3.81 m |
| Second Level | Bedroom 3 | 2.82 m | 3.99 m | 2.82 m x 3.99 m |
| Second Level | Bedroom 5 | 2.69 m | 3.86 m | 2.69 m x 3.86 m |
| Basement | Bedroom 4 | 2.87 m | 3.86 m | 2.87 m x 3.86 m |
| Main Level | Living Room | 5.84 m | 45.72 m | 5.84 m x 45.72 m |
| Main Level | Dining Room | 4.09 m | 2.64 m | 4.09 m x 2.64 m |
| Main Level | Kitchen | 2.82 m | 2.82 m | 2.82 m x 2.82 m |
https://www.realtor.ca/real-estate/30377400/11-600-sarnia-road-london-north-north-i-north-i
Contact Us
Contact us for more information

The trademarks REALTOR®, REALTORS®, and the REALTOR® logo are controlled by The Canadian Real Estate Association (CREA) and identify real estate professionals who are members of CREA. The trademarks MLS®, Multiple Listing Service® and the associated logos are owned by The Canadian Real Estate Association (CREA) and identify the quality of services provided by real estate professionals who are members of CREA. The trademark DDF® is owned by The Canadian Real Estate Association (CREA) and identifies CREA's Data Distribution Facility (DDF®)
October 07 2026 09:03:50
Toronto Regional Real Estate Board
RE/MAX West Realty Inc.