
109 Woodcroft Lane Vaughan, Ontario L4L 6T2

$1,225,000
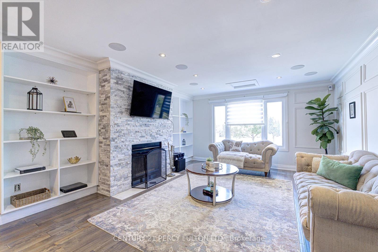
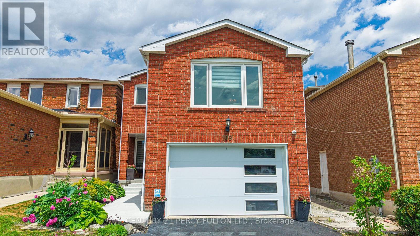
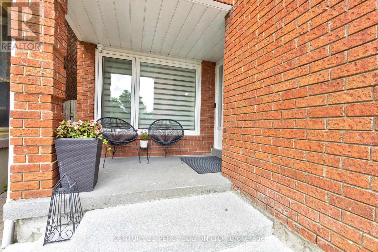
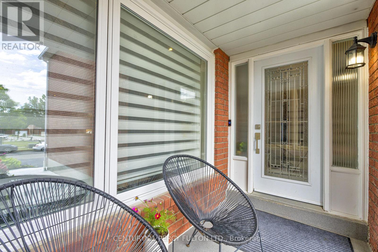
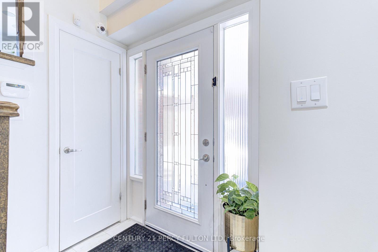
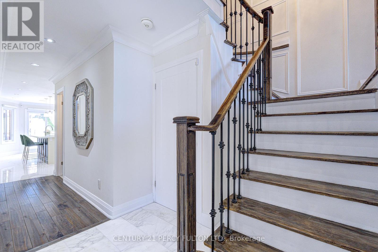
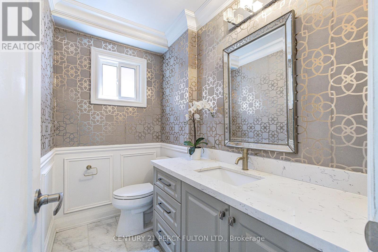
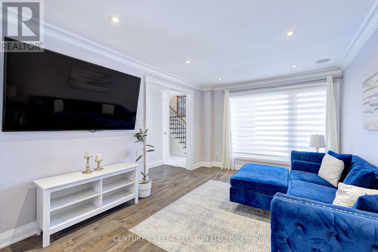
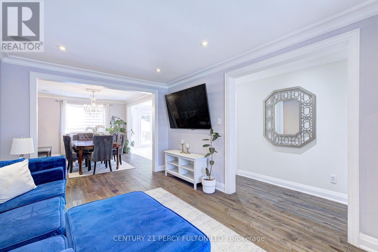
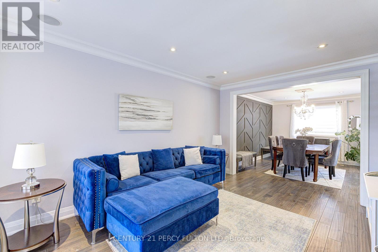
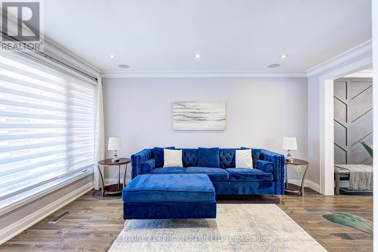
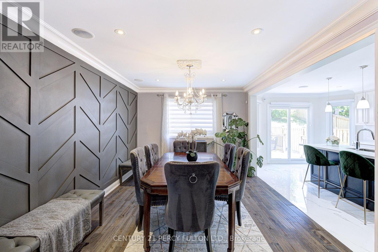
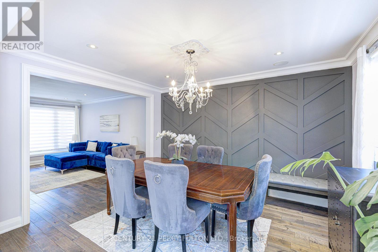
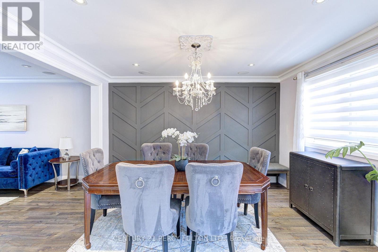
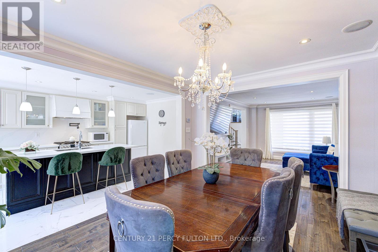
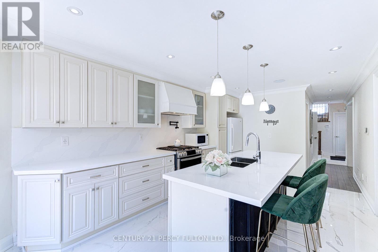
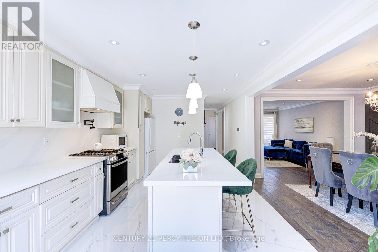
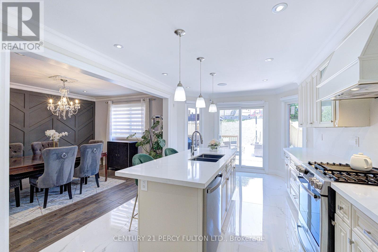
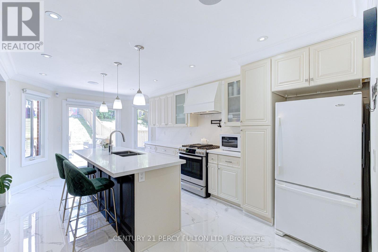
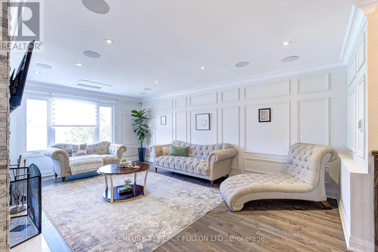
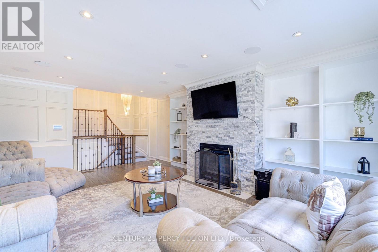
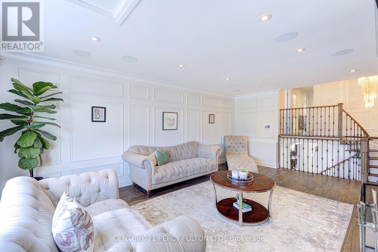
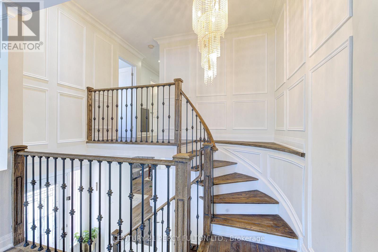
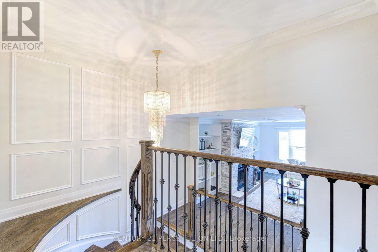
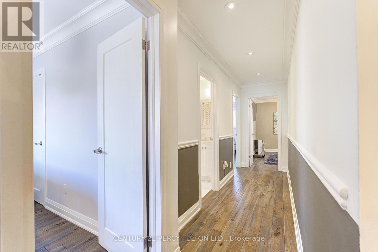
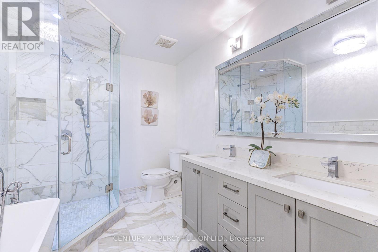
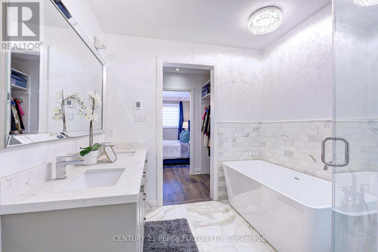
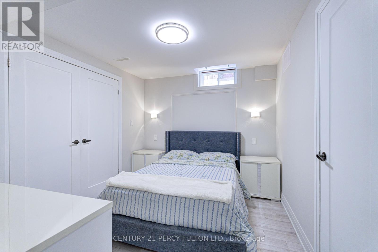
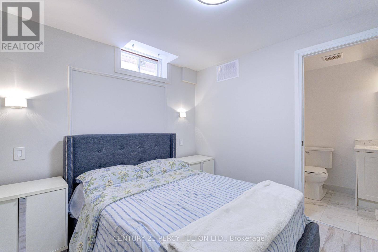
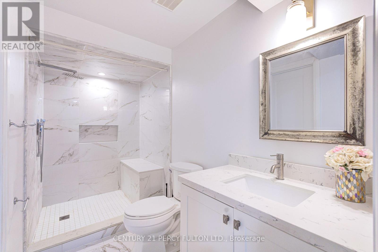
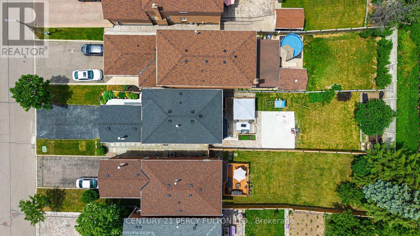
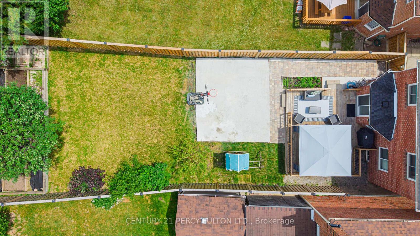
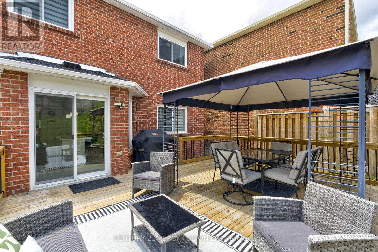
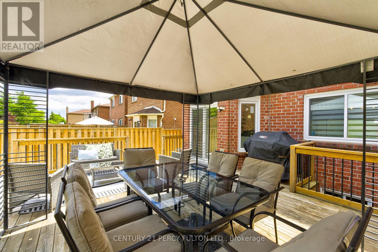
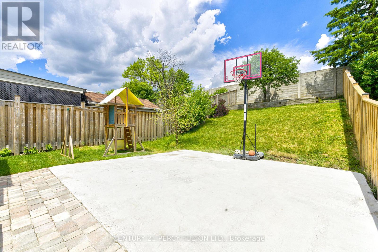
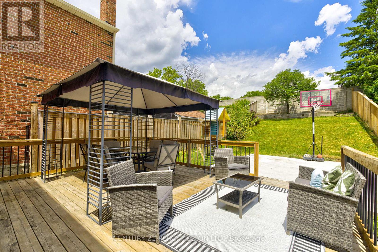
Beautifully Maintained Detached Home in West WoodbridgeWelcome to this spacious detached home in a desirable West Woodbridge neighbourhood. This well-maintained property offers a functional layout, comfortable living spaces, and numerous updates throughout.The kitchen features quartz countertops, a tiled floor, updated backsplash and a convenient pot-filler, while the home offers generous living and dining areas ideal for family living and entertaining. Additional improvements include updated flooring and various interior and exterior upgrades.The backyard provides a private outdoor space with plenty of potential for families to enjoy and personalize.Located close to schools, shopping, restaurants, parks, transit and major highways, this home offers excellent convenience in an established family-friendly community.A great opportunity for buyers looking for a solid detached home in Woodbridge. (id:62104)
Property Details
| MLS® Number | N13736872 |
| Property Type | Single Family |
| Community Name | West Woodbridge |
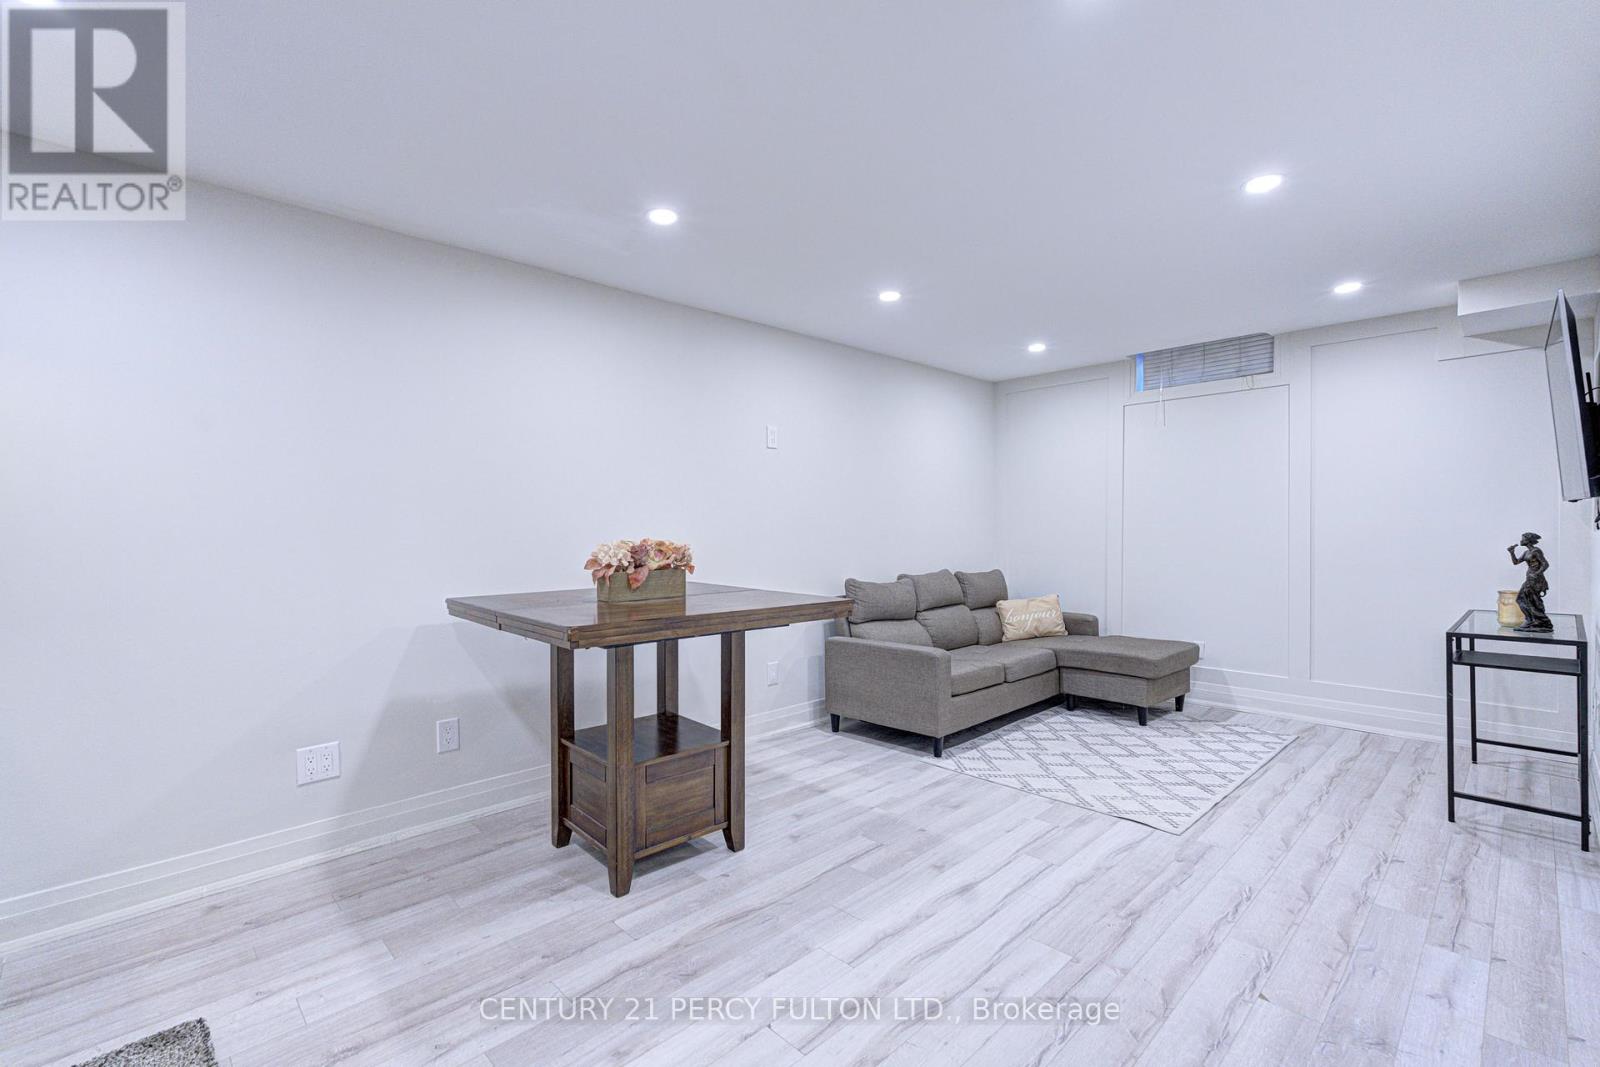
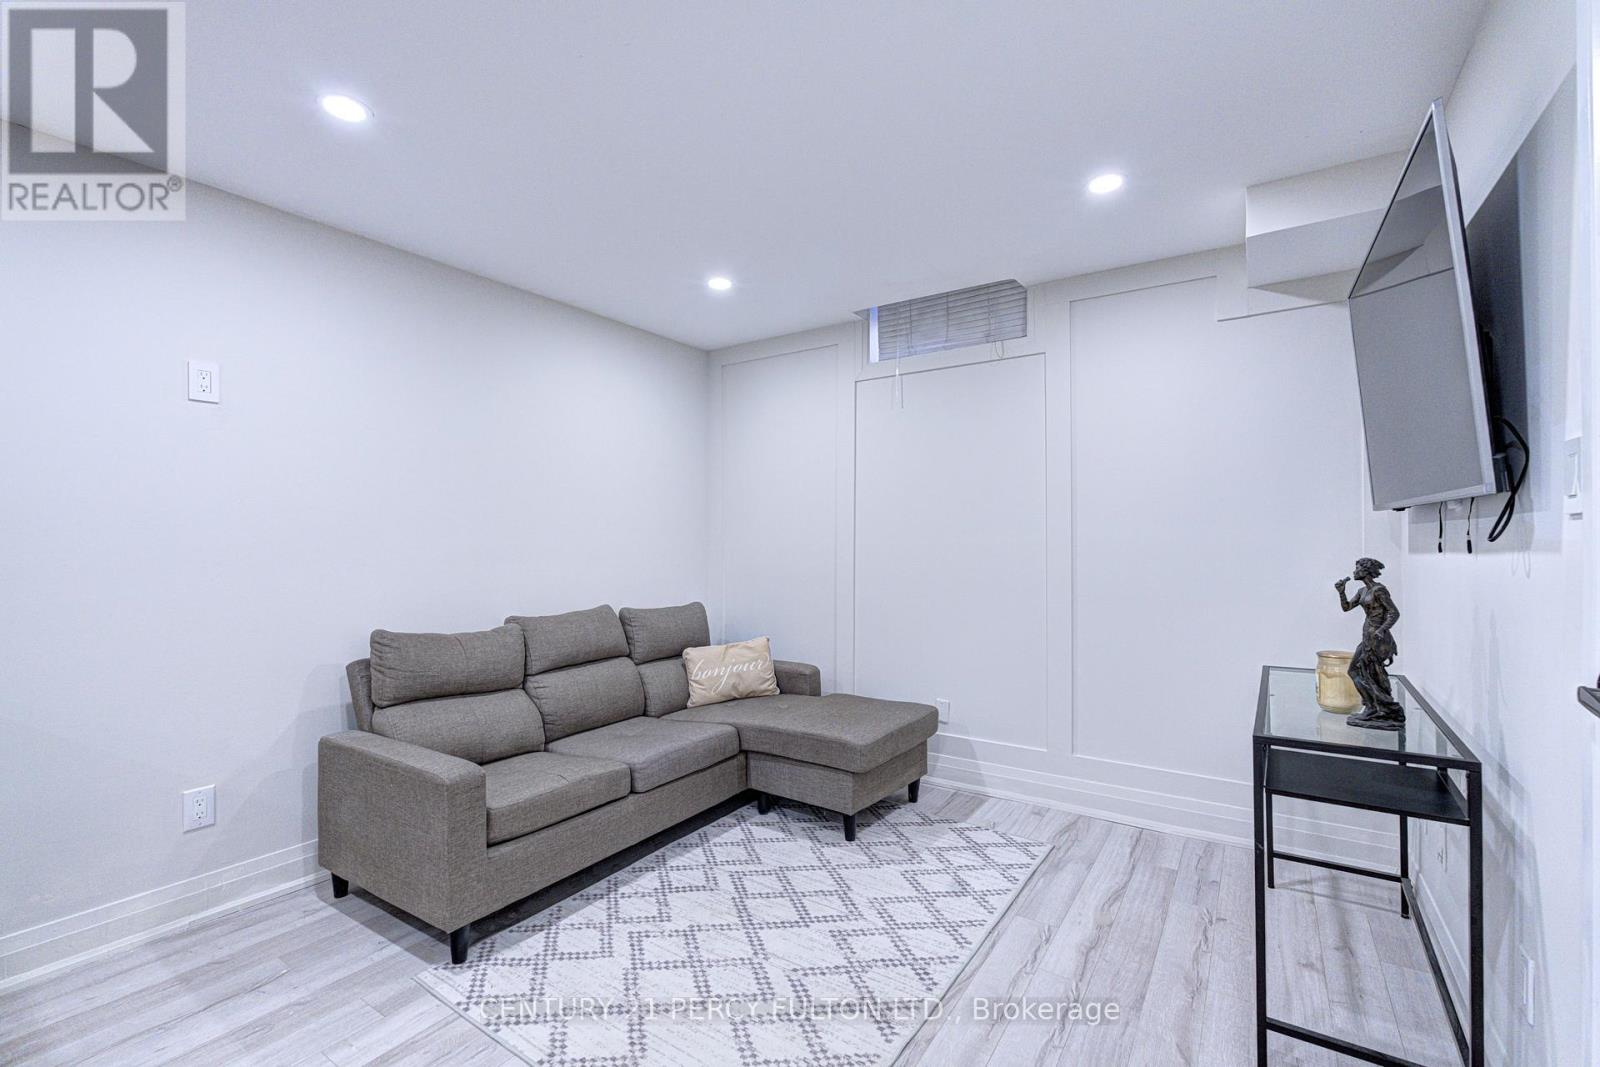
| Features | In-law Suite |
| Parking Space Total | 5 |
Building
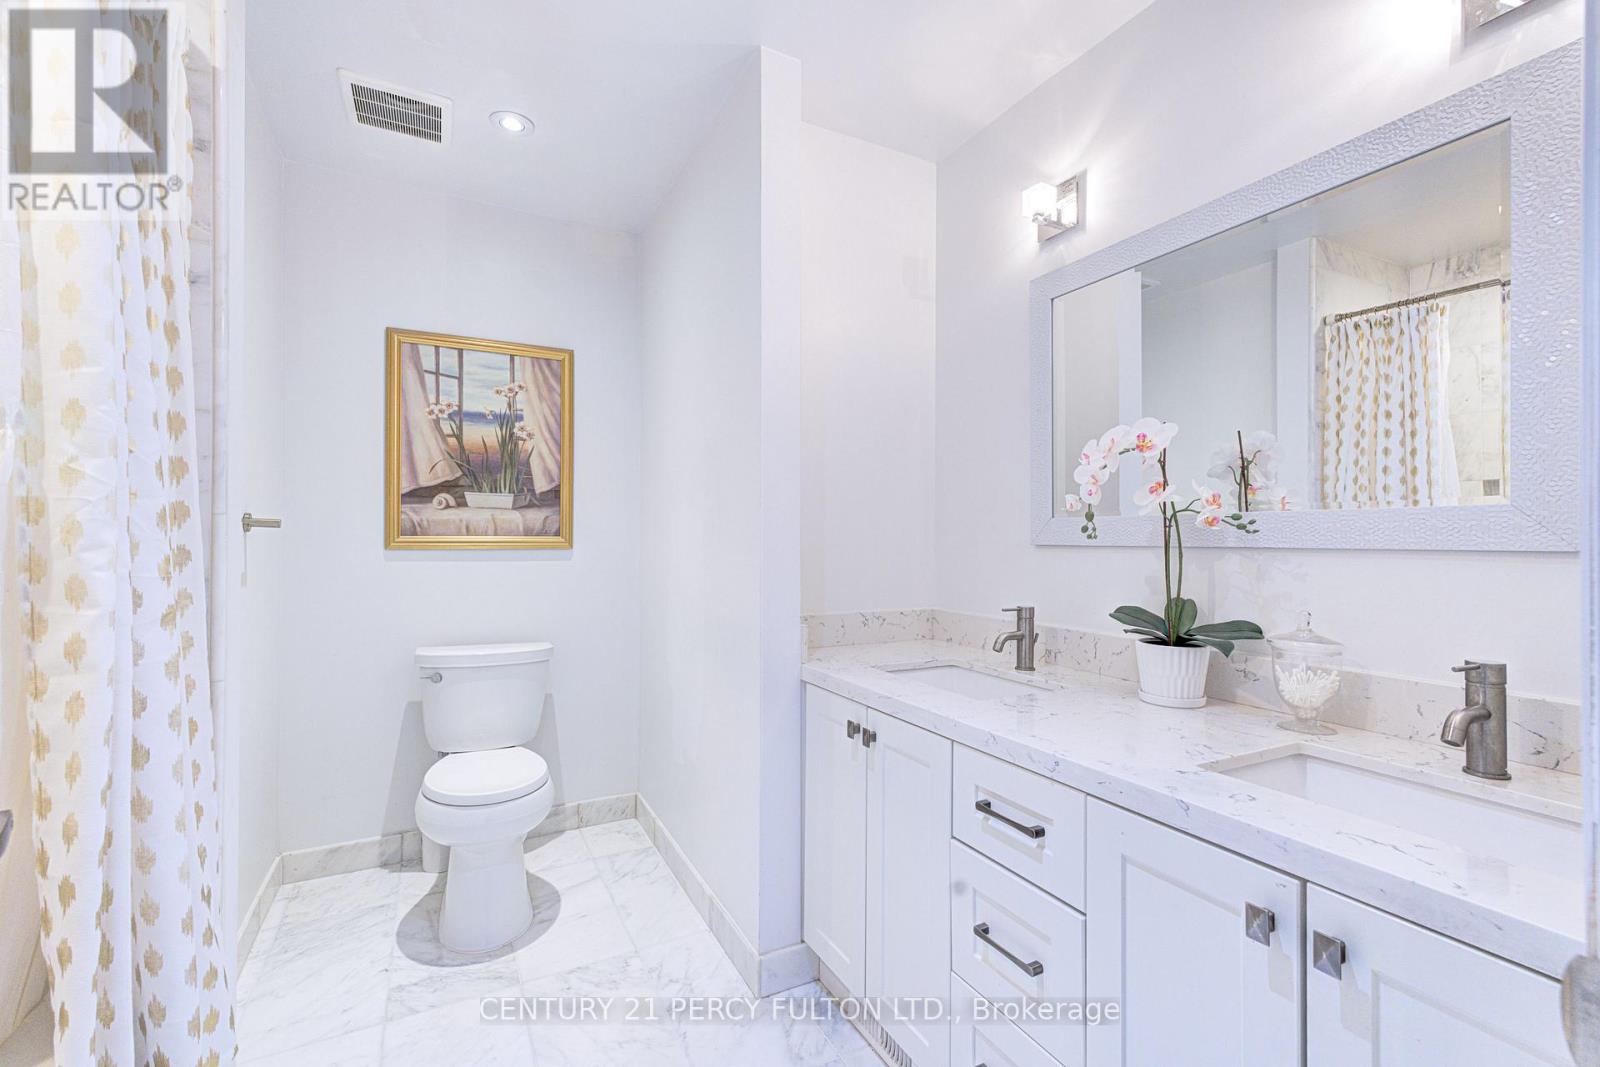
| Bathroom Total | 4 |
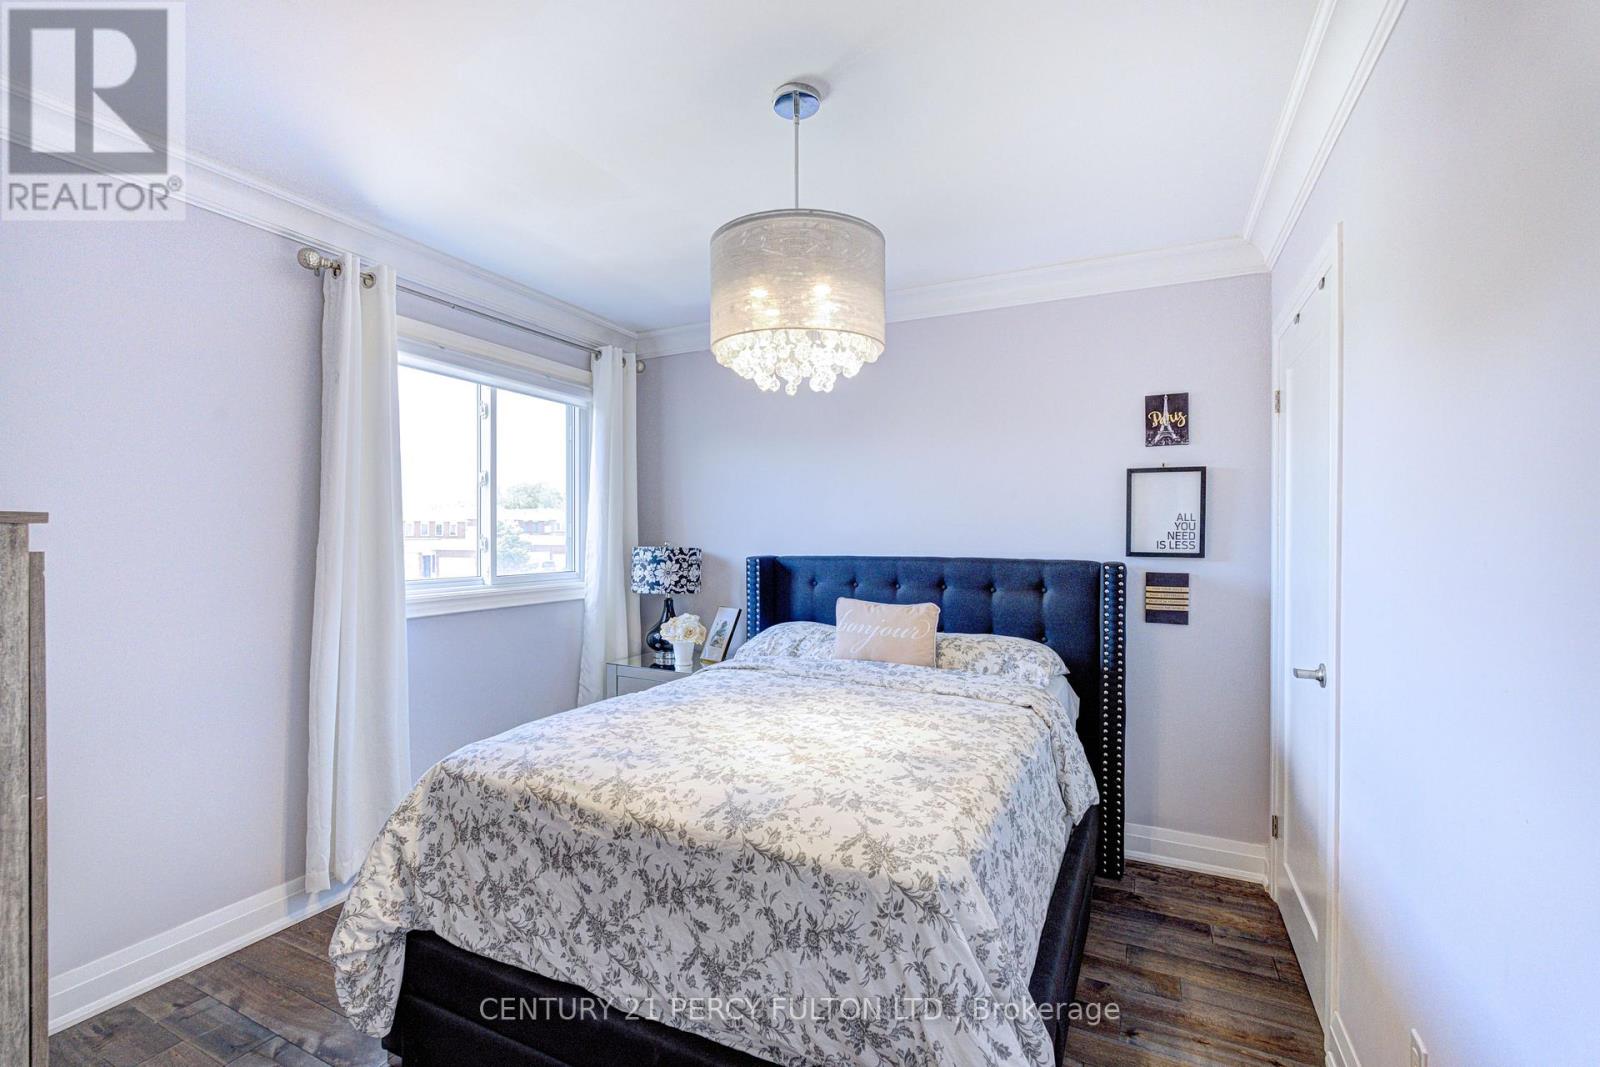
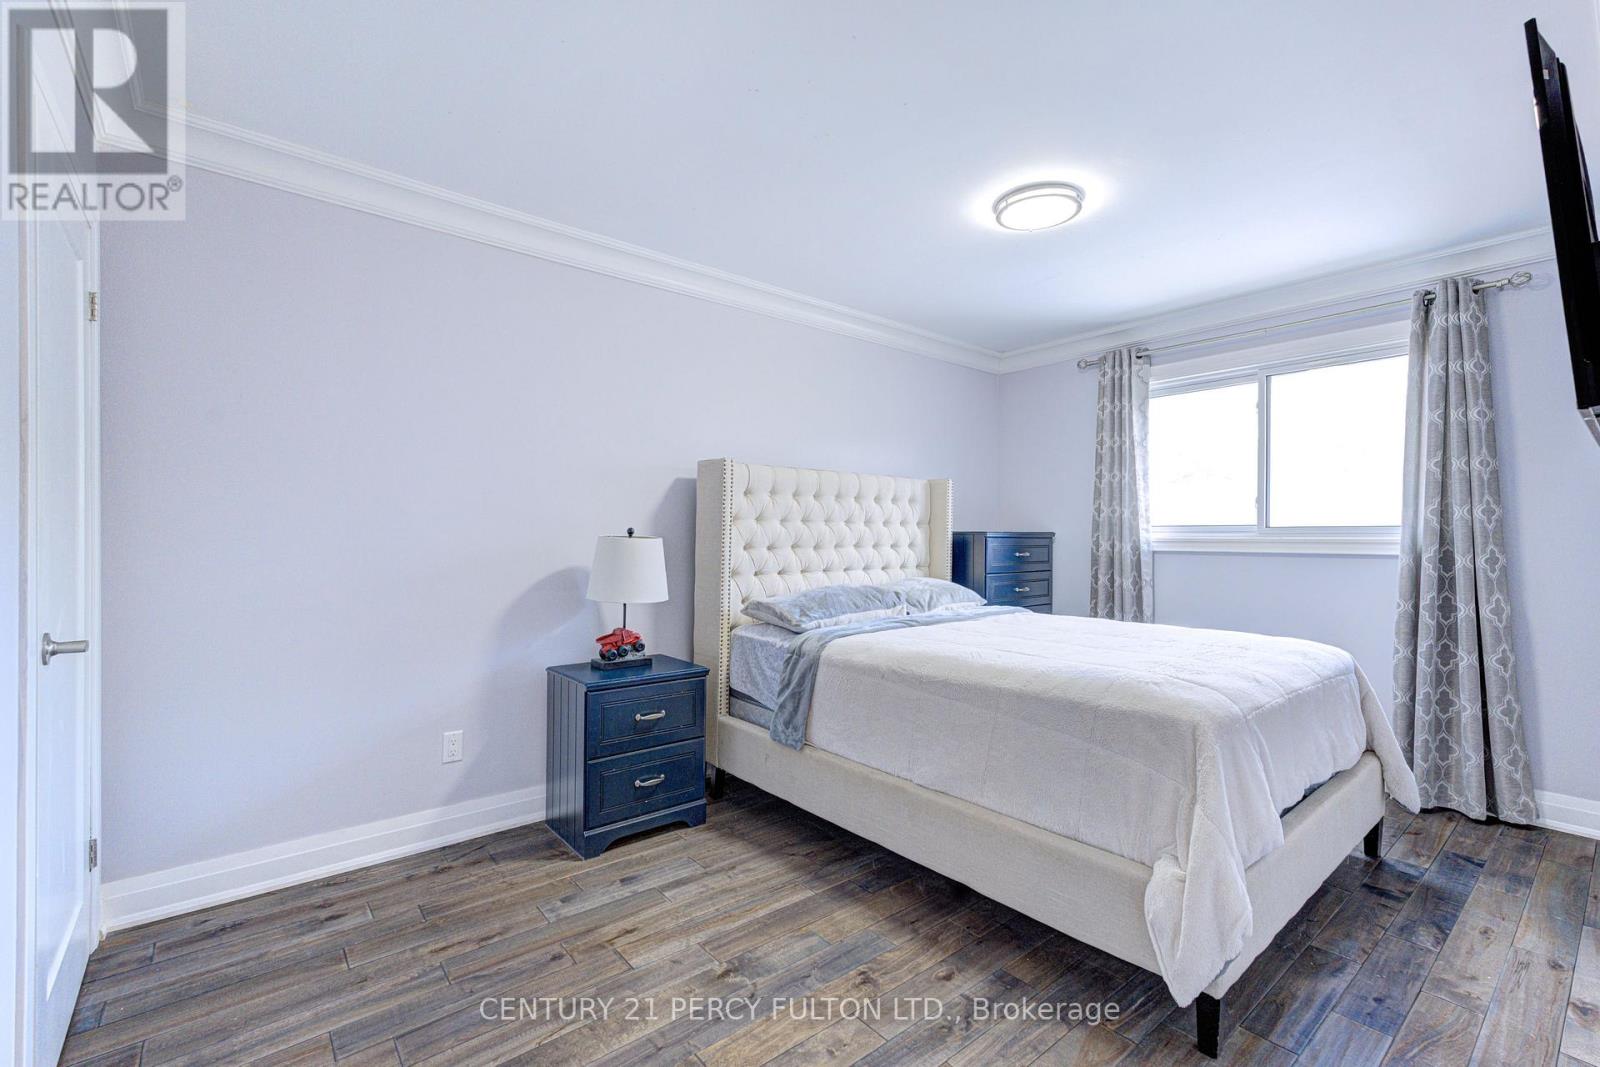
| Bedrooms Above Ground | 3 |
| Bedrooms Below Ground | 1 |
| Bedrooms Total | 4 |
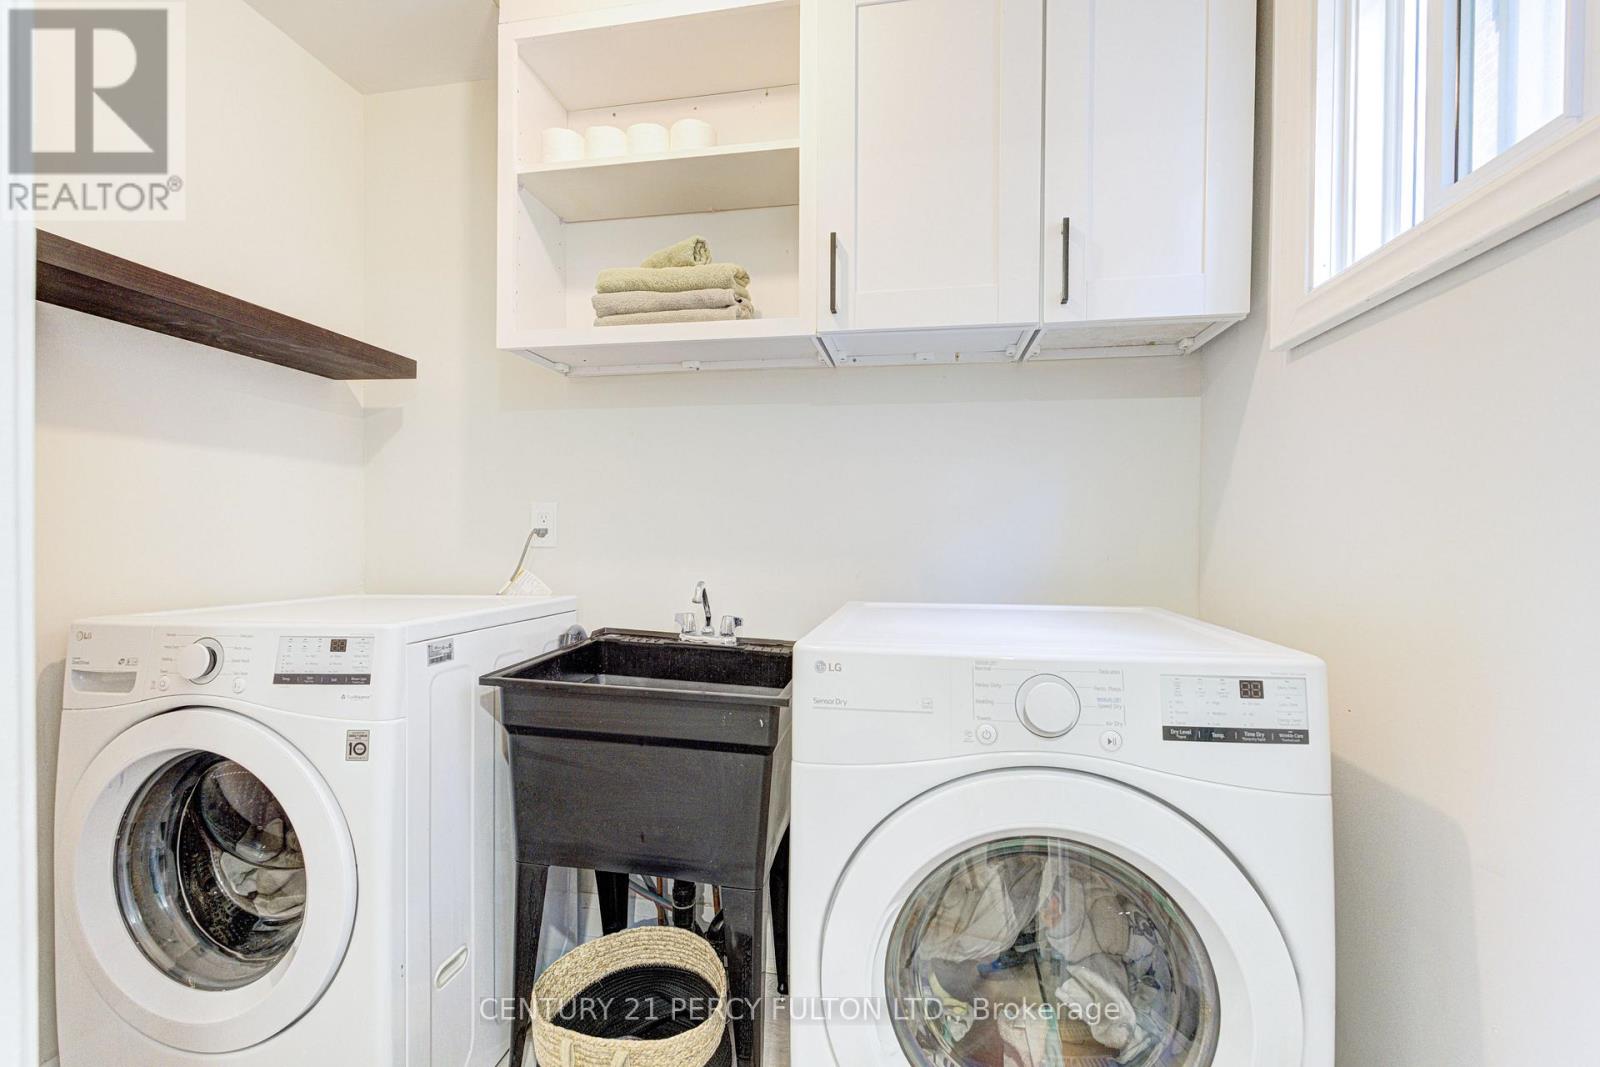
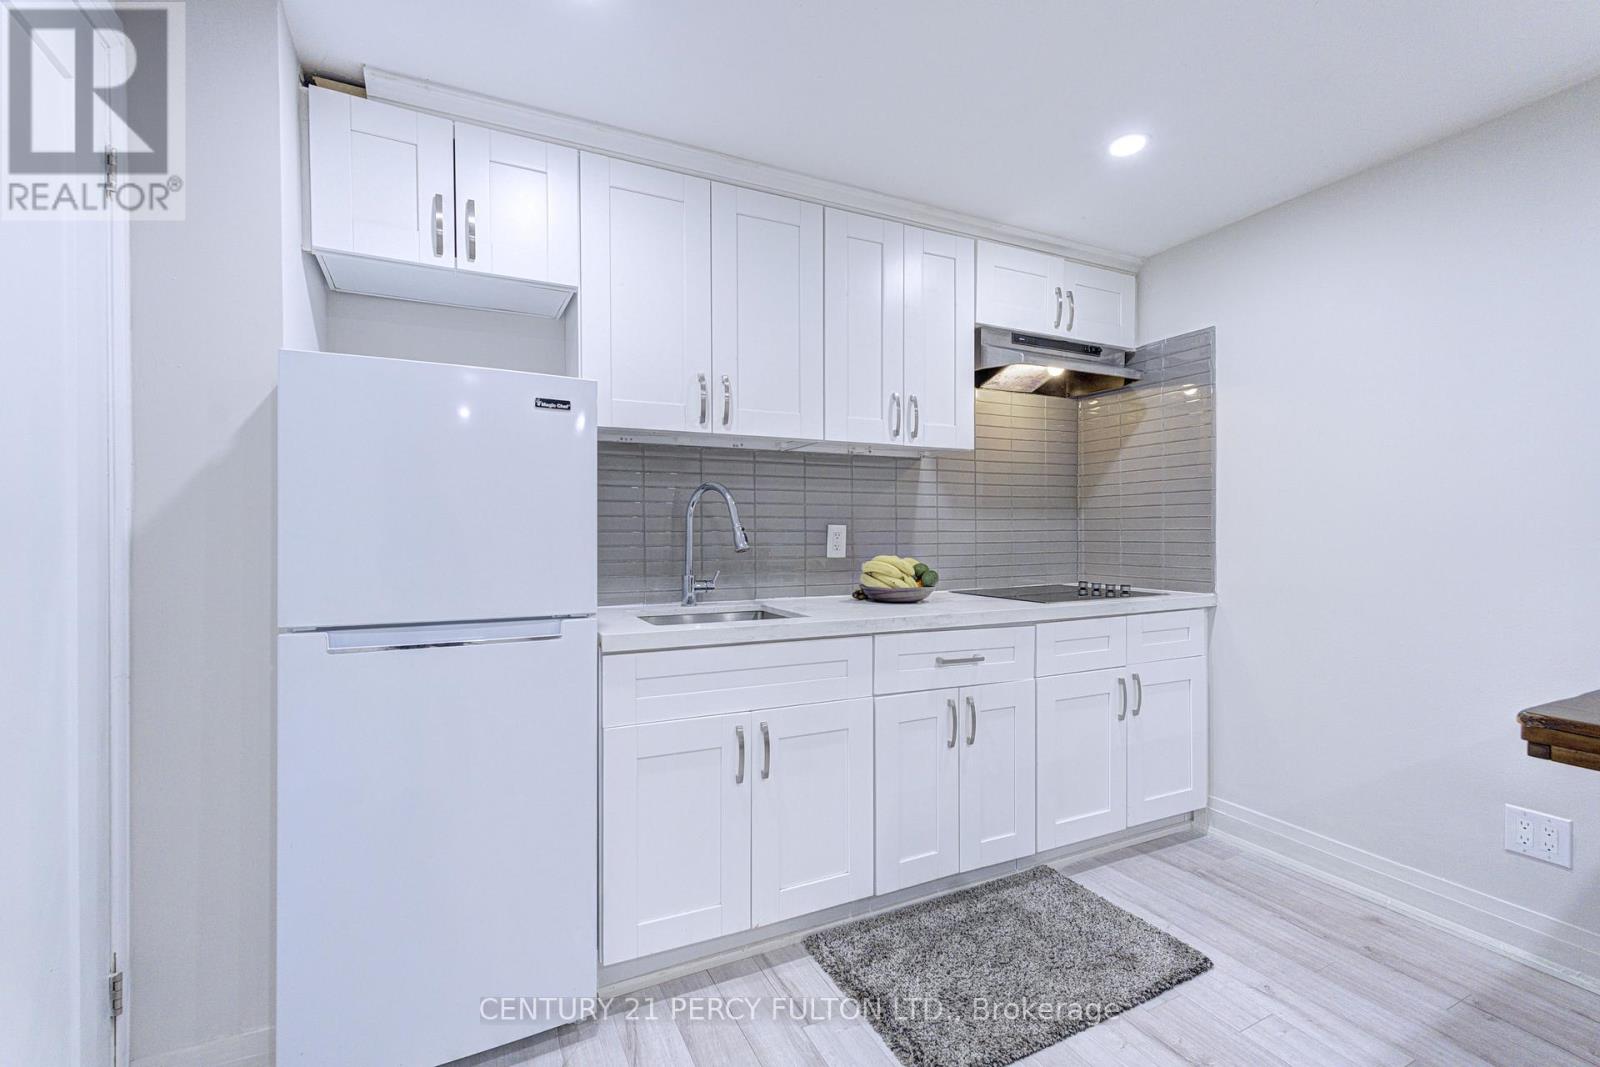
| Appliances | Dishwasher, Dryer, Gas Stove(s), Washer, Refrigerator |
| Basement Features | Apartment In Basement |
| Basement Type | N/a |
| Construction Style Attachment | Detached |
| Cooling Type | Central Air Conditioning |
| Exterior Finish | Brick |
| Fireplace Present | Yes |
| Flooring Type | Hardwood, Vinyl |
| Foundation Type | Concrete |
| Half Bath Total | 1 |
| Heating Fuel | Natural Gas |
| Heating Type | Forced Air |
| Stories Total | 3 |
| Size Interior | 2,000 - 2,500 Sqft |
| Type | House |
Parking
| Garage |
Land
| Acreage | No |
| Sewer | Sanitary Sewer |
| Size Depth | 160 Ft ,9 In |
| Size Frontage | 30 Ft ,4 In |
| Size Irregular | 30.4 X 160.8 Ft |
| Size Total Text | 30.4 X 160.8 Ft |
Rooms
| Level | Type | Length | Width | Dimensions |
|---|---|---|---|---|
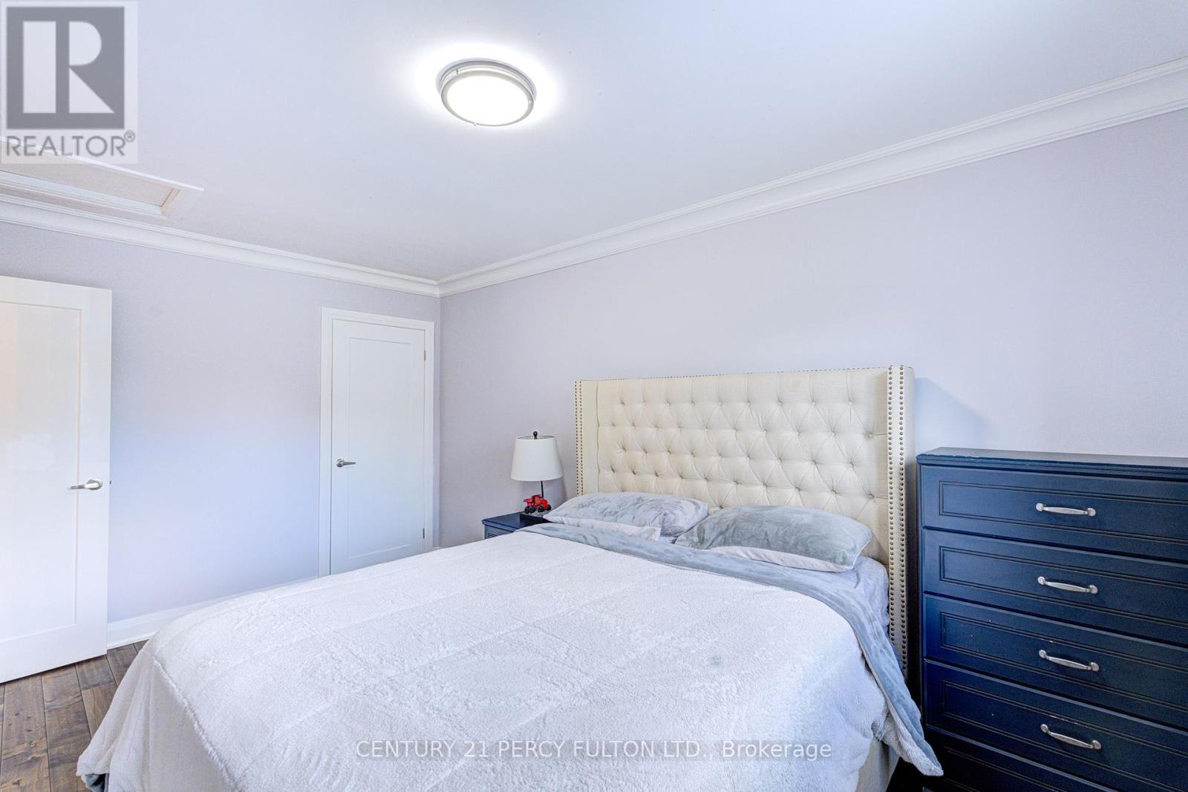
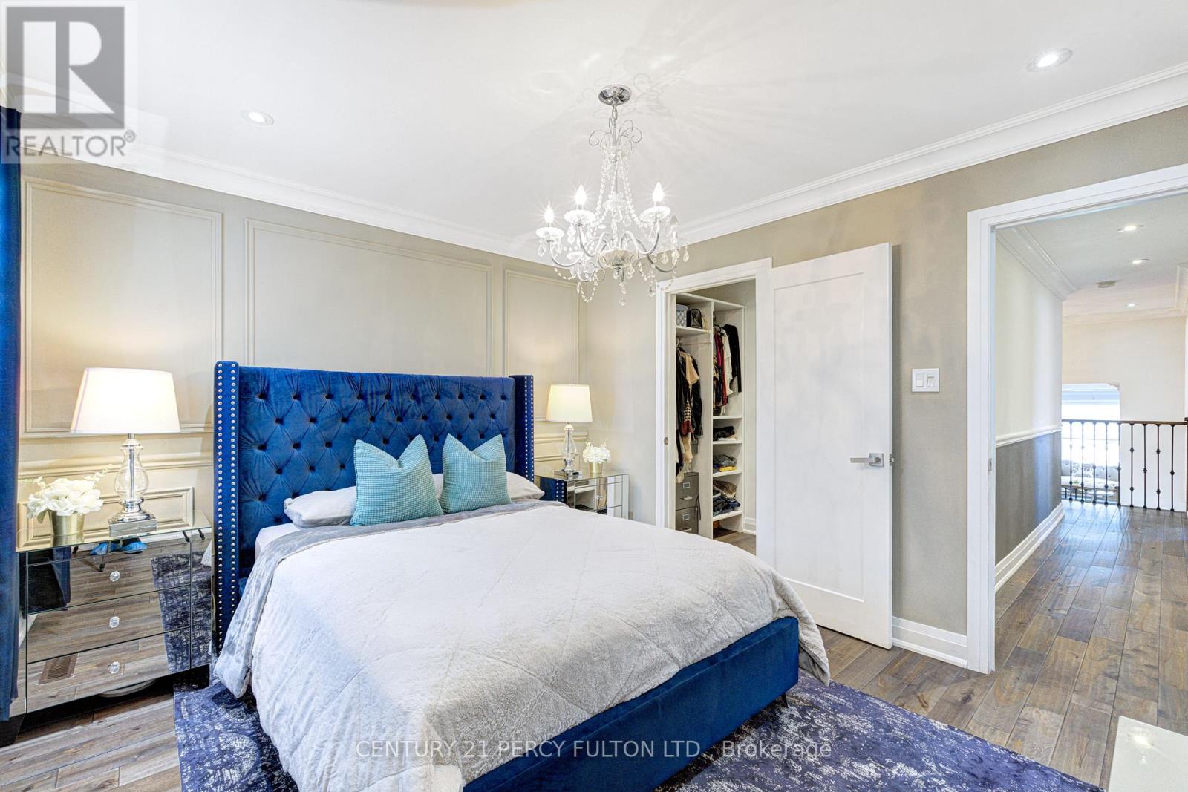
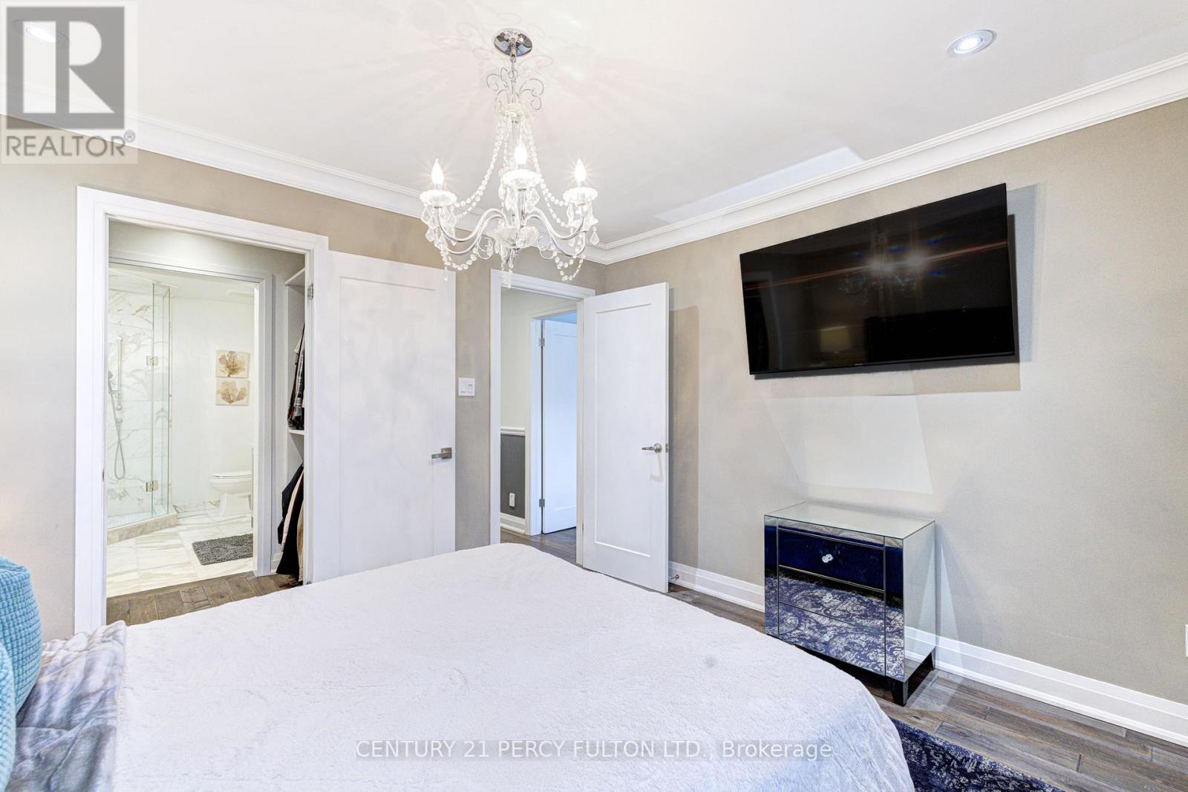
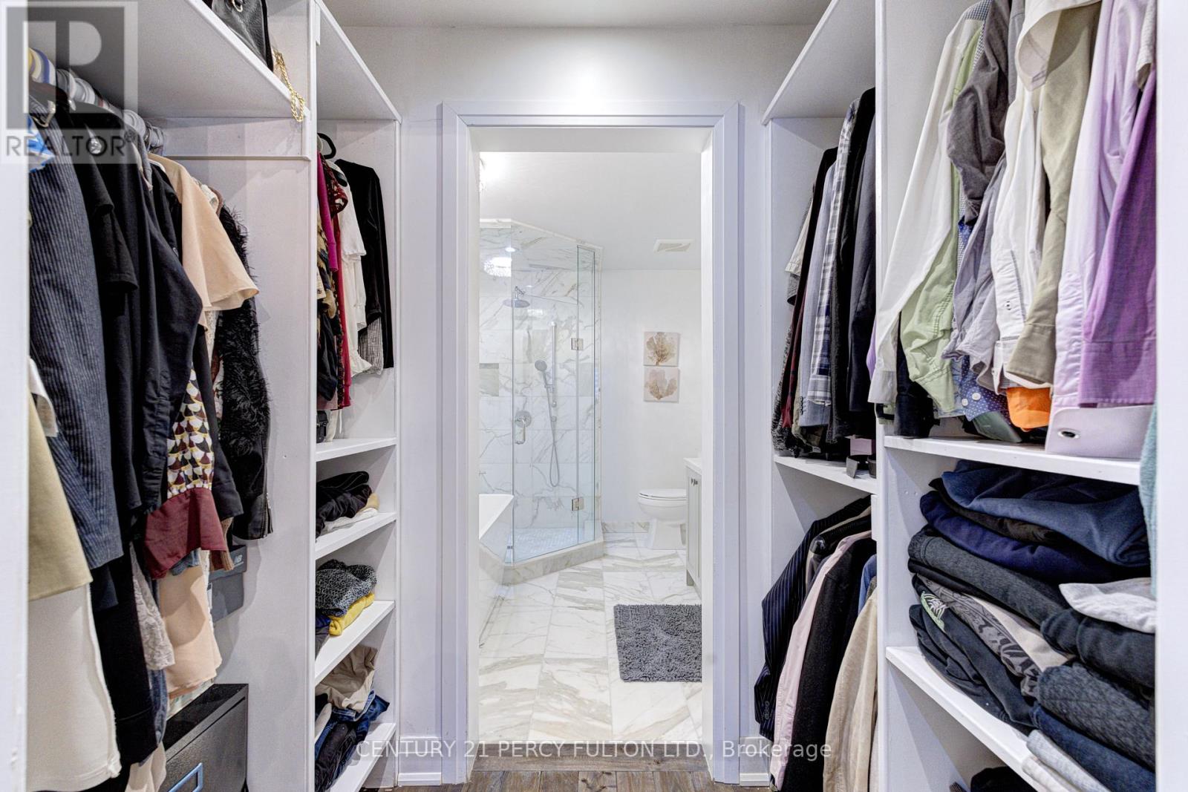
| Second Level | Primary Bedroom | 3.3 m | 3.83 m | 3.3 m x 3.83 m |
| Second Level | Bedroom 2 | 4.46 m | 2.91 m | 4.46 m x 2.91 m |
| Second Level | Bedroom 3 | 2.63 m | 2.68 m | 2.63 m x 2.68 m |
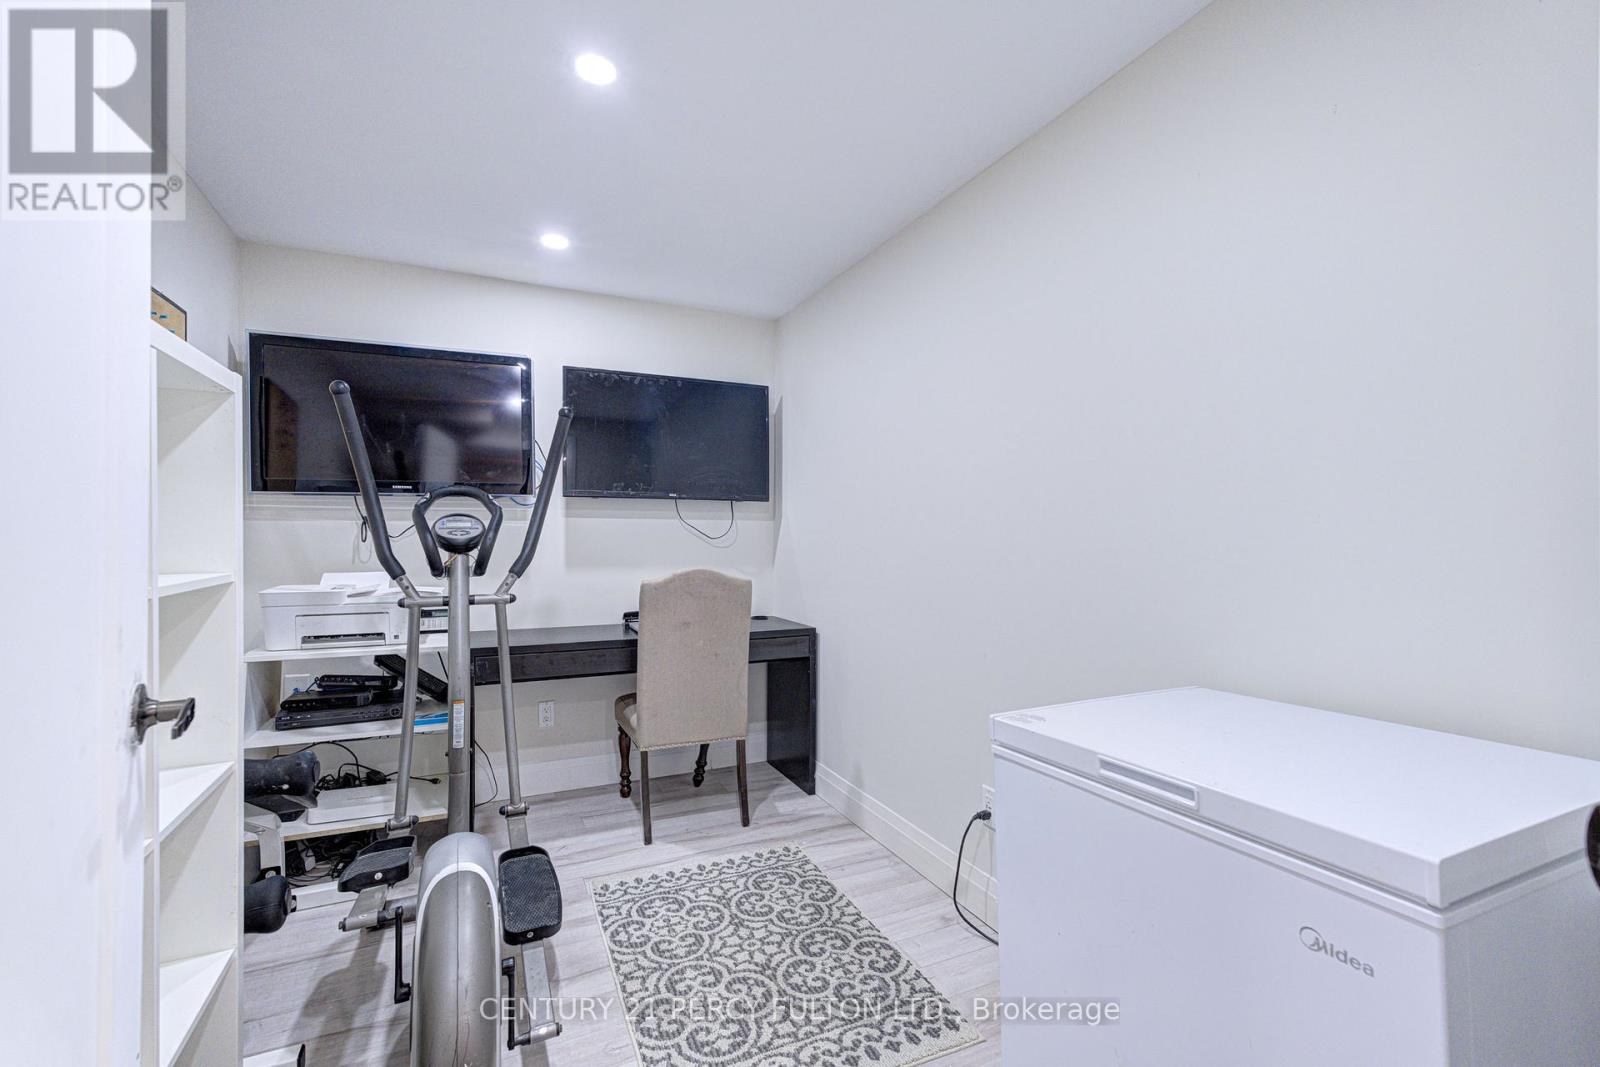
| Basement | Bedroom 4 | 2.81 m | 3.23 m | 2.81 m x 3.23 m |
| Basement | Furnace | 3.89 m | 2.19 m | 3.89 m x 2.19 m |
| Basement | Furnace | 3.89 m | 2.19 m | 3.89 m x 2.19 m |
| Basement | Cold Room | 2.73 m | 1.67 m | 2.73 m x 1.67 m |
| Basement | Office | 2.2 m | 3.16 m | 2.2 m x 3.16 m |
| Basement | Kitchen | 3.16 m | 3.21 m | 3.16 m x 3.21 m |
| Basement | Sitting Room | 2.71 m | 3.16 m | 2.71 m x 3.16 m |
| Upper Level | Family Room | 6.23 m | 4.49 m | 6.23 m x 4.49 m |
| Ground Level | Living Room | 4.23 m | 3.19 m | 4.23 m x 3.19 m |
| Ground Level | Dining Room | 3.96 m | 3.19 m | 3.96 m x 3.19 m |
| Ground Level | Kitchen | 5.78 m | 3.37 m | 5.78 m x 3.37 m |
Utilities
| Cable | Available |
| Electricity | Available |
| Sewer | Available |
Contact Us
Contact us for more information

The trademarks REALTOR®, REALTORS®, and the REALTOR® logo are controlled by The Canadian Real Estate Association (CREA) and identify real estate professionals who are members of CREA. The trademarks MLS®, Multiple Listing Service® and the associated logos are owned by The Canadian Real Estate Association (CREA) and identify the quality of services provided by real estate professionals who are members of CREA. The trademark DDF® is owned by The Canadian Real Estate Association (CREA) and identifies CREA's Data Distribution Facility (DDF®)
September 13 2026 12:26:05
Toronto Regional Real Estate Board
Century 21 Percy Fulton Ltd.