
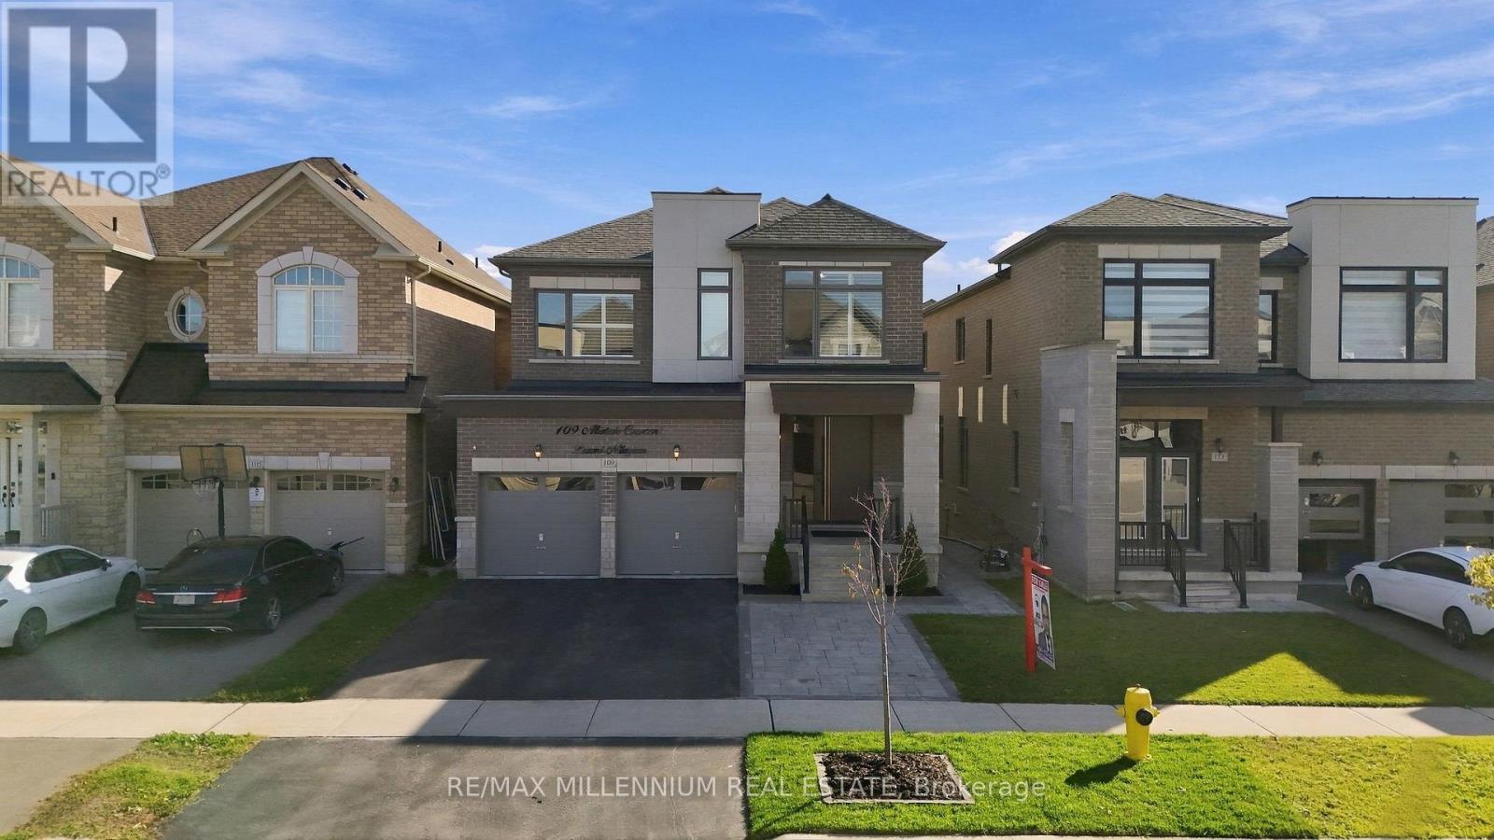
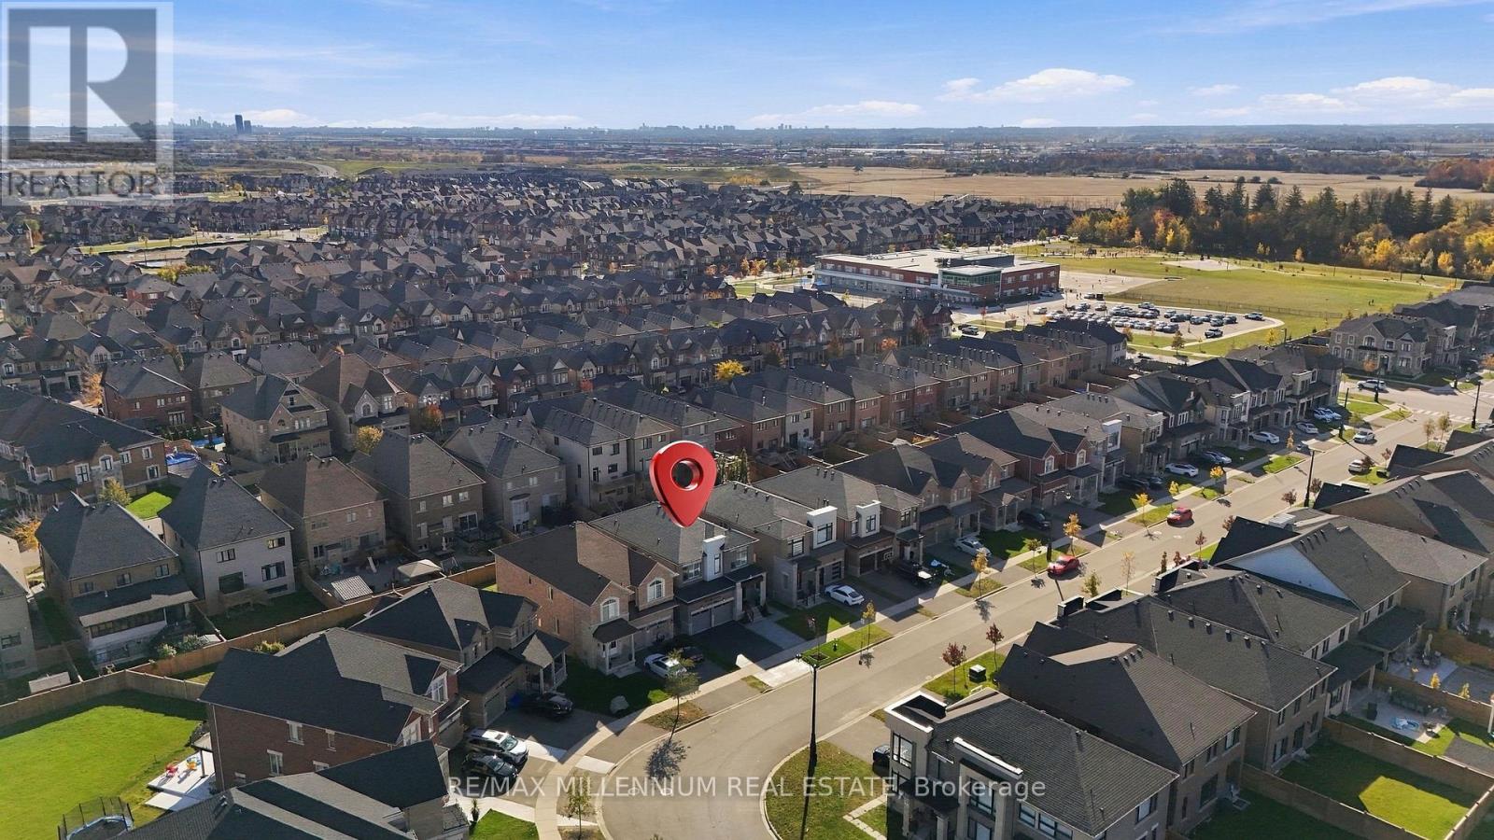
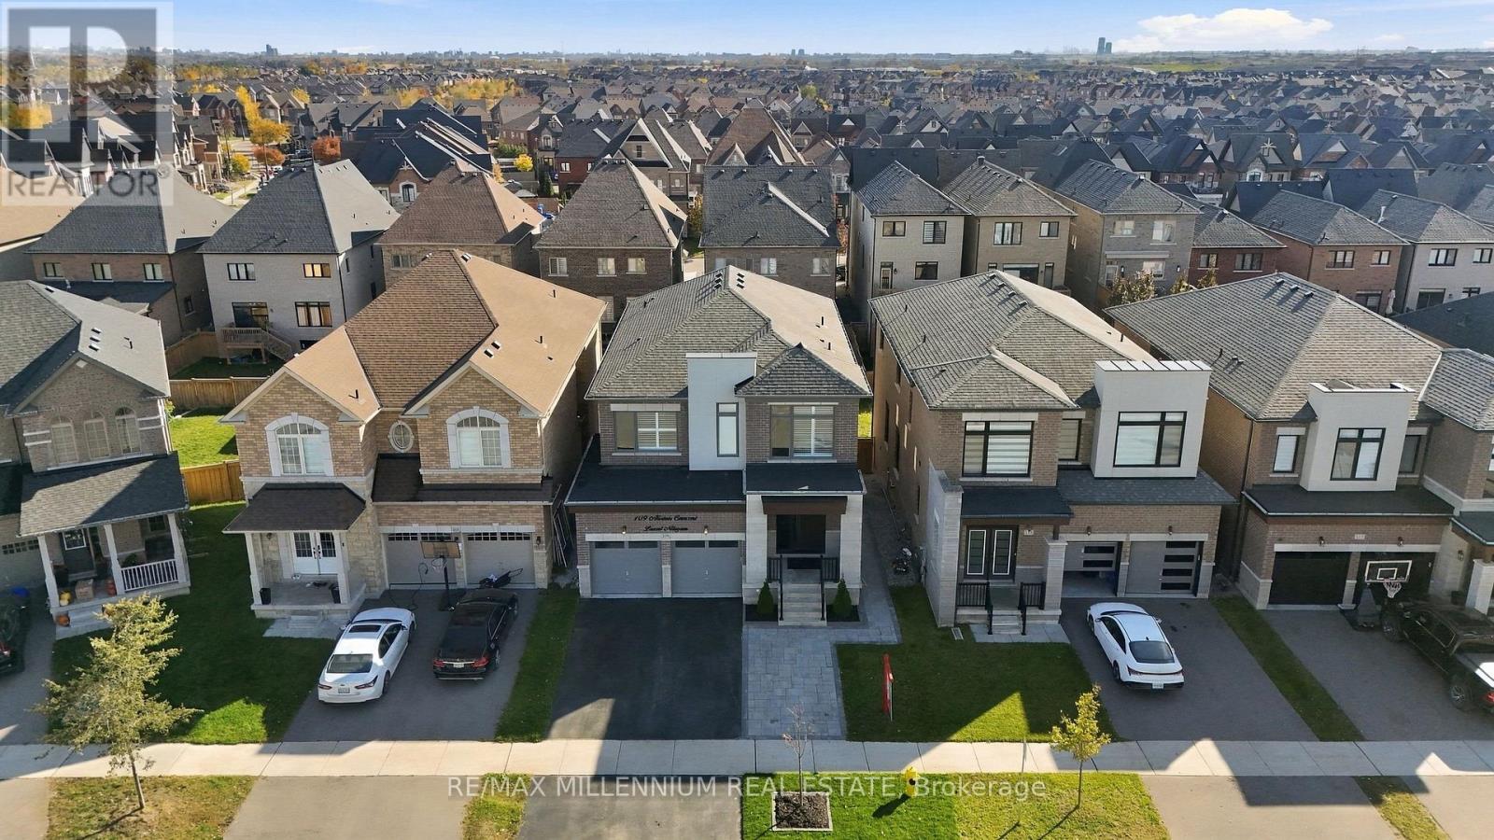
109 Alistair Crescent Vaughan, Ontario L4H 4T7

$1,799,000
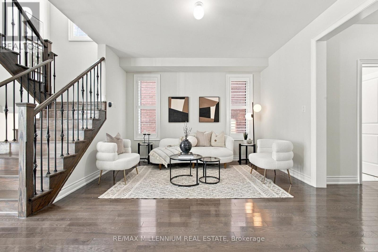
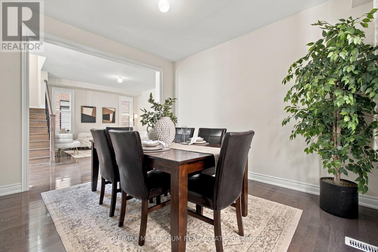
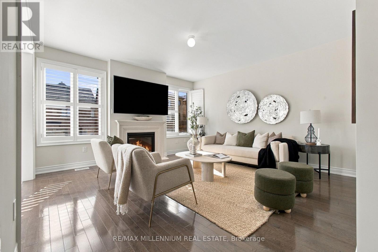
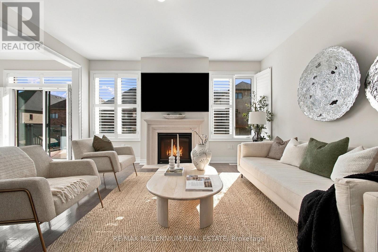
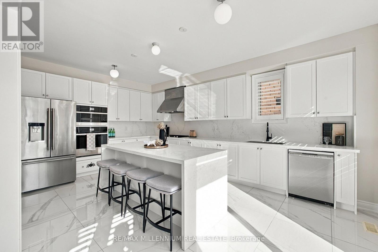
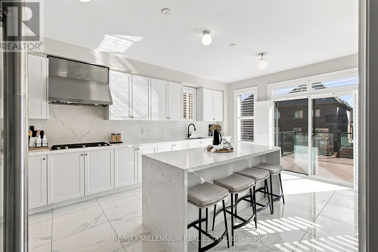
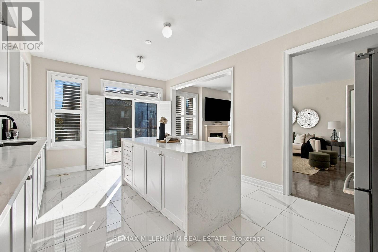
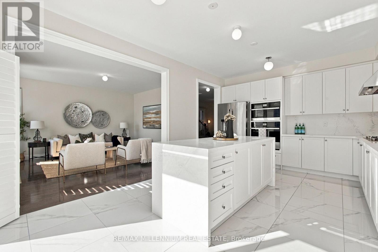
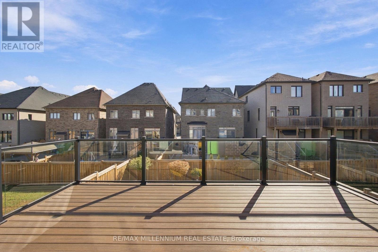
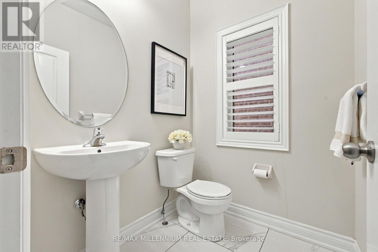
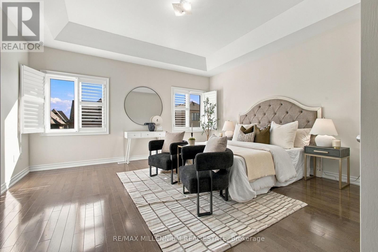
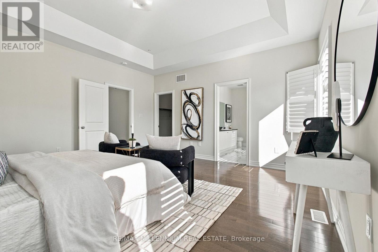
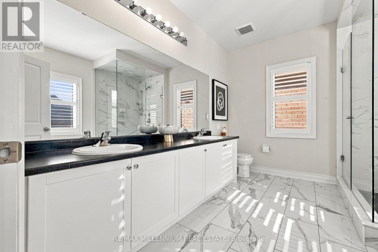
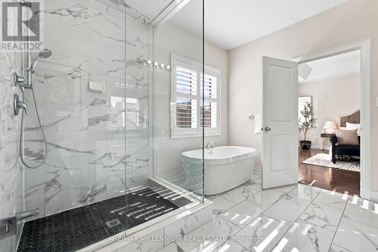
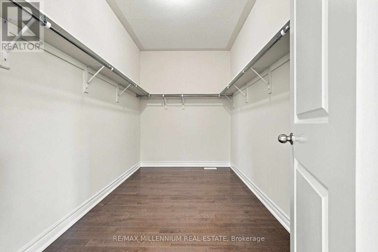
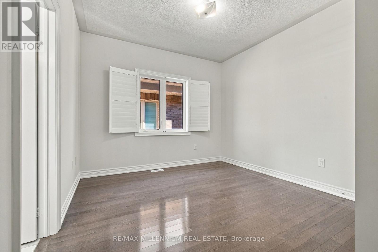
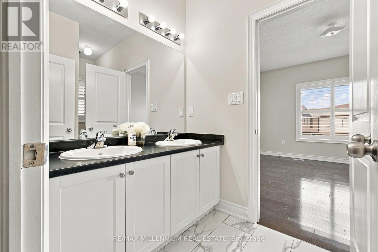
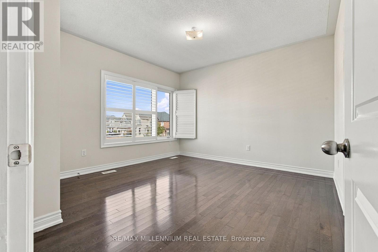
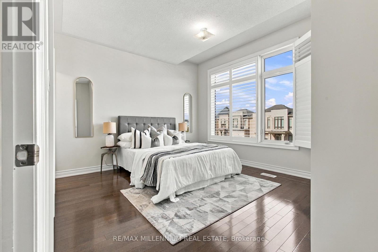
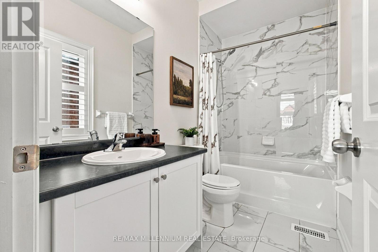
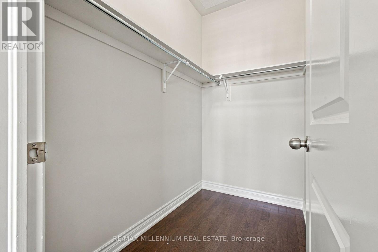
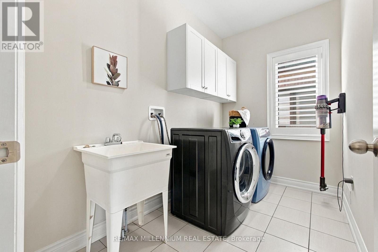
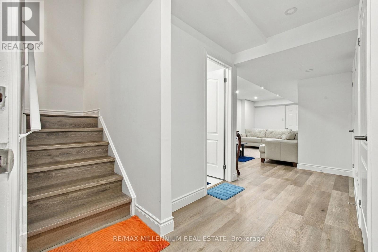
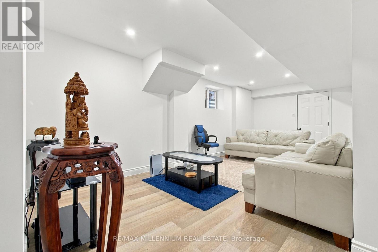
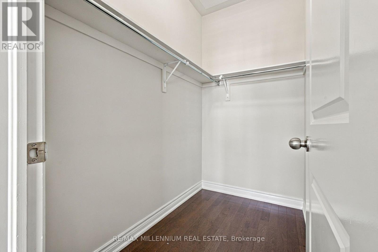
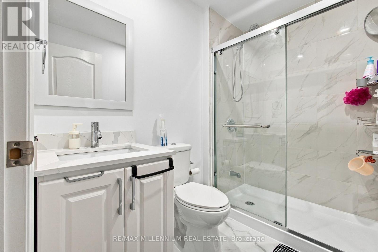
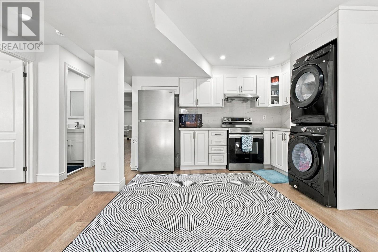
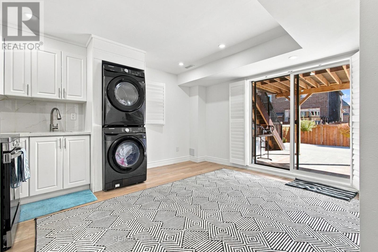
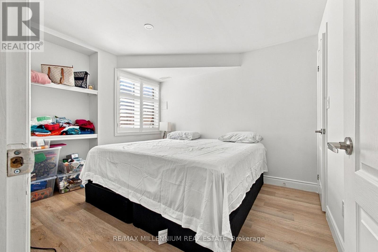
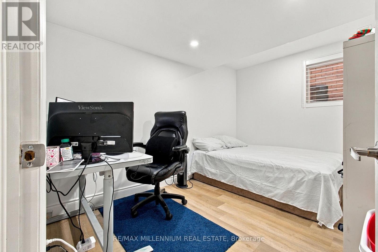
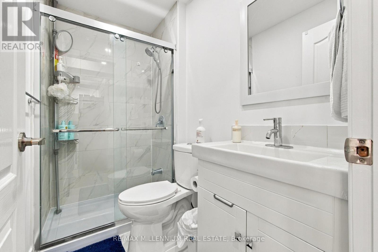
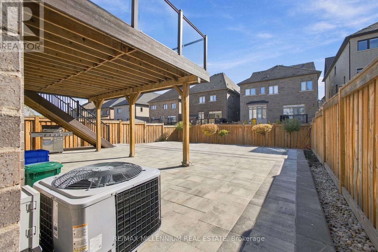
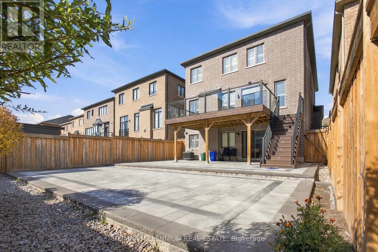
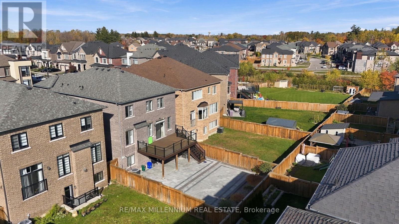
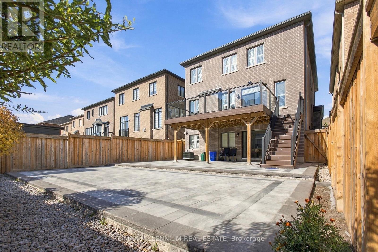
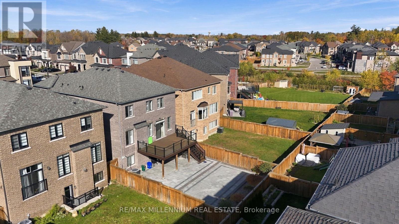
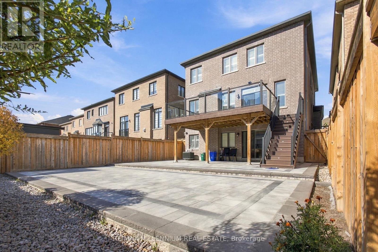
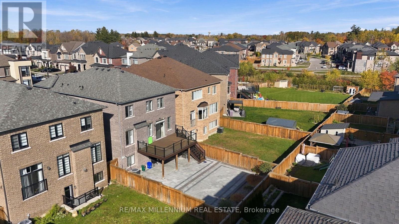
Welcome To This Stunning Kleinburg Home Offering Over 3,000 Sq. Ft. of living space, Plus A Fully Finished Legal 3-Bedroom Walk-Out Basement. Featuring 4+3 Bedrooms And 5 Bathrooms Total (4 Above Grade + 1 In Basement), This Home Is Designed For Spacious Family Living With 9-Ft Ceilings On Both The Main And Second Floors, Hardwood Flooring Throughout, Oak Stairs With Black Metal Pickets, And An Abundance Of Natural Light. The Main Level Offers Separate Living And Dining Areas, A Large Sun-Filled Family Room With A Gas Fireplace, And A Spacious Kitchen Featuring An Oversized Island And Built-In Gas Cooktop. The Breakfast Area Walks Out To An Elevated Deck With Stairs Leading Directly To The Backyard-Perfect For Outdoor Dining And Entertaining. Enjoy The Convenience Of Second-Floor Laundry And Generously Sized, Bright Bedrooms. The Completely Separate Legal Walk-Out Basement Suite Features 3 Bedrooms, A Kitchen, Full Bathroom, Private Laundry, And Separate Entrance-Ideal For Extended Family Or Additional Living Space. Outside, Enjoy A Beautifully Landscaped Backyard, Interlock Driveway, And Interlock Stone Steps And Landings Leading To The Private Basement Entrance. A Spacious, Move-In-Ready Home In One Of Kleinburg's Most Desirable Communities. (id:62104)
Property Details
| MLS® Number | N14115108 |
| Property Type | Single Family |
| Community Name | Kleinburg |
| Features | Carpet Free |
| Parking Space Total | 6 |
Building
| Bathroom Total | 5 |
| Bedrooms Above Ground | 4 |
| Bedrooms Below Ground | 3 |
| Bedrooms Total | 7 |
| Appliances | Cooktop, Dishwasher, Dryer, Garage Door Opener, Oven, Hood Fan, Stove, Washer, Refrigerator |
| Basement Development | Finished |
| Basement Features | Walk Out |
| Basement Type | N/a (finished) |
| Construction Style Attachment | Detached |
| Cooling Type | Central Air Conditioning |
| Exterior Finish | Brick, Stone |
| Flooring Type | Hardwood, Ceramic |
| Foundation Type | Concrete |
| Half Bath Total | 1 |
| Heating Fuel | Natural Gas |
| Heating Type | Forced Air |
| Stories Total | 2 |
| Size Interior | 2,500 - 3,000 Sqft |
| Type | House |
| Utility Water | Municipal Water |
Parking
| Garage |
Land
| Acreage | No |
| Sewer | Sanitary Sewer |
| Size Depth | 124 Ft |
| Size Frontage | 38 Ft ,1 In |
| Size Irregular | 38.1 X 124 Ft |
| Size Total Text | 38.1 X 124 Ft |
Rooms
| Level | Type | Length | Width | Dimensions |
|---|---|---|---|---|
| Second Level | Primary Bedroom | 4.88 m | 4.63 m | 4.88 m x 4.63 m |
| Second Level | Bedroom 2 | 3.35 m | 3.35 m | 3.35 m x 3.35 m |
| Second Level | Bedroom 3 | 4.45 m | 4.09 m | 4.45 m x 4.09 m |
| Second Level | Bedroom 4 | 3.65 m | 3.35 m | 3.65 m x 3.35 m |
| Main Level | Dining Room | 3.84 m | 3.35 m | 3.84 m x 3.35 m |
| Main Level | Kitchen | 3.84 m | 2.74 m | 3.84 m x 2.74 m |
| Main Level | Eating Area | 3.84 m | 2.99 m | 3.84 m x 2.99 m |
| Main Level | Family Room | 4.57 m | 4.57 m | 4.57 m x 4.57 m |
https://www.realtor.ca/real-estate/30442070/109-alistair-crescent-vaughan-kleinburg-kleinburg
Contact Us
Contact us for more information

The trademarks REALTOR®, REALTORS®, and the REALTOR® logo are controlled by The Canadian Real Estate Association (CREA) and identify real estate professionals who are members of CREA. The trademarks MLS®, Multiple Listing Service® and the associated logos are owned by The Canadian Real Estate Association (CREA) and identify the quality of services provided by real estate professionals who are members of CREA. The trademark DDF® is owned by The Canadian Real Estate Association (CREA) and identifies CREA's Data Distribution Facility (DDF®)
October 25 2026 04:32:24
Toronto Regional Real Estate Board
RE/MAX Millennium Real Estate