
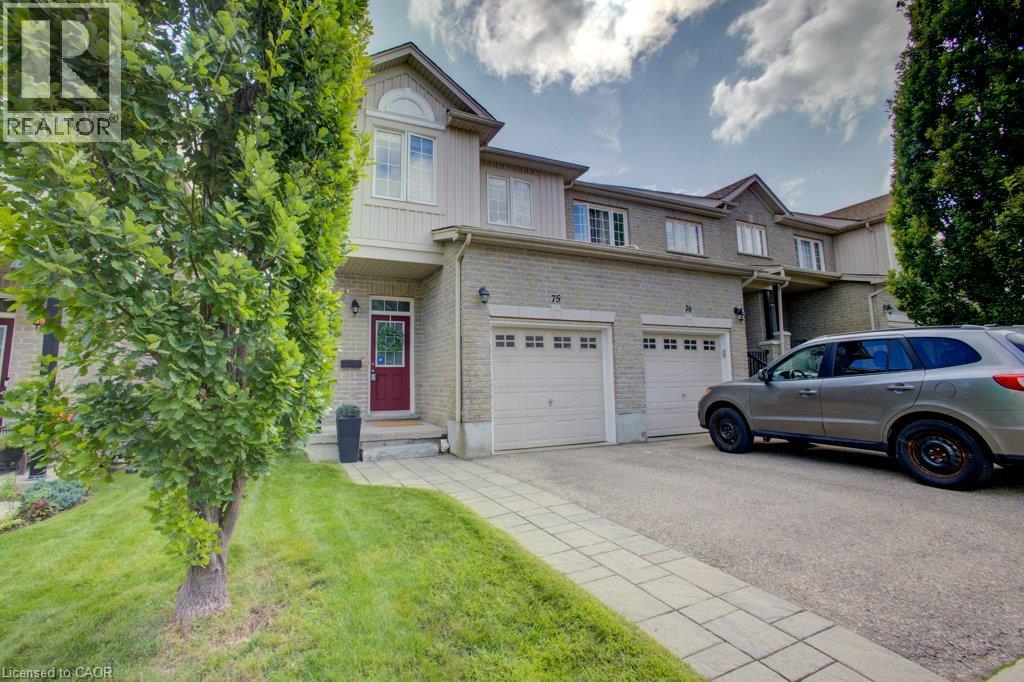
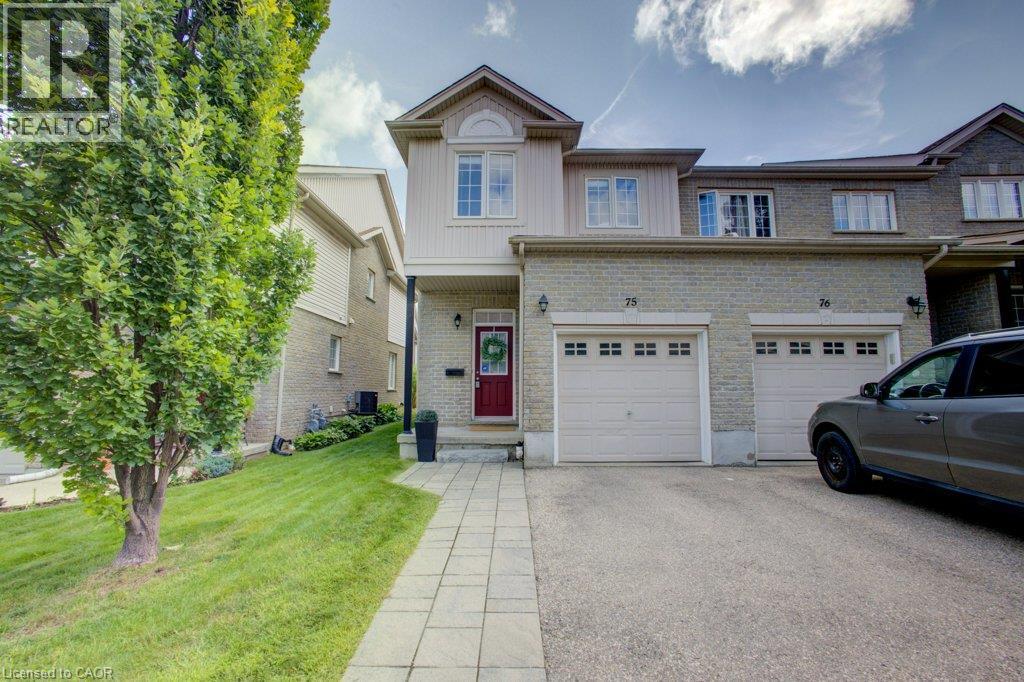
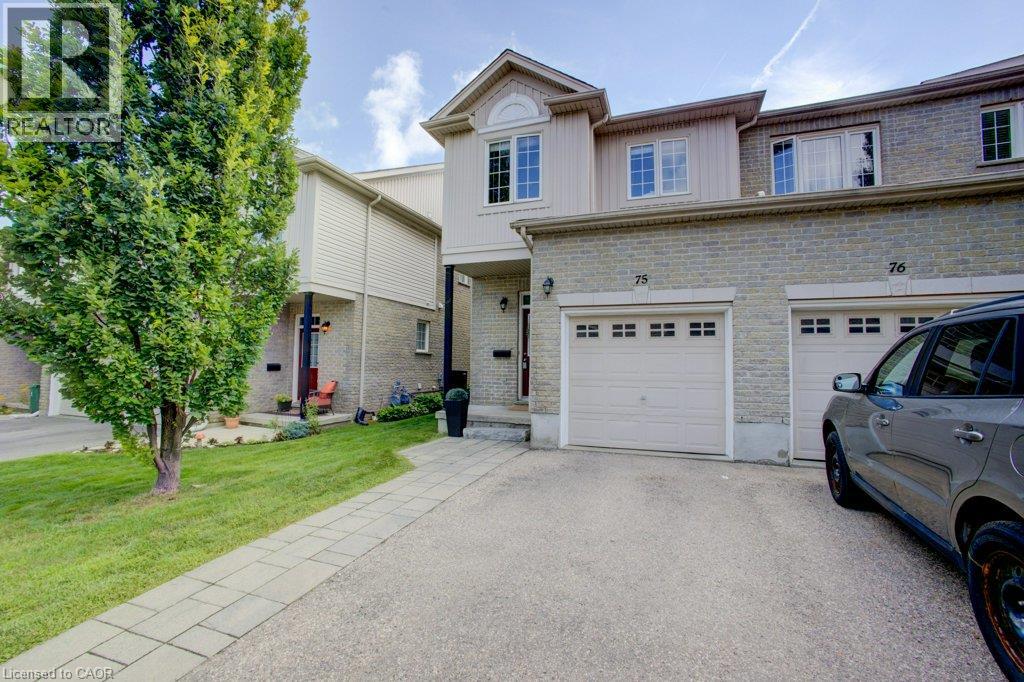
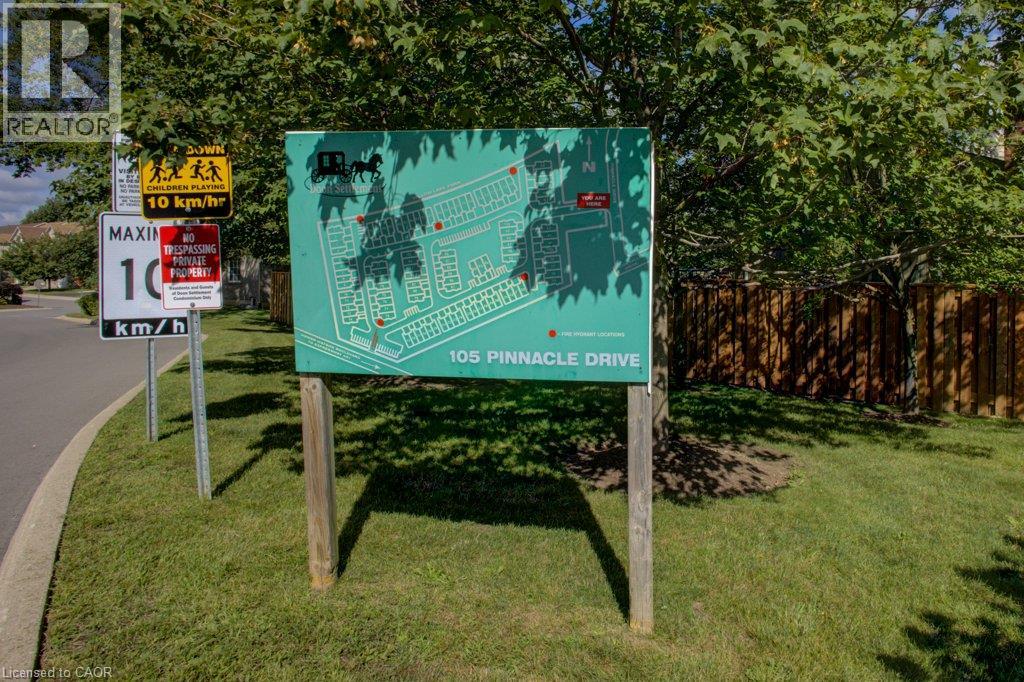
105 Pinnacle Drive Unit# 75 Kitchener, Ontario N2P 1B8

$647,750Maintenance, Landscaping, Property Management
$191 Monthly
Maintenance, Landscaping, Property Management
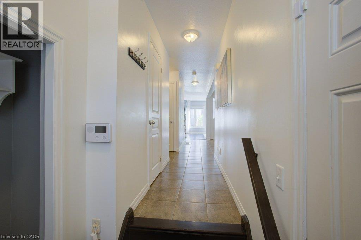
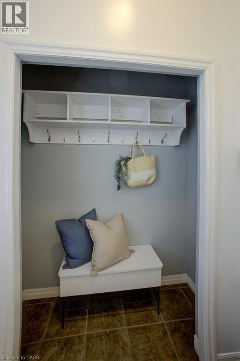
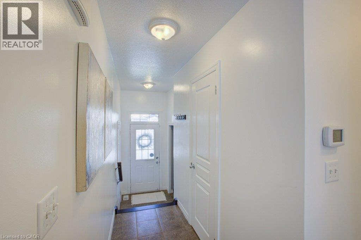
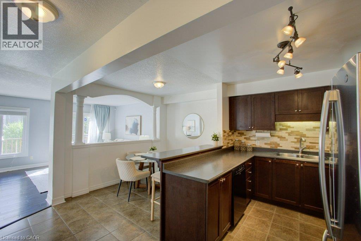
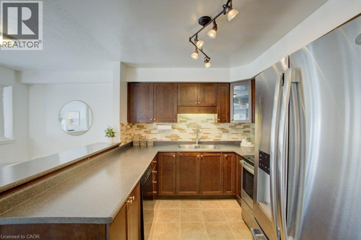
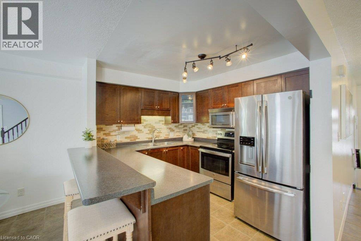
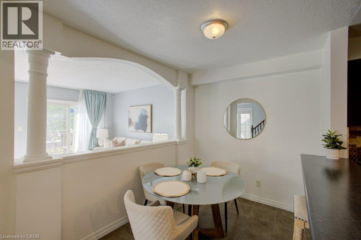
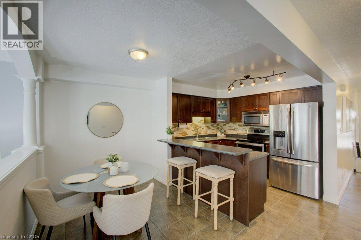
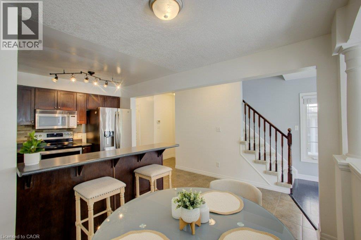
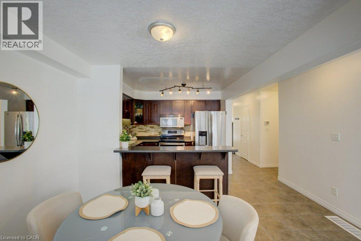
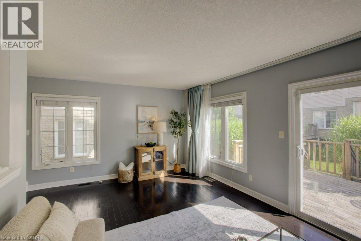
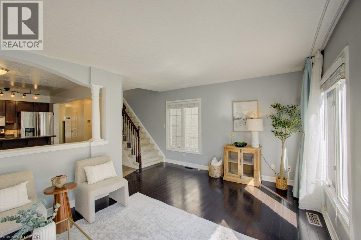
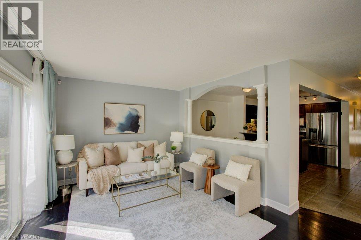
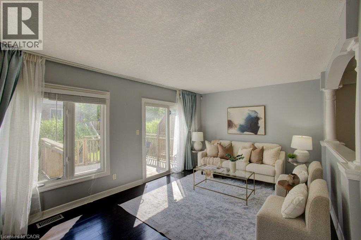
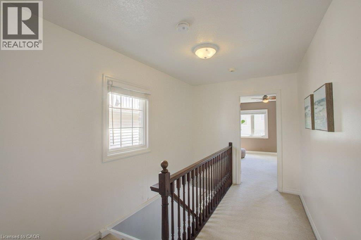
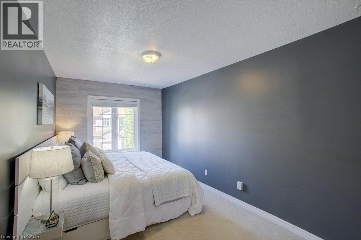
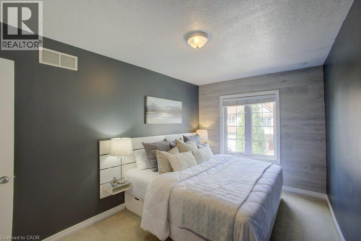
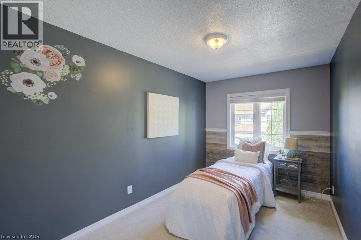
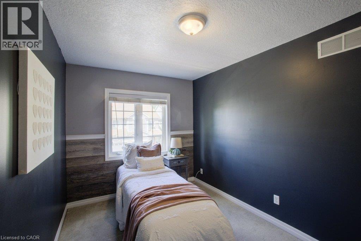
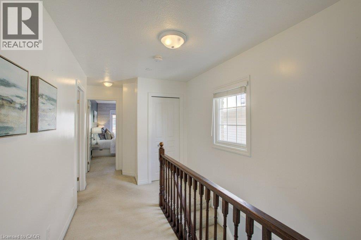
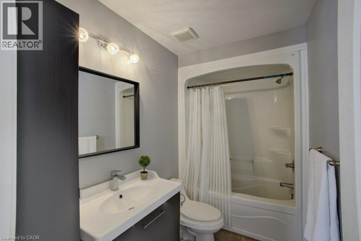
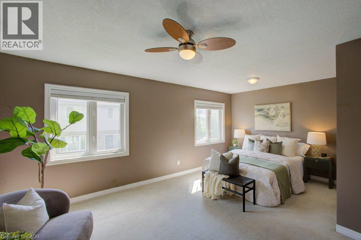
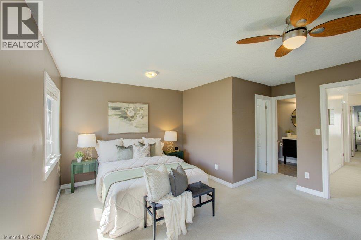
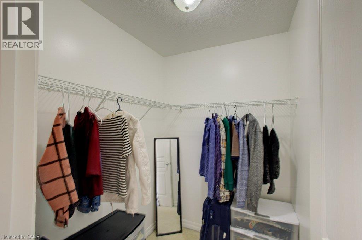
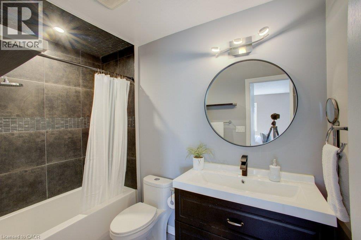
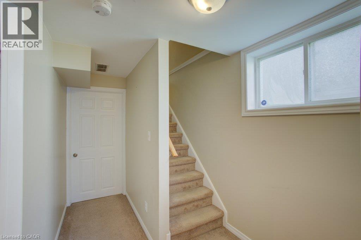
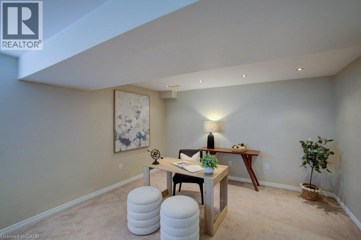
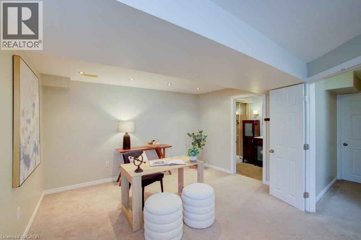
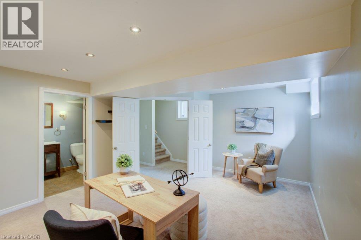
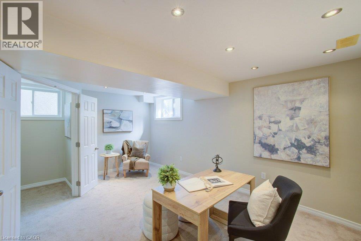
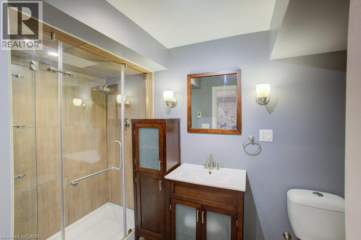
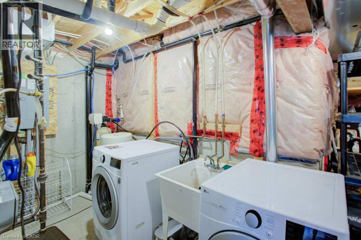
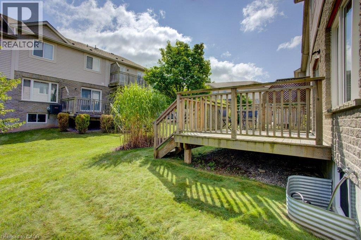
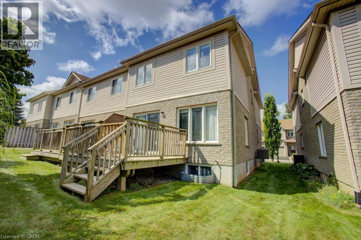
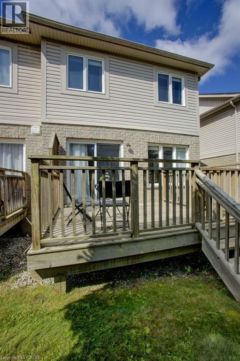
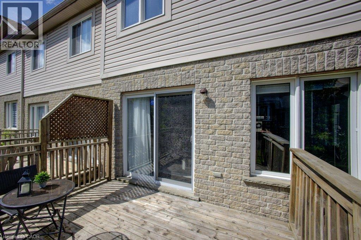
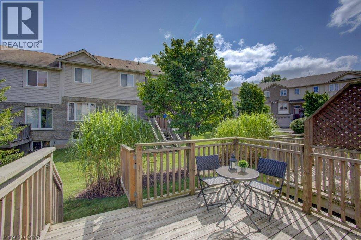

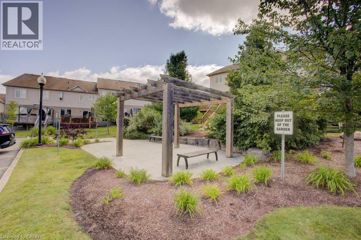
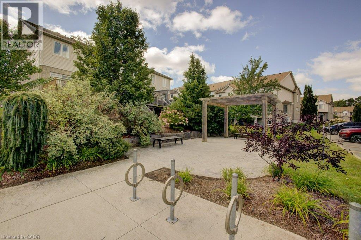
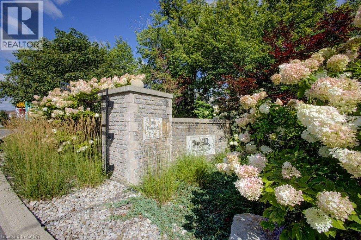
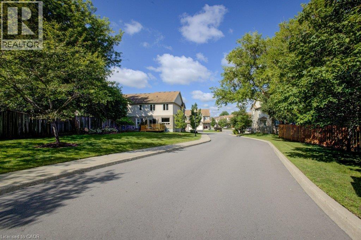
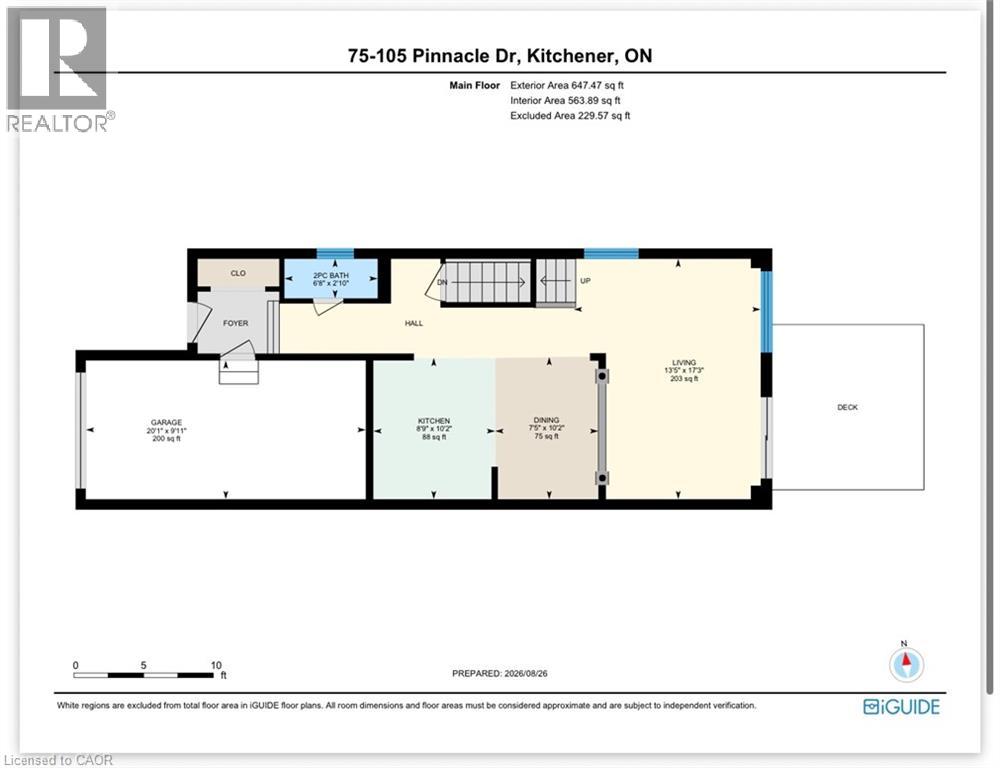
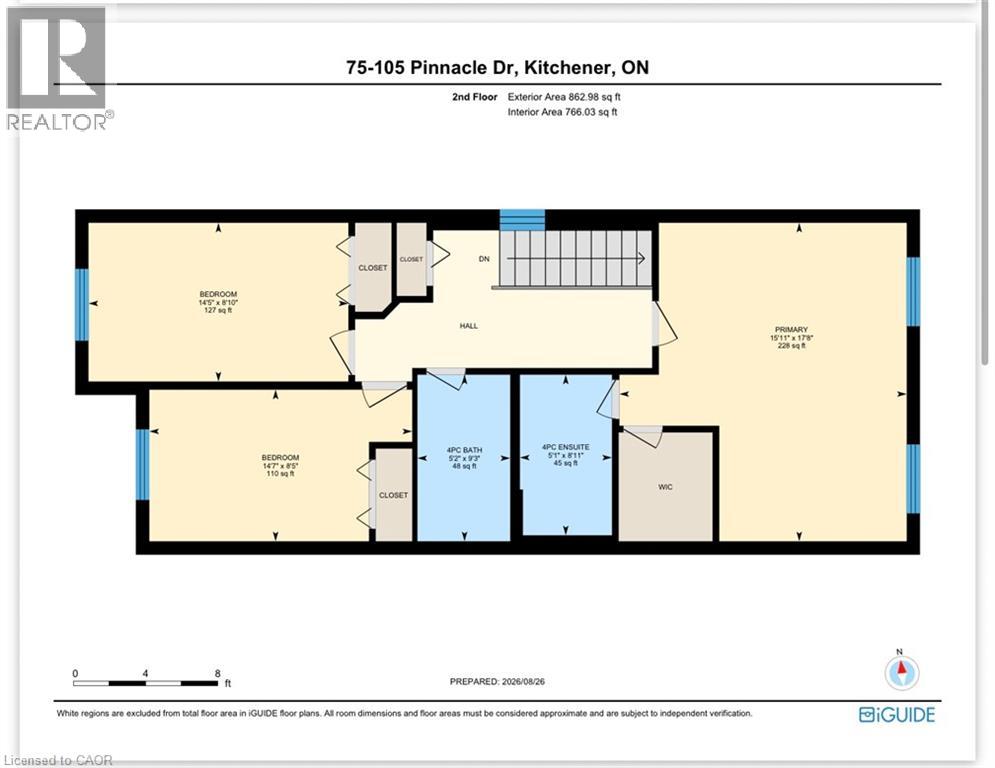
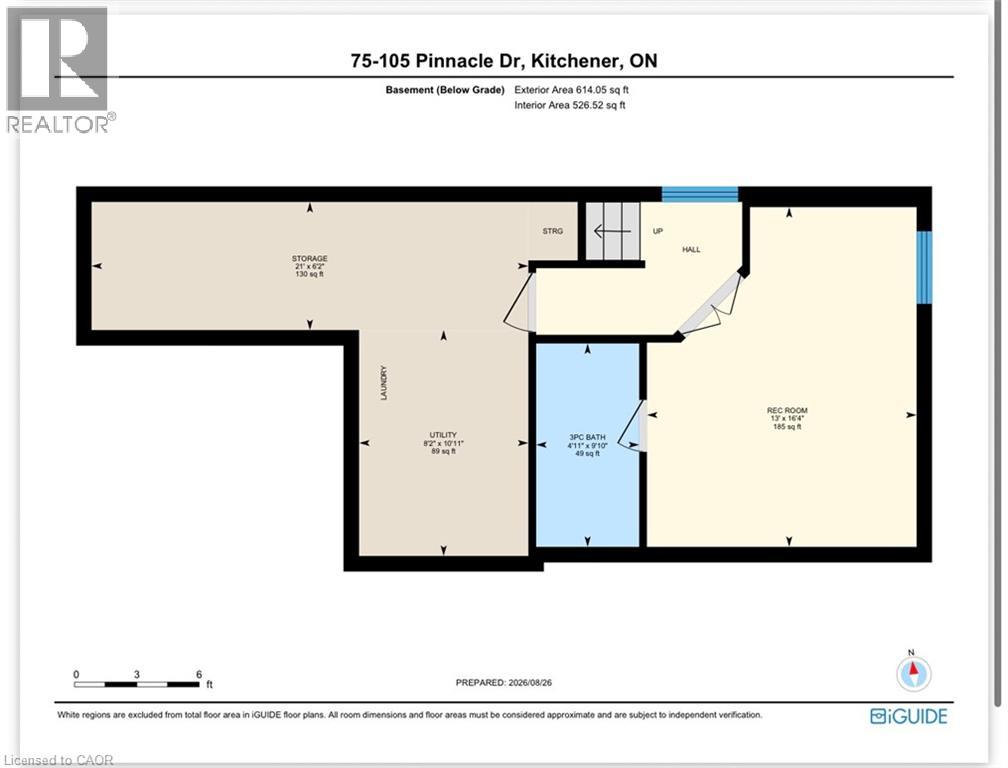
$191 MonthlyWelcome to this spectacular condo townhome offering the perfect blend of modern style and flexible living space. A premium location minutes from 401, scenic parks, trails, schools and the soon to be GRT Doon station by Conestoga College. The main level features a beautiful, bright, open-concept floor plan designed for effortless daily living and entertaining. The seamless flow connects a spacious dining area and a cozy living room, which comes complete with elegant custom curtains. At the heart of this level is a modern kitchen featuring a stylish breakfast bar, making it the perfect spot for morning coffee or hosting guests. When you want to step outside, large sliders lead you directly to your own private deck, fully equipped with a convenient gate for easy access and outdoor enjoyment. Heading to the upper level, you will find three comfortable bedrooms designed for quiet relaxation. The generous primary suite serves as a true retreat, boasting a large walk-in closet and its own private 4 piece ensuite. The other two bright bedrooms are perfect for family or guests, and they share a well appointed 4piece bathroom that completes this floor. The finished lower level offers incredible versatility to adapt to your changing lifestyle. Thanks to the addition of another private 3 piece ensuite bathroom, this large space makes a perfect teenager's retreat or guest suite. Alternatively, it can easily be transformed into a cozy recreation room, a quiet home office, a private sit down bar, or a relaxing secondary TV area. Laundry room and large storage room complete this home. Situated in an amazing condo complex with massive amounts of visitor parking, you will never have to worry about hosting friends and family. Best of all, you are just steps away from incredible local amenities, including the local library, Zehrs, Shoppers Drug Mart, and a variety of retail shops and restaurants. (id:62104)
Open House
This property has open houses!
2:00 pm
Ends at:4:00 pm
2:00 pm
Ends at:4:00 pm
Property Details
| MLS® Number | 40858402 |
| Property Type | Single Family |
| Amenities Near By | Golf Nearby, Park, Place Of Worship, Playground, Public Transit, Schools, Shopping |
| Community Features | Community Centre |
| Features | Paved Driveway, Sump Pump, Automatic Garage Door Opener |
| Parking Space Total | 2 |
| Structure | Porch |
Building
| Bathroom Total | 4 |
| Bedrooms Above Ground | 3 |
| Bedrooms Total | 3 |
| Appliances | Dishwasher, Dryer, Refrigerator, Stove, Water Softener, Microwave Built-in, Window Coverings, Garage Door Opener |
| Basement Development | Finished |
| Basement Type | Full (finished) |
| Constructed Date | 2008 |
| Construction Style Attachment | Attached |
| Cooling Type | Central Air Conditioning |
| Exterior Finish | Brick, Vinyl Siding |
| Fire Protection | Smoke Detectors |
| Foundation Type | Poured Concrete |
| Half Bath Total | 1 |
| Heating Fuel | Natural Gas |
| Heating Type | Forced Air |
| Stories Total | 2 |
| Size Interior | 2,124 Sqft |
| Type | Row / Townhouse |
| Utility Water | Municipal Water |
Parking
| Attached Garage |
Land
| Access Type | Highway Access |
| Acreage | No |
| Land Amenities | Golf Nearby, Park, Place Of Worship, Playground, Public Transit, Schools, Shopping |
| Sewer | Municipal Sewage System |
| Size Total Text | Unknown |
| Zoning Description | R6 |
Rooms
| Level | Type | Length | Width | Dimensions |
|---|---|---|---|---|
| Second Level | 4pc Ensuite Bath | 5'1'' x 8'11'' | ||
| Second Level | Primary Bedroom | 15'11'' x 17'8'' | ||
| Second Level | 4pc Bathroom | 5'2'' x 9'3'' | ||
| Second Level | Bedroom | 14'7'' x 8'5'' | ||
| Second Level | Bedroom | 14'5'' x 8'10'' | ||
| Basement | Storage | 21'0'' x 6'2'' | ||
| Basement | Laundry Room | 8'2'' x 10'11'' | ||
| Basement | 3pc Bathroom | 4'11'' x 9'10'' | ||
| Basement | Recreation Room | 13'0'' x 16'4'' | ||
| Main Level | Living Room | 13'5'' x 17'3'' | ||
| Main Level | Dining Room | 7'5'' x 10'2'' | ||
| Main Level | Kitchen | 8'9'' x 10'2'' | ||
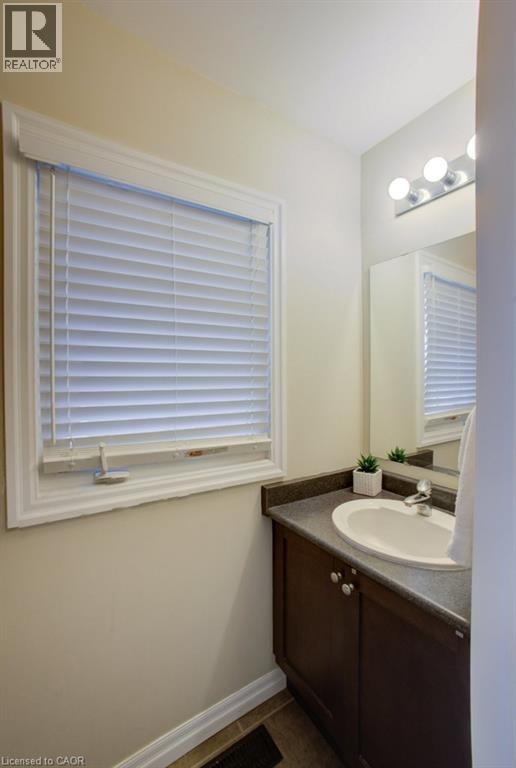
| Main Level | 2pc Bathroom | 6'8'' x 2'10'' |
https://www.realtor.ca/real-estate/30198198/105-pinnacle-drive-unit-75-kitchener
Contact Us
Contact us for more information

The trademarks REALTOR®, REALTORS®, and the REALTOR® logo are controlled by The Canadian Real Estate Association (CREA) and identify real estate professionals who are members of CREA. The trademarks MLS®, Multiple Listing Service® and the associated logos are owned by The Canadian Real Estate Association (CREA) and identify the quality of services provided by real estate professionals who are members of CREA. The trademark DDF® is owned by The Canadian Real Estate Association (CREA) and identifies CREA's Data Distribution Facility (DDF®)
August 26 2026 04:53:02
REALTORS® Association of Hamilton-Burlington
Peak Realty Ltd.