
105 Bloomington Drive Cambridge, Ontario N1P 1J6

$2,650 MonthlyInsurance
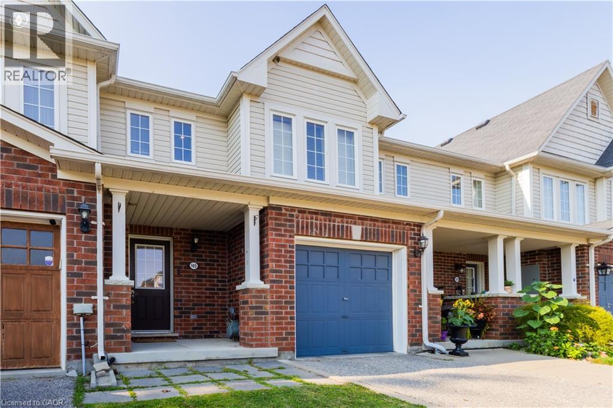
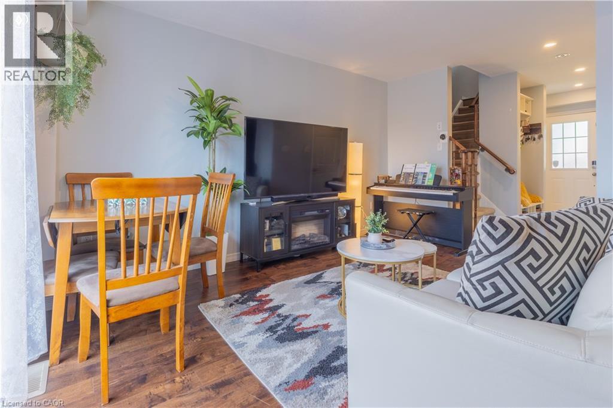
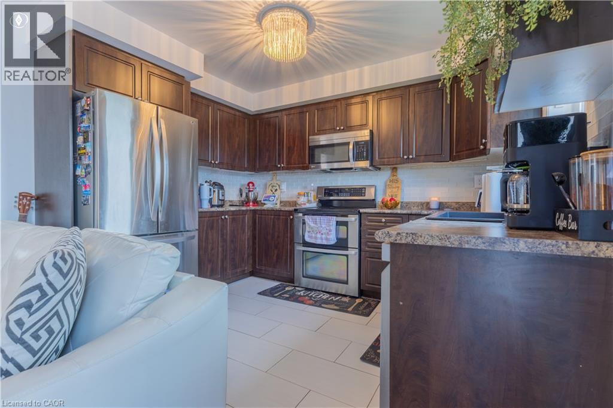
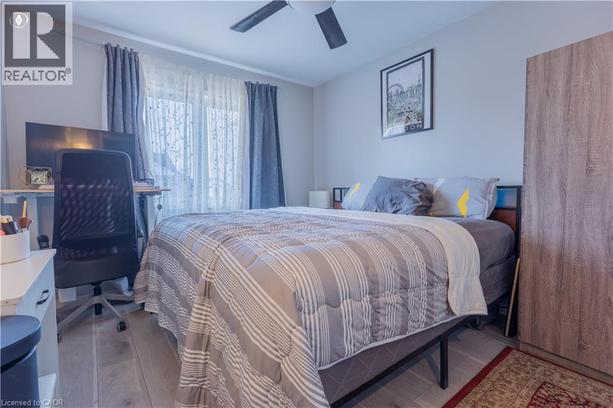
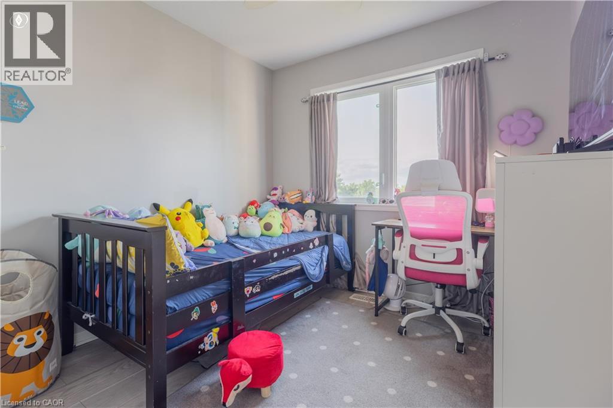
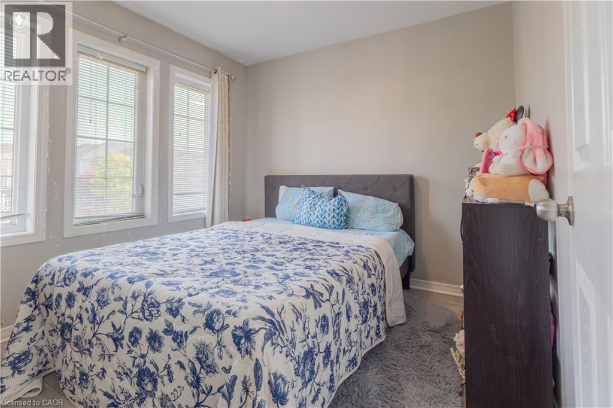
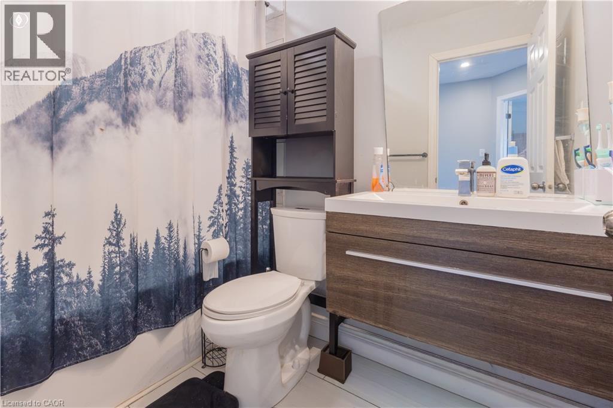
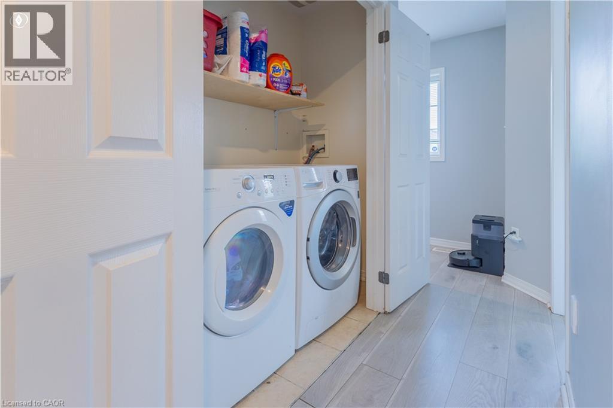
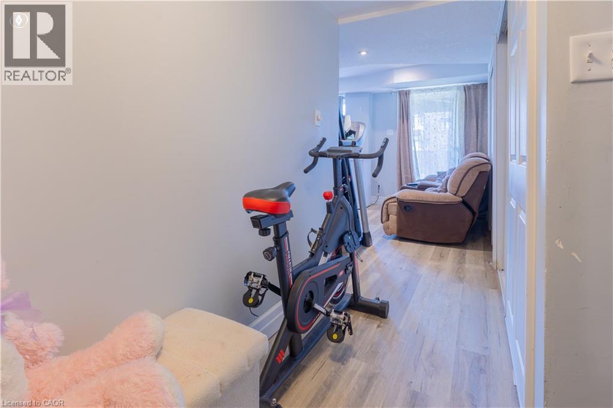
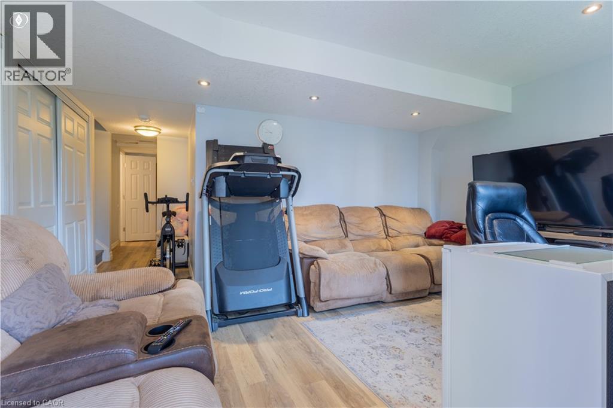
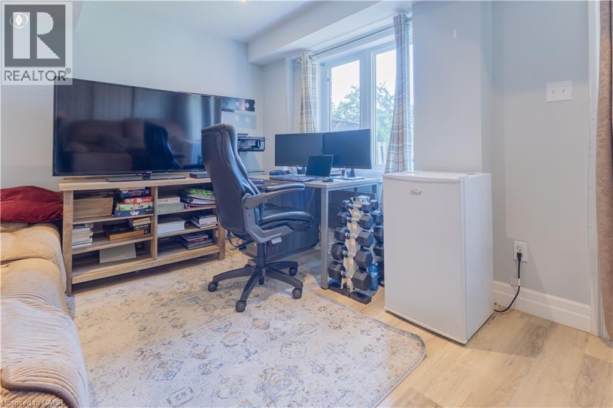
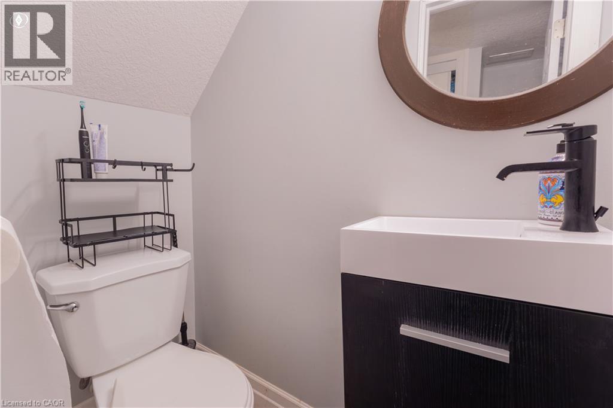
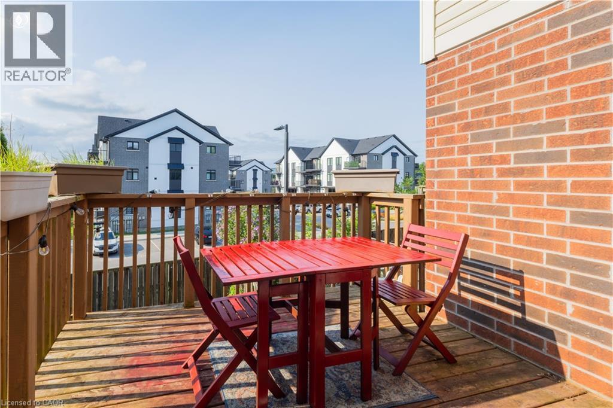
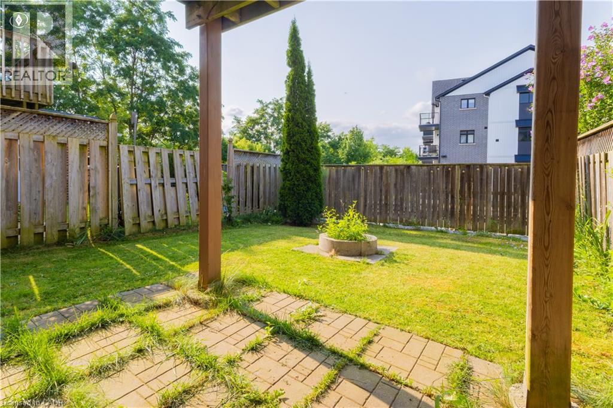
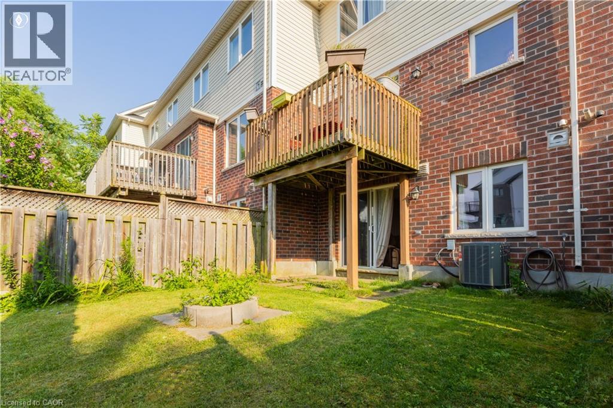
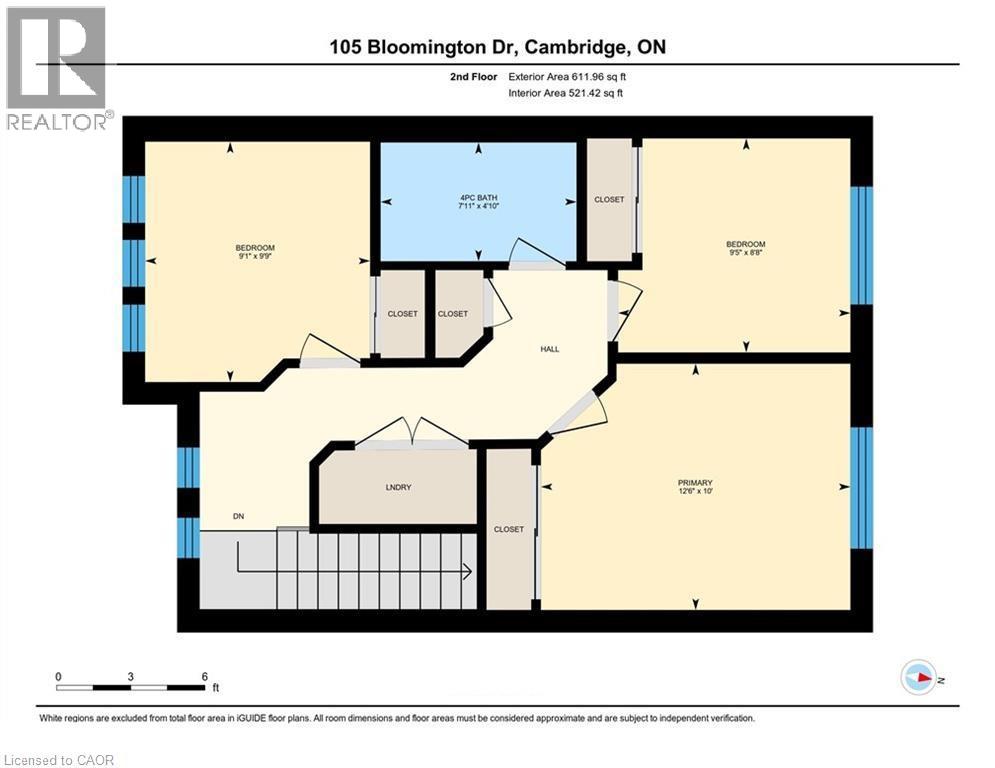
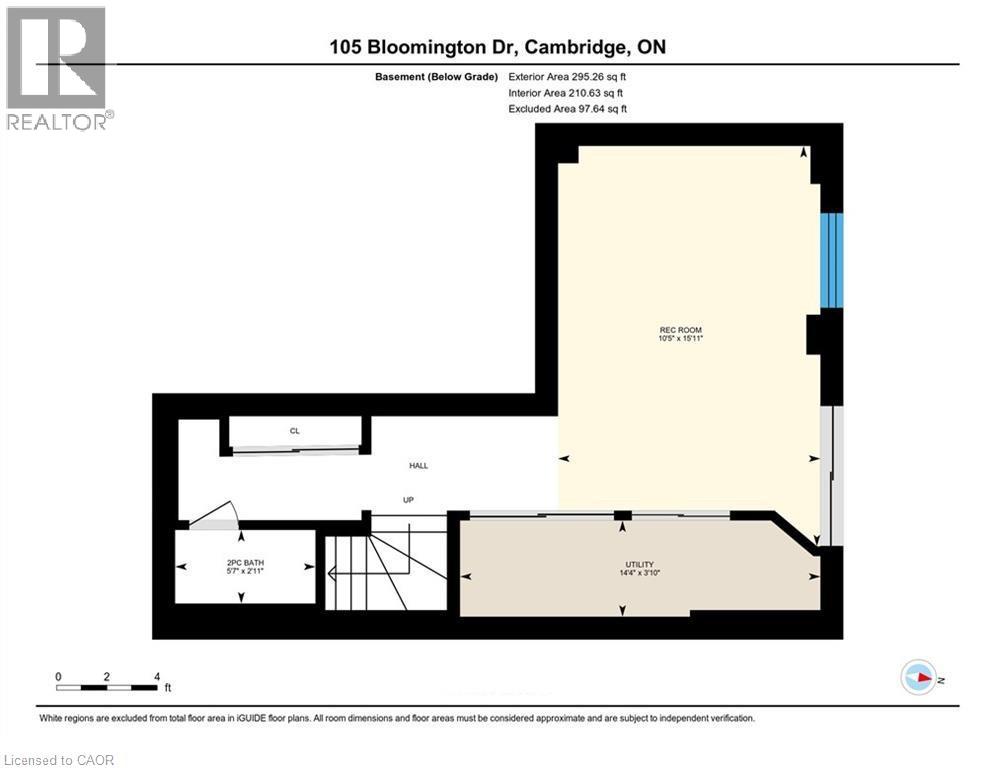
Welcome to 105 Bloomington Drive! This beautifully maintained townhouse is nestled in Cambridge's highly sought-after East Galt neighbourhood in the Franklin Pond community. Bright and spacious, this home offers 3 bedrooms, 1.5 bathrooms, and a fully finished walk-out basement, providing plenty of additional living space. The open-concept main floor features modern finishes, a welcoming foyer, a well-appointed kitchen with stainless steel appliances, and a bright living area with direct access to a private deck. Upstairs, you'll find three generously sized bedrooms and the convenience of second-floor laundry. An attached single-car garage provides additional storage and everyday convenience. The finished walk-out lower level includes a spacious recreation room and a 2-piece bathroom, making it ideal for a home office, playroom, or additional family living space. Walk out to a fully fenced backyard, perfect for relaxing or entertaining. Conveniently located close to schools, parks, walking trails, Grand River Transit, downtown Galt, Churchill Park, shopping, and major highways. An excellent opportunity for professionals or a small family seeking a well-maintained home in a desirable neighbourhood. Tenant is responsible for all utilities, including heat, hydro, gas, water, and hot water heater rental. No smoking permitted on the premises. Completed rental application, full Equifax credit report for all adults, and proof of income are required with all applications. (id:62104)
Property Details
| MLS® Number | 40851807 |
| Property Type | Single Family |
| Amenities Near By | Golf Nearby, Park, Place Of Worship, Playground, Public Transit, Schools, Shopping |
| Community Features | School Bus |
| Equipment Type | Water Heater |
| Features | Southern Exposure, Paved Driveway, Automatic Garage Door Opener |
| Parking Space Total | 2 |
| Rental Equipment Type | Water Heater |
| Structure | Porch |
Building
| Bathroom Total | 2 |
| Bedrooms Above Ground | 3 |
| Bedrooms Total | 3 |
| Appliances | Dishwasher, Dryer, Microwave, Refrigerator, Stove, Water Softener, Washer |
| Architectural Style | Other |
| Basement Development | Finished |
| Basement Type | Full (finished) |
| Constructed Date | 2009 |
| Construction Style Attachment | Attached |
| Cooling Type | Central Air Conditioning |
| Exterior Finish | Brick, Vinyl Siding |
| Foundation Type | Poured Concrete |
| Half Bath Total | 1 |
| Heating Fuel | Natural Gas |
| Heating Type | Forced Air |
| Stories Total | 2 |
| Size Interior | 1,326 Sqft |
| Type | Row / Townhouse |
| Utility Water | Municipal Water |
Parking
| Attached Garage |
Land
| Access Type | Road Access |
| Acreage | No |
| Fence Type | Fence |
| Land Amenities | Golf Nearby, Park, Place Of Worship, Playground, Public Transit, Schools, Shopping |
| Sewer | Municipal Sewage System |
| Size Frontage | 20 Ft |
| Size Total Text | Under 1/2 Acre |
| Zoning Description | Rm3 |
Rooms
| Level | Type | Length | Width | Dimensions |
|---|---|---|---|---|
| Second Level | 4pc Bathroom | Measurements not available | ||
| Second Level | Bedroom | 9'9'' x 9'1'' | ||
| Second Level | Bedroom | 8'8'' x 9'5'' | ||
| Second Level | Primary Bedroom | 10'0'' x 12'6'' | ||
| Basement | 2pc Bathroom | Measurements not available | ||
| Basement | Utility Room | 3'10'' x 14'4'' | ||
| Basement | Recreation Room | 15'11'' x 10'5'' | ||
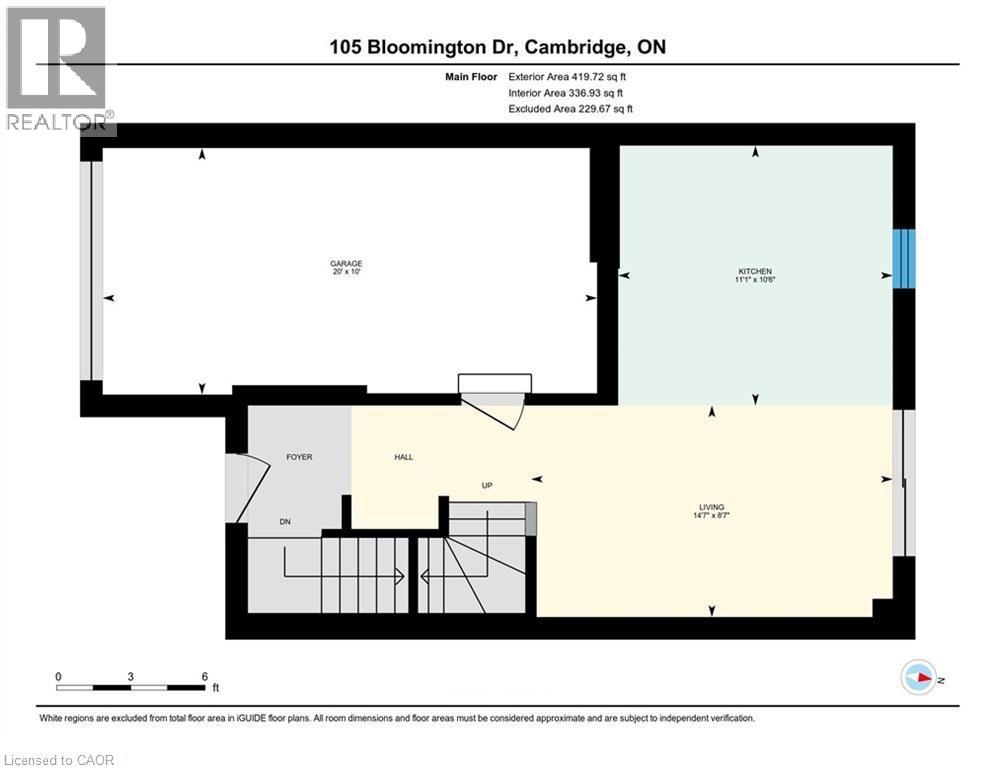
| Main Level | Living Room | 8'7'' x 14'7'' | ||
| Main Level | Kitchen | 10'6'' x 11'1'' |
https://www.realtor.ca/real-estate/30094238/105-bloomington-drive-cambridge
Contact Us
Contact us for more information

The trademarks REALTOR®, REALTORS®, and the REALTOR® logo are controlled by The Canadian Real Estate Association (CREA) and identify real estate professionals who are members of CREA. The trademarks MLS®, Multiple Listing Service® and the associated logos are owned by The Canadian Real Estate Association (CREA) and identify the quality of services provided by real estate professionals who are members of CREA. The trademark DDF® is owned by The Canadian Real Estate Association (CREA) and identifies CREA's Data Distribution Facility (DDF®)
July 30 2026 01:12:30
REALTORS® Association of Hamilton-Burlington
Flux Realty