
1040 Woodbine Avenue Toronto, Ontario M4C 4C4

$999,900
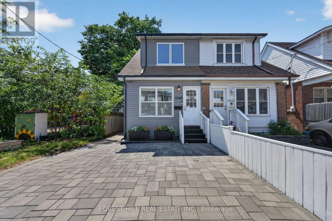
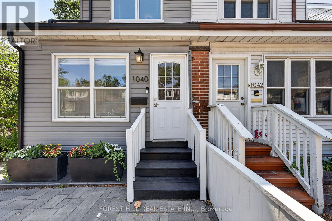
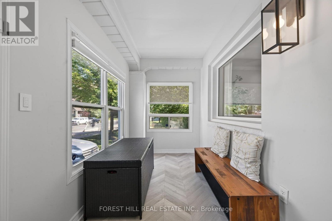
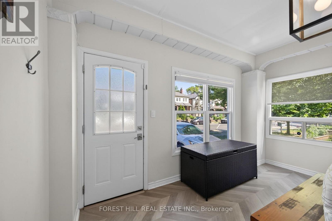
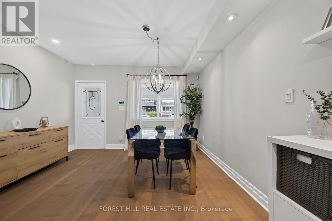
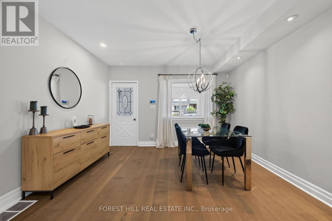
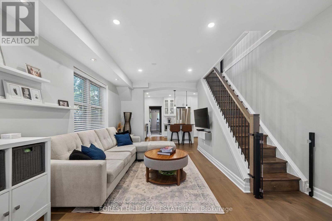
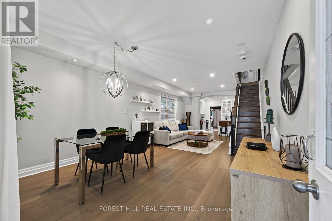
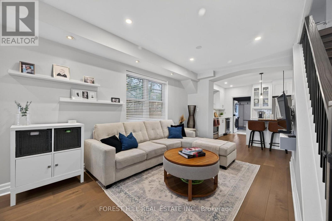
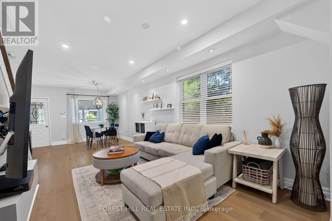
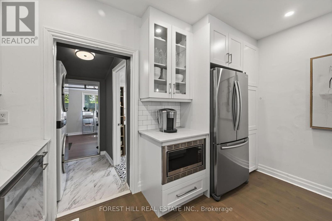
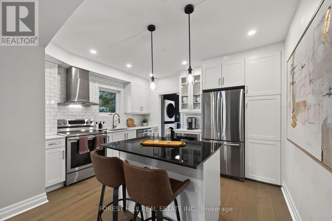
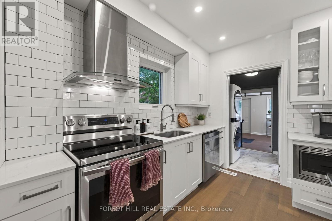
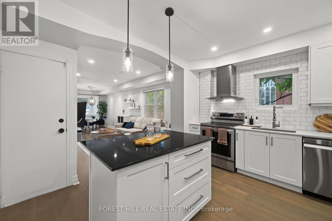
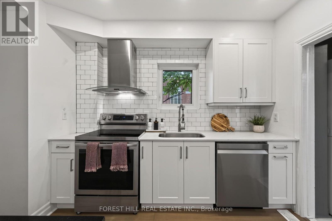
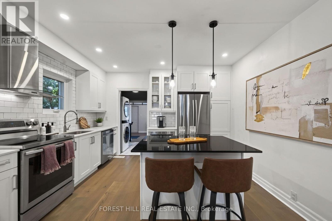
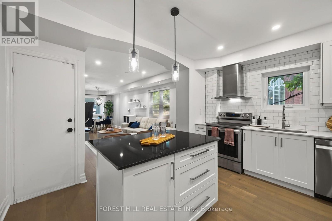
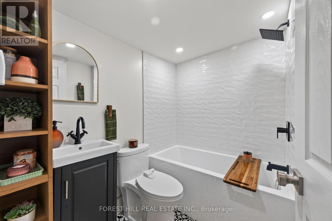
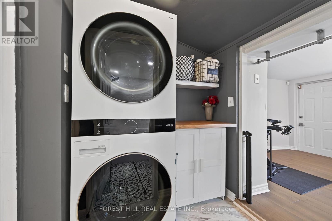
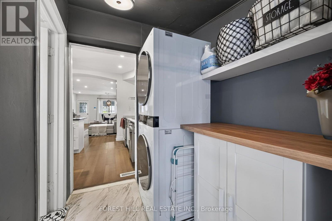
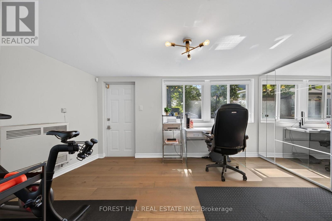
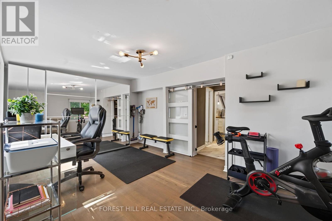
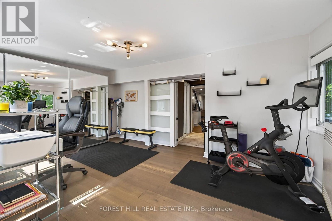
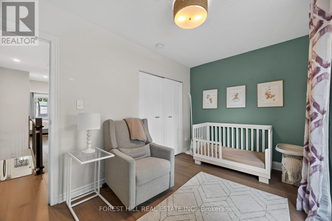
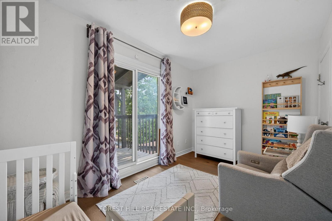
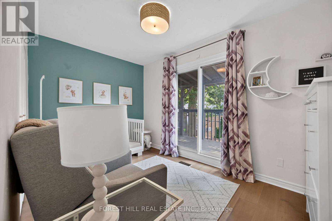
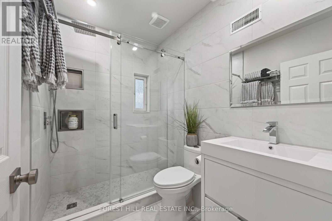
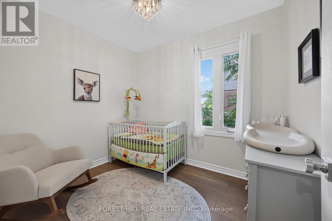
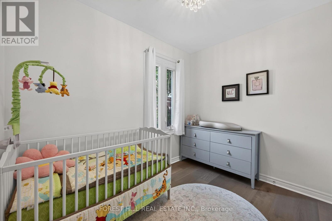
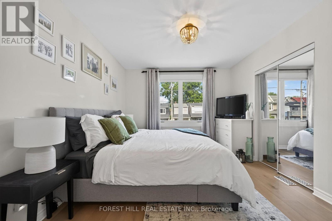
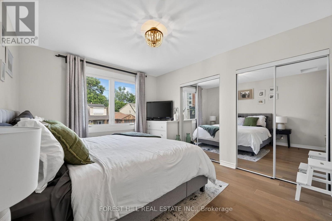
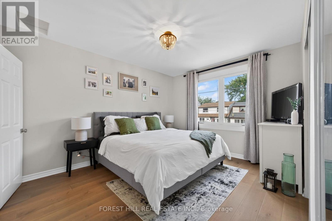
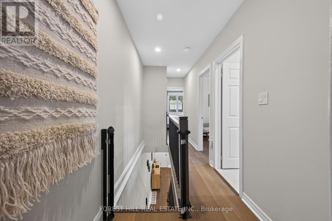
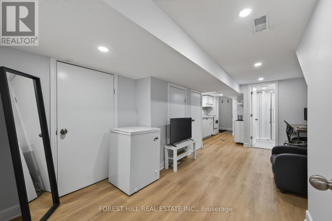
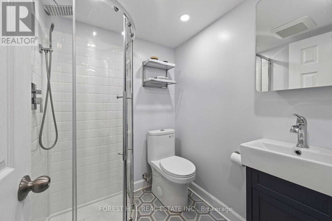
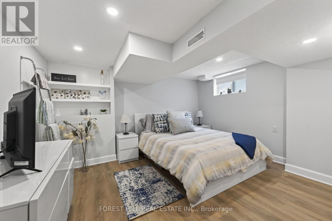
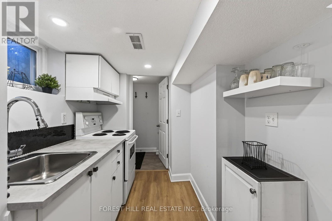
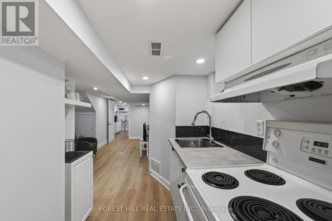
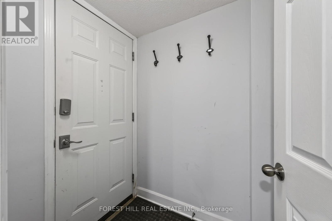
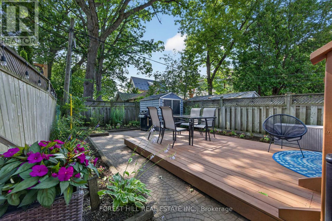
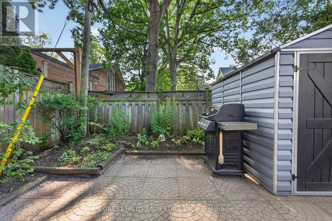
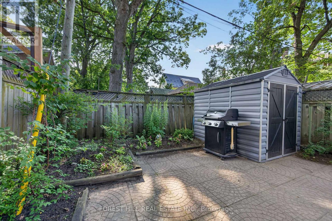
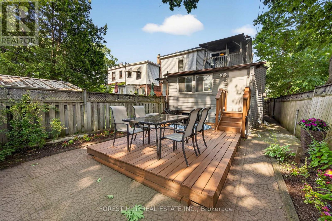
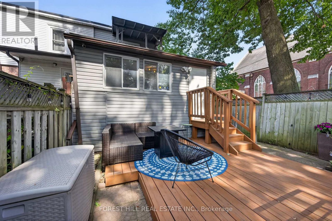
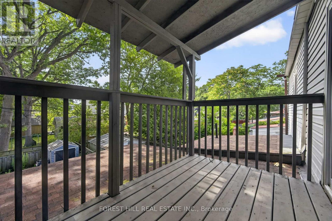
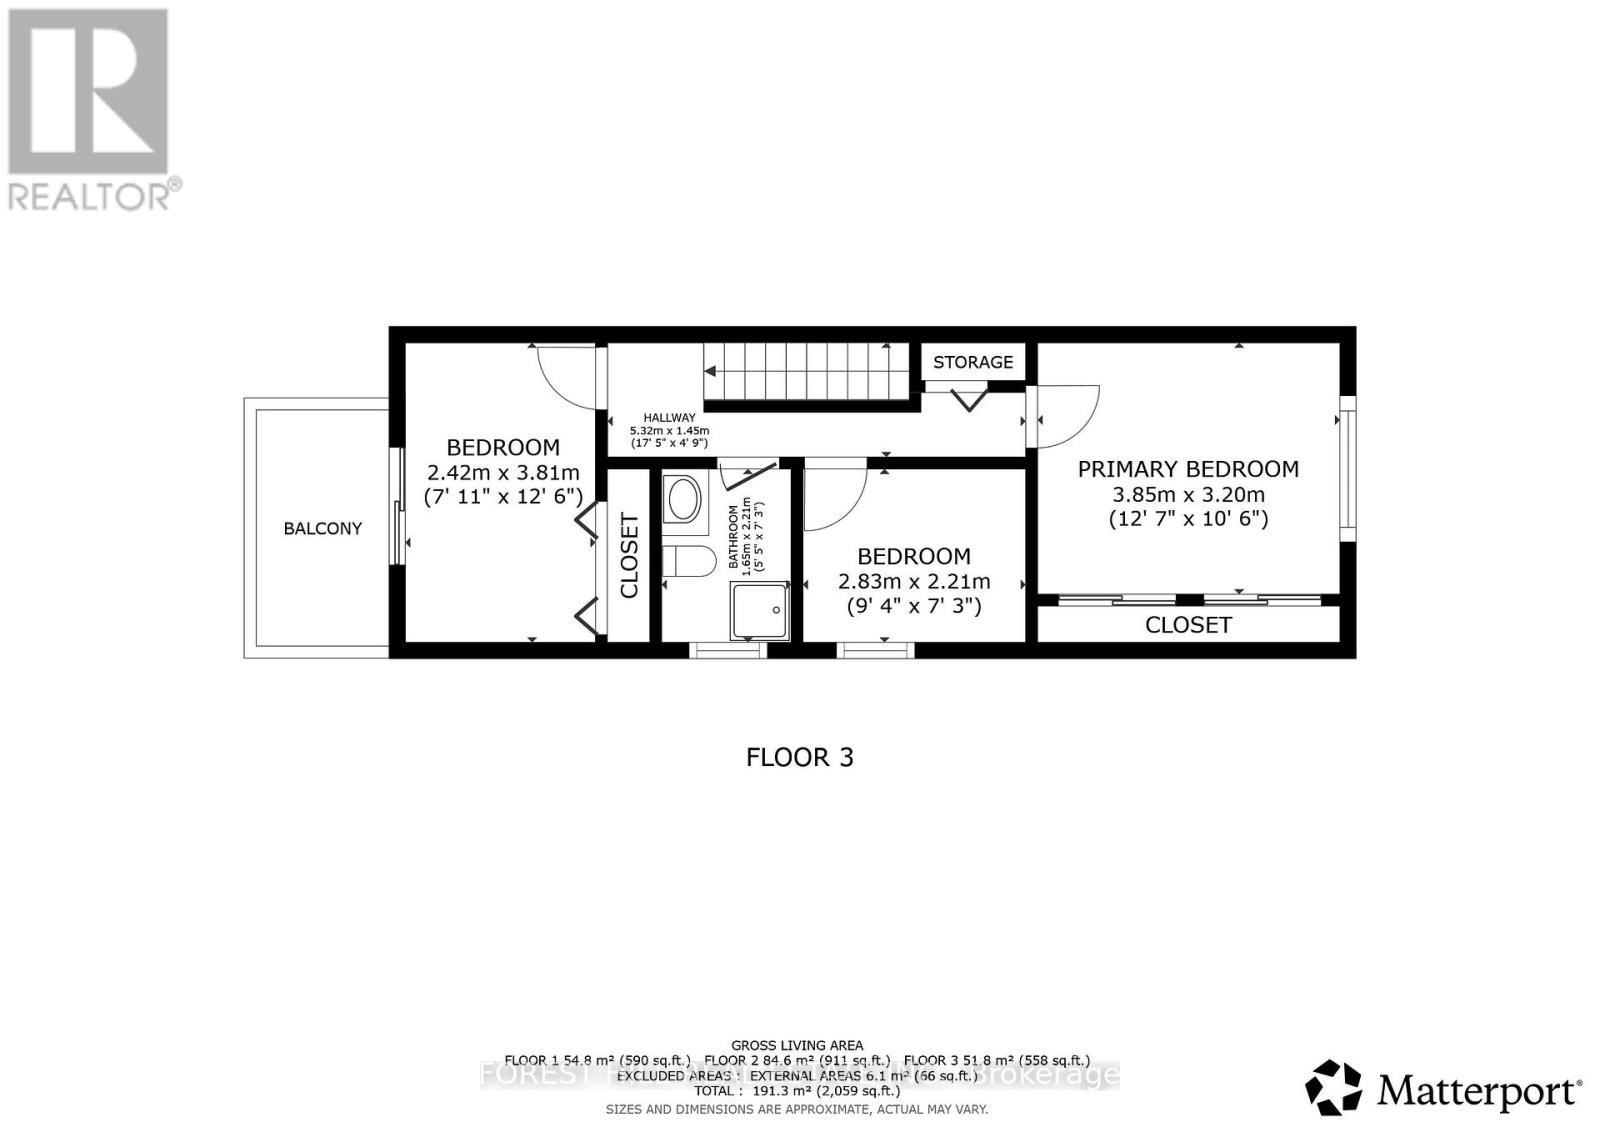
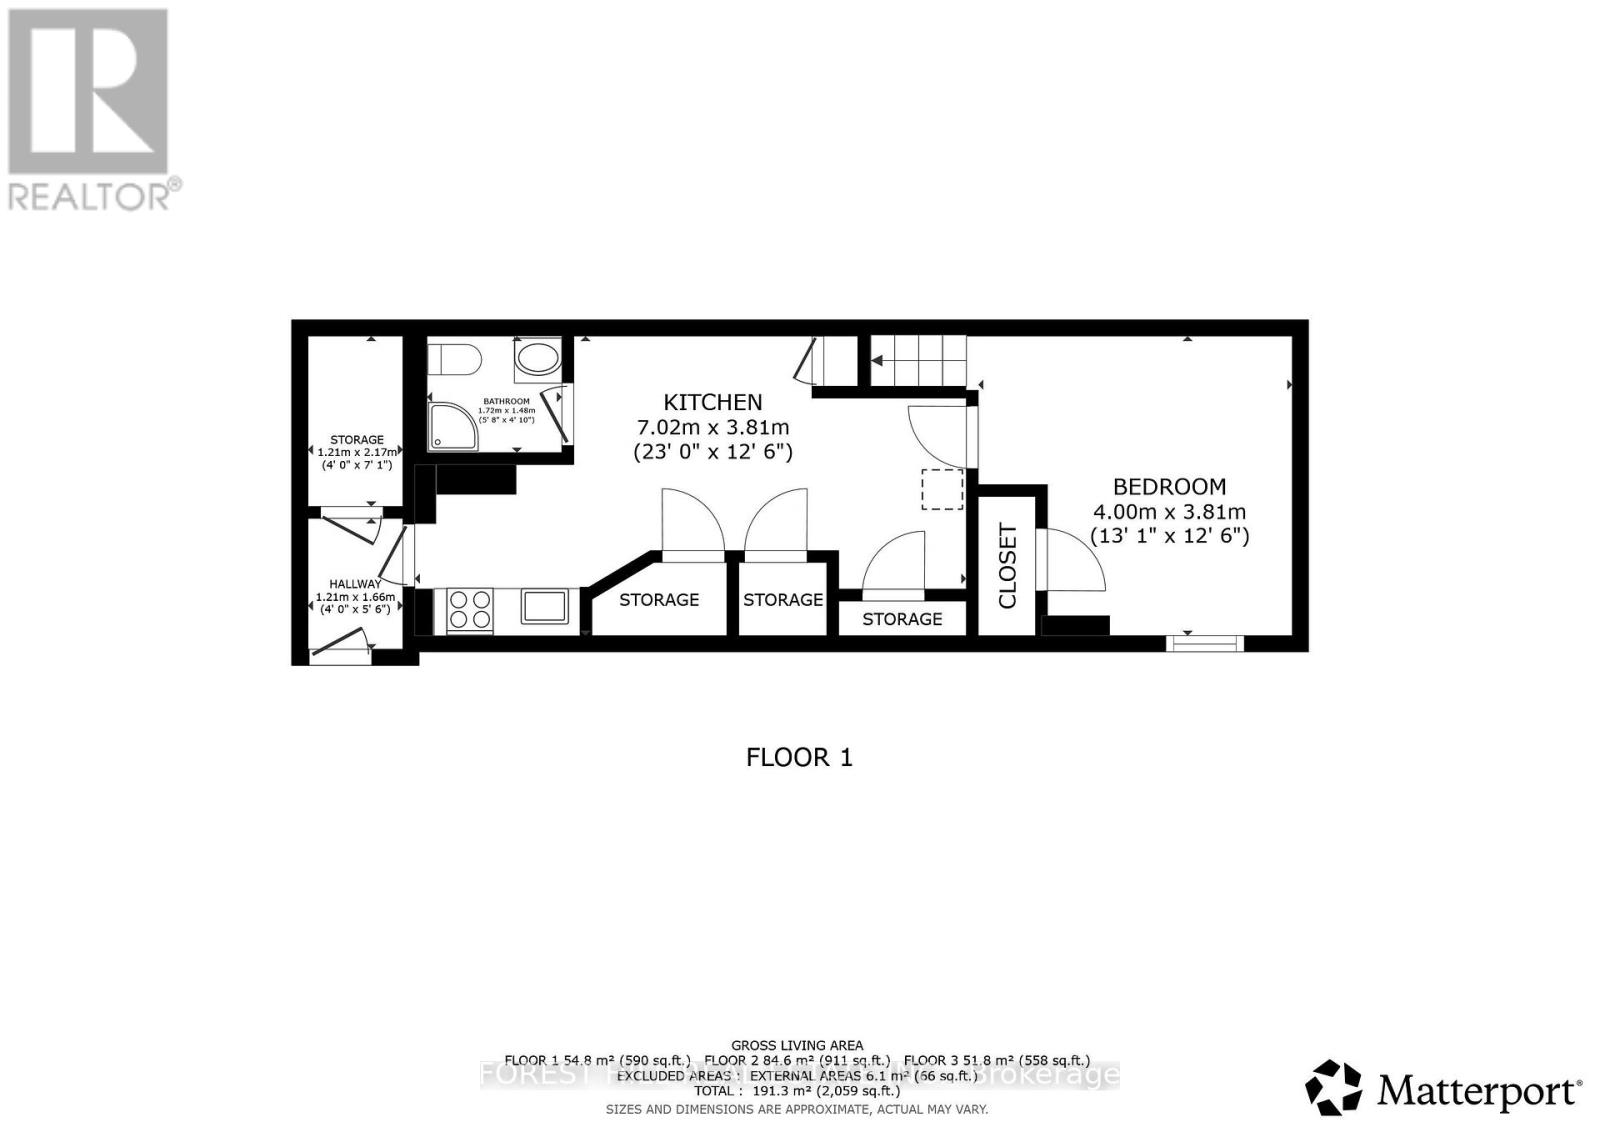
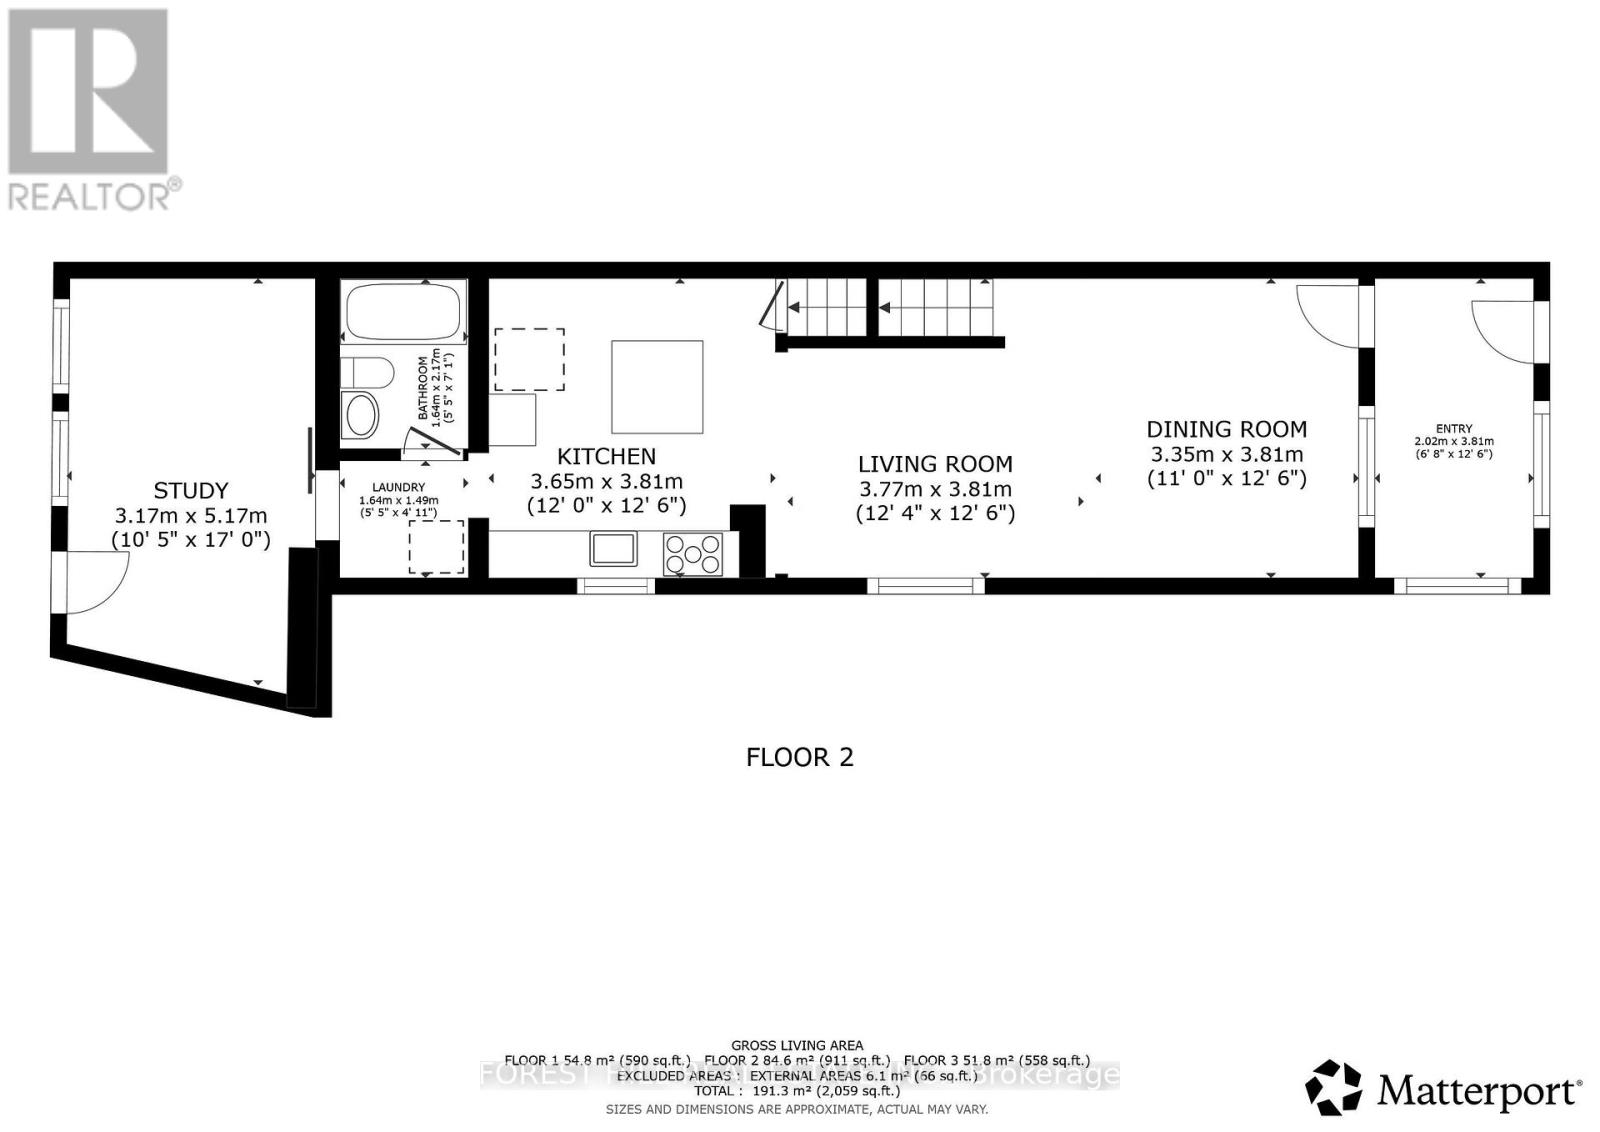
Welcome to 1040 Woodbine Avenue, a fully renovated 3-bedroom, 3-bathroom home that blends modern design, functional living, and exceptional versatility in one of Toronto's most convenient east-end neighbourhoods.Thoughtfully renovated from top to bottom, this spacious home offers bright, open-concept living filled with natural light from its southern exposure. The large mudroom provides valuable everyday functionality, with ample space for strollers, baby gear, sports equipment, seasonal storage, and more.One of the largest semi-detached homes in the area, the property features a substantial rear bonus room overlooking a quiet backyard-an ideal setting for entertaining, relaxing, or spending time with family. Three full bathrooms provide comfort and convenience throughout.The fully finished lower level offers exceptional flexibility with a separate entrance, full kitchen, full bathroom, and its own ensuite laundry. Ideal for extended family, a nanny or guest suite, or a variety of multi-generational living arrangements, this thoughtfully designed space provides outstanding versatility to suit your changing needs.Additional highlights include updated underground plumbing, a large interlocked driveway, and quality renovations throughout.Ideally located just a one-minute walk to Woodbine Subway Station, this turnkey home is steps to grocery stores, restaurants, cafés, banks, pharmacies, multiple CWELCC and Montessori daycares, St. Brigid Catholic School, Earl Beatty Junior and Senior Public School, and all the amenities of the Danforth. The Beaches are also just minutes away. (id:62104)
Property Details
| MLS® Number | E13589268 |
| Property Type | Single Family |
| Community Name | Danforth |
| Features | In-law Suite |
| Parking Space Total | 2 |
Building
| Bathroom Total | 3 |
| Bedrooms Above Ground | 3 |
| Bedrooms Below Ground | 1 |
| Bedrooms Total | 4 |
| Appliances | Dishwasher, Dryer, Stove, Washer, Refrigerator |
| Basement Features | Apartment In Basement, Separate Entrance |
| Basement Type | N/a, N/a |
| Construction Style Attachment | Semi-detached |
| Cooling Type | Central Air Conditioning |
| Exterior Finish | Brick, Shingles |
| Flooring Type | Hardwood, Ceramic |
| Foundation Type | Concrete |
| Heating Fuel | Natural Gas |
| Heating Type | Forced Air |
| Stories Total | 2 |
| Size Interior | 1,100 - 1,500 Sqft |
| Type | House |
| Utility Water | Municipal Water |
Parking
| No Garage |
Land
| Acreage | No |
| Sewer | Sanitary Sewer |
| Size Depth | 120 Ft ,1 In |
| Size Frontage | 20 Ft ,10 In |
| Size Irregular | 20.9 X 120.1 Ft |
| Size Total Text | 20.9 X 120.1 Ft |
| Zoning Description | Residential |
Rooms
| Level | Type | Length | Width | Dimensions |
|---|---|---|---|---|
| Second Level | Primary Bedroom | 4.05 m | 4 m | 4.05 m x 4 m |
| Second Level | Bedroom 2 | 3 m | 3.31 m | 3 m x 3.31 m |
| Second Level | Bedroom 3 | 4.06 m | 391 m | 4.06 m x 391 m |
| Basement | Kitchen | 2.44 m | 4 m | 2.44 m x 4 m |
| Basement | Bedroom | 2.86 m | 3.81 m | 2.86 m x 3.81 m |
| Main Level | Living Room | 2.71 m | 3.5 m | 2.71 m x 3.5 m |
| Main Level | Dining Room | 2.04 m | 4.17 m | 2.04 m x 4.17 m |
| Main Level | Kitchen | 3.81 m | 3.47 m | 3.81 m x 3.47 m |
| Main Level | Family Room | 4 m | 18 m | 4 m x 18 m |
https://www.realtor.ca/real-estate/30061445/1040-woodbine-avenue-toronto-danforth-danforth
Contact Us
Contact us for more information

The trademarks REALTOR®, REALTORS®, and the REALTOR® logo are controlled by The Canadian Real Estate Association (CREA) and identify real estate professionals who are members of CREA. The trademarks MLS®, Multiple Listing Service® and the associated logos are owned by The Canadian Real Estate Association (CREA) and identify the quality of services provided by real estate professionals who are members of CREA. The trademark DDF® is owned by The Canadian Real Estate Association (CREA) and identifies CREA's Data Distribution Facility (DDF®)
July 21 2026 06:32:02
Toronto Regional Real Estate Board
Forest Hill Real Estate Inc.