
104 - 3265 Carding Mill Trail Oakville, Ontario L6M 0W6

$2,200 Monthly
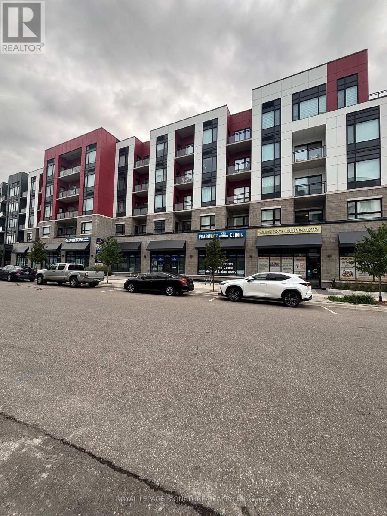
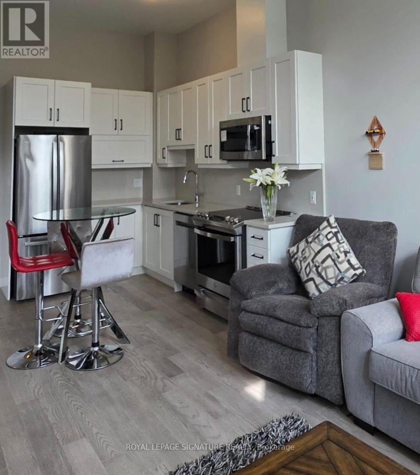
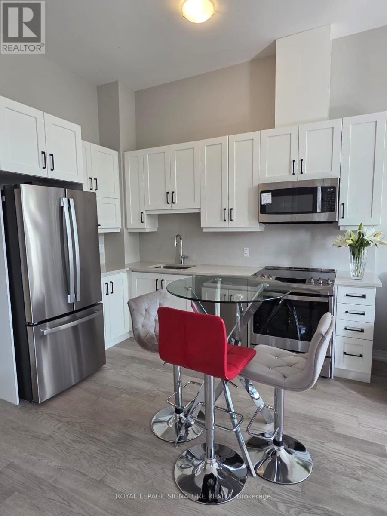
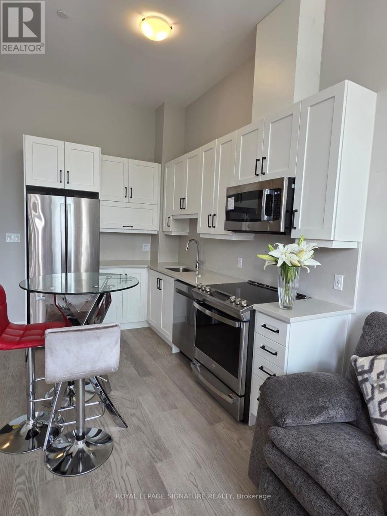
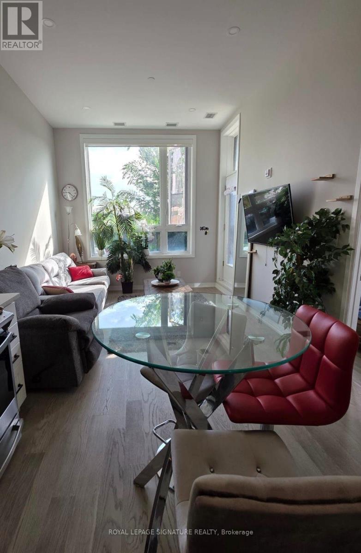
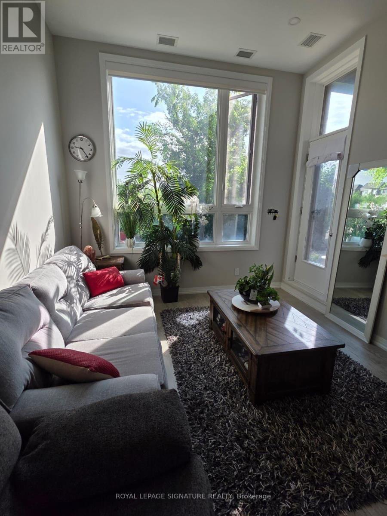
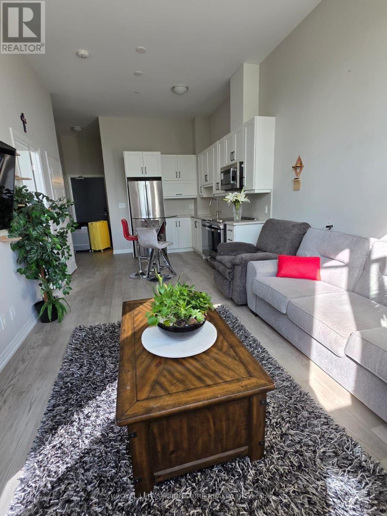
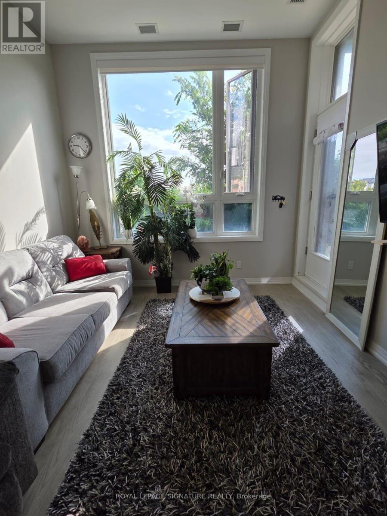
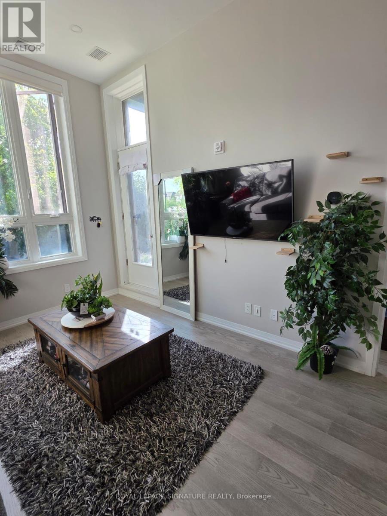
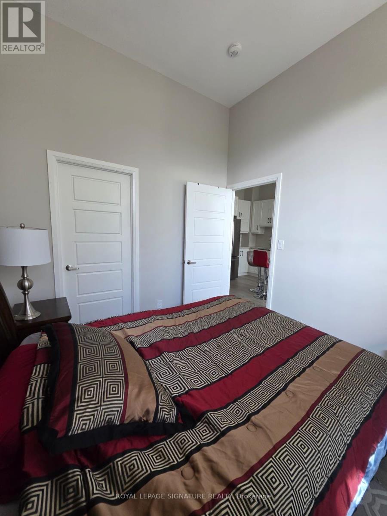
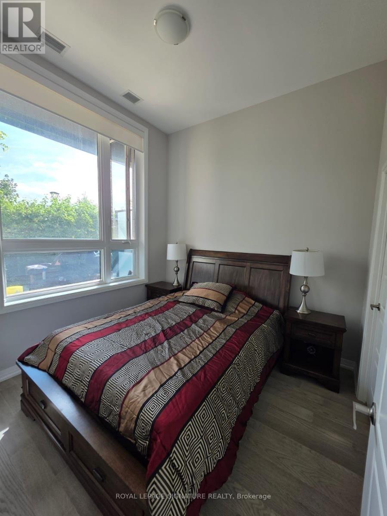
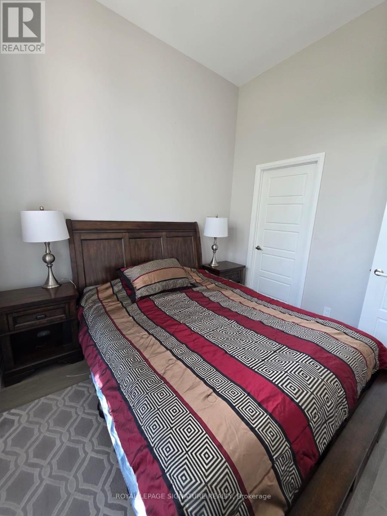
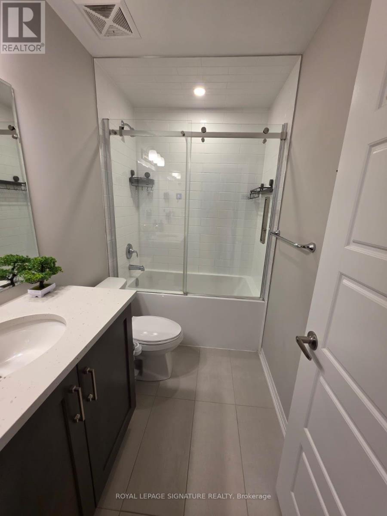
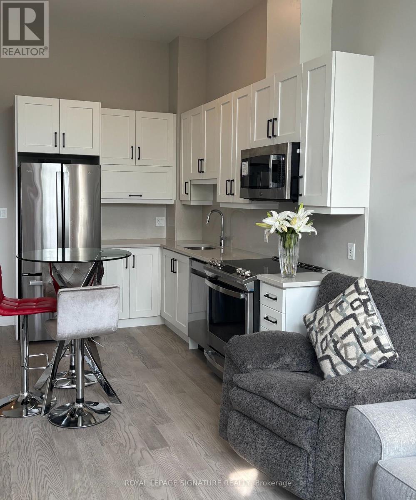
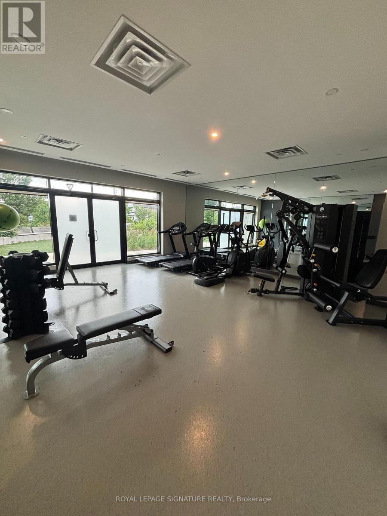
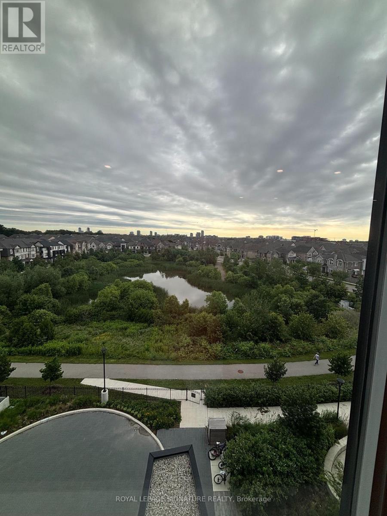
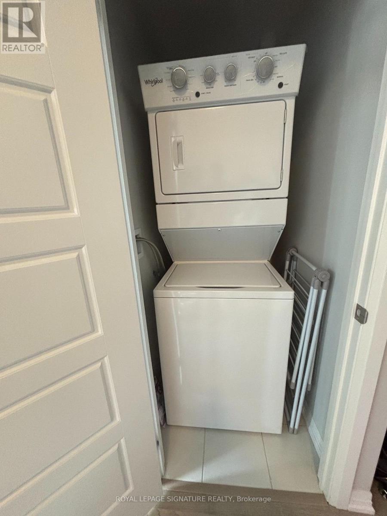
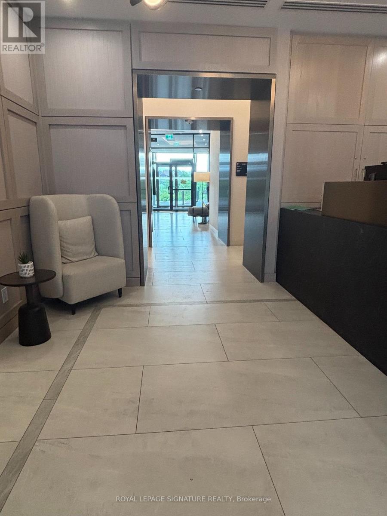
Experience modern luxury in this Mattamy-built condo located in Oakville's highly sought-after Preserve community. Offering 627 sq. ft. of thoughtfully designed living space with soaring 10-ft ceilings, this stunning home is ideally situated just minutes from shopping, restaurants, parks, top-rated schools, and major highways.The bright open-concept layout features hardwood floors, pot lights, oversized windows, and a garden door leading to a private porch with tranquil pond views. The designer kitchen is beautifully upgraded with stainless steel appliances, quartz countertops and backsplash, an undermount sink, and under-cabinet lighting.The spacious primary bedroom overlooks the pond and features a walk-in closet. The elegant bathroom is finished with a quartz vanity and sleek glass shower doors. Additional highlights include in-suite laundry, one underground parking space, a storage locker, and access to the building's fitness center. A perfect opportunity to enjoy stylish, low-maintenance living in one of Oakville's most desirable neighborhoods. (id:62104)
Property Details
| MLS® Number | W13550926 |
| Property Type | Single Family |
| Community Name | 1008 - GO Glenorchy |
| Community Features | Pets Allowed With Restrictions |
| Features | Carpet Free |
| Parking Space Total | 1 |
Building
| Bathroom Total | 1 |
| Bedrooms Above Ground | 1 |
| Bedrooms Below Ground | 1 |
| Bedrooms Total | 2 |
| Amenities | Storage - Locker |
| Appliances | Garage Door Opener Remote(s), Dishwasher, Dryer, Microwave, Stove, Washer, Refrigerator |
| Basement Type | None |
| Cooling Type | Central Air Conditioning |
| Exterior Finish | Concrete, Stone |
| Heating Fuel | Natural Gas |
| Heating Type | Forced Air |
| Size Interior | 600 - 699 Sqft |
| Type | Apartment |
Parking
| Underground | |
| Garage |
Land
| Acreage | No |
Rooms
| Level | Type | Length | Width | Dimensions |
|---|---|---|---|---|
| Main Level | Living Room | 3.38 m | 3.94 m | 3.38 m x 3.94 m |
| Main Level | Primary Bedroom | 2.84 m | 2.97 m | 2.84 m x 2.97 m |
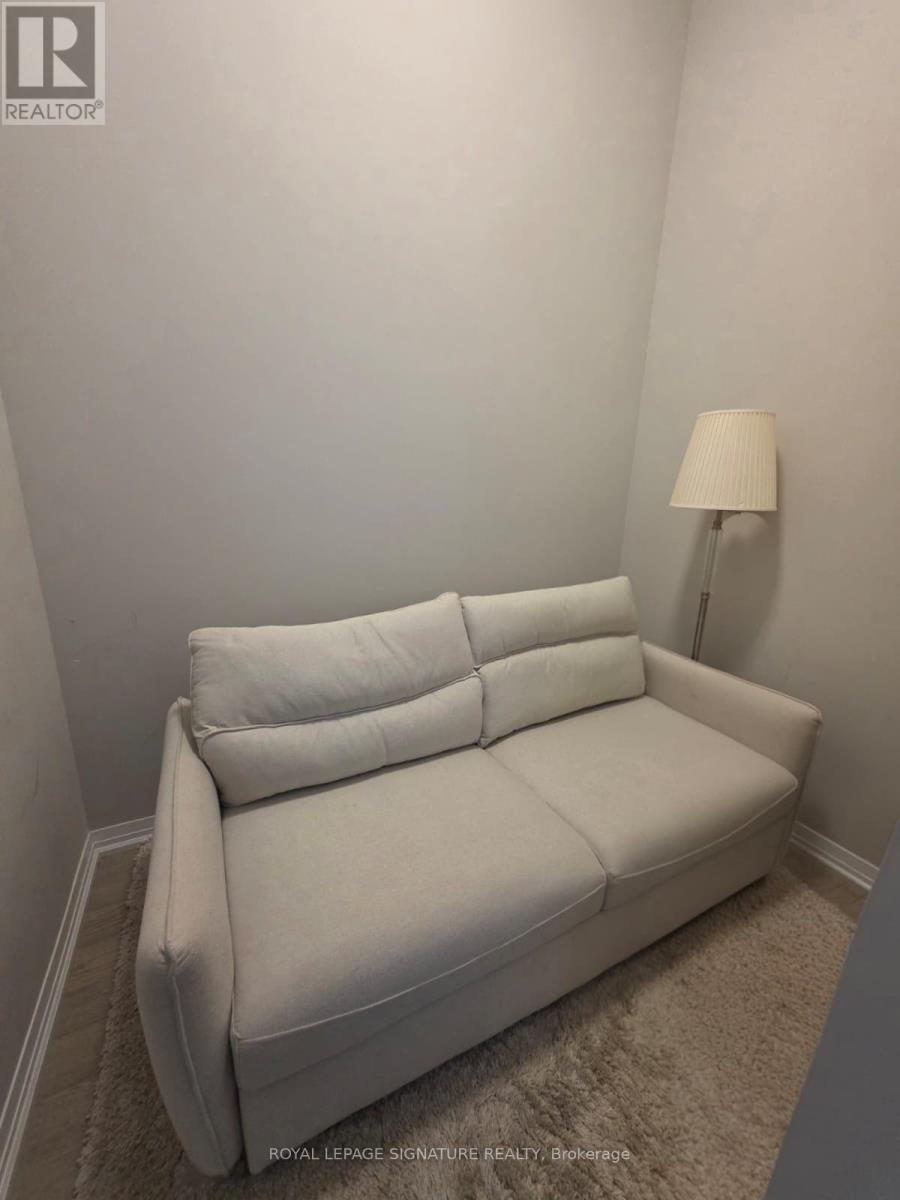
| Main Level | Den | 1.65 m | 2.34 m | 1.65 m x 2.34 m |
| Main Level | Kitchen | 2.16 m | 3.3 m | 2.16 m x 3.3 m |
Contact Us
Contact us for more information

The trademarks REALTOR®, REALTORS®, and the REALTOR® logo are controlled by The Canadian Real Estate Association (CREA) and identify real estate professionals who are members of CREA. The trademarks MLS®, Multiple Listing Service® and the associated logos are owned by The Canadian Real Estate Association (CREA) and identify the quality of services provided by real estate professionals who are members of CREA. The trademark DDF® is owned by The Canadian Real Estate Association (CREA) and identifies CREA's Data Distribution Facility (DDF®)
July 10 2026 08:36:22
Toronto Regional Real Estate Board
Royal LePage Signature Realty