
1029 Moy Crescent London North, Ontario N6G 0B5

$849,900
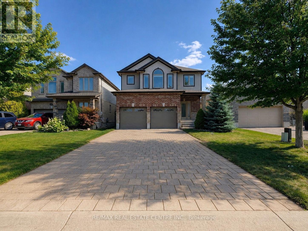
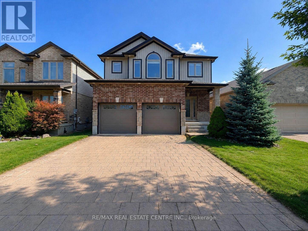
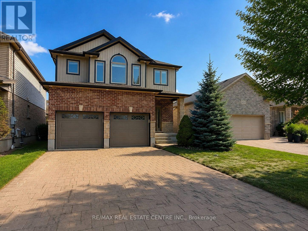
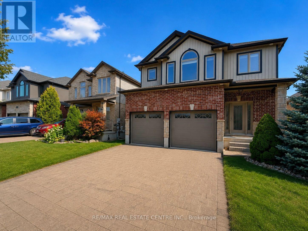
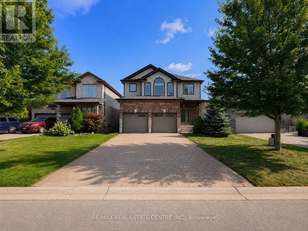
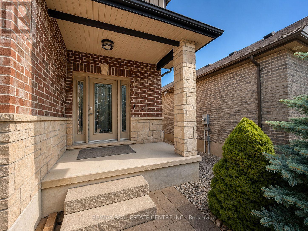
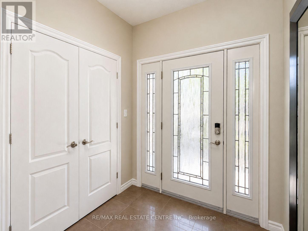
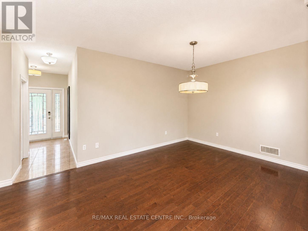
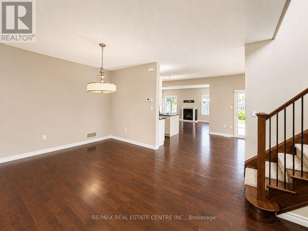
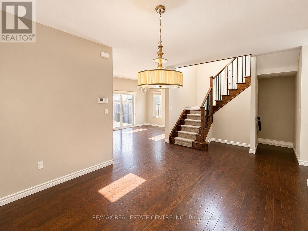
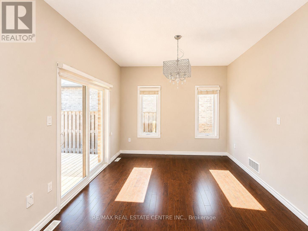
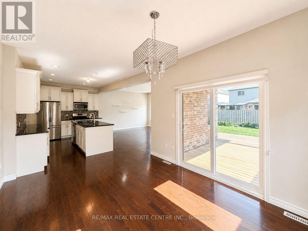
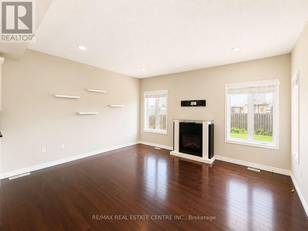
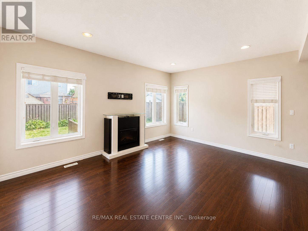
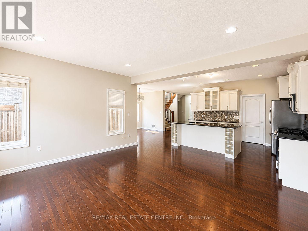
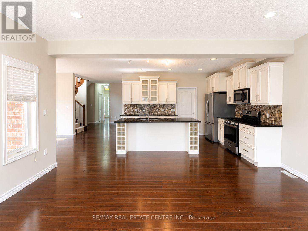
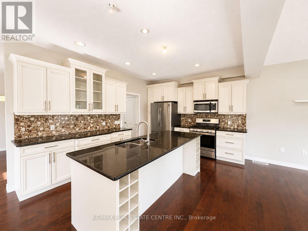
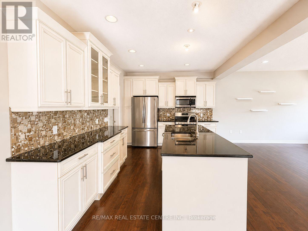
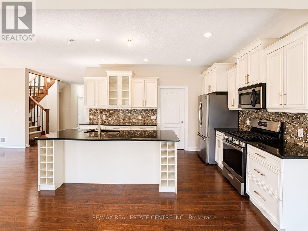
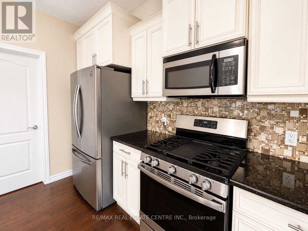
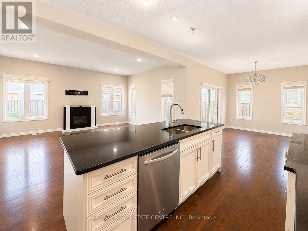
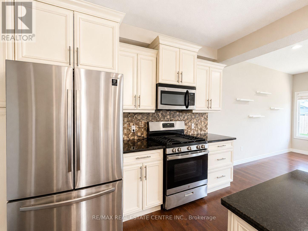
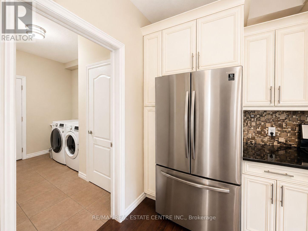
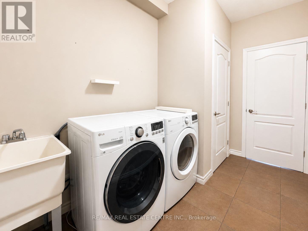
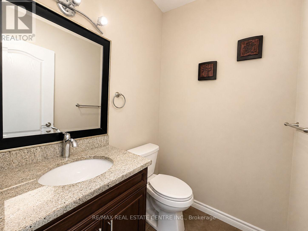
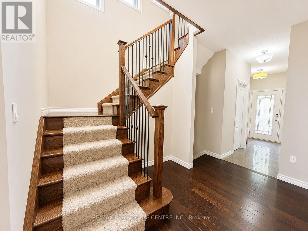
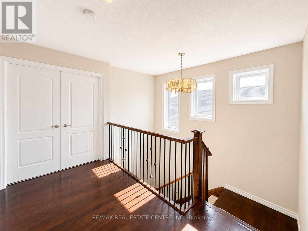
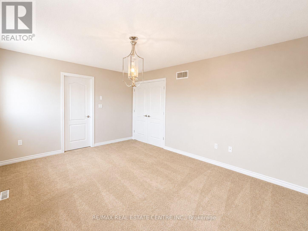
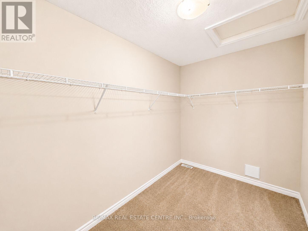
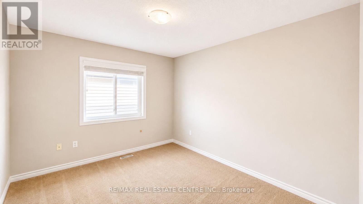
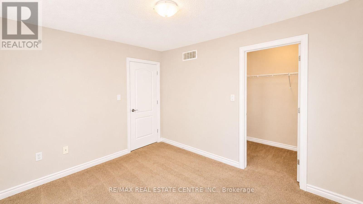
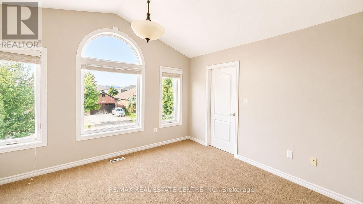
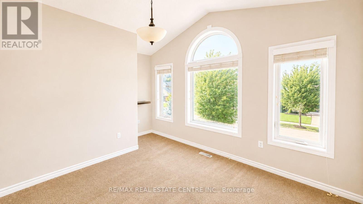
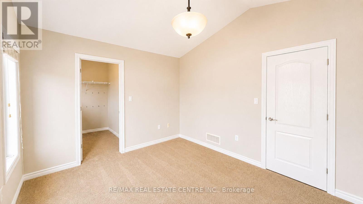
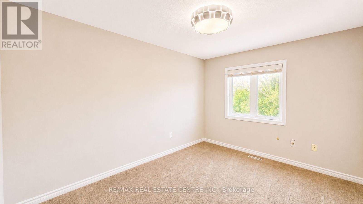
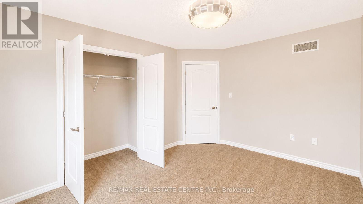
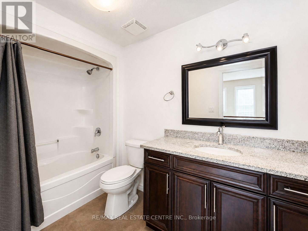
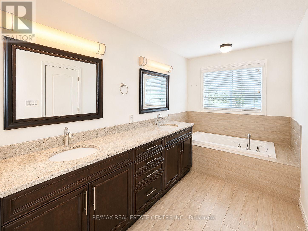
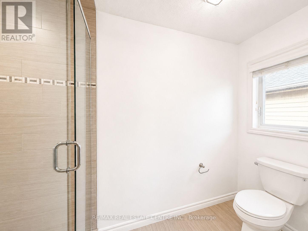
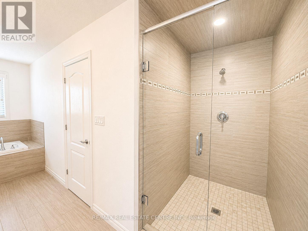
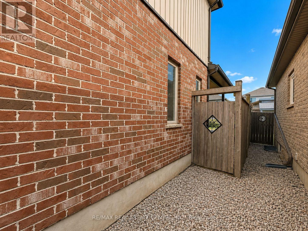
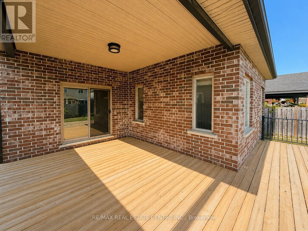
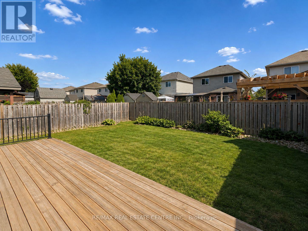
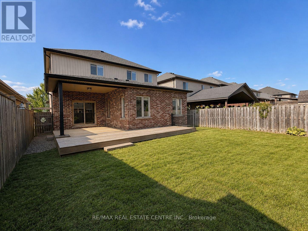
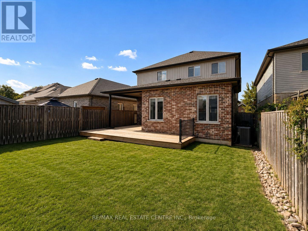
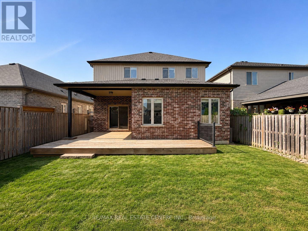
Impressive two-storey home situated on a quiet crescent in the desirable Hyde Park neighbourhood of Northwest London. This modern 4-bedroom, 2.5-bathroom home features a double-car attached garage and upgraded 9-foot ceilings on the main floor. The bright, open-concept layout offers a spacious gourmet kitchen with a large centre island, stainless steel appliances and granite countertops. The inviting living room features a fireplace and large windows, while the dinette-currently used as a sitting area-provides access to the large covered patio and wrap-around sun deck. A separate formal dining room offers additional space for entertaining. The main floor also includes a convenient 2-piece powder room and laundry room with direct access to the garage. Upstairs, the spacious primary bedroom features a 5-piece ensuite with a large soaker tub and separate walk-in shower. Three additional generously sized bedrooms and a 4-piece main bathroom complete the upper level. The unfinished basement offers excellent potential for future living space and includes a rough-in for an additional bathroom. The fully fenced backyard provides plenty of outdoor space to enjoy. Conveniently located close to shopping, restaurants and everyday amenities at the SmartCentres near Fanshawe Park Road and Hyde Park Road, with access to desirable local schools and all that Northwest London has to offer. (id:62104)
Property Details
| MLS® Number | X13703910 |
| Property Type | Single Family |
| Community Name | North E |
| Equipment Type | Water Heater |
| Parking Space Total | 4 |
| Rental Equipment Type | Water Heater |
Building
| Bathroom Total | 3 |
| Bedrooms Above Ground | 3 |
| Bedrooms Total | 3 |
| Appliances | Water Heater, Dishwasher, Dryer, Microwave, Gas Stove(s), Washer, Refrigerator |
| Basement Development | Unfinished |
| Basement Type | Full (unfinished) |
| Construction Style Attachment | Detached |
| Cooling Type | Central Air Conditioning |
| Exterior Finish | Vinyl Siding, Stone |
| Foundation Type | Poured Concrete |
| Half Bath Total | 1 |
| Heating Fuel | Natural Gas |
| Heating Type | Forced Air |
| Stories Total | 2 |
| Size Interior | 2,500 - 3,000 Sqft |
| Type | House |
| Utility Water | Municipal Water |
Parking
| Attached Garage | |
| Garage |
Land
| Acreage | No |
| Sewer | Sanitary Sewer |
| Size Depth | 109 Ft ,10 In |
| Size Frontage | 40 Ft ,1 In |
| Size Irregular | 40.1 X 109.9 Ft |
| Size Total Text | 40.1 X 109.9 Ft |
Rooms
| Level | Type | Length | Width | Dimensions |
|---|---|---|---|---|
| Second Level | Primary Bedroom | 5.18 m | 3.61 m | 5.18 m x 3.61 m |
| Second Level | Bedroom | 3.91 m | 3 m | 3.91 m x 3 m |
| Second Level | Bedroom | 3.3 m | 3.28 m | 3.3 m x 3.28 m |
| Second Level | Bedroom | 3.56 m | 2.97 m | 3.56 m x 2.97 m |
https://www.realtor.ca/real-estate/30187513/1029-moy-crescent-london-north-north-e-north-e
Contact Us
Contact us for more information

The trademarks REALTOR®, REALTORS®, and the REALTOR® logo are controlled by The Canadian Real Estate Association (CREA) and identify real estate professionals who are members of CREA. The trademarks MLS®, Multiple Listing Service® and the associated logos are owned by The Canadian Real Estate Association (CREA) and identify the quality of services provided by real estate professionals who are members of CREA. The trademark DDF® is owned by The Canadian Real Estate Association (CREA) and identifies CREA's Data Distribution Facility (DDF®)
August 22 2026 07:38:17
Toronto Regional Real Estate Board
RE/MAX Real Estate Centre Inc.