
1019 - 9015 Leslie Street Richmond Hill, Ontario L4B 4J8

$2,300 Monthly
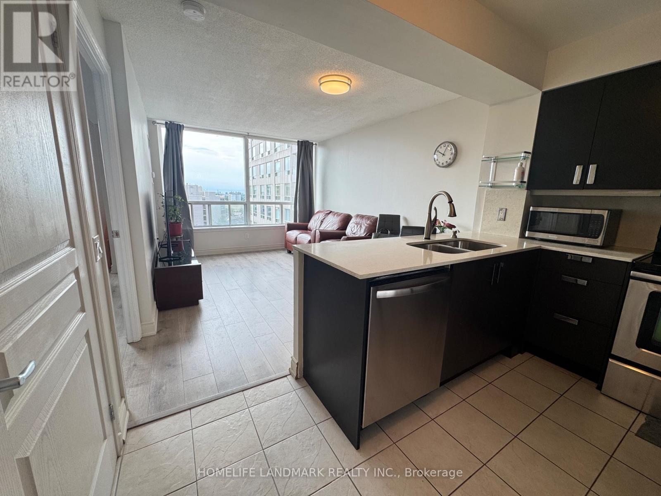
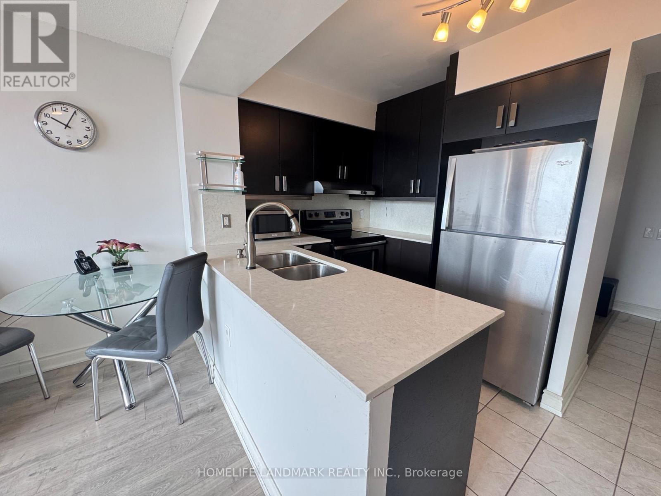
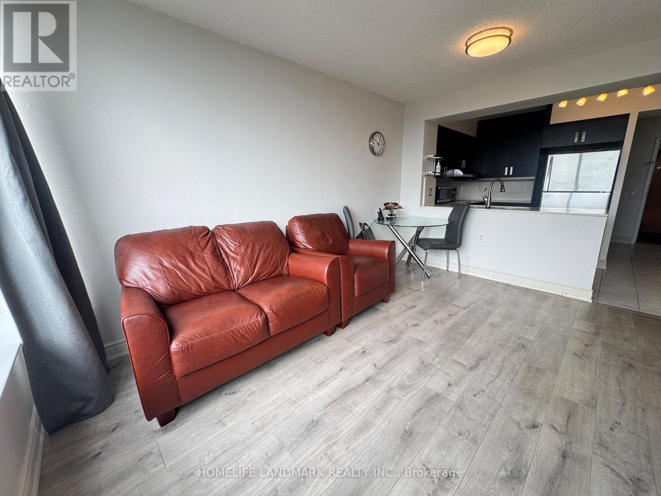
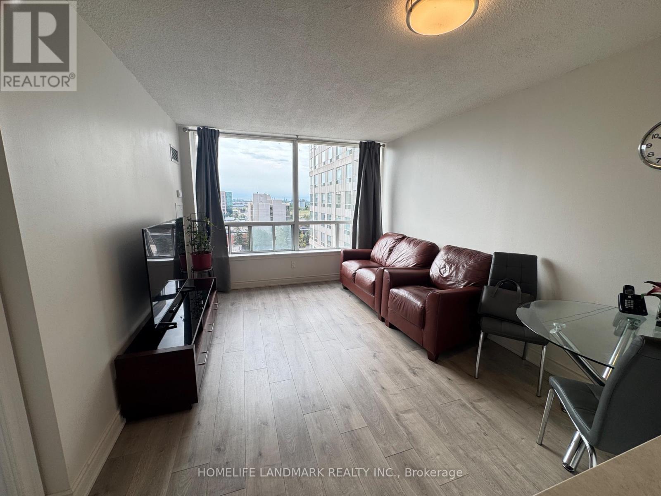
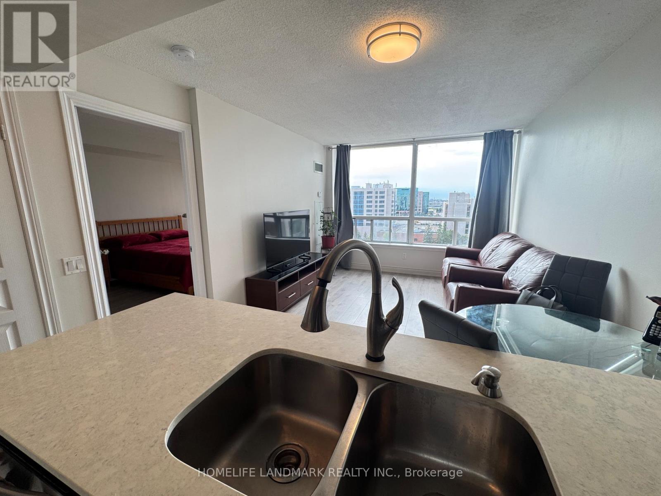
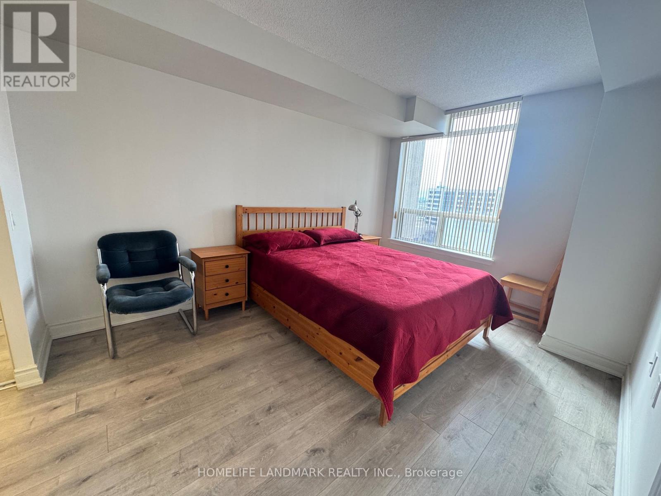
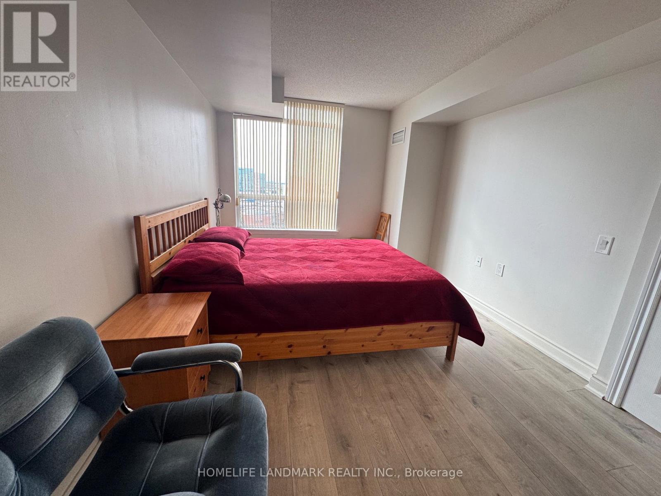
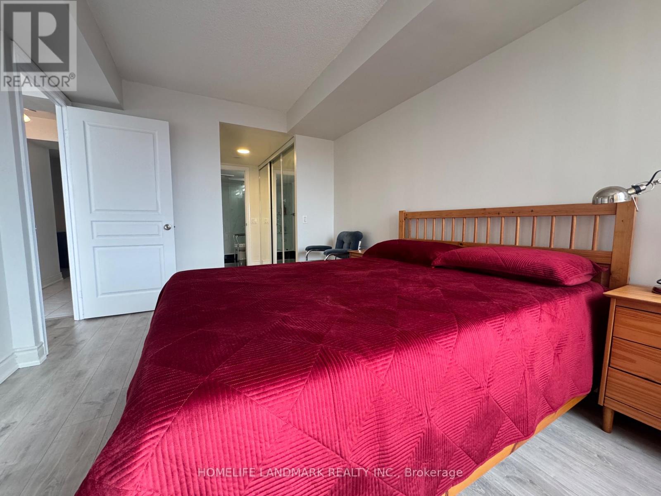
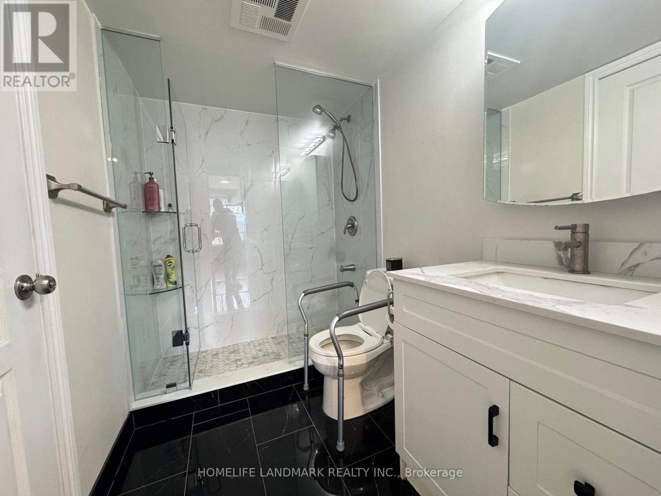
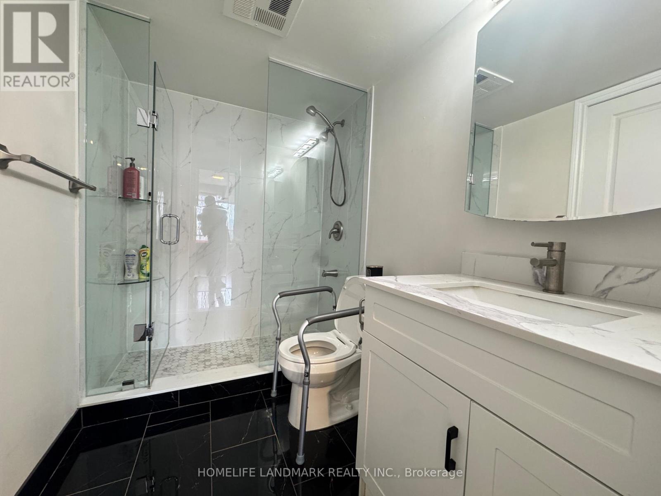
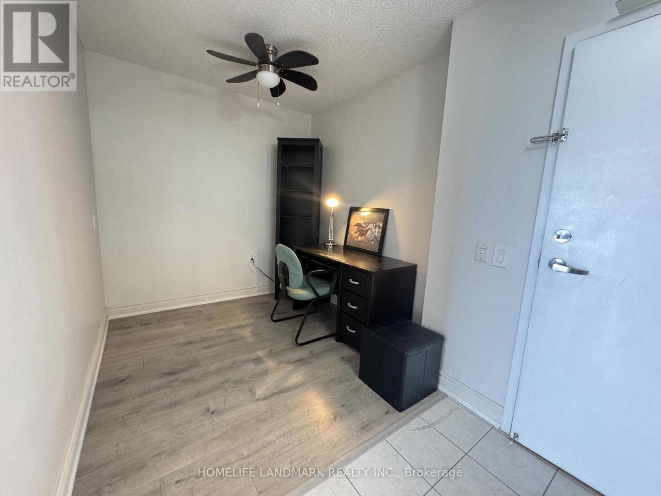
Welcome to 1019-9015 Leslie St. * Newly Upgraded & Sun-Drenched Luxury with Unobstructed South Views! *bright, spacious and beautifully appointed 1+1 (FURNISHED or UNFURNISHED) suite in the heart of Richmond Hill. Enjoy an unobstructed south-facing city view and an abundance of natural sunlight throughout the day. The thoughtfully designed open-concept living and dining area creates an inviting space for both everyday living and entertaining. The versatile den can easily function as a second bedroom, home office or private retreat, offering exceptional flexibility for modern lifestyles.The spacious primary bedroom features his-and-hers closets, while the functional layout maximizes both comfort and privacy. One parking space included. Enjoy complimentary membership to the Sheraton Fitness Club, featuring approximately 25,000 sq. ft. of premium indoor and outdoor amenities, including swimming pools, basketball court, fitness facilities and more-bringing a resort-style lifestyle right to your doorstep. A rare combination of space, sunlight, views and world-class amenities in a prime Richmond Hill location. Move-in ready and designed for sophisticated urban living. (id:62104)
Property Details
| MLS® Number | N13805768 |
| Property Type | Single Family |
| Community Name | Beaver Creek Business Park |
| Amenities Near By | Park, Place Of Worship, Public Transit, Schools |
| Community Features | Pets Allowed With Restrictions |
| Features | Carpet Free |
| Parking Space Total | 1 |
| View Type | View |
Building
| Bathroom Total | 1 |
| Bedrooms Above Ground | 1 |
| Bedrooms Below Ground | 1 |
| Bedrooms Total | 2 |
| Appliances | Intercom, Dryer, Hood Fan, Stove, Washer, Window Coverings, Refrigerator |
| Basement Type | None |
| Cooling Type | Central Air Conditioning |
| Exterior Finish | Concrete |
| Flooring Type | Laminate |
| Heating Fuel | Natural Gas |
| Heating Type | Forced Air |
| Size Interior | 600 - 699 Sqft |
| Type | Apartment |
Parking
| Underground | |
| Garage |
Land
| Acreage | No |
| Land Amenities | Park, Place Of Worship, Public Transit, Schools |
Rooms
| Level | Type | Length | Width | Dimensions |
|---|---|---|---|---|
| Main Level | Dining Room | 3.25 m | 4.32 m | 3.25 m x 4.32 m |
| Main Level | Kitchen | 2.41 m | 2.36 m | 2.41 m x 2.36 m |
| Main Level | Primary Bedroom | 3 m | 4.06 m | 3 m x 4.06 m |
Contact Us
Contact us for more information

The trademarks REALTOR®, REALTORS®, and the REALTOR® logo are controlled by The Canadian Real Estate Association (CREA) and identify real estate professionals who are members of CREA. The trademarks MLS®, Multiple Listing Service® and the associated logos are owned by The Canadian Real Estate Association (CREA) and identify the quality of services provided by real estate professionals who are members of CREA. The trademark DDF® is owned by The Canadian Real Estate Association (CREA) and identifies CREA's Data Distribution Facility (DDF®)
September 19 2026 03:32:19
Toronto Regional Real Estate Board
Homelife Landmark Realty Inc.