
1019 - 9000 Jane Street Vaughan, Ontario L4K 0M6

$2,350 Monthly
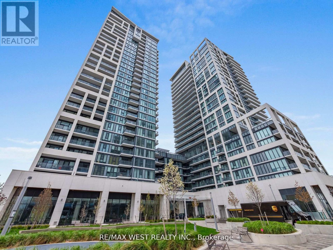
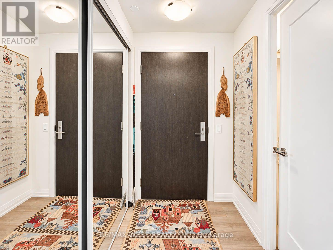
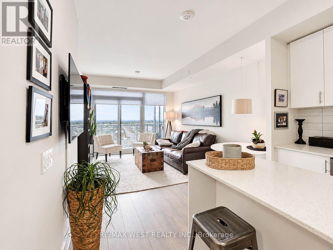
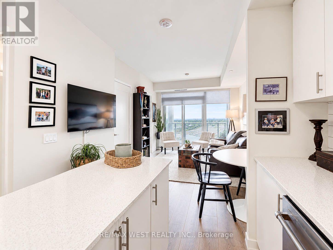
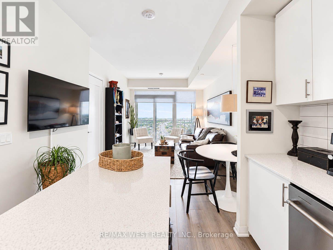
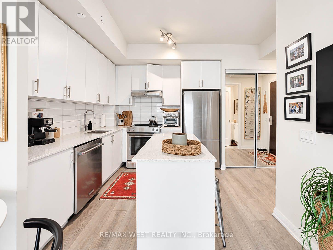
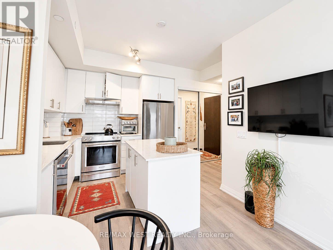
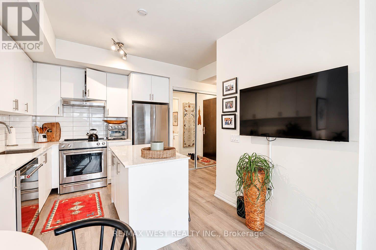
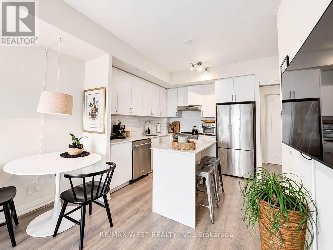
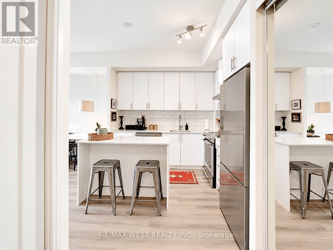
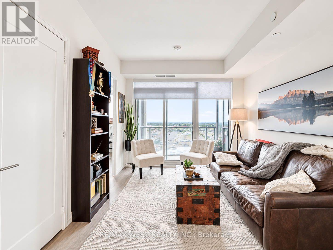
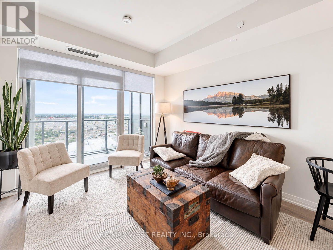
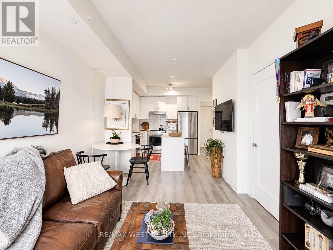
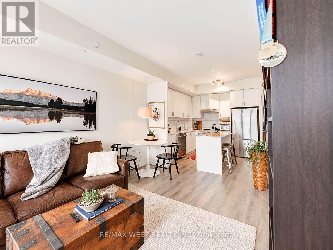
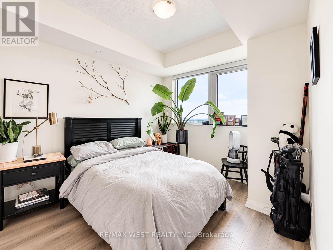
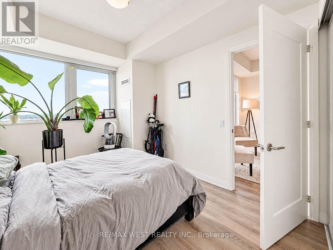
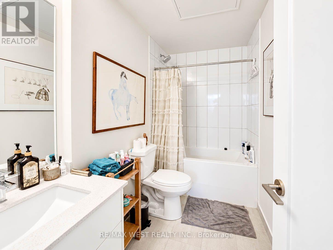
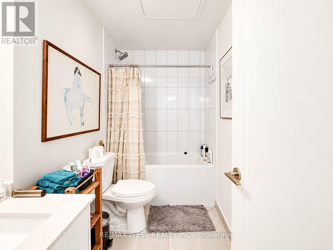
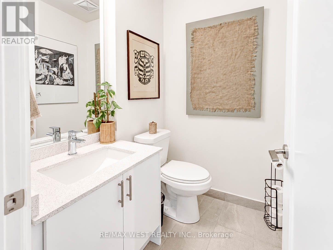
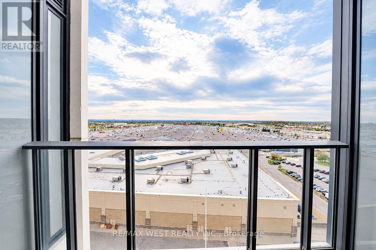
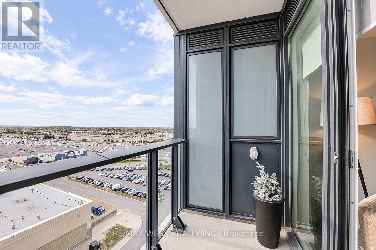
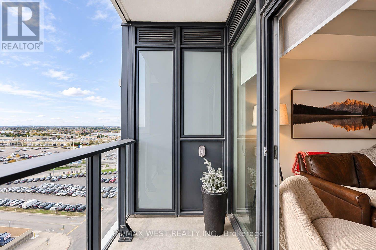
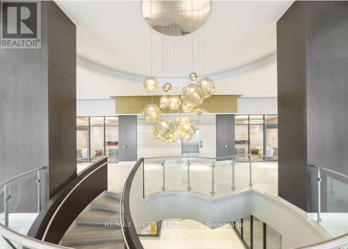
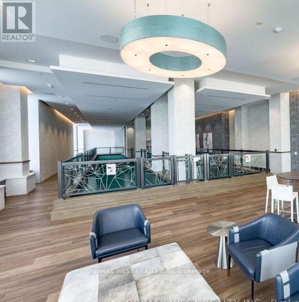
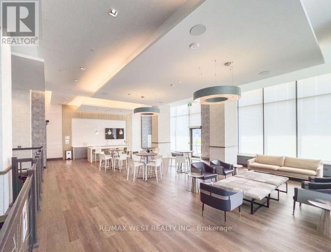
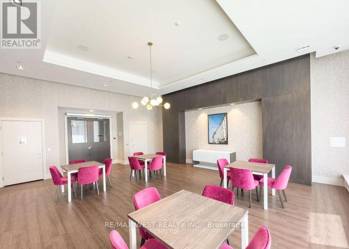
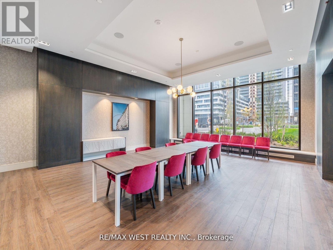
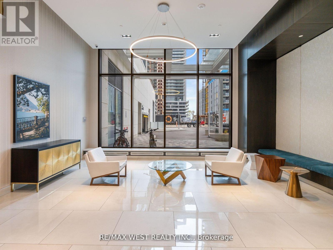
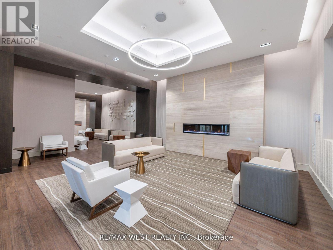
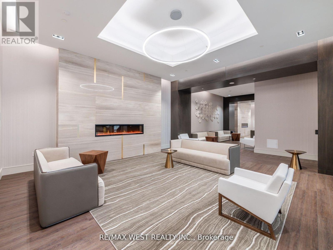
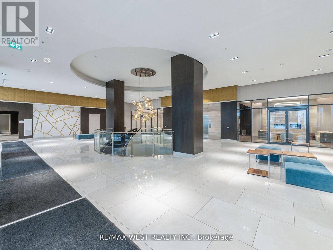
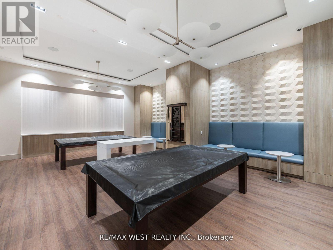
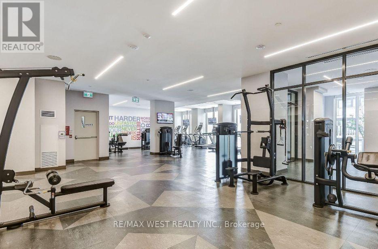
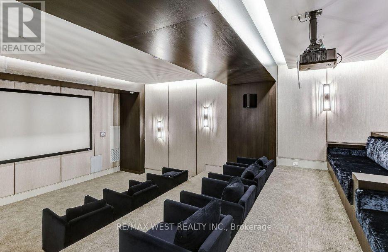
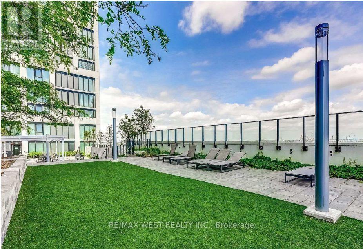
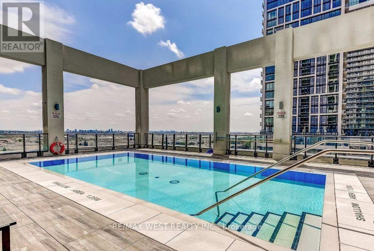
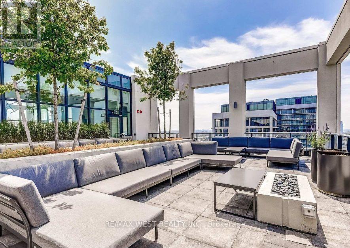
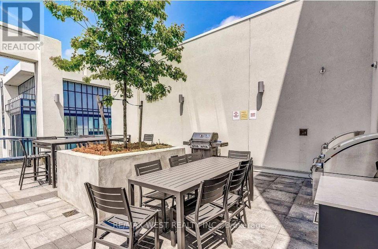
Welcome To Charisma Condos By Greenpark! This Bright And Stylish 1 Bedroom, 2 Bathroom Suite Offers A Functional Open-Concept Layout With A West-Facing Balcony, Perfect For Enjoying Afternoon Sun And Sunset Views. The Modern Kitchen Features Contemporary Cabinetry, Quartz Countertops, Stainless Steel Appliances, Ample Storage And A Centre Island, Ideal For Extra Prep Space, Casual Dining And Entertaining. The Kitchen Opens Seamlessly Into The Living And Dining Area, Creating A Bright And Comfortable Main Living Space. The Spacious Primary Bedroom Includes An Ensuite Bath, While The Second Bathroom Adds Extra Convenience For Guests. 1 Underground Parking Space And 1 Locker Included. Residents Enjoy Fantastic Building Amenities Including 24-Hour Concierge, Fitness Centre, Yoga Studio, Outdoor Pool And Terrace, Sauna, Theatre Room, Games/Billiards Room, Party And Dining Rooms, Rooftop Lounge, Pet Grooming Area And More. Excellent Location At Jane & Rutherford, Steps To Vaughan Mills, Restaurants, Shopping, Transit And Entertainment, With Quick Access To Highway 400, Cortellucci Vaughan Hospital, Canada's Wonderland And The Vaughan Metropolitan Centre/Subway. A Great Opportunity To Lease In One Of Vaughan's Most Convenient And Sought-After Condo Communities! (id:62104)
Property Details
| MLS® Number | N13834904 |
| Property Type | Single Family |
| Community Name | Vellore Village |
| Amenities Near By | Golf Nearby, Hospital, Park, Place Of Worship, Public Transit, Schools |
| Community Features | Pets Allowed With Restrictions |
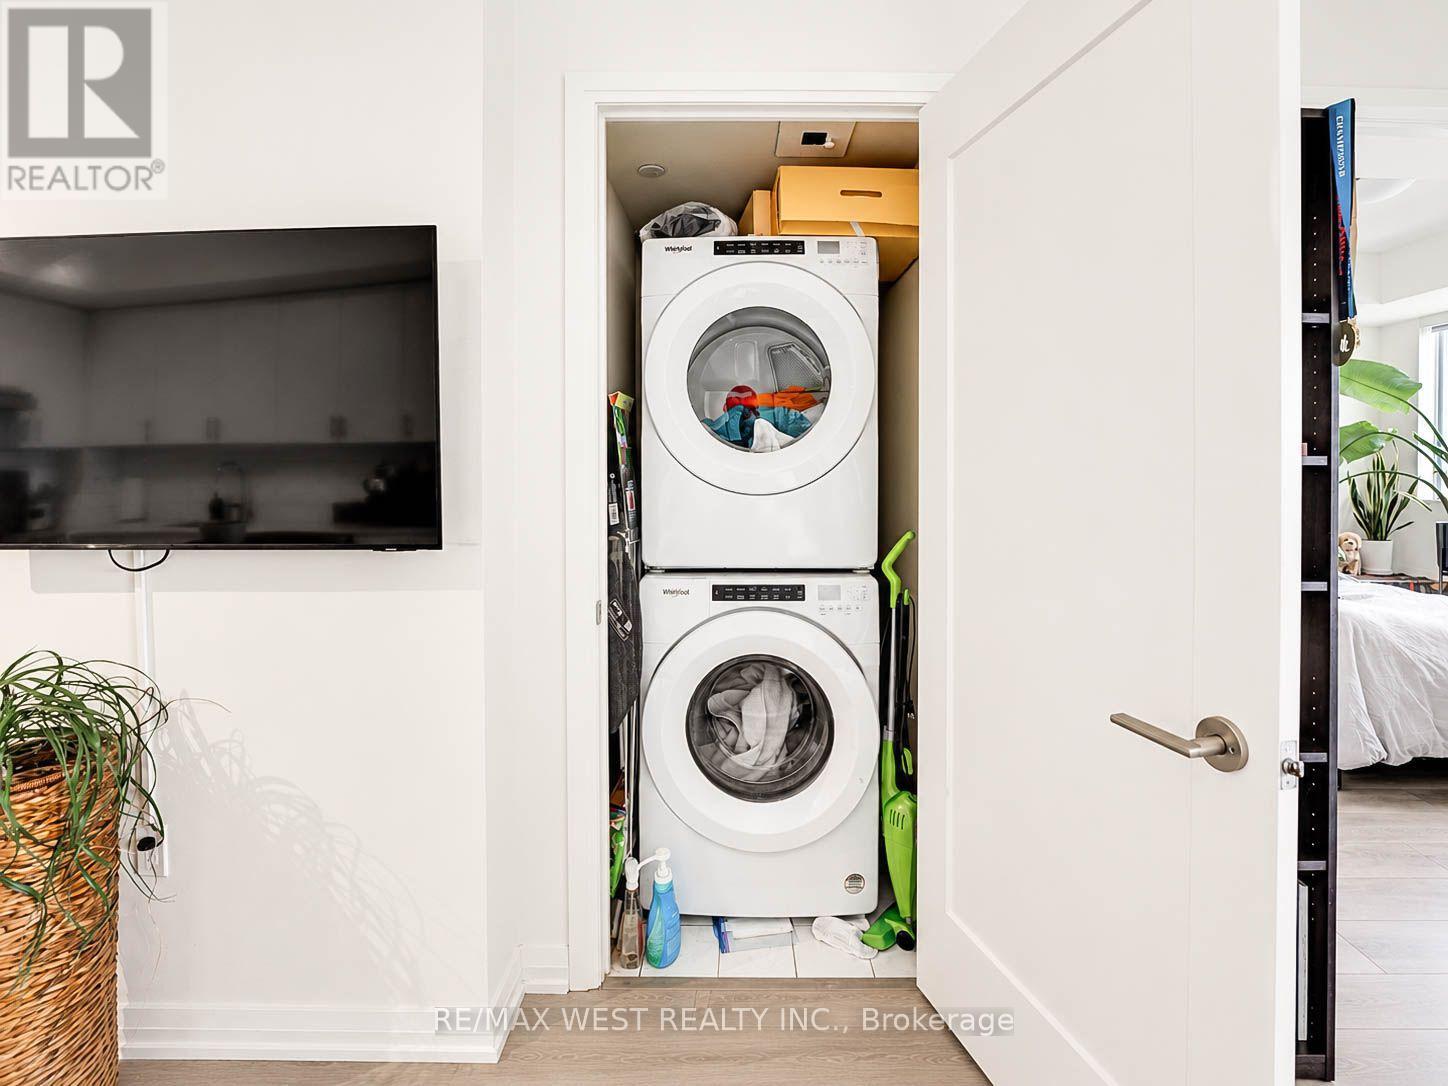
| Features | Balcony, In Suite Laundry |
| Parking Space Total | 1 |
| Pool Type | Outdoor Pool |
Building
| Bathroom Total | 2 |
| Bedrooms Above Ground | 1 |
| Bedrooms Total | 1 |
| Age | 0 To 5 Years |
| Amenities | Exercise Centre, Security/concierge, Sauna, Visitor Parking, Storage - Locker |
| Appliances | Dishwasher, Dryer, Hood Fan, Stove, Washer, Window Coverings, Refrigerator |
| Basement Type | None |
| Cooling Type | Central Air Conditioning |
| Exterior Finish | Concrete |
| Fire Protection | Smoke Detectors |
| Flooring Type | Laminate |
| Half Bath Total | 1 |
| Heating Fuel | Natural Gas |
| Heating Type | Forced Air |
| Size Interior | 600 - 699 Sqft |
| Type | Apartment |
Parking
| Underground | |
| Garage |
Land
| Acreage | No |
| Land Amenities | Golf Nearby, Hospital, Park, Place Of Worship, Public Transit, Schools |
Rooms
| Level | Type | Length | Width | Dimensions |
|---|---|---|---|---|
| Main Level | Foyer | 1.7 m | 1.39 m | 1.7 m x 1.39 m |
| Main Level | Kitchen | 2.51 m | 2.28 m | 2.51 m x 2.28 m |
| Main Level | Dining Room | 4.72 m | 2.28 m | 4.72 m x 2.28 m |
| Main Level | Living Room | 4.72 m | 2.2 m | 4.72 m x 2.2 m |
| Main Level | Primary Bedroom | 2.94 m | 3.6 m | 2.94 m x 3.6 m |
Contact Us
Contact us for more information

The trademarks REALTOR®, REALTORS®, and the REALTOR® logo are controlled by The Canadian Real Estate Association (CREA) and identify real estate professionals who are members of CREA. The trademarks MLS®, Multiple Listing Service® and the associated logos are owned by The Canadian Real Estate Association (CREA) and identify the quality of services provided by real estate professionals who are members of CREA. The trademark DDF® is owned by The Canadian Real Estate Association (CREA) and identifies CREA's Data Distribution Facility (DDF®)
September 28 2026 08:59:28
Toronto Regional Real Estate Board
RE/MAX West Realty Inc.