
1018 Whites Road Muskoka Lakes, Ontario P0B 1J0

$998,000
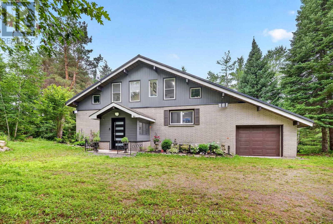
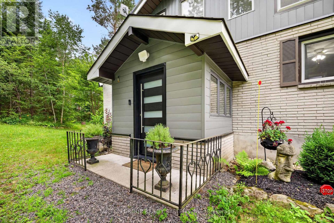
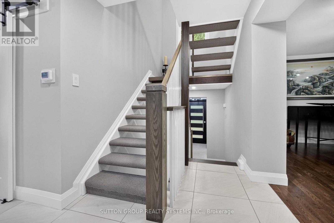
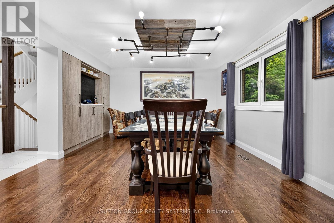
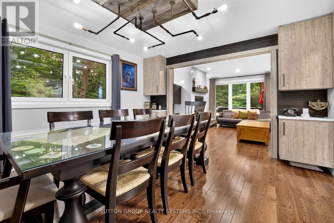
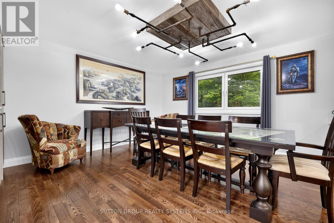
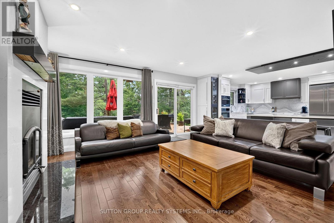
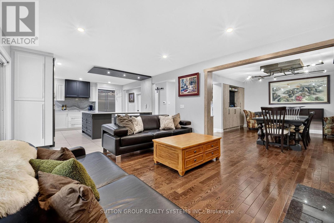
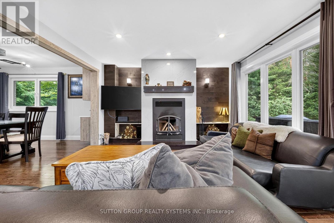
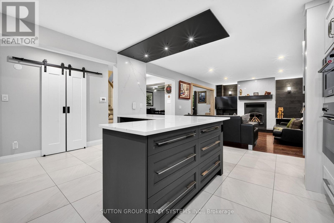
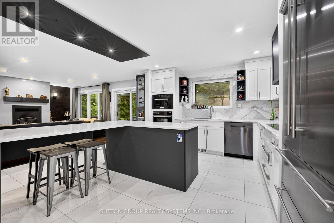
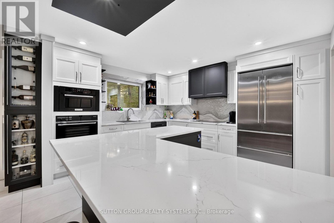
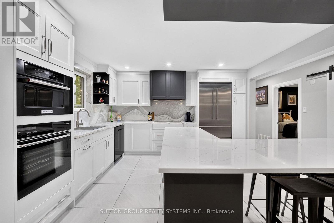
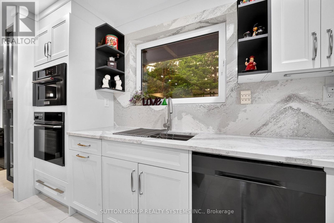
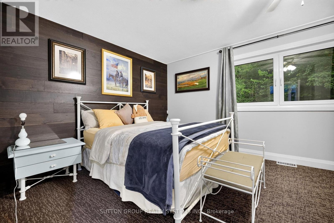
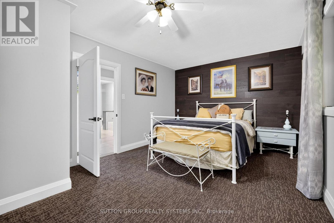
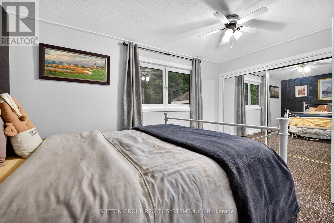
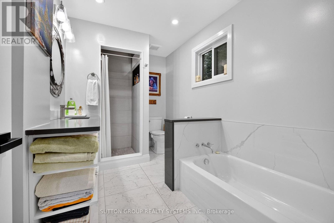
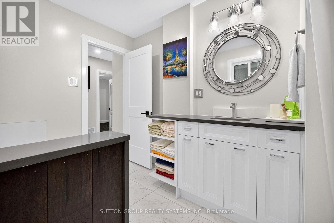
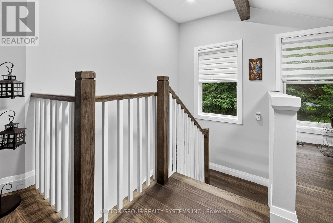
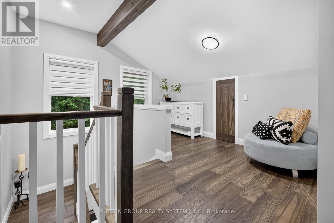
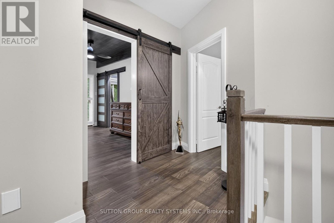
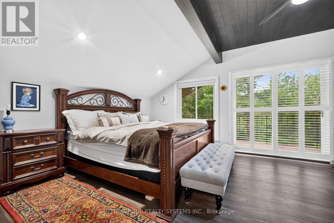
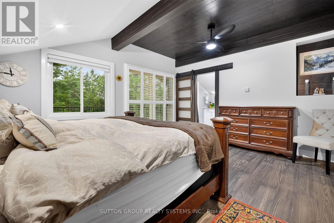
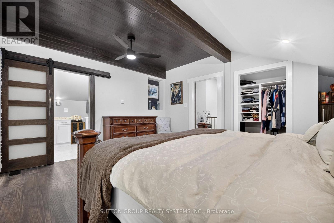
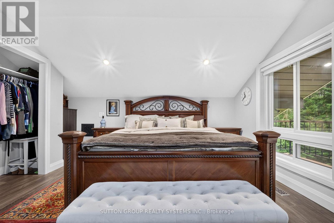
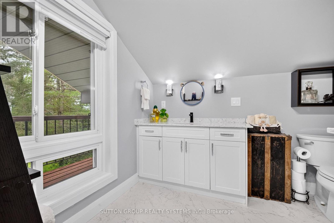
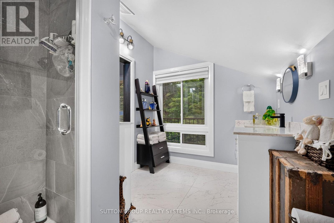
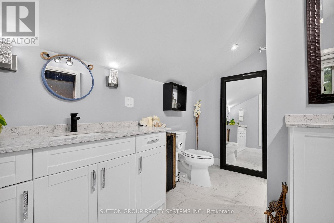
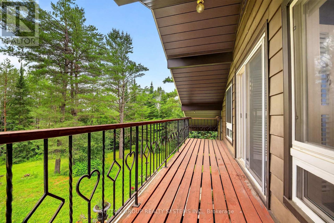
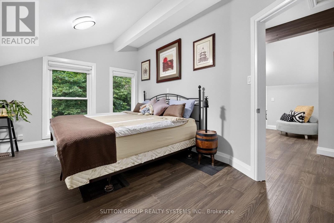
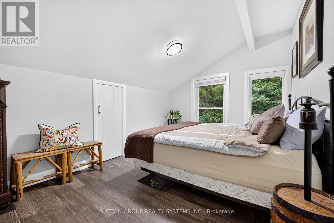
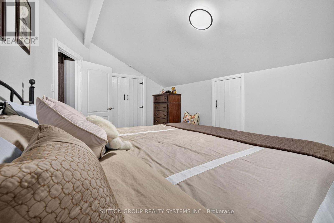
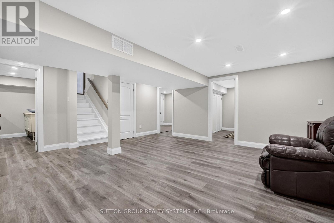
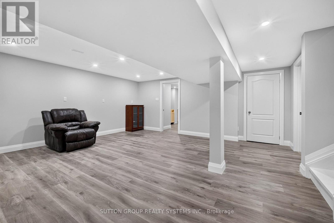
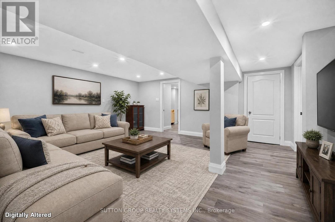
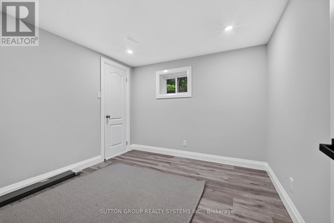
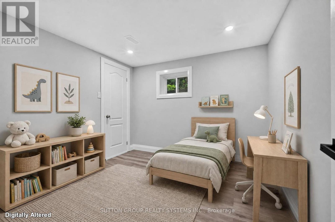
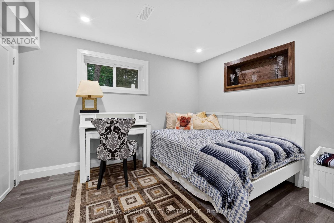
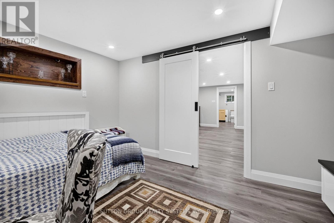
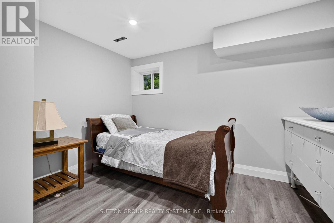
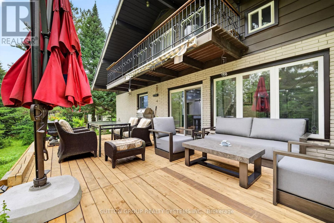
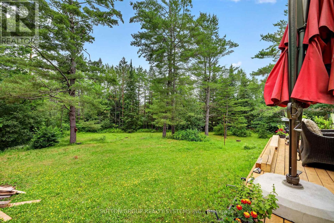
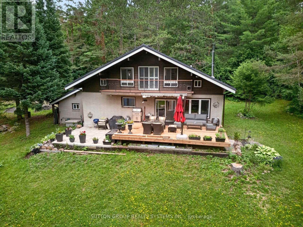
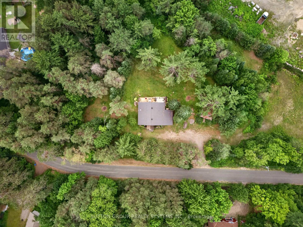
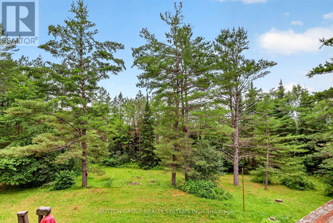
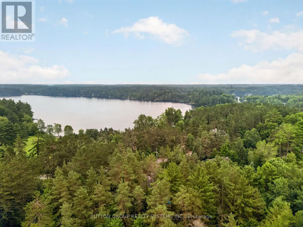
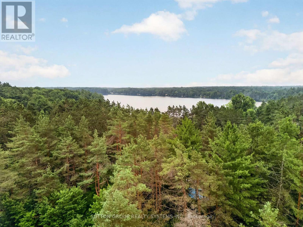
Escape to your private Muskoka sanctuary on 2.7+ acres of pristine, sun-drenched acreage. This masterfully reimagined residence blends sophisticated modern luxury with the timeless freedom of country living. Step inside to an open-concept main floor flooded with natural light, anchored by a stunning quartz-clad fireplace and seamless custom cabinetry that flows throughout the entire home. The chef-inspired kitchen features premium quartz countertops, ideal for hosting unforgettable gatherings. Convenience meets design with a spacious main-floor bedroom, complemented by a beautifully updated bathroom. Upstairs, two massive bedrooms and a versatile loft/den overlook your private, lush green forest. The expansive lower level boasts two additional bedrooms, a dedicated home office, and a massive recreation space ready for your home theatre or gym.No detail has been spared in this top-tier, worry-free renovation. Enjoy total peace of mind with a brand-new central A/C system (2026) for crisp summer comfort, a premium metal roof (2021), updated high-efficiency windows (2018), upgraded insulation, and a high-performance furnace (2018). Step out onto the newly updated entertainment deck to breathe in the fresh air and listen to the wind in the trees. Located just minutes from the boutique shops and dining of Bala, Port Carling, and Bracebridge, you are perfectly nestled in the heart of Ontario's most prestigious lake country-surrounded by Lakes Muskoka, Rosseau, and Joseph. This is more than a home; it is a lifestyle. Kitchen & Living: Custom cabinetry, premium quartz countertops, quartz-clad fireplace. Climate Control: Brand-New Central Air Conditioning (2026) & High-Performance Furnace (2018). Exterior Updates: Metal Roof (2021), Windows (2018), Upgraded Insulation, Deck 2026.Flexible Layout: 5 bedrooms + office + den, with full custom-cabinetry bathrooms on every level. Prime Location: Central to Bala, Port Carling, and Bracebridge. to Lakes Muskoka, Rosseau, and Joseph. (id:62104)
Property Details
| MLS® Number | X13577452 |
| Property Type | Single Family |
| Community Name | Medora |
| Equipment Type | Propane Tank |
| Features | Wooded Area, Irregular Lot Size |
| Parking Space Total | 12 |
| Rental Equipment Type | Propane Tank |
Building
| Bathroom Total | 3 |
| Bedrooms Above Ground | 3 |
| Bedrooms Below Ground | 3 |
| Bedrooms Total | 6 |
| Amenities | Fireplace(s) |
| Appliances | Oven - Built-in, Central Vacuum, Water Heater, Water Treatment, Water Purifier, All, Dishwasher, Dryer, Microwave, Washer, Refrigerator |
| Basement Development | Finished |
| Basement Type | Full (finished) |
| Construction Status | Insulation Upgraded |
| Construction Style Attachment | Detached |
| Cooling Type | Central Air Conditioning |
| Exterior Finish | Brick, Aluminum Siding |
| Fireplace Present | Yes |
| Fireplace Total | 1 |
| Fireplace Type | Insert |
| Flooring Type | Hardwood, Laminate, Tile, Concrete |
| Foundation Type | Block |
| Heating Fuel | Propane |
| Heating Type | Forced Air |
| Stories Total | 2 |
| Size Interior | 2,000 - 2,500 Sqft |
| Type | House |
| Utility Water | Drilled Well |
Parking
| Attached Garage | |
| Garage |
Land
| Acreage | Yes |
| Landscape Features | Landscaped |
| Sewer | Septic System |
| Size Depth | 325 Ft |
| Size Frontage | 631 Ft ,1 In |
| Size Irregular | 631.1 X 325 Ft ; 2.74 Ac/631.10 X Irregular |
| Size Total Text | 631.1 X 325 Ft ; 2.74 Ac/631.10 X Irregular|2 - 4.99 Acres |
| Zoning Description | R3 |
Rooms
| Level | Type | Length | Width | Dimensions |
|---|---|---|---|---|
| Second Level | Bedroom 2 | 3.03 m | 4.62 m | 3.03 m x 4.62 m |
| Second Level | Bathroom | 2.34 m | 3.18 m | 2.34 m x 3.18 m |
| Second Level | Primary Bedroom | 4.02 m | 4.67 m | 4.02 m x 4.67 m |
| Second Level | Den | 3.89 m | 1.82 m | 3.89 m x 1.82 m |
| Lower Level | Bedroom 5 | 4.2 m | 2.88 m | 4.2 m x 2.88 m |
| Lower Level | Great Room | 5.12 m | 5.48 m | 5.12 m x 5.48 m |
| Lower Level | Furnace | Measurements not available | ||
| Lower Level | Bedroom | 2.94 m | 4 m | 2.94 m x 4 m |
| Lower Level | Bedroom 4 | 2.85 m | 3.37 m | 2.85 m x 3.37 m |
| Lower Level | Bathroom | 3.25 m | 2.32 m | 3.25 m x 2.32 m |
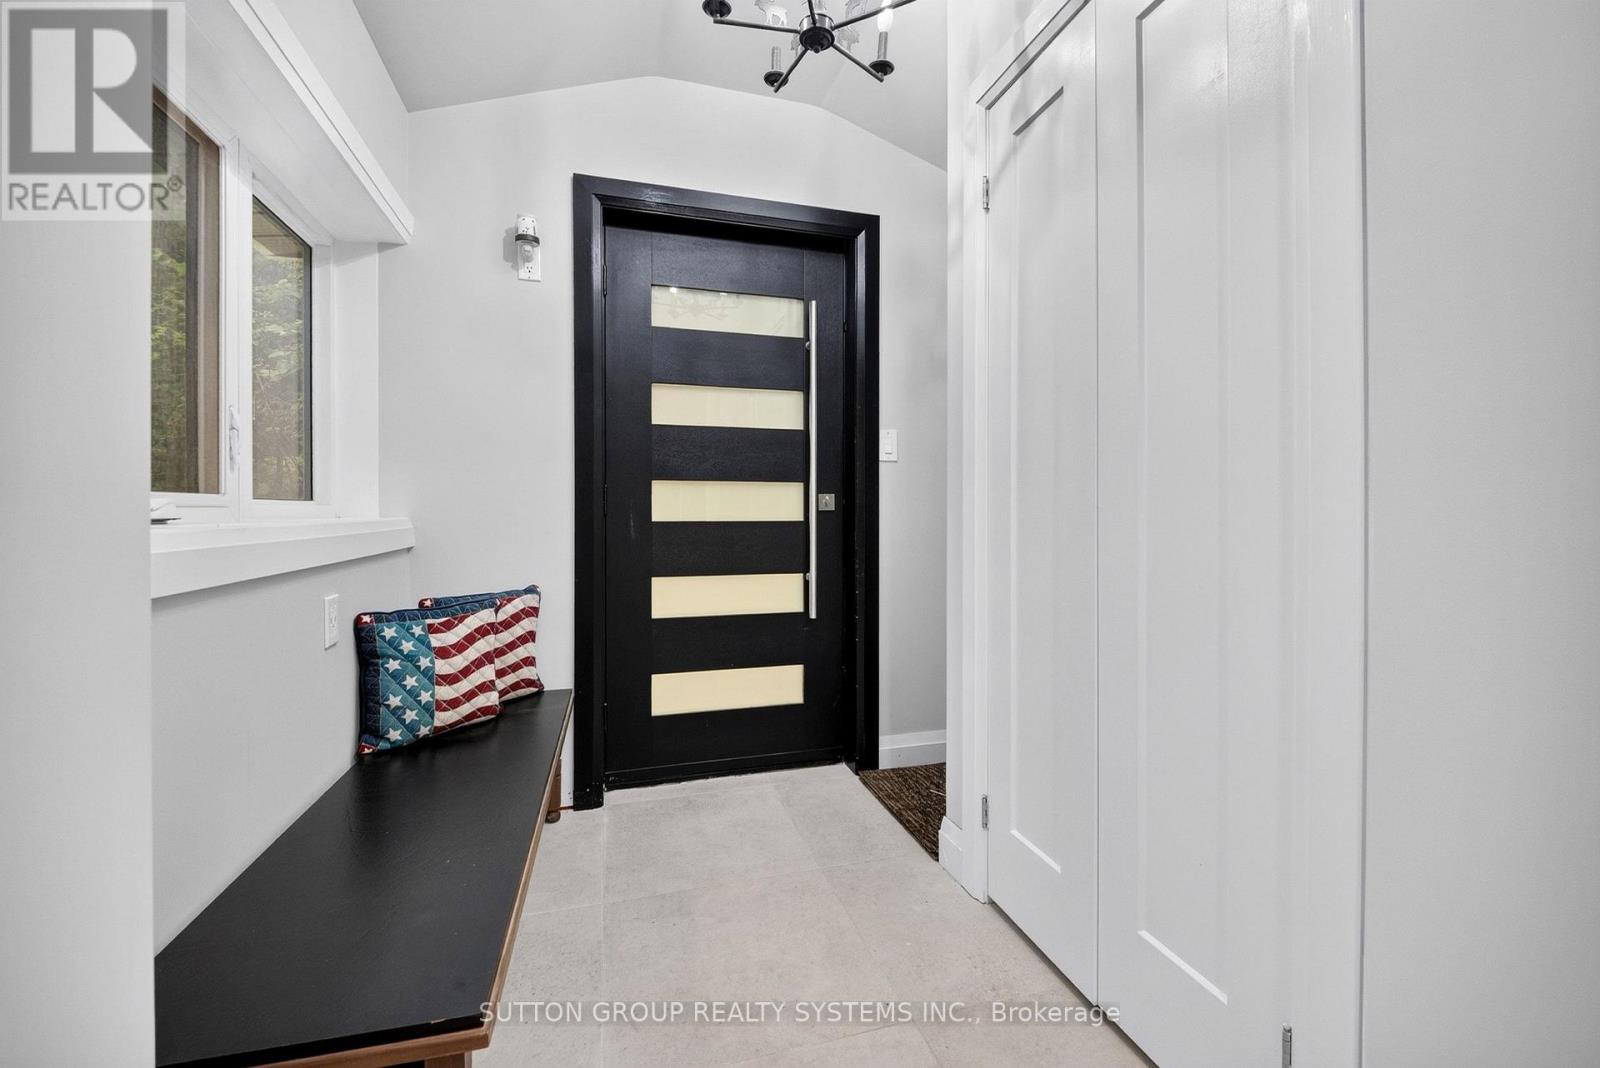
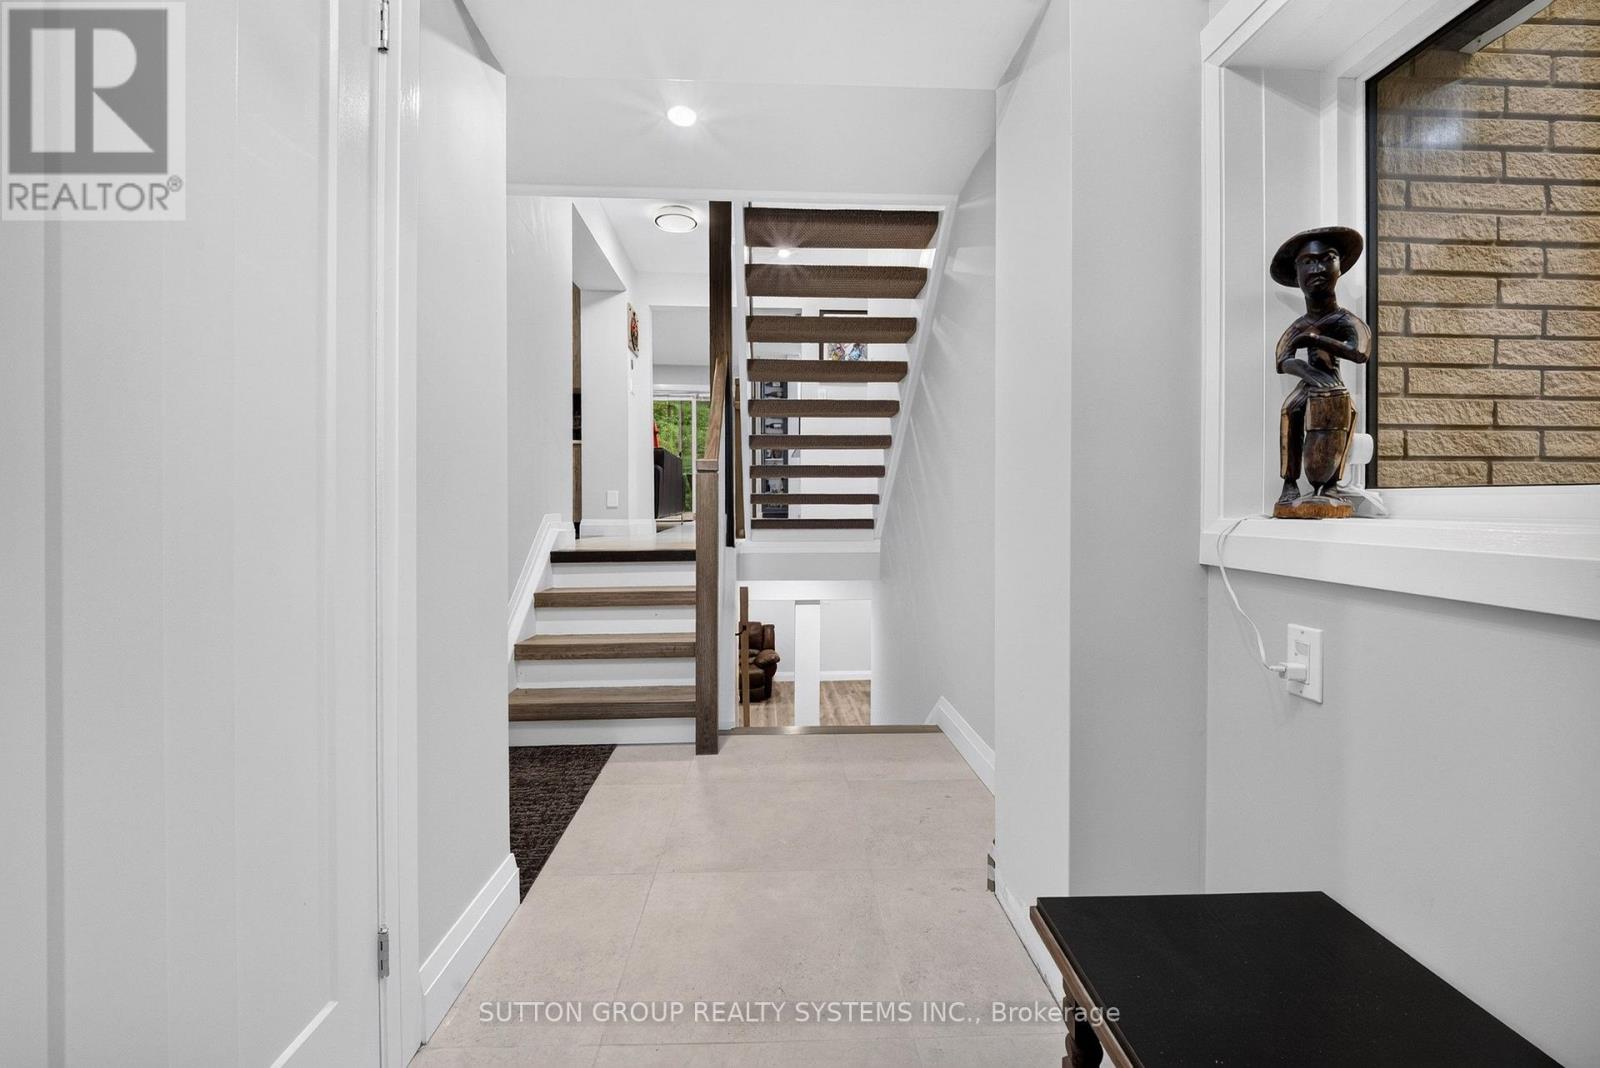
| Main Level | Foyer | 348 m | 1.97 m | 348 m x 1.97 m |
| Ground Level | Kitchen | 3.9 m | 4.25 m | 3.9 m x 4.25 m |
| Ground Level | Dining Room | 8.82 m | 4.21 m | 8.82 m x 4.21 m |
| Ground Level | Bathroom | 2.23 m | 3.45 m | 2.23 m x 3.45 m |
| Ground Level | Family Room | 8.92 m | 4.21 m | 8.92 m x 4.21 m |
| Ground Level | Bedroom 3 | 4.74 m | 3.42 m | 4.74 m x 3.42 m |
Utilities
| Cable | Available |
| Electricity | Available |
https://www.realtor.ca/real-estate/30048667/1018-whites-road-muskoka-lakes-medora-medora
Contact Us
Contact us for more information

The trademarks REALTOR®, REALTORS®, and the REALTOR® logo are controlled by The Canadian Real Estate Association (CREA) and identify real estate professionals who are members of CREA. The trademarks MLS®, Multiple Listing Service® and the associated logos are owned by The Canadian Real Estate Association (CREA) and identify the quality of services provided by real estate professionals who are members of CREA. The trademark DDF® is owned by The Canadian Real Estate Association (CREA) and identifies CREA's Data Distribution Facility (DDF®)
July 17 2026 05:39:45
Toronto Regional Real Estate Board
Sutton Group Realty Systems Inc.