
1011 - 65 Mary Street Toronto, Ontario M5S 0A6

$2,800 Monthly
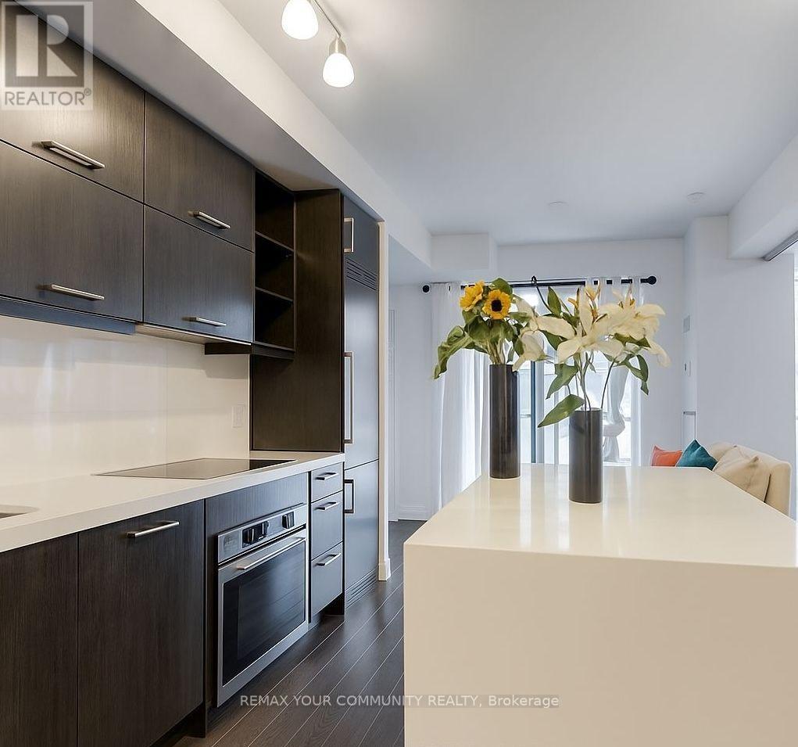
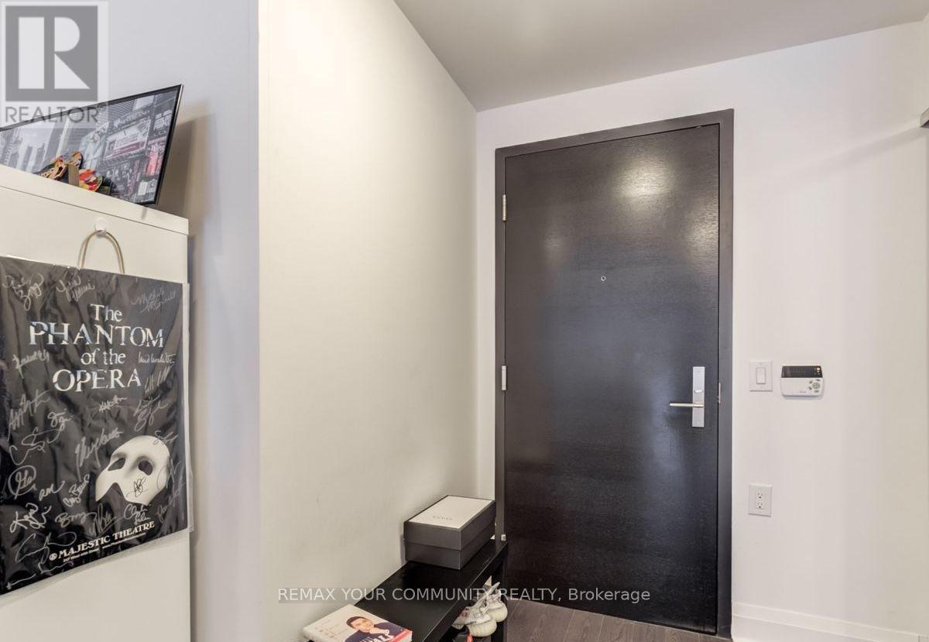
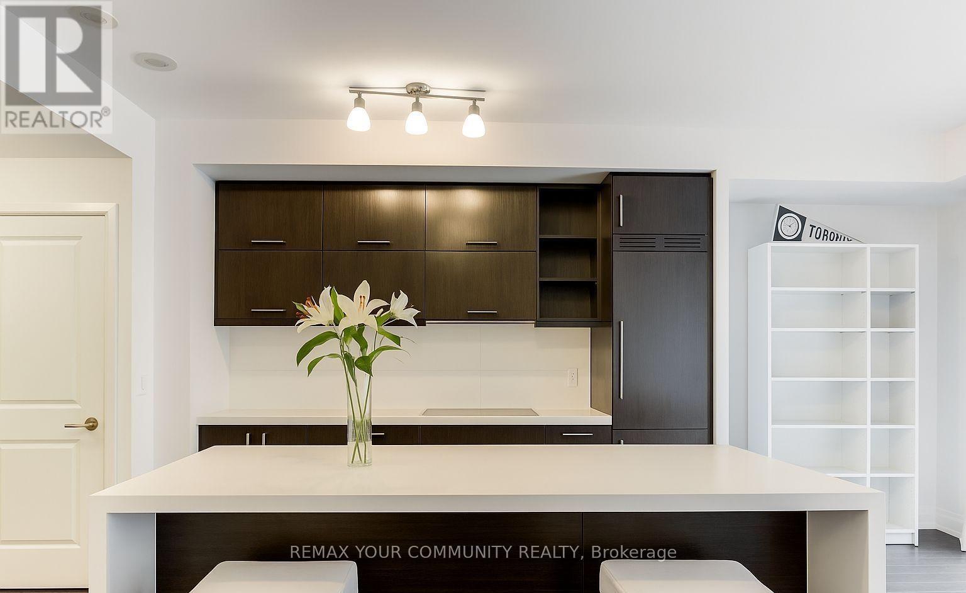
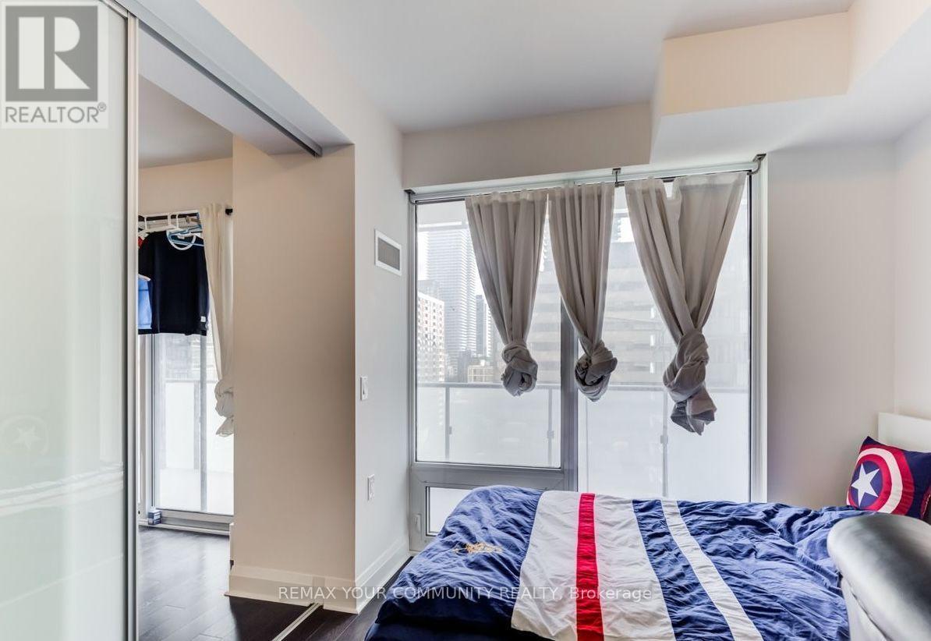
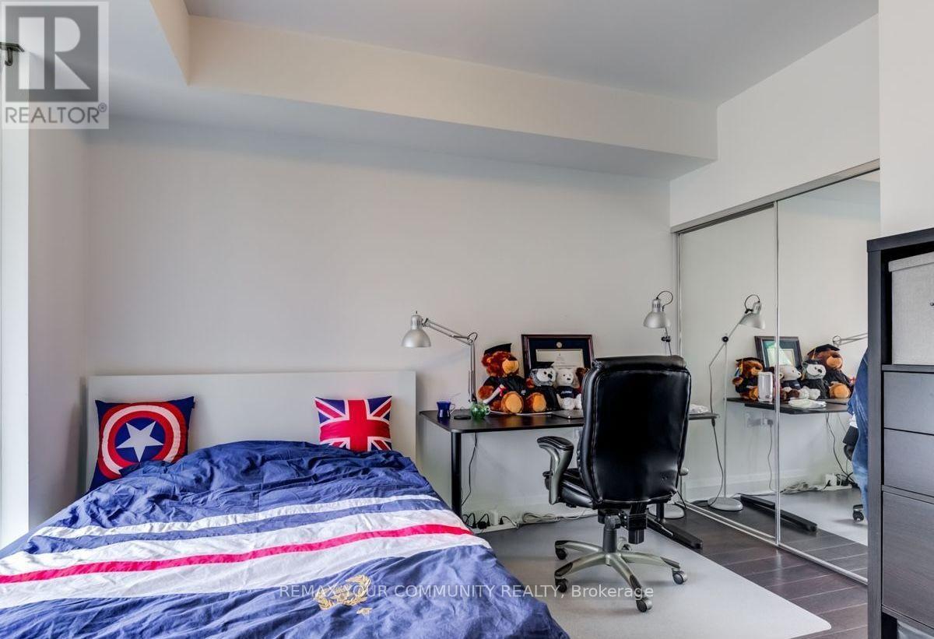
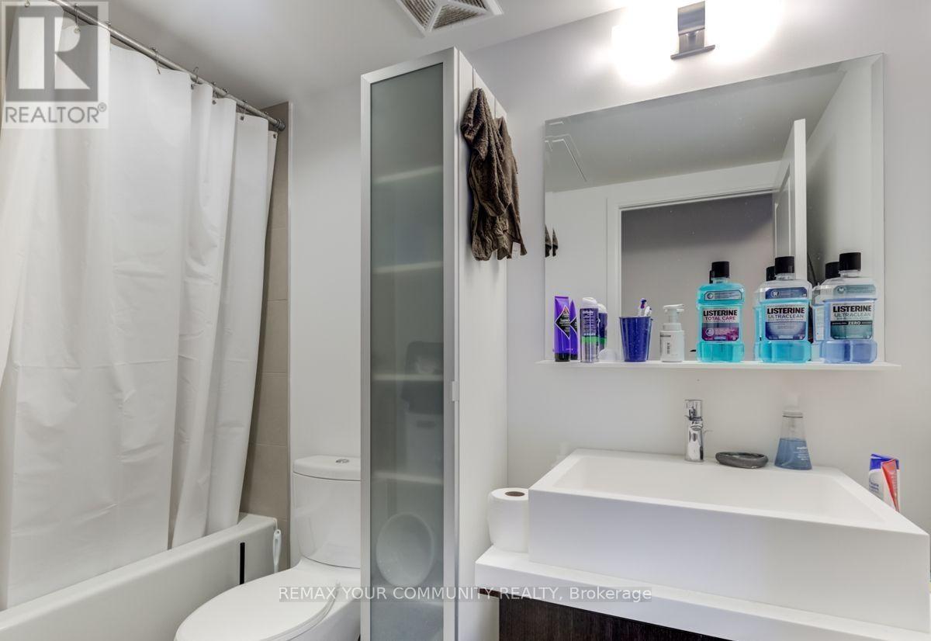
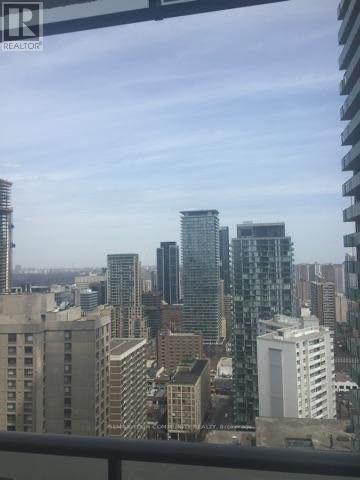
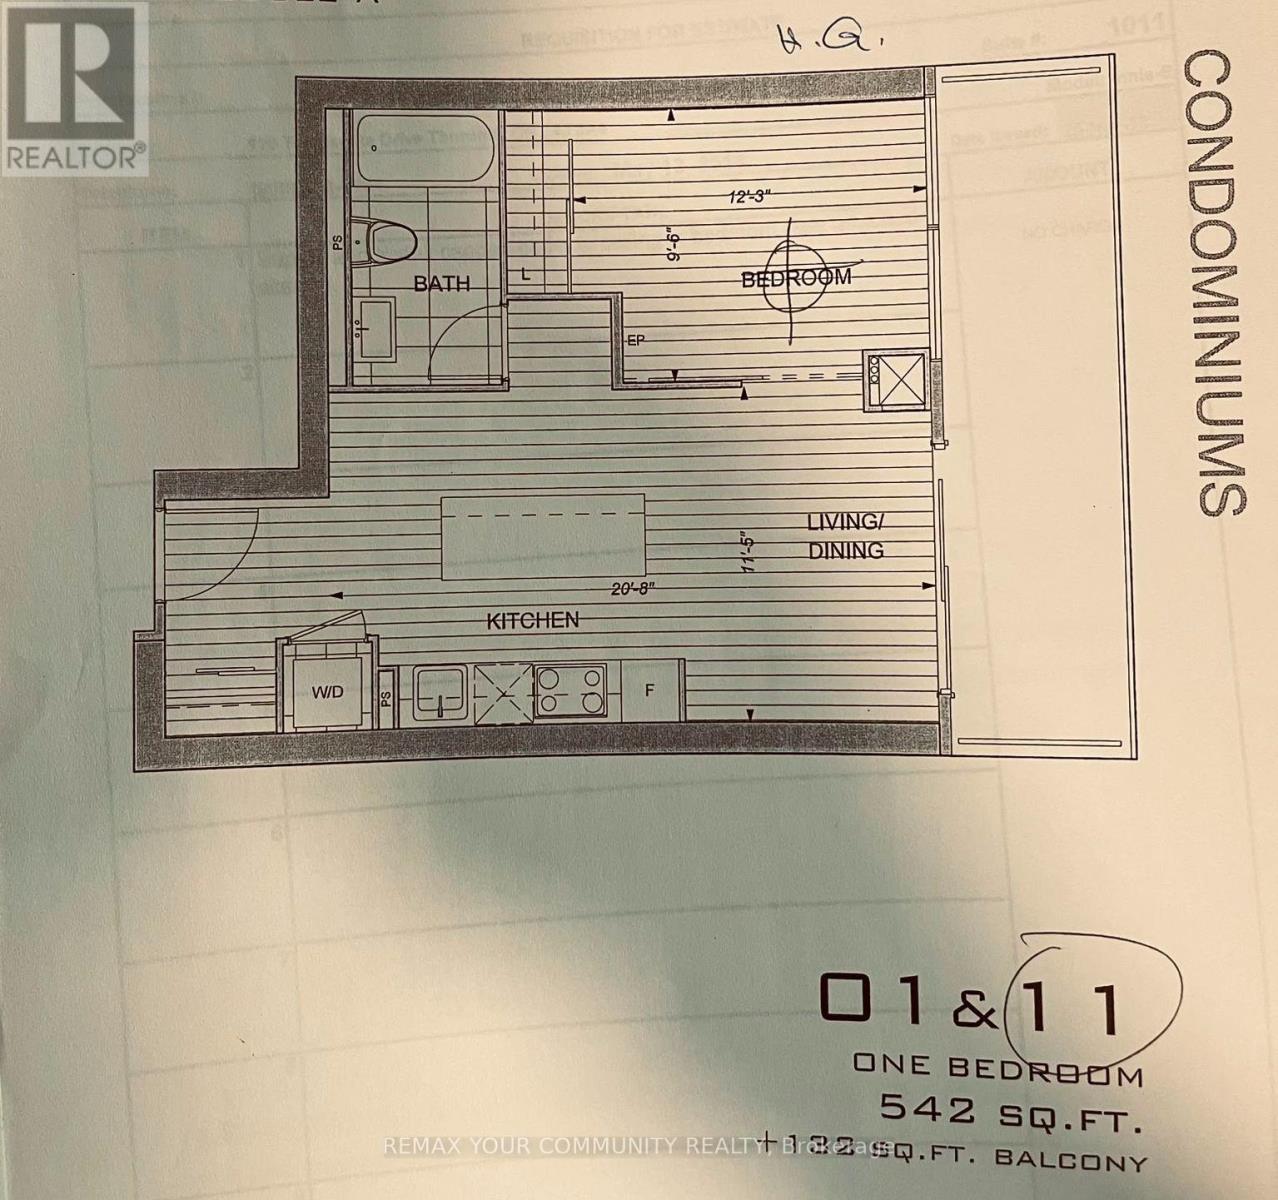
Welcome to U Condominiums in the heart of downtown Toronto. This bright and modern one-bedroom, one-bathroom suite offers approximately 550 sq. ft. of thoughtfully designed living space.The efficient open-concept layout features a separate bedroom with a full-height mirrored closet, a contemporary European-inspired kitchen with quartz countertops, stainless steel Miele appliances and a centre island, and a combined living and dining area with hardwood floors and floor-to-ceiling windows. Enjoy fresh air and city views from the private balcony.Additional features include ensuite laundry, air conditioning and a sleek bathroom. Ideal for students or professionals, the suite is within walking distance of the University of Toronto, St. Michael's College, Queen's Park and Yorkville.Residents enjoy excellent amenities, including a rooftop lounge and party room with panoramic city views, fitness centre, yoga studio, steam rooms, library and lounge areas, 24-hour concierge, visitor parking, underground bicycle storage and a landscaped courtyard entrance.Steps to Bay, Museum and Bloor-Yonge subway stations, Yorkville boutiques, cafés, restaurants, groceries, Queen's Park and the University of Toronto. (id:62104)
Property Details
| MLS® Number | C13566968 |
| Property Type | Single Family |
| Community Name | Bay Street Corridor |
| Amenities Near By | Park, Schools |
| Community Features | Pets Allowed With Restrictions |
| Features | Balcony, Carpet Free |
Building
| Bathroom Total | 1 |
| Bedrooms Above Ground | 1 |
| Bedrooms Total | 1 |
| Amenities | Exercise Centre, Party Room, Recreation Centre, Sauna, Visitor Parking, Security/concierge |
| Appliances | Window Coverings |
| Basement Type | None |
| Cooling Type | Central Air Conditioning |
| Exterior Finish | Concrete |
| Fire Protection | Smoke Detectors |
| Flooring Type | Laminate |
| Heating Fuel | Natural Gas |
| Heating Type | Forced Air |
| Size Interior | 500 - 599 Sqft |
| Type | Apartment |
Parking
| No Garage |
Land
| Acreage | No |
| Land Amenities | Park, Schools |
Rooms
| Level | Type | Length | Width | Dimensions |
|---|---|---|---|---|
| Flat | Kitchen | 2.24 m | 3.45 m | 2.24 m x 3.45 m |
| Flat | Living Room | 3.45 m | 3.56 m | 3.45 m x 3.56 m |
| Flat | Bedroom | 2.69 m | 3.05 m | 2.69 m x 3.05 m |
Contact Us
Contact us for more information

The trademarks REALTOR®, REALTORS®, and the REALTOR® logo are controlled by The Canadian Real Estate Association (CREA) and identify real estate professionals who are members of CREA. The trademarks MLS®, Multiple Listing Service® and the associated logos are owned by The Canadian Real Estate Association (CREA) and identify the quality of services provided by real estate professionals who are members of CREA. The trademark DDF® is owned by The Canadian Real Estate Association (CREA) and identifies CREA's Data Distribution Facility (DDF®)
July 15 2026 05:30:02
Toronto Regional Real Estate Board
RE/MAX Your Community Realty