
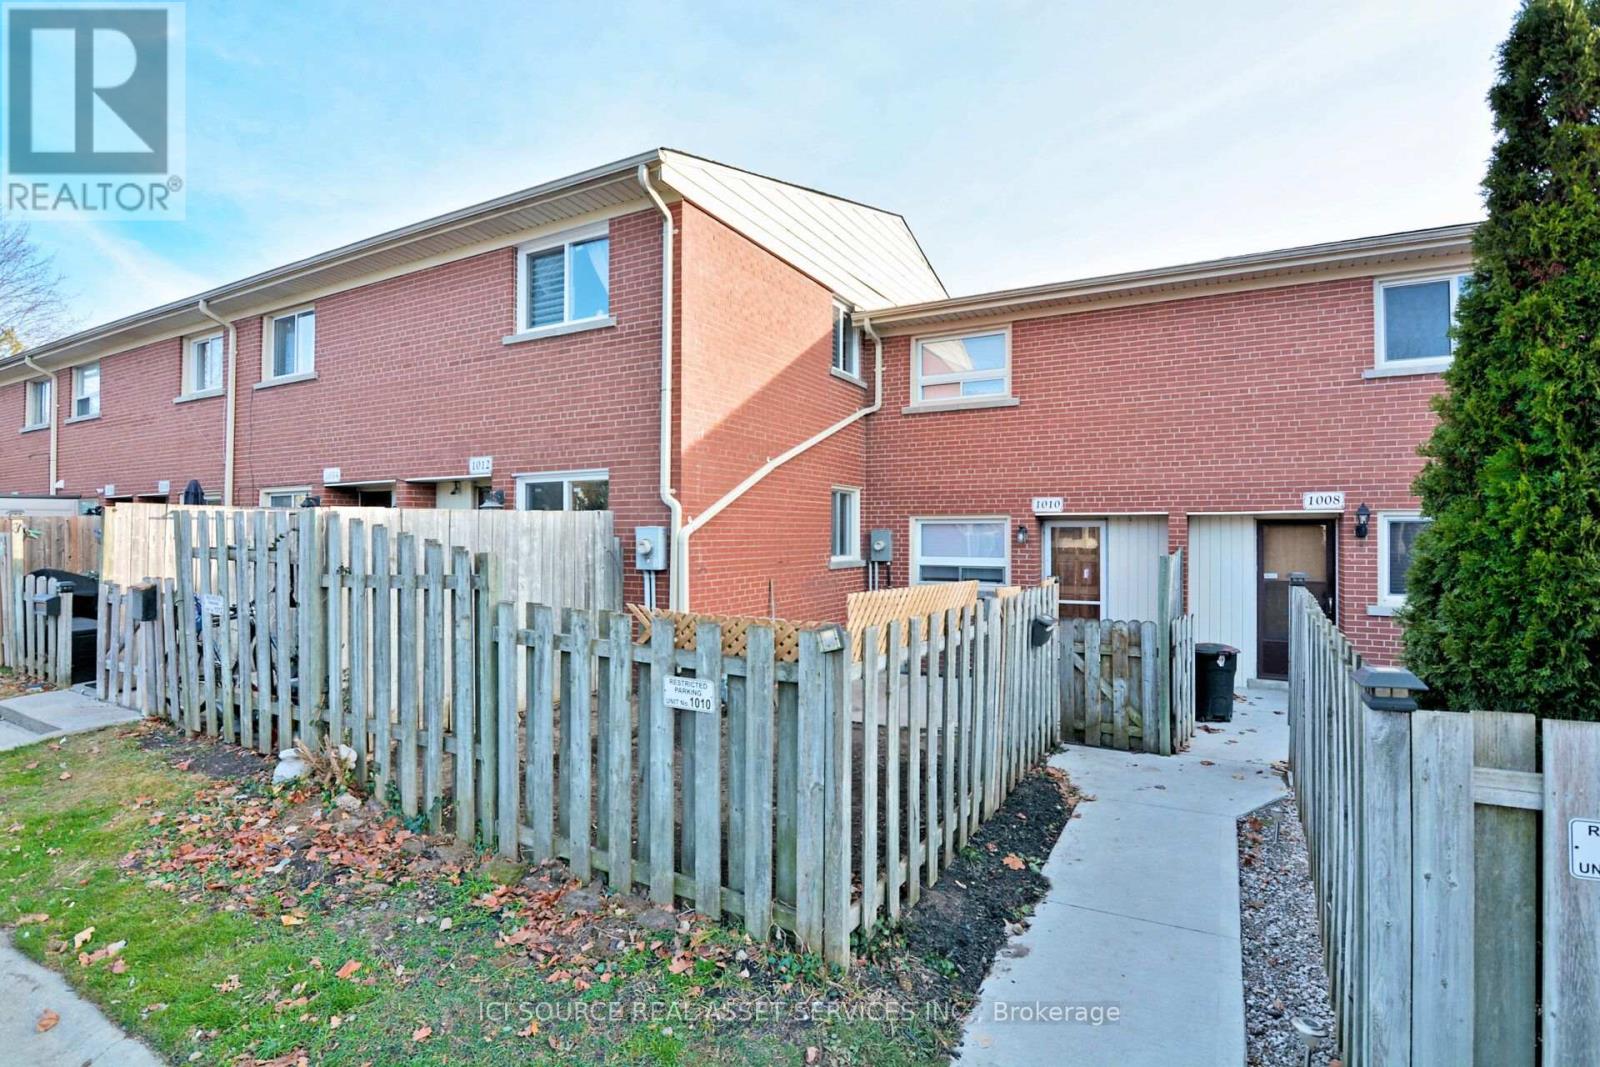
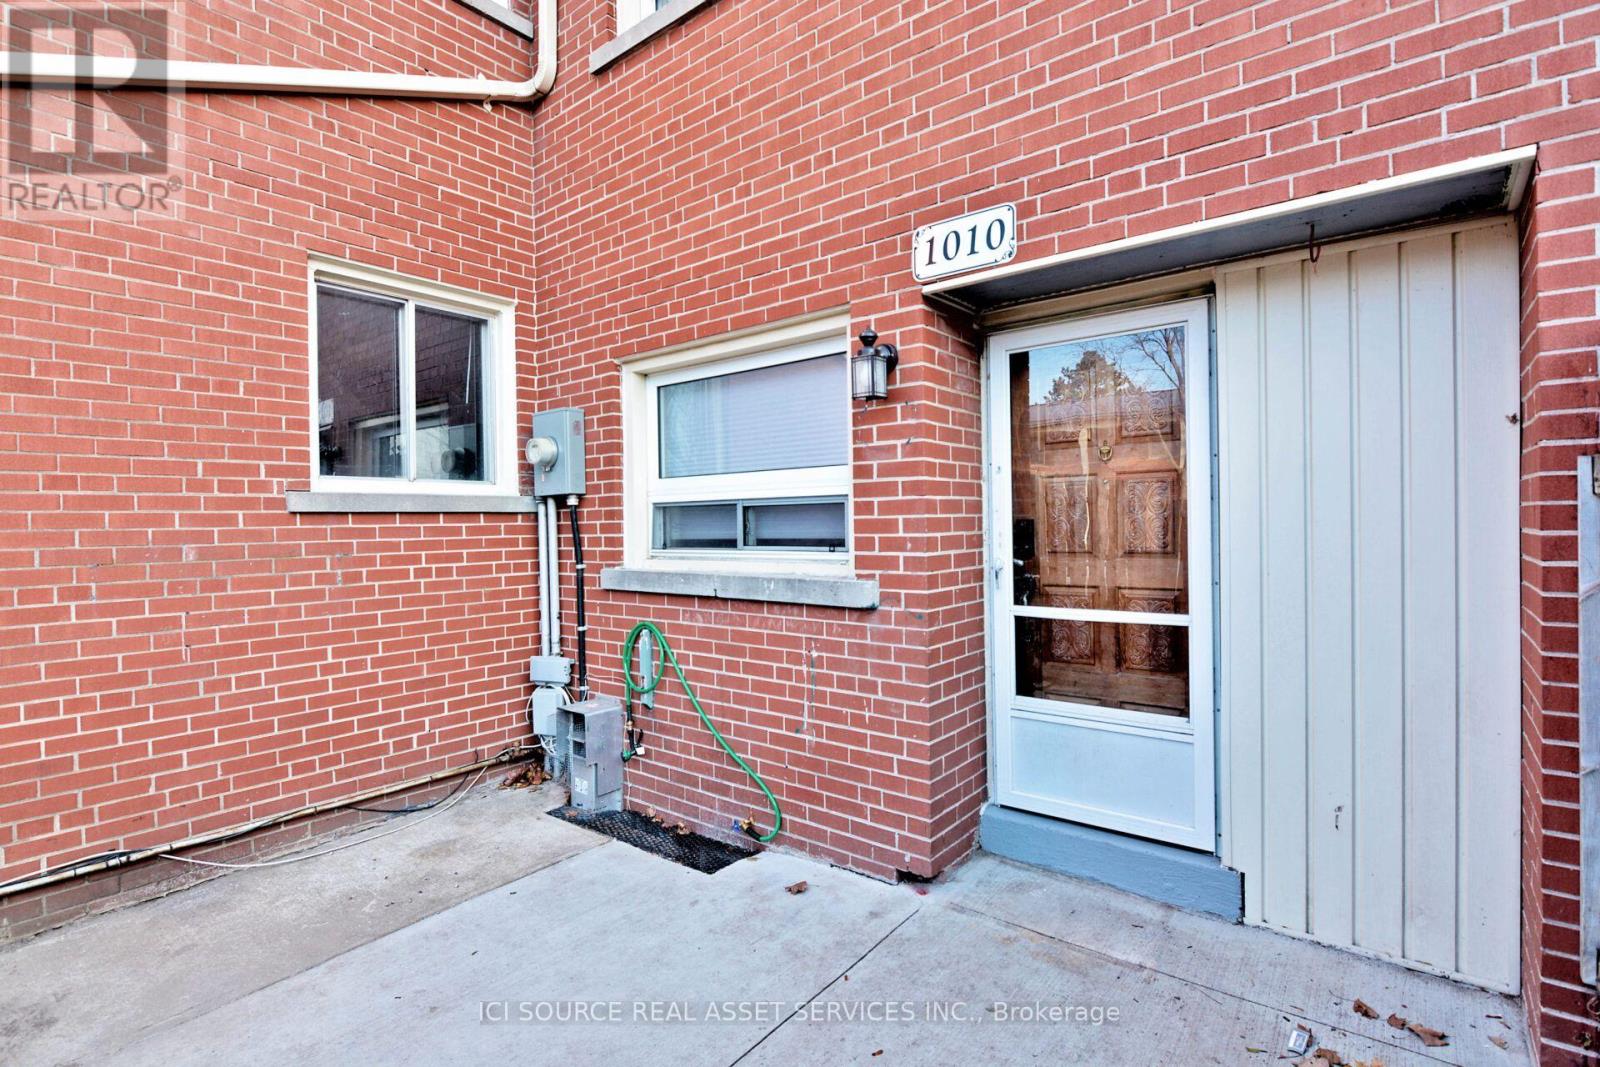
1010 Kipps Lane London East, Ontario N5Y 4S5

$2,350 Monthly
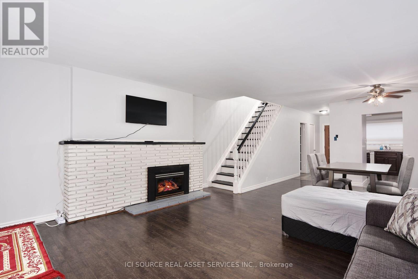
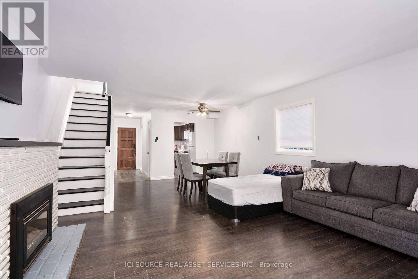
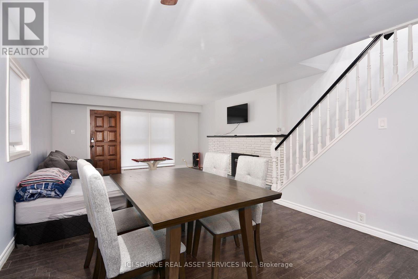
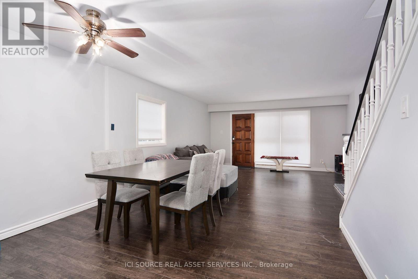
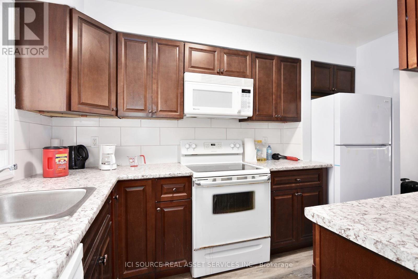
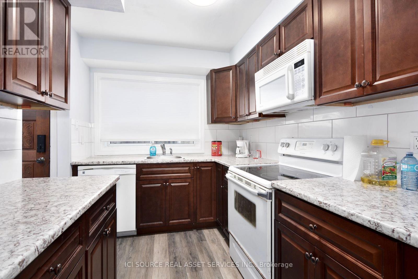
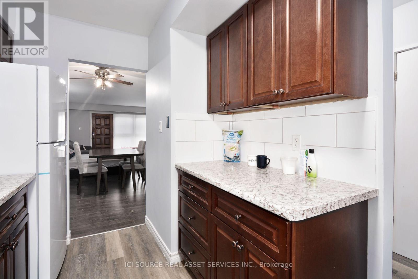
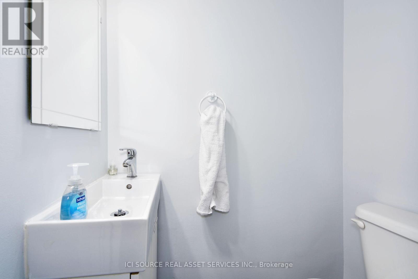
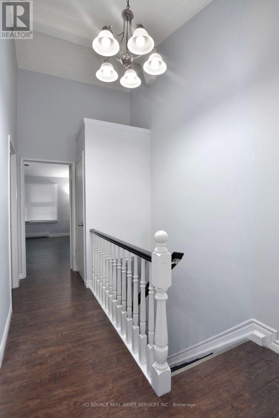
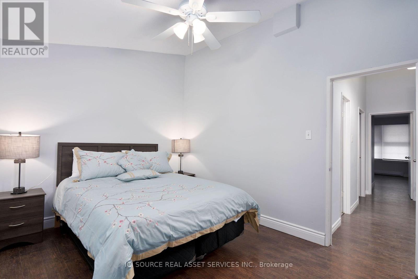
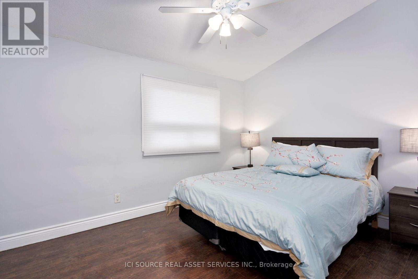
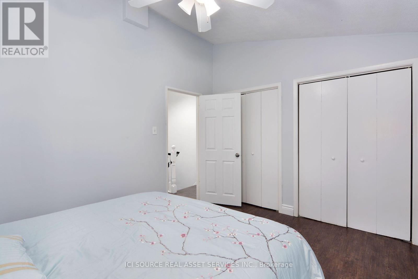
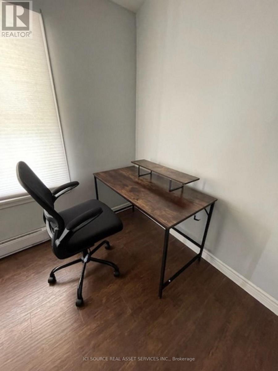
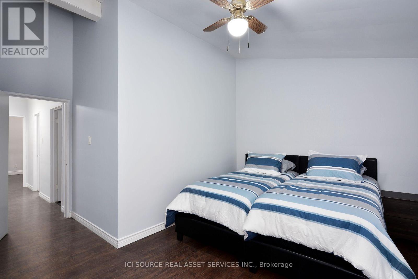
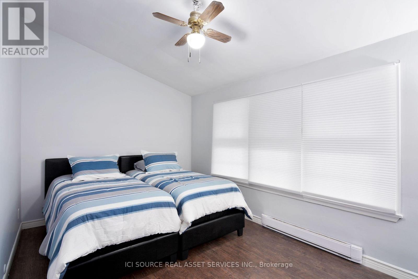
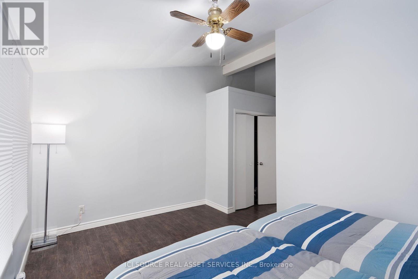
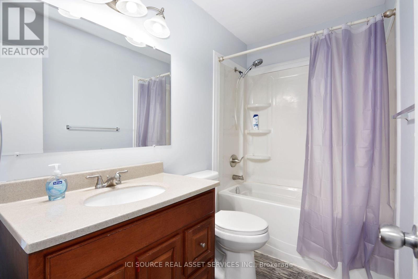
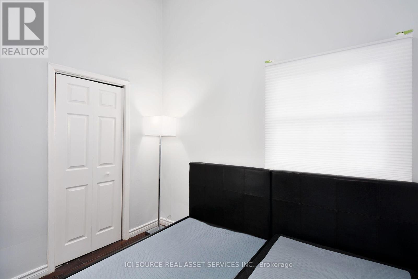
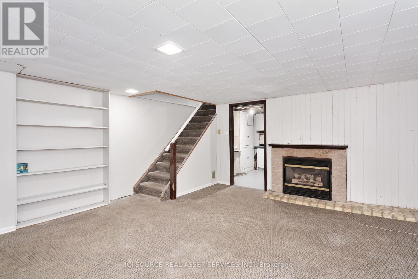
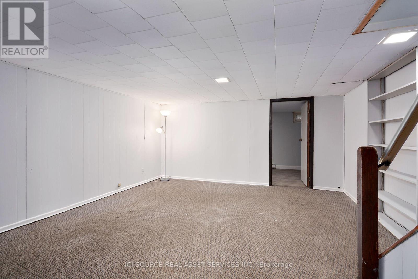
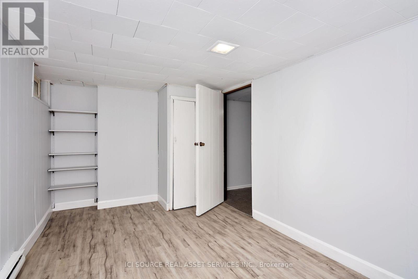
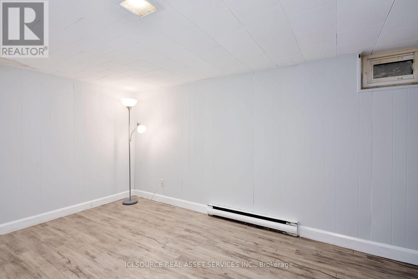
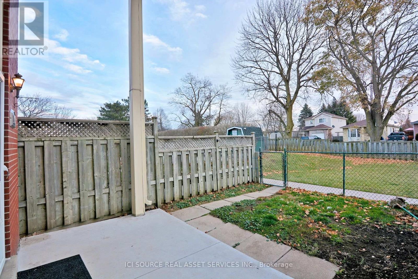
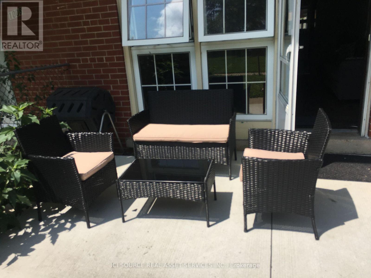
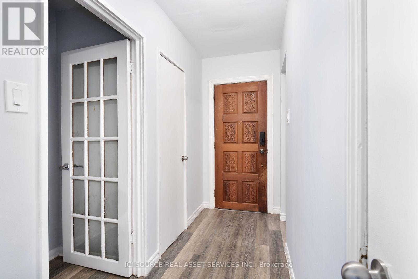
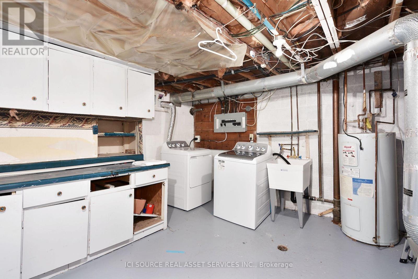
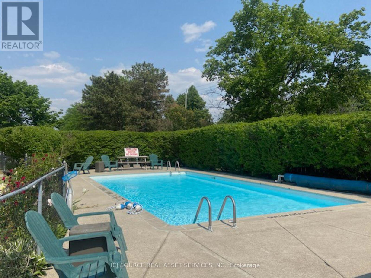
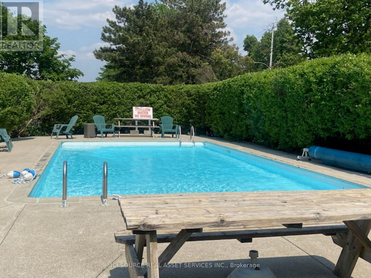
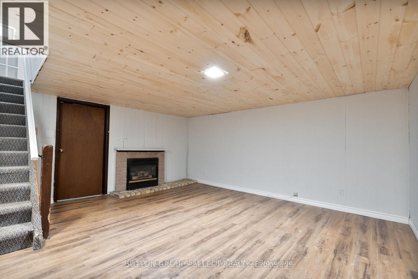
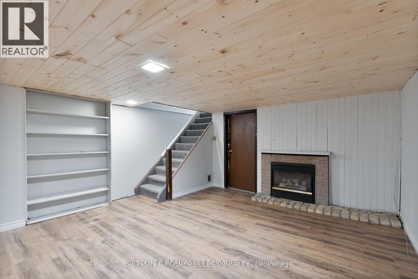
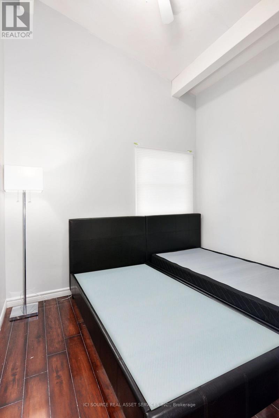
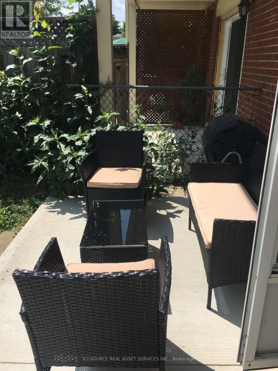
Brand new kitchen appliances, in-suite washer/dryer, and a stunning finished basement with wood ceiling and crown molding - this beautifully upgraded 3-bedroom, 1.5-bath townhome is available for immediate lease in a well-maintained complex minutes from Western University, Fanshawe College, and transit. Move in and enjoy durable vinyl wood flooring throughout the main living areas, newly carpeted stairwells on both levels, and a finished lower level finished in wood flooring with a wood ceiling and elegant crown molding - a rare, high-end touch not found in comparable rentals at this price. The bright, functional layout suits a family, working professionals, or a group of tenants looking for move-in-ready space. Residents enjoy access to a shared outdoor pool, with water and gardening included in the maintenance fee - a real value add that keeps your monthly costs predictable. Close to shopping, transit routes, and both major London campuses. Available immediately. Don't miss this upgraded home in a sought-after location. *For Additional Property Details Click The Brochure Icon Below* (id:62104)
Property Details
| MLS® Number | X13827112 |
| Property Type | Single Family |
| Community Name | East A |
| Community Features | Pets Not Allowed |
| Parking Space Total | 1 |
Building
| Bathroom Total | 2 |
| Bedrooms Above Ground | 3 |
| Bedrooms Below Ground | 2 |
| Bedrooms Total | 5 |
| Appliances | Water Heater |
| Basement Development | Finished |
| Basement Type | Full (finished) |
| Cooling Type | Window Air Conditioner |
| Exterior Finish | Brick |
| Fireplace Present | Yes |
| Foundation Type | Concrete |
| Half Bath Total | 1 |
| Heating Fuel | Electric |
| Heating Type | Baseboard Heaters |
| Stories Total | 2 |
| Size Interior | 1,200 - 1,399 Sqft |
| Type | Row / Townhouse |
Parking
| No Garage |
Land
| Acreage | No |
Rooms
| Level | Type | Length | Width | Dimensions |
|---|---|---|---|---|
| Second Level | Bedroom | 3.6576 m | 2.286 m | 3.6576 m x 2.286 m |
| Second Level | Bedroom 2 | 4.4704 m | 2.921 m | 4.4704 m x 2.921 m |
| Second Level | Bedroom 3 | 3.8862 m | 2.6162 m | 3.8862 m x 2.6162 m |
| Basement | Utility Room | 2.54 m | 2.54 m | 2.54 m x 2.54 m |
| Basement | Den | 4.572 m | 3.6576 m | 4.572 m x 3.6576 m |
| Basement | Recreational, Games Room | 4.3942 m | 2.6162 m | 4.3942 m x 2.6162 m |
| Main Level | Dining Room | 4.9784 m | 4.572 m | 4.9784 m x 4.572 m |
| Main Level | Kitchen | 2.6416 m | 3.3782 m | 2.6416 m x 3.3782 m |
https://www.realtor.ca/real-estate/30326610/1010-kipps-lane-london-east-east-a-east-a
Contact Us
Contact us for more information

The trademarks REALTOR®, REALTORS®, and the REALTOR® logo are controlled by The Canadian Real Estate Association (CREA) and identify real estate professionals who are members of CREA. The trademarks MLS®, Multiple Listing Service® and the associated logos are owned by The Canadian Real Estate Association (CREA) and identify the quality of services provided by real estate professionals who are members of CREA. The trademark DDF® is owned by The Canadian Real Estate Association (CREA) and identifies CREA's Data Distribution Facility (DDF®)
September 25 2026 12:32:41
Toronto Regional Real Estate Board
Ici Source Real Asset Services Inc.